













Address
#6 2406 Twp Road 540, Rural Lac Ste. Anne County, AB
Price
$ 949,900
Property Attributes
- ID#E4490651
- TypeSingle Family
- Listing Status Active
- MunicipalityRural Lac Ste. Anne County
- CityRural Lac Ste. Anne County
- AreaRural Lac Ste. Anne County
- NeighbourhoodLaurentian Heights
- Postal CodeT0E 1V0
- StyleBungalow
- Year Built2012
- Price$ 949,900
- Bedrooms4
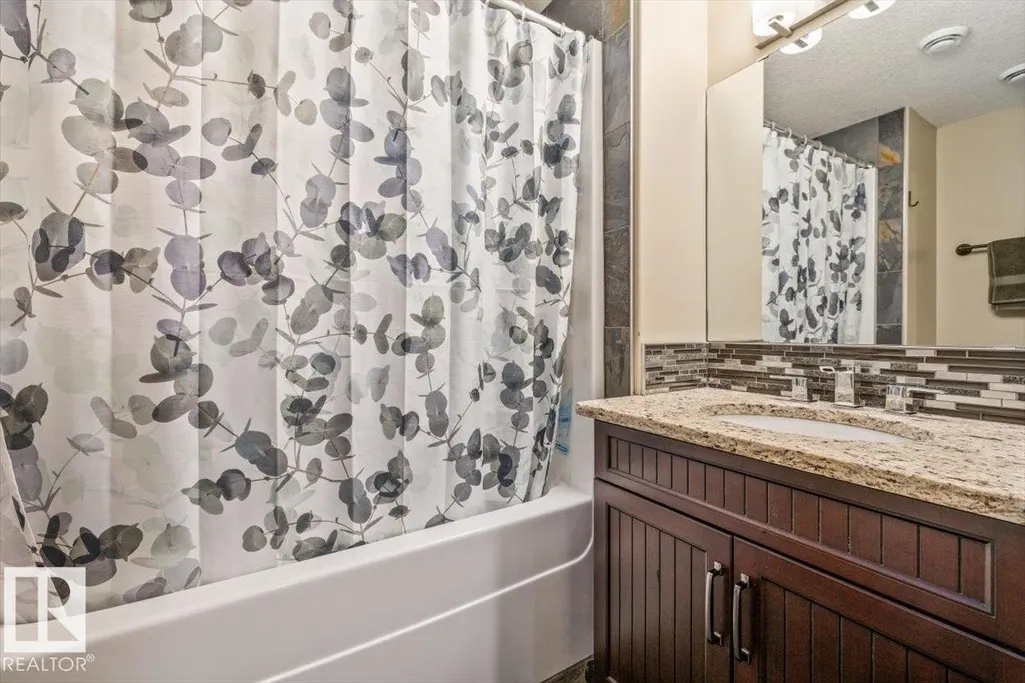
- Bathrooms3
- Half Bathrooms0
- Sqr Footage1542
- Lot Size3.16 Acres
Data Source:
Canadian Real Estate Association (CREA)
Property Description
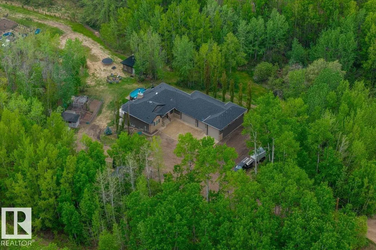
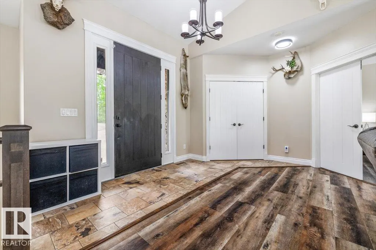
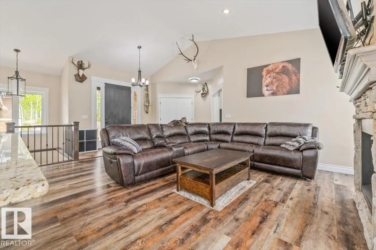
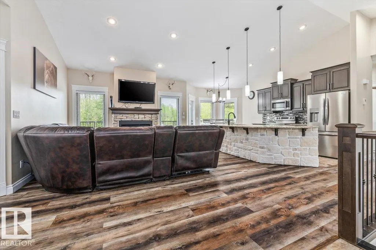
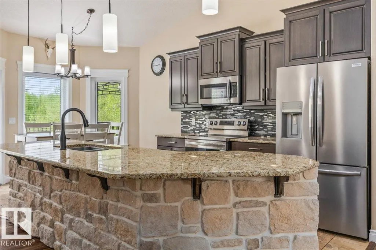
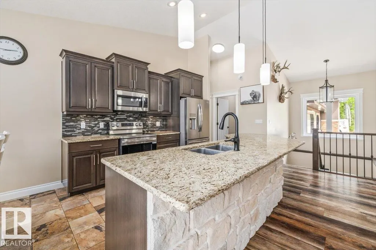
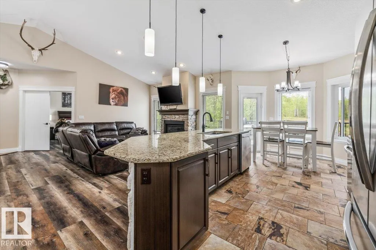
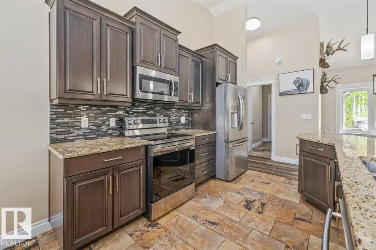
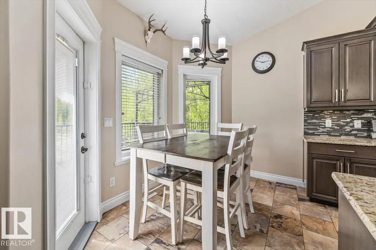
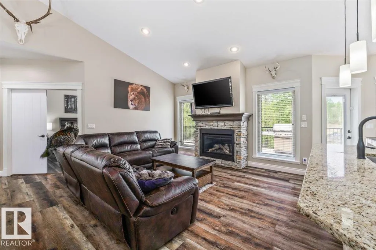
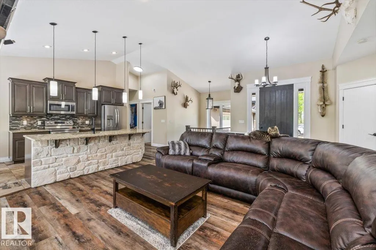
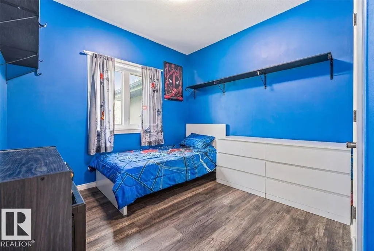
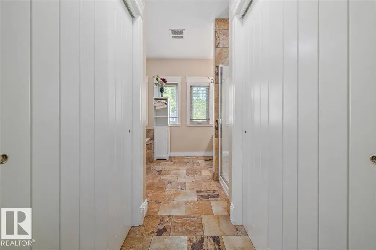
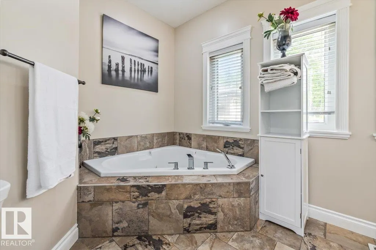
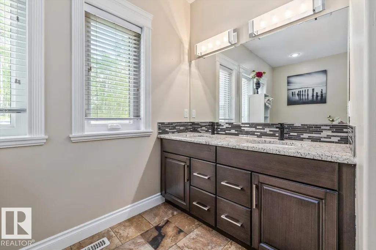
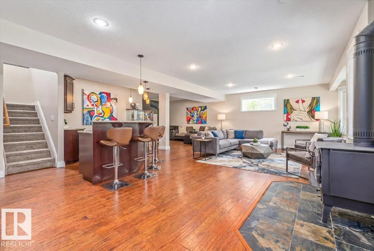
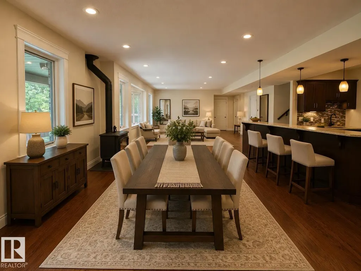
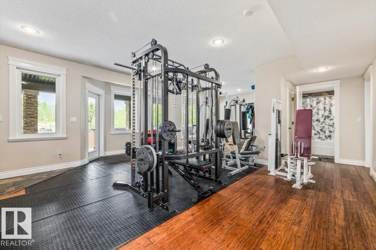
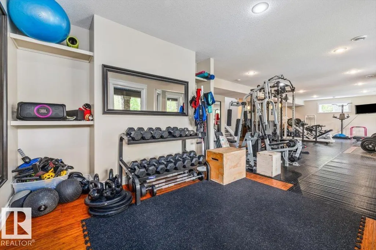
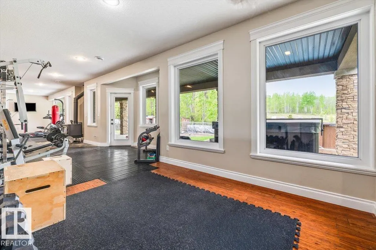
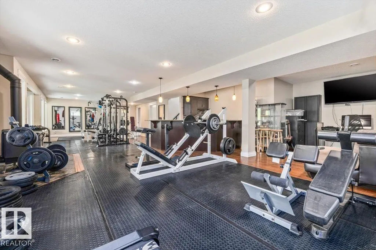
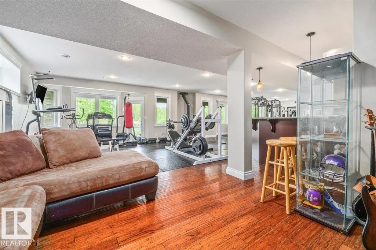
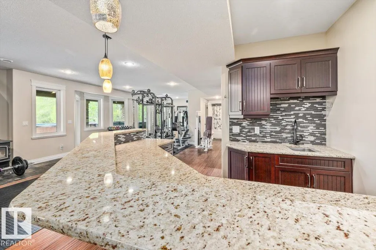
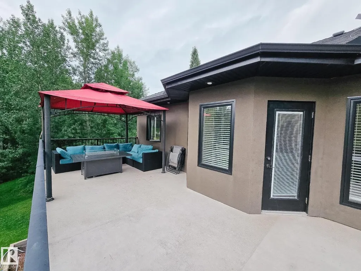
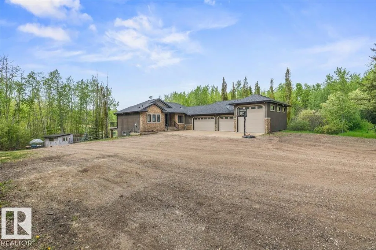
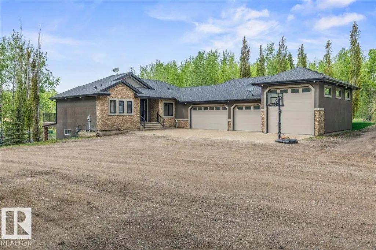
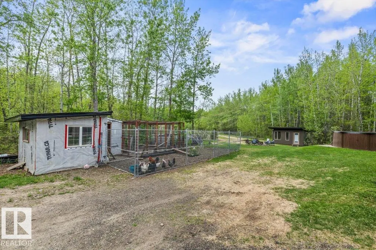
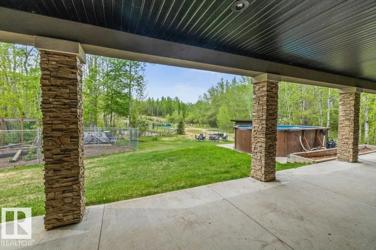
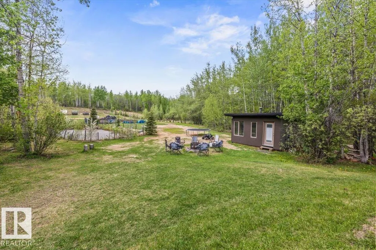
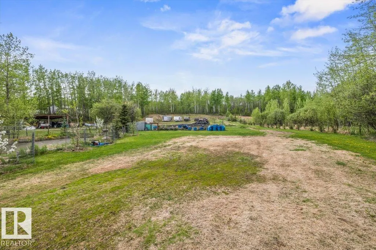
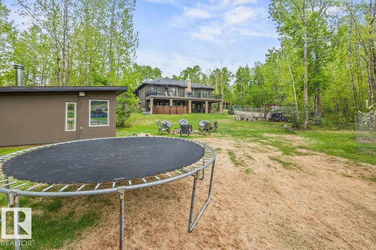
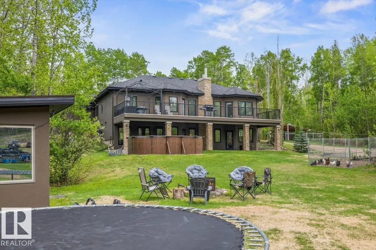
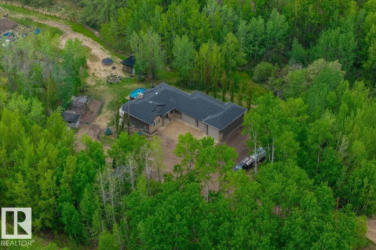
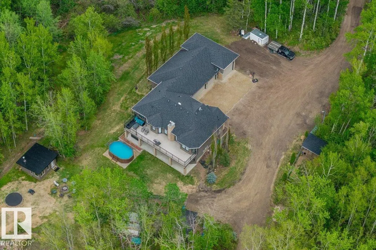
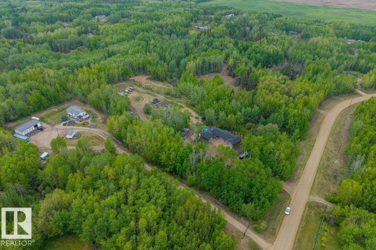
Escape to your own private acreage retreat! Nestled among mature trees, this stunning 4 bedroom, 3 bath walkout bungalow offers the perfect blend of peaceful country living and modern convenience. Located just minutes from the highway, enjoy an easy commute with Stony Plain approximately 20 minutes away and Edmonton approximately 30 minutes away. The school bus conveniently picks up the kids right at the end of the driveway! The triple attached garage, complete with an impressive RV bay, provides exceptional space for vehicles, toys, storage, and hobbies. Outside, discover a backyard built for adventure, featuring a beautiful pond area, BMX/ATV track, chicken coop, dog run, and easy access to nearby ATV trail systems. Take in the views from the upper deck or relax on the covered lower patio off the walkout basement. With incredible privacy, a fully treed setting, and endless room to play, and entertain, this is acreage living at its finest! A truly unique property! (id:7434)
* Sold date and price as reported on the RAE's MLS® System.
General Features
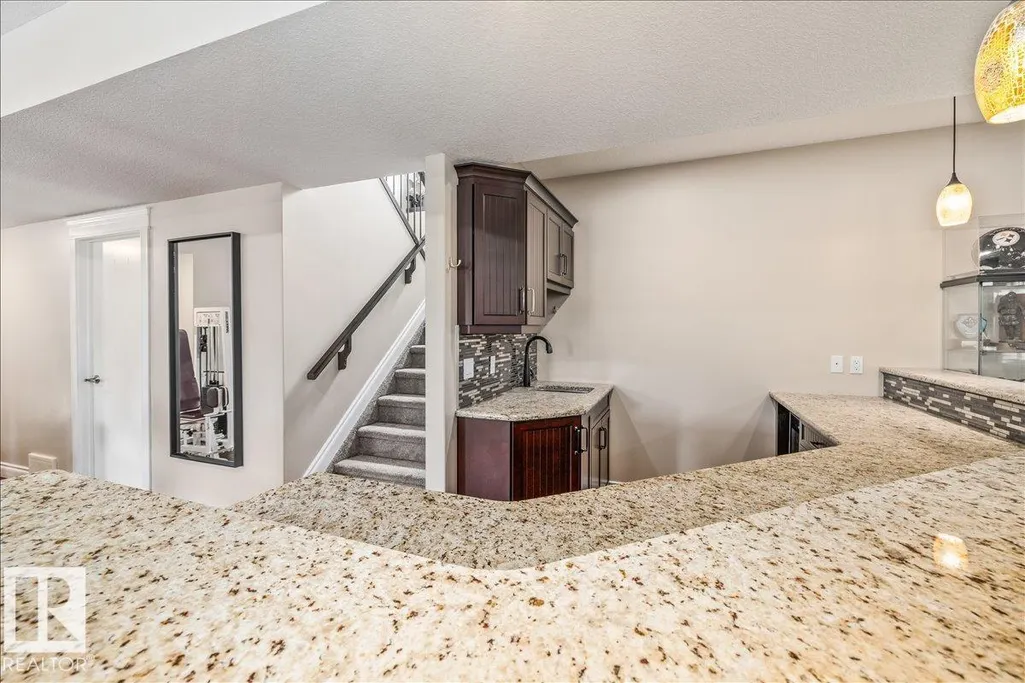
| Features | Park/reserve, Wet bar |
|---|---|
| Property Type | Single Family |
| Neighbourhood | Laurentian Heights |
| Amenities | Park, Schools |
| Building Amenities | Vinyl Windows |
| Building Appliances | Dishwasher, Dryer, Refrigerator, Stove, Washer |
| Building Architectural Style | Bungalow |
| Building Type | House |
| Building.StoriesTotal | 1 |
Interior Features
| Building Fireplace Present | False |
|---|---|
| Building Heating Type | Forced air |
| Basement Development | Finished |
| Basement Type | Full (Finished) |
| Ceiling Type | Vaulted |
| Construction Style Attachment | Detached |
| Living Area Range | 1542 |
| Bedrooms | 4 |
Exterior Features
| Structure | Deck, Dog Run - Fenced In, Fire Pit |
|---|---|
| Land Amenities | Park, Schools |
Room Details
| Room | Dimensions | Level | Flooring | Details |
|---|---|---|---|---|
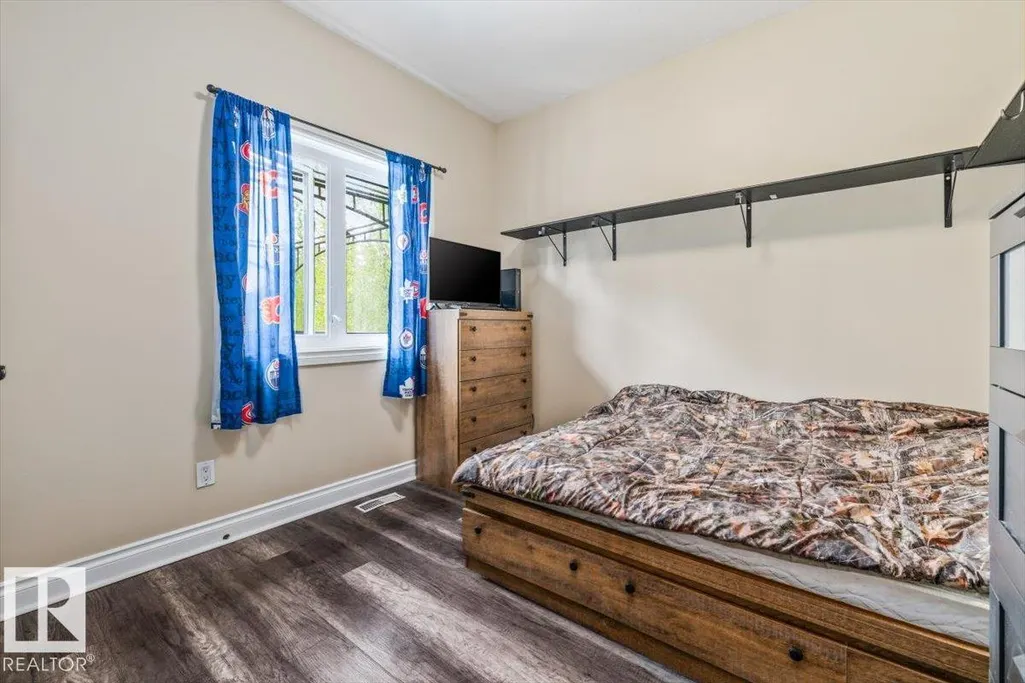
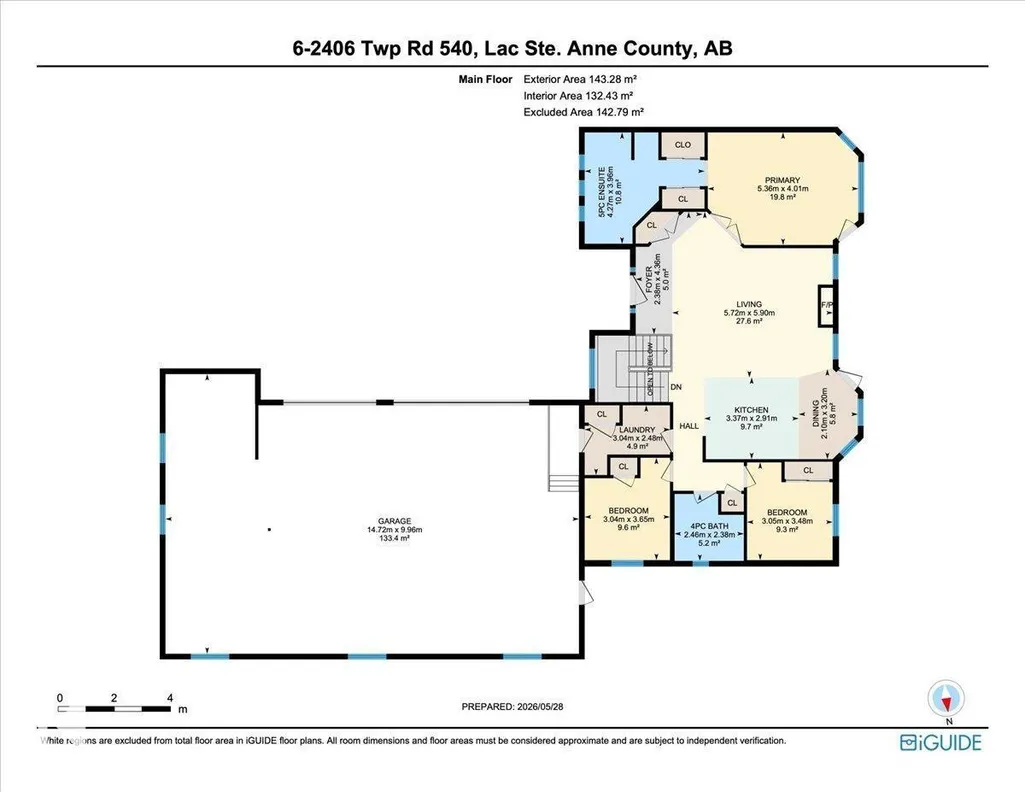
| Bedroom 2 | 3.65 m x 3.04 m | Main level | 3.04 m | |
| Bedroom 3 | 3.48 m x 3.05 m | Main level | 3.05 m | |
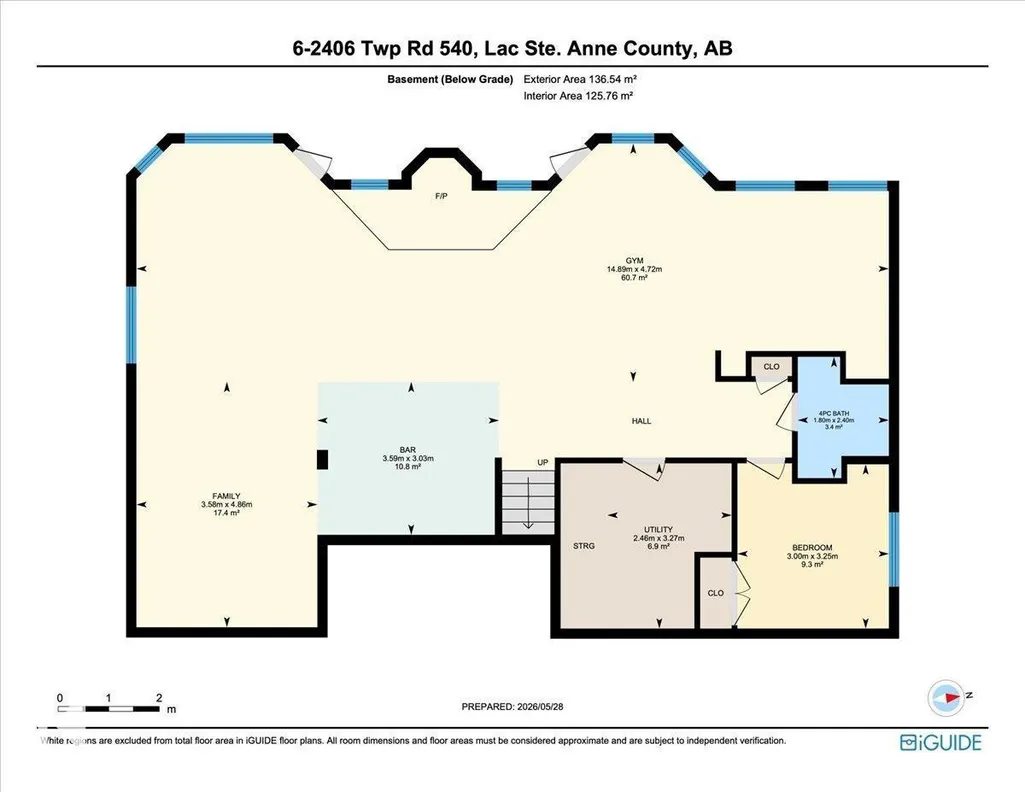
| Bedroom 4 | 3 m x 3.25 m | Lower level | 3.25 m | |
| Dining room | 3.2 m x 2.1 m | Main level | 2.1 m | |
| Family room | 3.58 m x 4.86 m | Lower level | 4.86 m | |
| Kitchen | 2.91 m x 3.37 m | Main level | 3.37 m | |
| Laundry room | 2.48 m x 3.04 m | Main level | 3.04 m | |
| Living room | 5.9 m x 5.72 m | Main level | 5.72 m | |
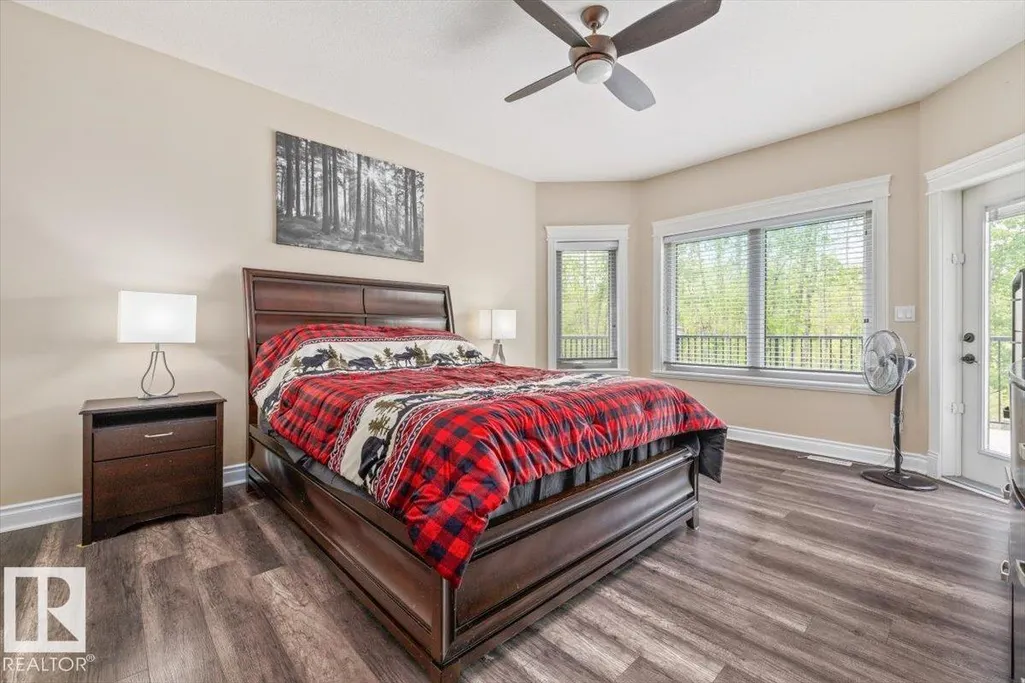
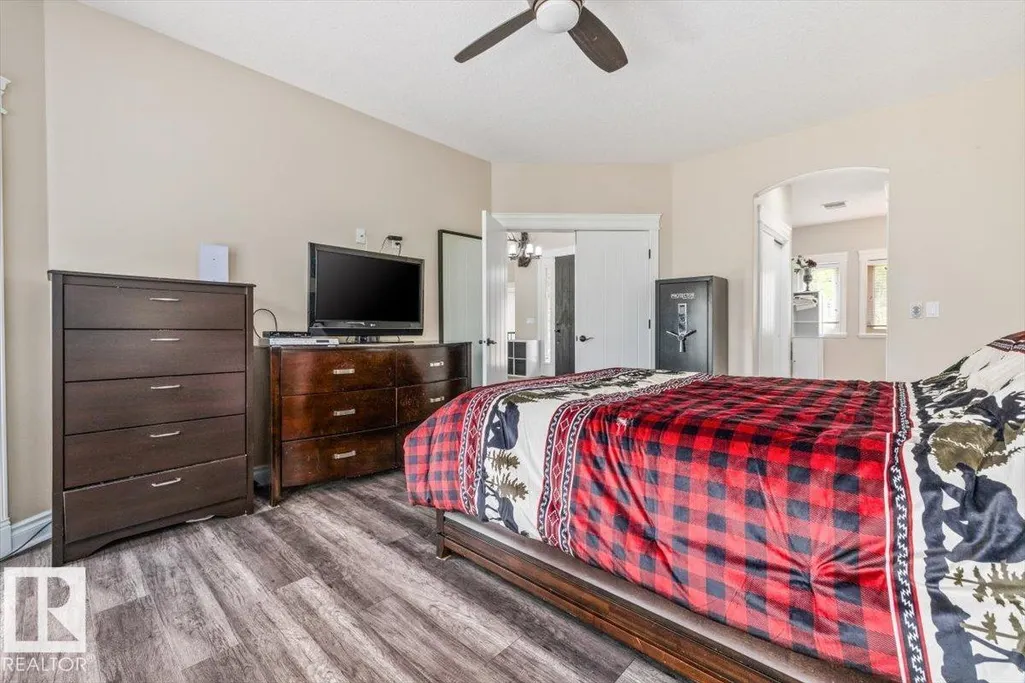
| Primary Bedroom | 4.01 m x 5.36 m | Main level | 5.36 m | |
| Recreation room | 14.89 m x 4.72 m | Lower level | 4.72 m |
Amenities
- Views
- New Construction
- Adult 55+
- Lease To Own
- No Strata Fees
- Furnished
- Primary On Main
- Air Conditioning
- Seller Finance
- Green
- Fixer Upper
- Horse
- Golf
- Fireplace
- Deck
- Garage
- Basement
- Pool

Property vs Single Family Average in T0E 1V0
Price
Year Built

 Copyright 2026 by the REALTORS® Association of Edmonton. All rights reserved.
Data is deemed reliable but is not guaranteed accurate by the REALTORS® Association of Edmonton.
The trademarks REALTOR®, REALTORS® and the REALTOR® logo are controlled by The Canadian Real Estate Association (CREA) and identify real estate professionals who are members of CREA. The trademarks MLS®, Multiple Listing Service® and the associated logos are owned by CREA and identify the quality of
Copyright 2026 by the REALTORS® Association of Edmonton. All rights reserved.
Data is deemed reliable but is not guaranteed accurate by the REALTORS® Association of Edmonton.
The trademarks REALTOR®, REALTORS® and the REALTOR® logo are controlled by The Canadian Real Estate Association (CREA) and identify real estate professionals who are members of CREA. The trademarks MLS®, Multiple Listing Service® and the associated logos are owned by CREA and identify the quality of
 Data is supplied by Pillar 9™ MLS ® System. Pillar 9™ is the owner of the copyright in its MLS ® System. Data is deemed reliable but is not guaranteed accurate by Pillar 9™. The trademarks MLS ®, Multiple Listing Service ®, and the associated logos are owned by The Canadian Real Estate Association (CREA) and identify the quality of services provided by real estate professionals who are members of CREA. Used under license.
Last Updated: September 21, 2026 2:26 AM
Data is supplied by Pillar 9™ MLS ® System. Pillar 9™ is the owner of the copyright in its MLS ® System. Data is deemed reliable but is not guaranteed accurate by Pillar 9™. The trademarks MLS ®, Multiple Listing Service ®, and the associated logos are owned by The Canadian Real Estate Association (CREA) and identify the quality of services provided by real estate professionals who are members of CREA. Used under license.
Last Updated: September 21, 2026 2:26 AM