












Address
28 Goodridge Dr, St. Albert, AB
Price
$ 619,900
Property Attributes
- ID#E4495739
- TypeSingle Family
- Listing Status Active
- MunicipalitySt. Albert
- CitySt. Albert
- AreaSt. Albert
- NeighbourhoodGrandin
- Postal CodeT8N 2A8
- StyleBungalow
- Year Built1974
- Price$ 619,900
- Bedrooms4
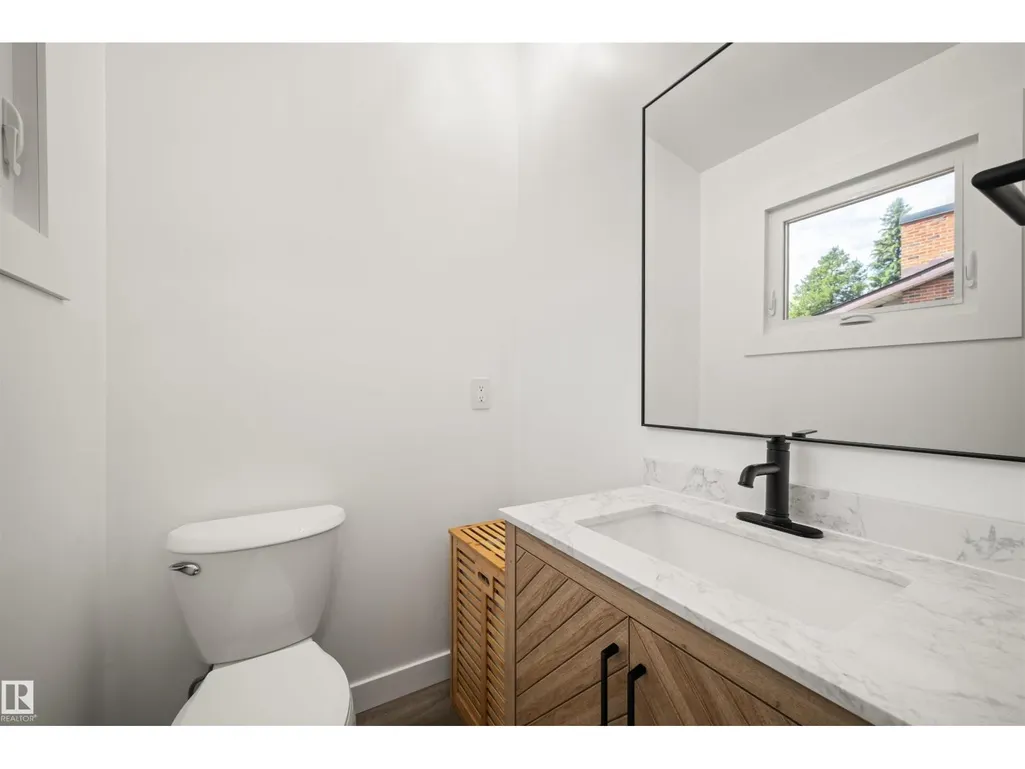
- Bathrooms2
- Half Bathrooms1
- Sqr Footage1236
Data Source:
Canadian Real Estate Association (CREA)
Property Description
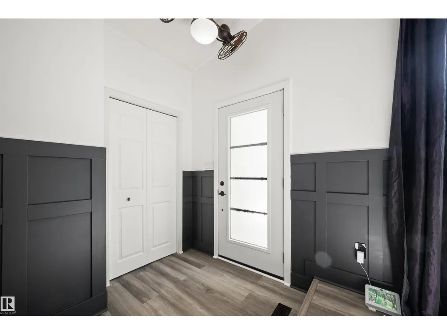
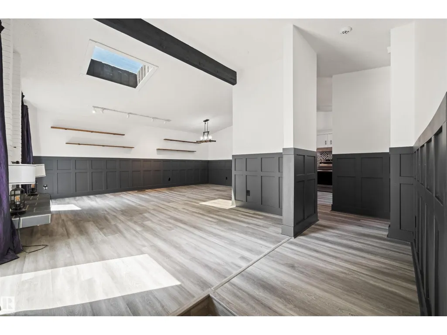
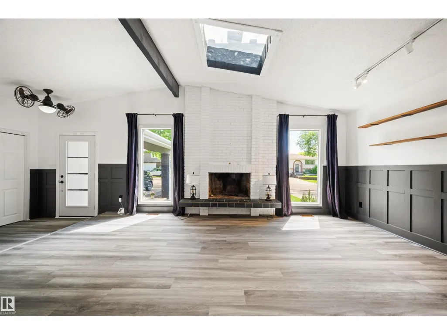
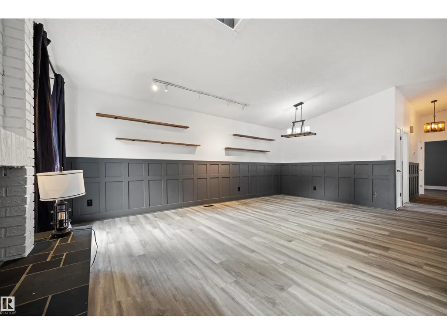
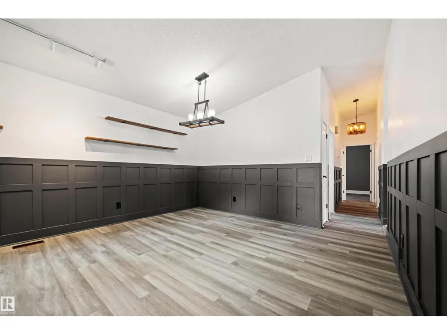
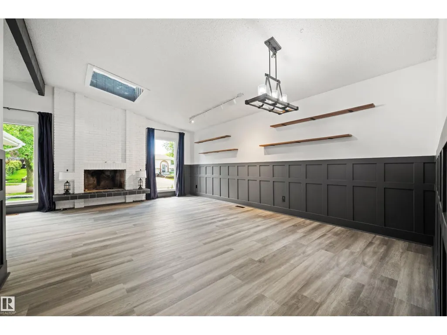
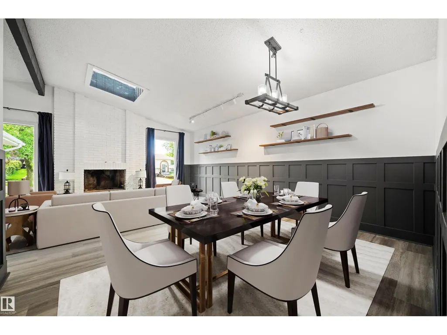
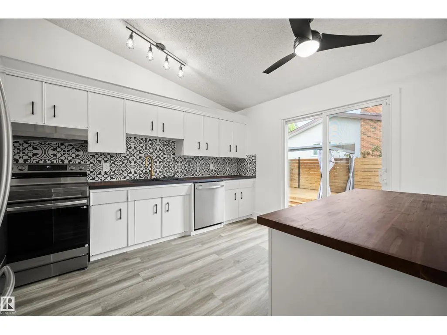
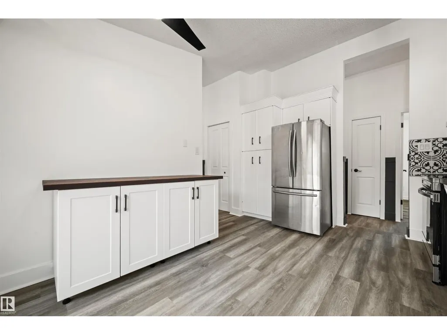
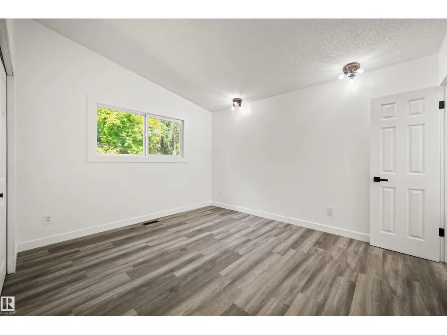
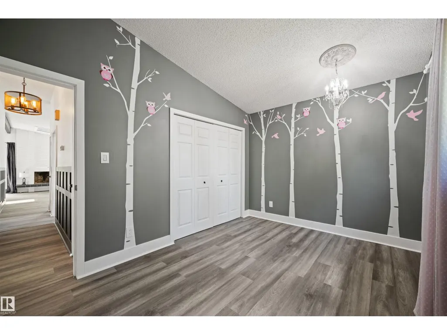
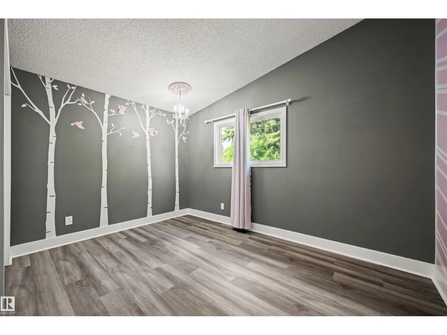
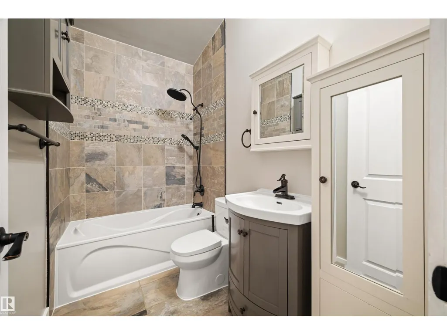
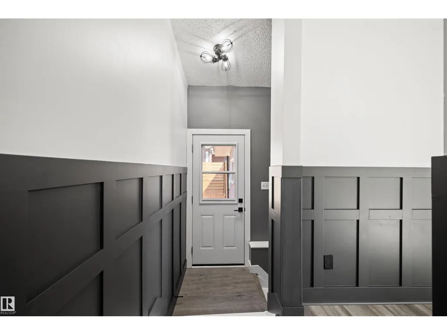
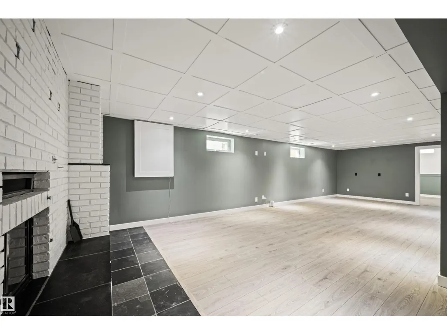
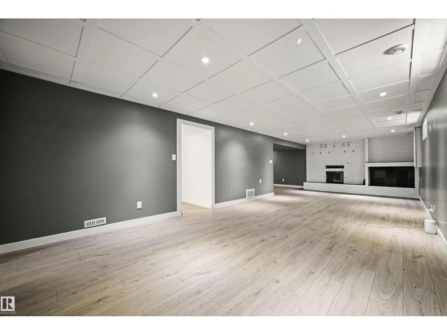
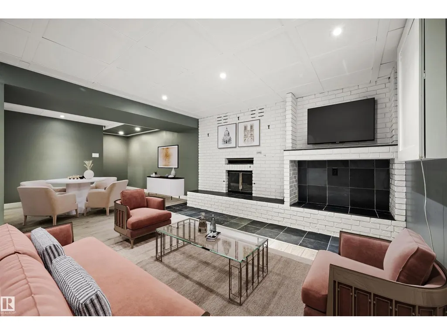
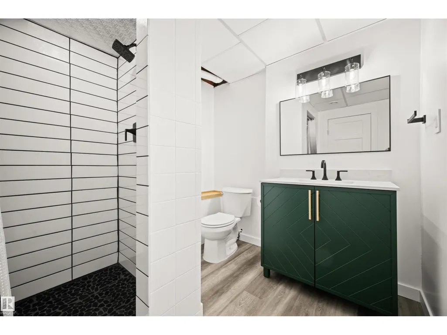
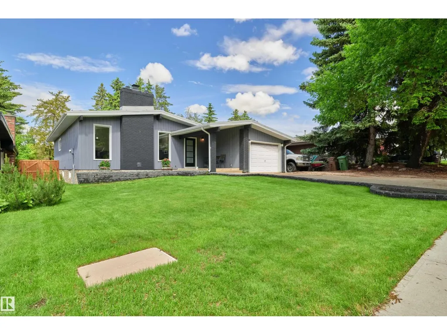
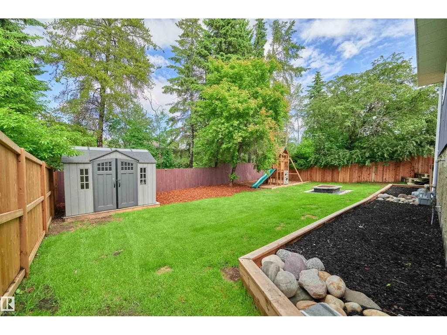
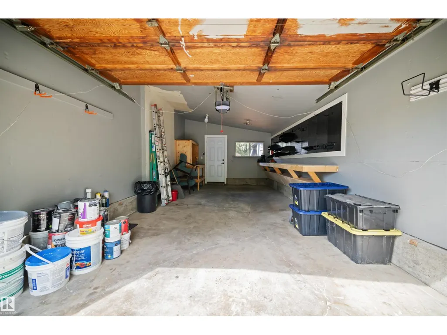
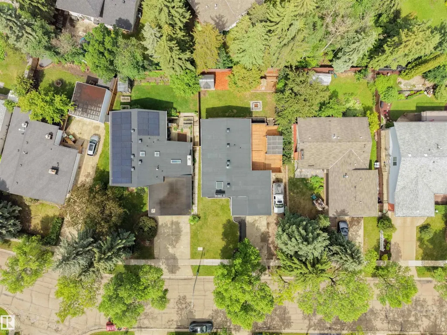
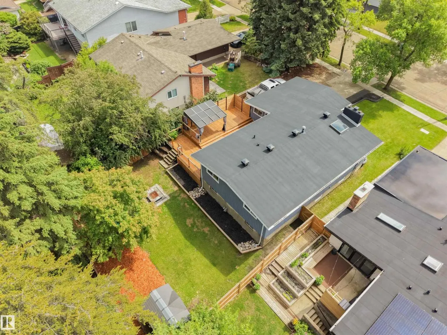
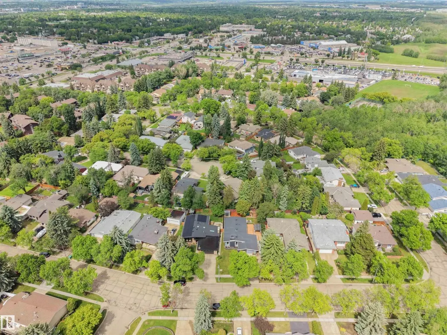
Impeccably updated and move-in ready, this stunning bungalow offers over 2,360 SF of finished living space on one of Grandin’s most sought after tree lined streets. The bright, open main floor features 3 spacious bedrooms, 1.5 baths, and an inviting living and dining area that flows seamlessly into the beautifully renovated kitchen, complete with new and refinished cabinetry, updated countertops, and brand new appliances. The fully finished basement expands your living space with a 4th bedroom, full bath, an oversized rec room, and a versatile flex area ideal for a home gym, office, or creative studio. Thoughtful updates throughout - including new flooring, fresh paint, elegant wainscoting, new entry doors, and a new garage door - create a cohesive, timeless feel. Step outside to your private backyard retreat featuring a large wood deck with gazebo, mature landscaping, playground, and storage shed—perfect for entertaining or relaxing. A rare opportunity to own a turnkey home in a mature community. (id:7434)
* Sold date and price as reported on the RAE's MLS® System.
General Features
| Features | Closet Organizers, Skylight |
|---|---|
| Property Type | Single Family |
| Neighbourhood | Grandin |
| Amenities | Public Transit, Schools, Shopping |
| Building Appliances | Dishwasher, Dryer, Fan, Garage door opener remote(s), Garage door opener, Hood Fan, Refrigerator, Storage Shed, Stove, Washer, See remarks |
| Building Architectural Style | Bungalow |
| Building Type | House |
| Ownership Type | Freehold |
| Building.StoriesTotal | 1 |
Interior Features
| Building Fireplace Present | False |
|---|---|
| Building Heating Type | Forced air |
| Basement Development | Finished |
| Basement Type | Full (Finished) |
| Ceiling Type | Vaulted |
| Construction Style Attachment | Detached |
| Living Area Range | 1236 |
| Bedrooms | 4 |
Exterior Features
| Structure | Deck |
|---|---|
| Land Amenities | Public Transit, Schools, Shopping |
| Fence Type | Fence |
Room Details
| Room | Dimensions | Level | Flooring | Details |
|---|---|---|---|---|
| Bedroom 2 | 4.08 m x 2.89 m | Main level | 2.89 m | |
| Bedroom 3 | 3.04 m x 2.86 m | Main level | 2.86 m | |
| Bedroom 4 | 3.84 m x Measurements not avai | Basement | ||
| Dining room | 4.1 m x 2.73 m | Main level | 2.73 m | |
| Kitchen | 4.1 m x 3.22 m | Main level | 3.22 m | |
| Living room | 5.83 m x 3.65 m | Main level | 3.65 m | |
| Primary Bedroom | 4.1 m x 3.94 m | Main level | 3.94 m | |
| Recreation room | 3.84 m x 5.41 m | Basement | 5.41 m |
Amenities
- Views
- New Construction
- Adult 55+
- Lease To Own
- No Strata Fees
- Furnished
- Primary On Main
- Air Conditioning
- Seller Finance
- Green
- Fixer Upper
- Horse
- Golf
- Fireplace
- Deck
- Garage
- Basement
- Pool

Property vs Single Family Average in T8N 2A8
Price
Year Built
In The Neighbourhood
Just Listed
St. Albert
$ 438,000
- Type
- Single Family
- Size
- 1,399 SqFt
- Rooms
- 3 Beds + 2 Baths
Royal Lepage Arteam Realty
Just Listed
St. Albert
$ 659,000
- Type
- Single Family
- Size
- 1,315 SqFt
- Rooms
- 5 Beds + 3 Baths
Century 21 Masters
St. Albert
$ 475,000
- Type
- Single Family
- Size
- 1,002 SqFt
- Rooms
- 4 Beds + 2 Baths
Schmidt Realty Group Inc
St. Albert
$ 524,852
- Type
- Single Family
- Size
- 1,040 SqFt
- Rooms
- 5 Beds + 2 Baths
Homes & Gardens Real Estate Limited

 Copyright 2026 by the REALTORS® Association of Edmonton. All rights reserved.
Data is deemed reliable but is not guaranteed accurate by the REALTORS® Association of Edmonton.
The trademarks REALTOR®, REALTORS® and the REALTOR® logo are controlled by The Canadian Real Estate Association (CREA) and identify real estate professionals who are members of CREA. The trademarks MLS®, Multiple Listing Service® and the associated logos are owned by CREA and identify the quality of
Copyright 2026 by the REALTORS® Association of Edmonton. All rights reserved.
Data is deemed reliable but is not guaranteed accurate by the REALTORS® Association of Edmonton.
The trademarks REALTOR®, REALTORS® and the REALTOR® logo are controlled by The Canadian Real Estate Association (CREA) and identify real estate professionals who are members of CREA. The trademarks MLS®, Multiple Listing Service® and the associated logos are owned by CREA and identify the quality of
 Data is supplied by Pillar 9™ MLS ® System. Pillar 9™ is the owner of the copyright in its MLS ® System. Data is deemed reliable but is not guaranteed accurate by Pillar 9™. The trademarks MLS ®, Multiple Listing Service ®, and the associated logos are owned by The Canadian Real Estate Association (CREA) and identify the quality of services provided by real estate professionals who are members of CREA. Used under license.
Last Updated: September 22, 2026 2:19 AM
Data is supplied by Pillar 9™ MLS ® System. Pillar 9™ is the owner of the copyright in its MLS ® System. Data is deemed reliable but is not guaranteed accurate by Pillar 9™. The trademarks MLS ®, Multiple Listing Service ®, and the associated logos are owned by The Canadian Real Estate Association (CREA) and identify the quality of services provided by real estate professionals who are members of CREA. Used under license.
Last Updated: September 22, 2026 2:19 AM