

Address
2611 62 Av, Rural Leduc County, AB
Price
$ 748,800
Property Attributes
- ID#E4497468
- TypeSingle Family
- Listing Status Active
- MunicipalityRural Leduc County
- CityRural Leduc County
- AreaRural Leduc County
- NeighbourhoodChurchill Meadow
- Postal CodeT4X 3A4
- Style
- Year Built2026
- Price$ 748,800
- Bedrooms5
- Bathrooms4
- Half Bathrooms0
- Sqr Footage2801
- Lot Size0.11 Acres
Data Source:
Canadian Real Estate Association (CREA)
Property Description
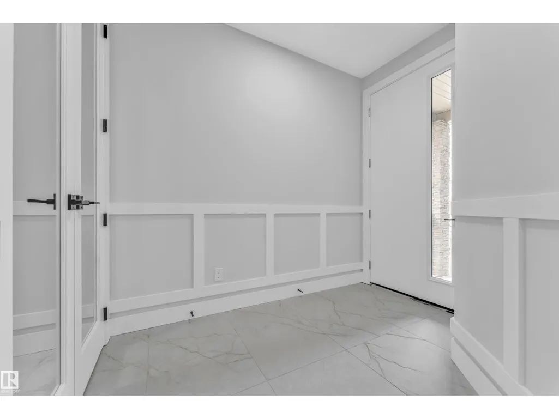
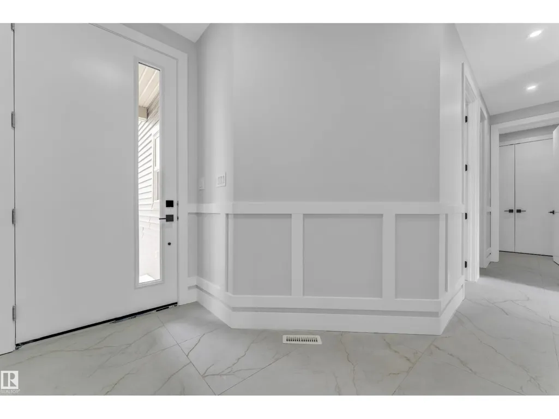
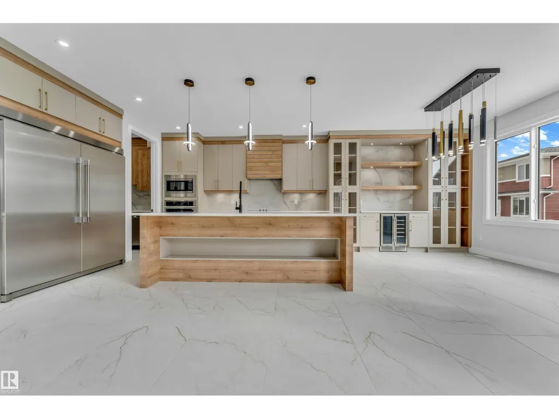
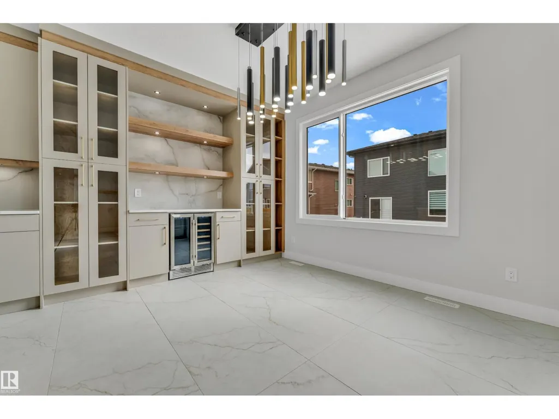
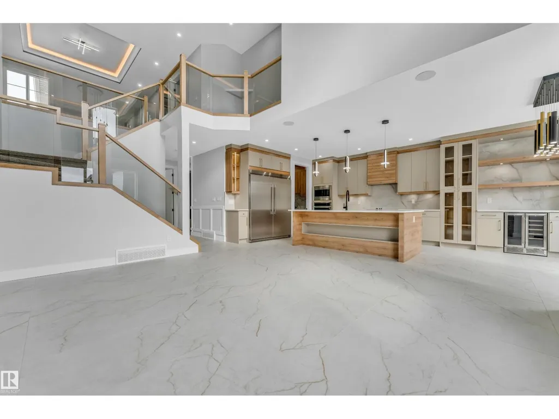
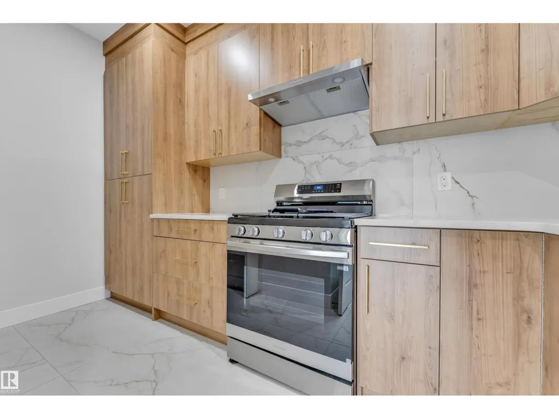
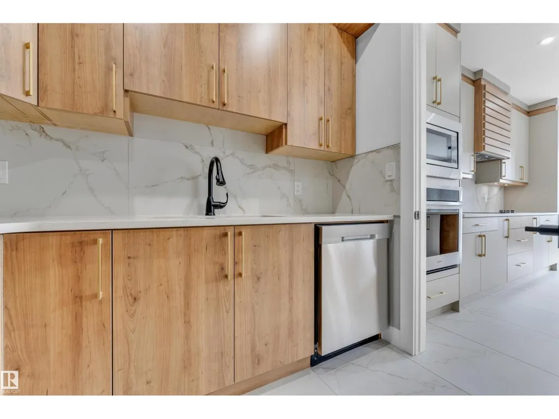
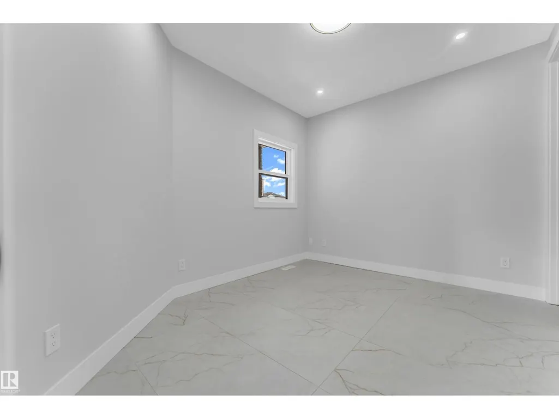
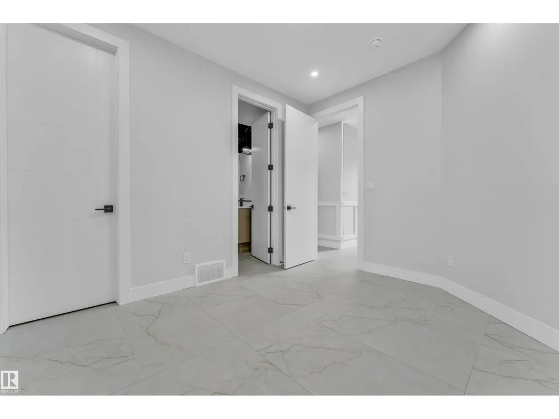
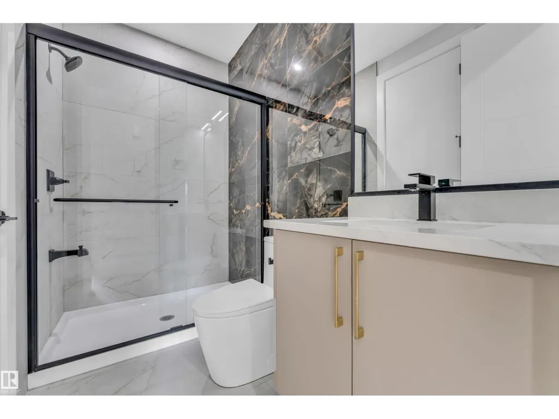
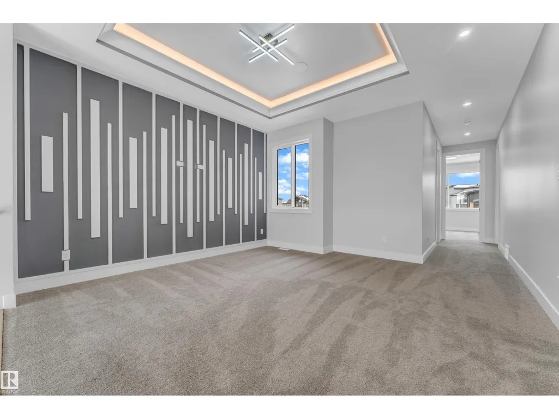
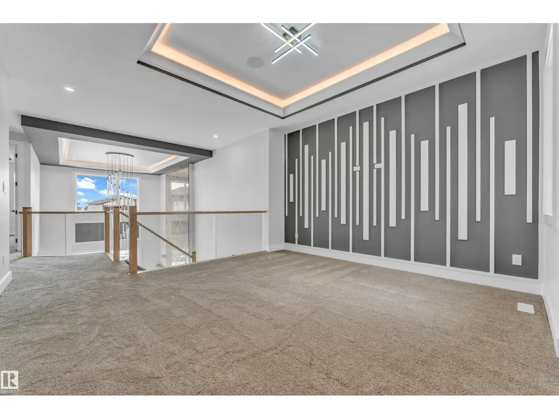
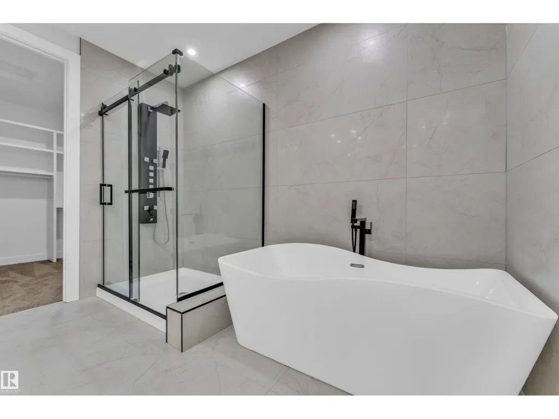
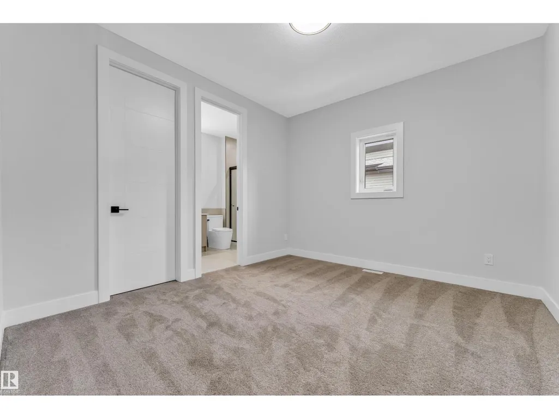
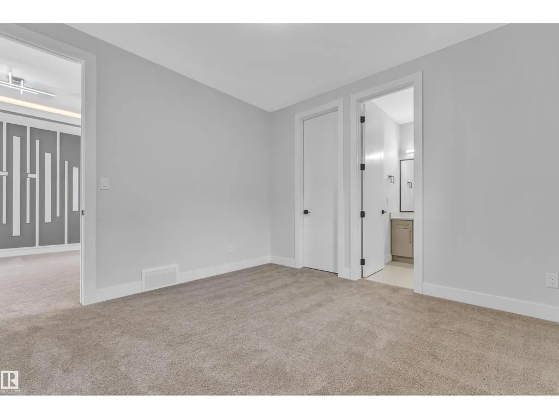
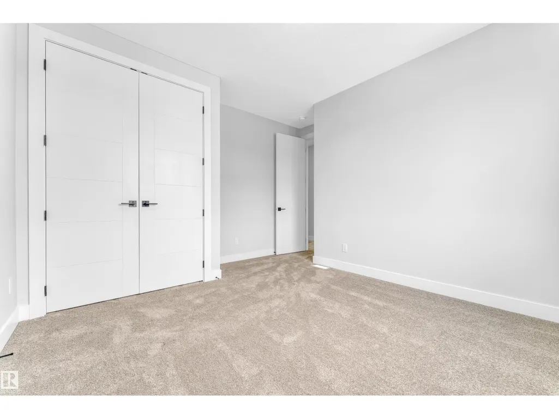
**FULLY UPGRADED** BRAND-NEW **NORTH FACING** Custom Built 2800 sq ft 2 story Have 5 Bedrooms + 4 Full Bathrooms & Bonus room house on 28 ft pocket lot in Churchill Meadows (Close To Airport)...On Main Floor Open to Below Family room with tiled fireplace, dinning/Nook with Extended Kitchen, Modern ceiling height Kitchen With STAINLESS STEEL Appliances + **SPICE KITCHEN** with Quartz countertops, Main Floor Bedroom with Full Bathroom & Custom Build Mudroom.. Maple Glass Railing Leads to 2nd Level, Master bedroom with En-suite & Walk-in closet, 2nd Bedroom with Full Bathroom (2nd Master Bedroom) Another 2 Bedrooms With Full Bathroom, 2nd floor Laundry with washer & Dryer,, Bonus Room for your entertainment. basement Have *SEPARATE Entry*.. Other features 24x48 Tiles Main floor,, Upgraded Lighting & Plumbing Fixtures, Tripple-Pane Windows, Modern Colours, Glass Railing, 150Amp Service & Much More..MUST SEE (id:7434)
* Sold date and price as reported on the RAE's MLS® System.
General Features
| Property Type | Single Family |
|---|---|
| Neighbourhood | Churchill Meadow |
| Amenities | Airport, Golf Course |
| Building Amenities | Ceiling - 9ft |
| Building Appliances | Dishwasher, Dryer, Garage door opener remote(s), Garage door opener, Hood Fan, Oven - Built-In, Microwave, Refrigerator, Stove, Washer, Wine Fridge |
| Building Basement Features | Low |
| Building Type | House |
| Building.StoriesTotal | 2 |
Interior Features
| Building Fireplace Present | True |
|---|---|
| Building Fireplace Type | Unknown |
| Building Heating Type | Forced air |
| Basement Development | Unfinished |
| Basement Type | Full (Unfinished) |
| Construction Style Attachment | Detached |
| Fireplace Fuel | Electric |
| Living Area Range | 2801 |
| Bedrooms | 5 |
Exterior Features
| Structure | Deck |
|---|---|
| Land Amenities | Airport, Golf Course |
Room Details
| Room | Dimensions | Level | Flooring | Details |
|---|---|---|---|---|
| Bedroom 2 | 3.63 m x 3.37 m | Upper Level | 3.37 m | |
| Bedroom 3 | 3.42 m x 3.34 m | Upper Level | 3.34 m | |
| Bedroom 4 | 4.08 m x 4 m | Upper Level | 4 m | |
| Bedroom 5 | 3.04 m x 3.65 m | Main level | 3.65 m | |
| Bonus Room | 4.28 m x 4.5 m | Upper Level | 4.5 m | |
| Dining room | 4.05 m x 3.2 m | Main level | 3.2 m | |
| Kitchen | 3.92 m x 4.45 m | Main level | 4.45 m | |
| Living room | 4.12 m x 5.06 m | Main level | 5.06 m | |
| Primary Bedroom | 4.08 m x 5.07 m | Upper Level | 5.07 m |
Amenities
- Views
- New Construction
- Adult 55+
- Lease To Own
- No Strata Fees
- Furnished
- Primary On Main
- Air Conditioning
- Seller Finance
- Green
- Fixer Upper
- Horse
- Golf
- Fireplace
- Deck
- Garage
- Basement
- Pool

Property vs Single Family Average in T4X 3A4
Price
Year Built

 Copyright 2026 by the REALTORS® Association of Edmonton. All rights reserved.
Data is deemed reliable but is not guaranteed accurate by the REALTORS® Association of Edmonton.
The trademarks REALTOR®, REALTORS® and the REALTOR® logo are controlled by The Canadian Real Estate Association (CREA) and identify real estate professionals who are members of CREA. The trademarks MLS®, Multiple Listing Service® and the associated logos are owned by CREA and identify the quality of
Copyright 2026 by the REALTORS® Association of Edmonton. All rights reserved.
Data is deemed reliable but is not guaranteed accurate by the REALTORS® Association of Edmonton.
The trademarks REALTOR®, REALTORS® and the REALTOR® logo are controlled by The Canadian Real Estate Association (CREA) and identify real estate professionals who are members of CREA. The trademarks MLS®, Multiple Listing Service® and the associated logos are owned by CREA and identify the quality of
 Data is supplied by Pillar 9™ MLS ® System. Pillar 9™ is the owner of the copyright in its MLS ® System. Data is deemed reliable but is not guaranteed accurate by Pillar 9™. The trademarks MLS ®, Multiple Listing Service ®, and the associated logos are owned by The Canadian Real Estate Association (CREA) and identify the quality of services provided by real estate professionals who are members of CREA. Used under license.
Last Updated: September 22, 2026 2:19 AM
Data is supplied by Pillar 9™ MLS ® System. Pillar 9™ is the owner of the copyright in its MLS ® System. Data is deemed reliable but is not guaranteed accurate by Pillar 9™. The trademarks MLS ®, Multiple Listing Service ®, and the associated logos are owned by The Canadian Real Estate Association (CREA) and identify the quality of services provided by real estate professionals who are members of CREA. Used under license.
Last Updated: September 22, 2026 2:19 AM