








Address
2424 Wonnacott Co Sw, Edmonton, AB
Price
$ 420,000
Property Attributes
- ID#E4497812
- TypeSingle Family
- Listing Status Active
- MunicipalityEdmonton
- CityEdmonton
- AreaEdmonton
- NeighbourhoodWalker
- Postal CodeT6X 2K5
- Style
- Year Built2019
- Price$ 420,000
- Bedrooms3
- Bathrooms2
- Half Bathrooms1
- Sqr Footage1369
Data Source:
Canadian Real Estate Association (CREA)
Property Description
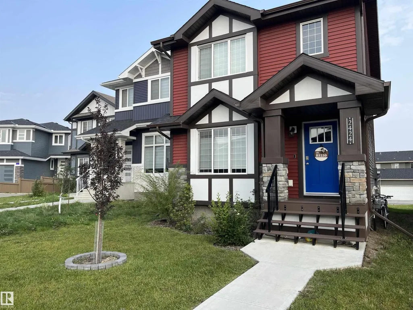
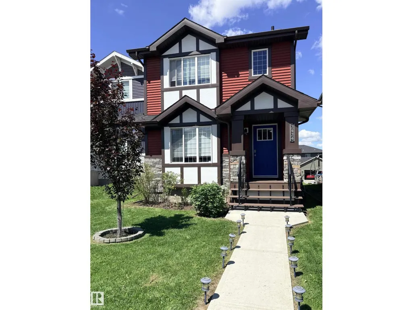
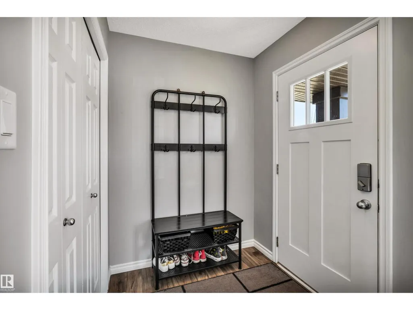
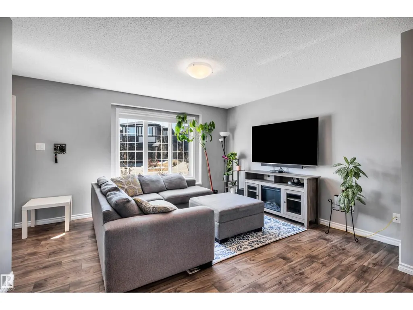
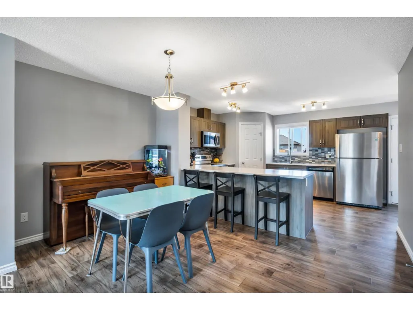
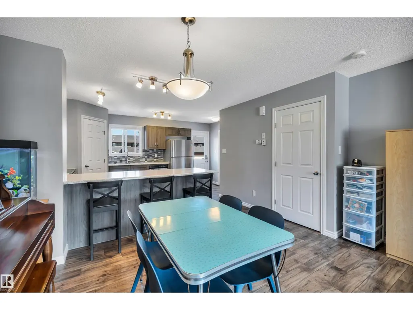
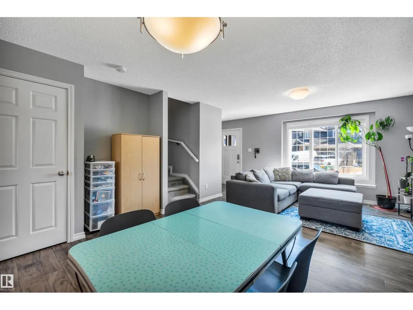
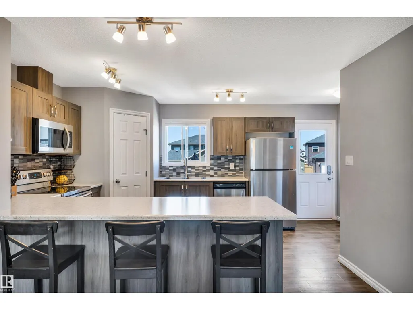
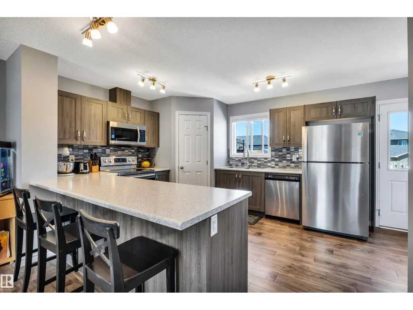
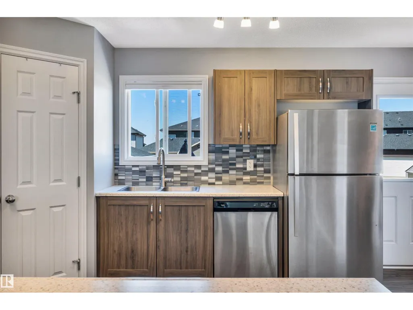
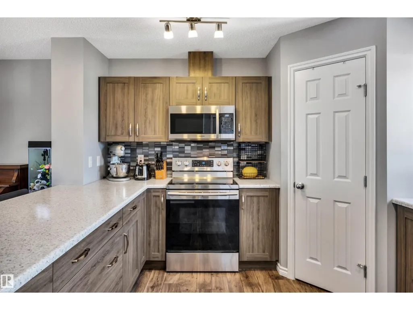
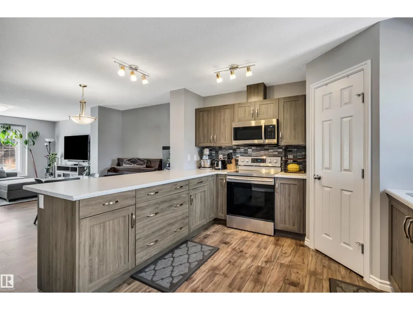
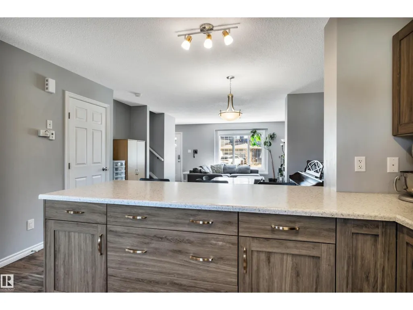
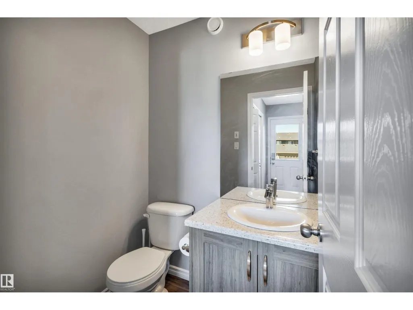
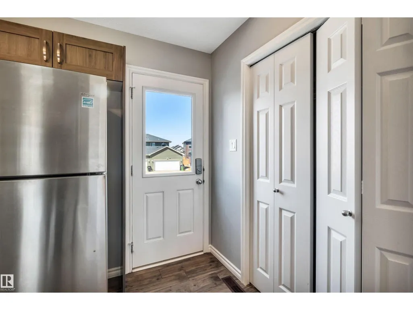
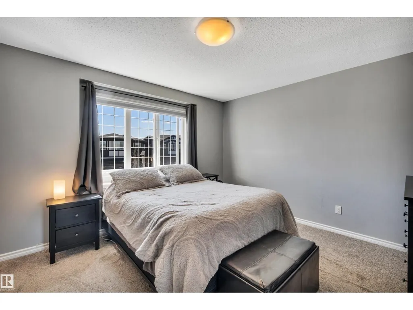
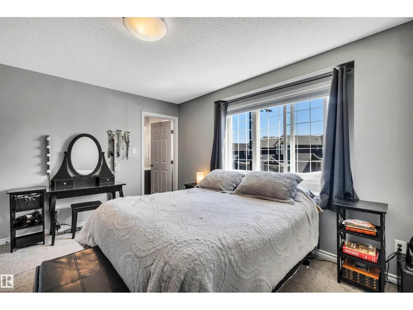
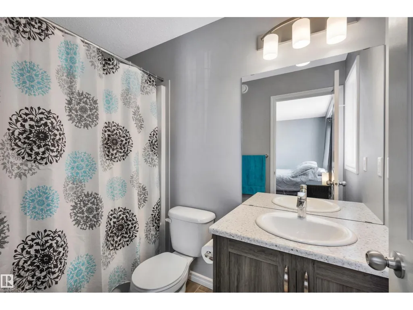
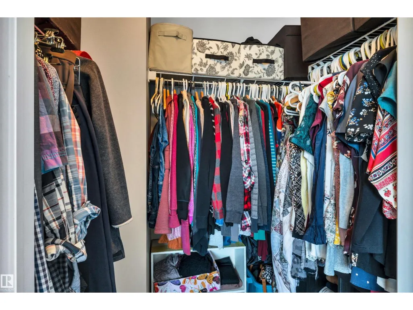
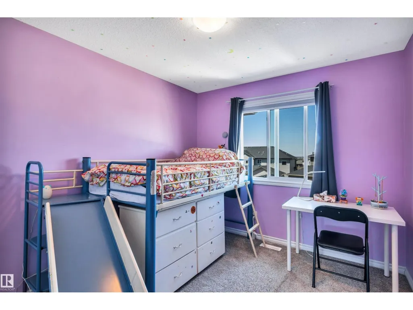
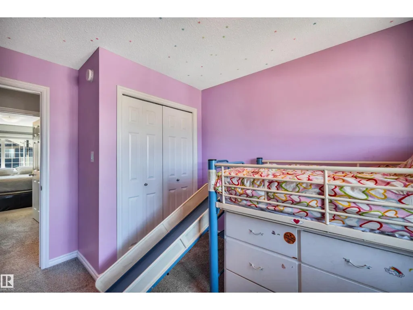
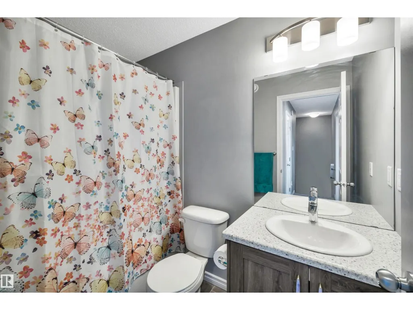
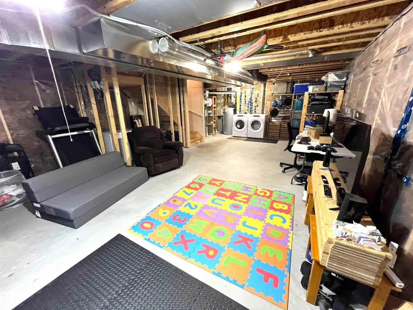
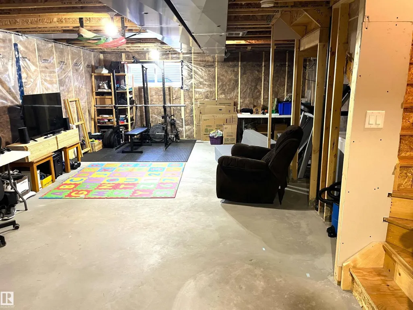
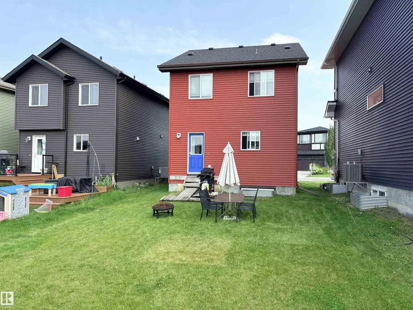
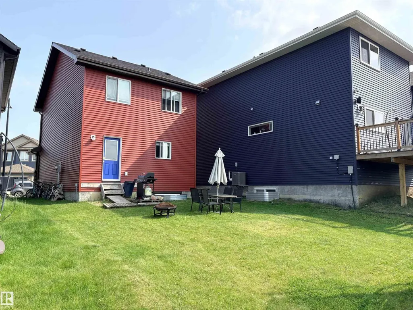
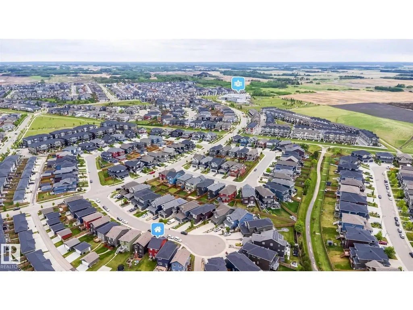
Built in 2019 and in great condition, this Walker Lakes home is an excellent opportunity to get into a detached property. The main floor features an open layout with durable laminate flooring, a corner pantry, and a modern kitchen with stainless steel appliances. Upstairs, you will find the primary suite with a walk-in closet and full ensuite, alongside two more bedrooms and another full bathroom. You'll find it tucked away on a quiet, safe cul-de-sac with great neighbors, yet just a quick jump from the Henday to get wherever you need to go. For families, the public school is an easy 8-minute walk, and a toddler park and biking trails are right around the corner. Enjoy bright morning light through the front window and evening sunsets in the spacious backyard. The property includes an unfinished basement ready for your future plans, and a rear parking pad for a future garage. (id:7434)
* Sold date and price as reported on the RAE's MLS® System.
General Features
| Features | Lane, No Smoking Home |
|---|---|
| Property Type | Single Family |
| Neighbourhood | Walker |
| Amenities | Playground, Public Transit, Schools, Shopping |
| Building Amenities | Vinyl Windows |
| Building Appliances | Dishwasher, Dryer, Refrigerator, Stove, Washer, Window Coverings |
| Building Type | House |
| Ownership Type | Freehold |
| Building.StoriesTotal | 2 |
Interior Features
| Building Fireplace Present | False |
|---|---|
| Building Heating Type | Forced air |
| Basement Development | Unfinished |
| Basement Type | Full (Unfinished) |
| Construction Style Attachment | Detached |
| Living Area Range | 1369 |
| Bedrooms | 3 |
Exterior Features
| Land Amenities | Playground, Public Transit, Schools, Shopping |
|---|
Room Details
| Room | Dimensions | Level | Flooring | Details |
|---|---|---|---|---|
| Bedroom 2 | 2.84 m x 3.82 m | Upper Level | 3.82 m | |
| Bedroom 3 | 2.84 m x 3.82 m | Upper Level | 3.82 m | |
| Dining room | 4.46 m x 2.7 m | Main level | 2.7 m | |
| Kitchen | 5.06 m x 3.66 m | Main level | 3.66 m | |
| Living room | 4.1 m x 3.78 m | Main level | 3.78 m | |
| Primary Bedroom | 4.14 m x 4.62 m | Upper Level | 4.62 m |
Amenities
- Views
- New Construction
- Adult 55+
- Lease To Own
- No Strata Fees
- Furnished
- Primary On Main
- Air Conditioning
- Seller Finance
- Green
- Fixer Upper
- Horse
- Golf
- Fireplace
- Deck
- Garage
- Basement
- Pool

Property vs Single Family Average in T6X 2K5
Price
Year Built
In The Neighbourhood
Edmonton
$ 579,900
- Type
- Single Family
- Size
- 2,007 SqFt
- Rooms
- 4 Beds + 3.5 Baths
Schmidt Realty Group Inc
Edmonton
$ 635,000
- Type
- Single Family
- Size
- 2,560 SqFt
- Rooms
- 4 Beds + 2.5 Baths
Century 21 All Stars Realty Ltd
Edmonton
$ 749,900
- Type
- Single Family
- Size
- 2,450 SqFt
- Rooms
- 6 Beds + 3.5 Baths
Royal LePage Noralta Real Estate

 Copyright 2026 by the REALTORS® Association of Edmonton. All rights reserved.
Data is deemed reliable but is not guaranteed accurate by the REALTORS® Association of Edmonton.
The trademarks REALTOR®, REALTORS® and the REALTOR® logo are controlled by The Canadian Real Estate Association (CREA) and identify real estate professionals who are members of CREA. The trademarks MLS®, Multiple Listing Service® and the associated logos are owned by CREA and identify the quality of
Copyright 2026 by the REALTORS® Association of Edmonton. All rights reserved.
Data is deemed reliable but is not guaranteed accurate by the REALTORS® Association of Edmonton.
The trademarks REALTOR®, REALTORS® and the REALTOR® logo are controlled by The Canadian Real Estate Association (CREA) and identify real estate professionals who are members of CREA. The trademarks MLS®, Multiple Listing Service® and the associated logos are owned by CREA and identify the quality of
 Data is supplied by Pillar 9™ MLS ® System. Pillar 9™ is the owner of the copyright in its MLS ® System. Data is deemed reliable but is not guaranteed accurate by Pillar 9™. The trademarks MLS ®, Multiple Listing Service ®, and the associated logos are owned by The Canadian Real Estate Association (CREA) and identify the quality of services provided by real estate professionals who are members of CREA. Used under license.
Last Updated: September 22, 2026 2:19 AM
Data is supplied by Pillar 9™ MLS ® System. Pillar 9™ is the owner of the copyright in its MLS ® System. Data is deemed reliable but is not guaranteed accurate by Pillar 9™. The trademarks MLS ®, Multiple Listing Service ®, and the associated logos are owned by The Canadian Real Estate Association (CREA) and identify the quality of services provided by real estate professionals who are members of CREA. Used under license.
Last Updated: September 22, 2026 2:19 AM