



Address
#517 49119 Rge Road 73, Rural Brazeau County, AB
Price
$ 825,000
Property Attributes
- ID#E4500805
- TypeSingle Family
- Listing Status Active
- MunicipalityRural Brazeau County
- CityRural Brazeau County
- AreaRural Brazeau County
- NeighbourhoodRiver Ravine Estates
- Postal CodeT7A 1B9
- StyleBi-level
- Year Built2023
- Price$ 825,000
- Bedrooms5
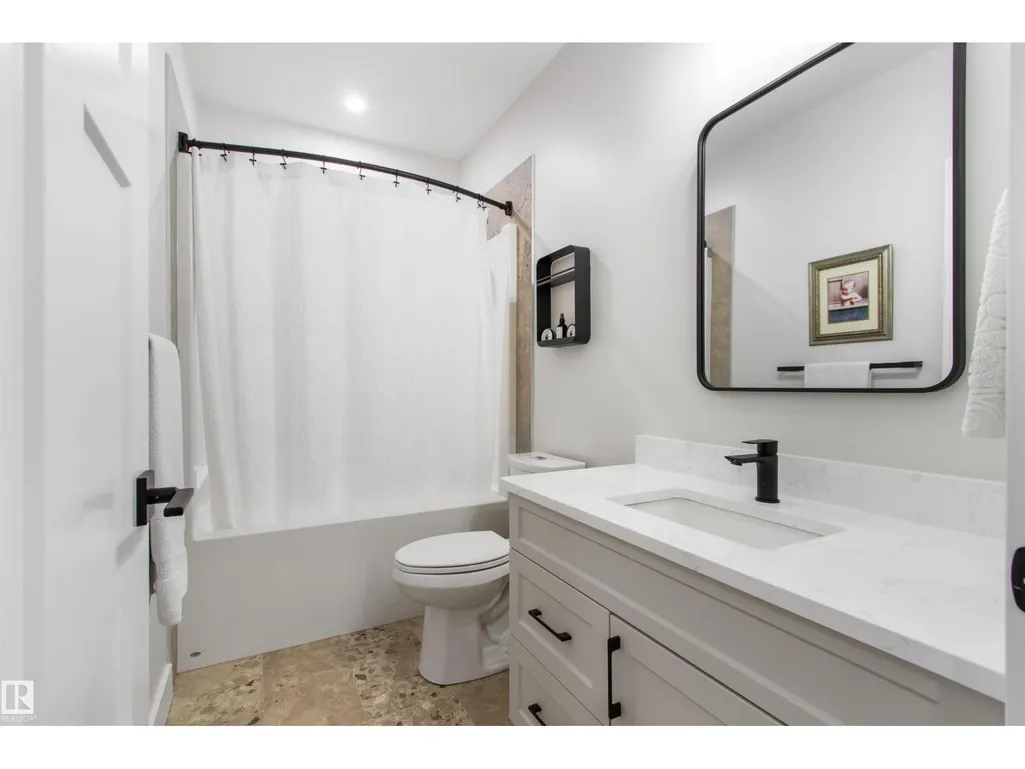
- Bathrooms3
- Half Bathrooms0
- Sqr Footage1639
- Lot Size0.22 Acres
Data Source:
Canadian Real Estate Association (CREA)
Property Description
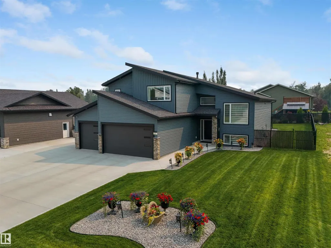
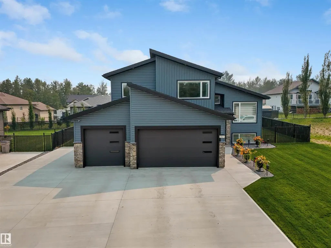
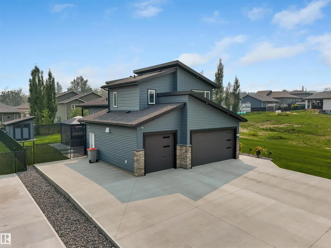
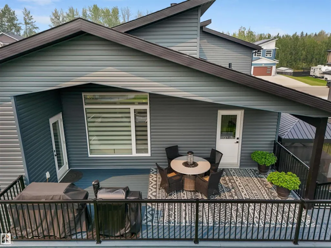
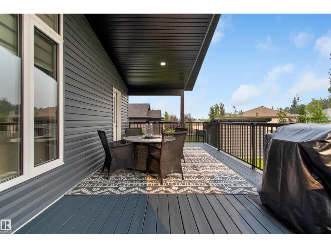
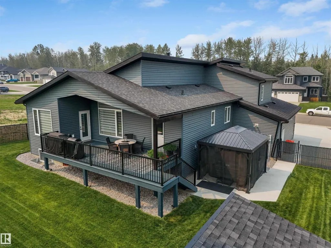
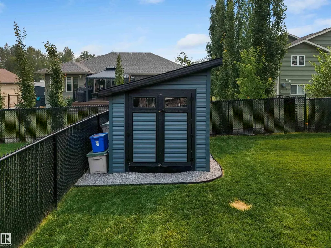
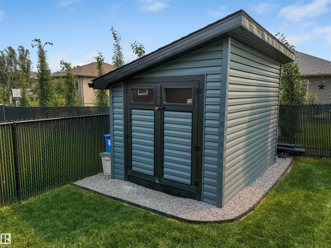
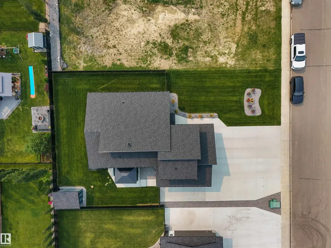
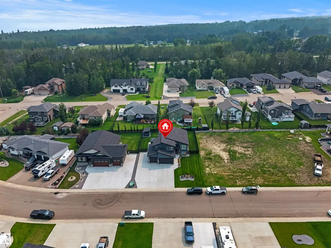
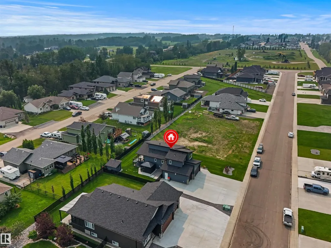
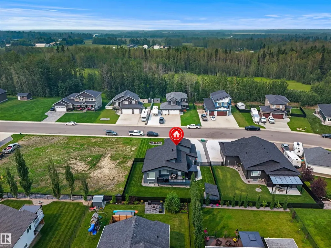
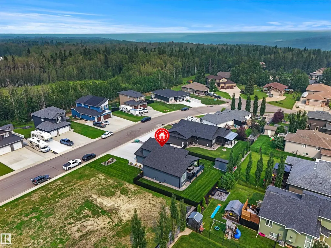
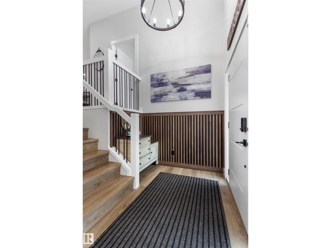
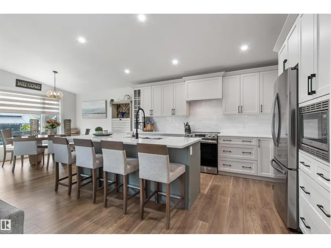
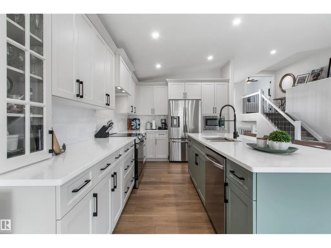
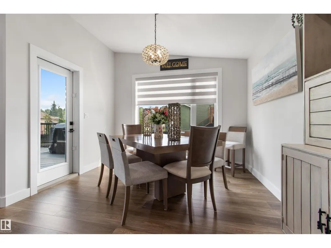
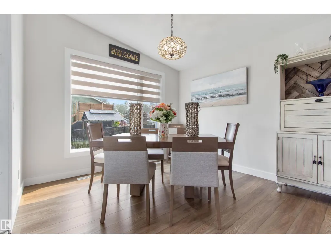
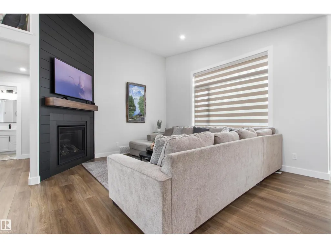
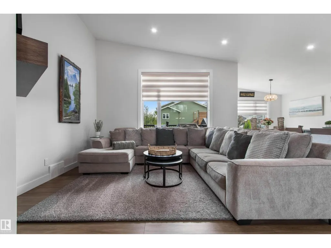
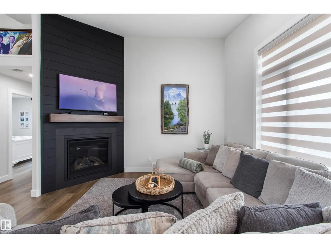
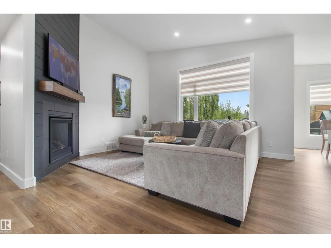
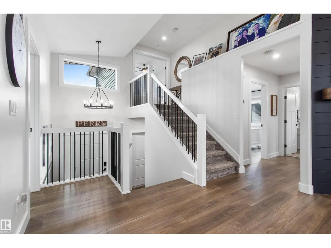
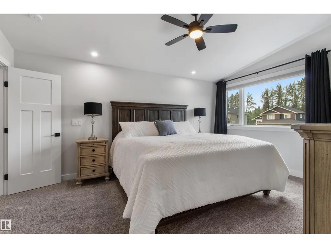
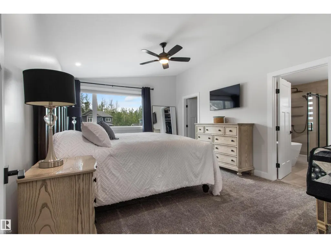
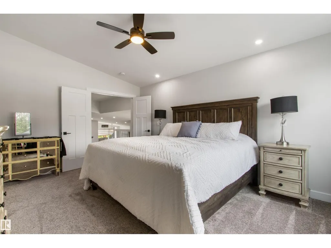
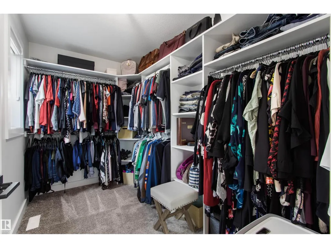
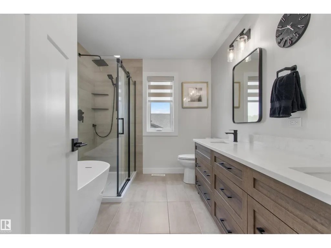
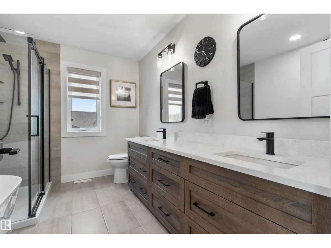
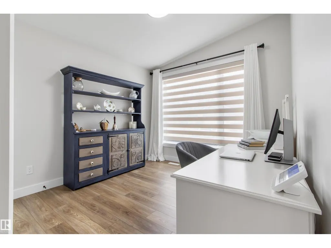
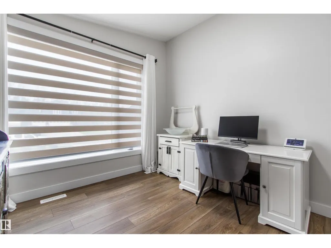
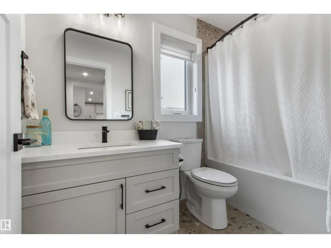
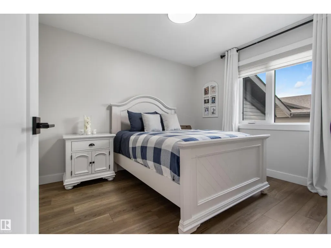
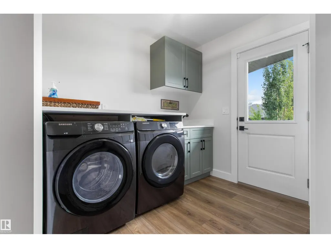
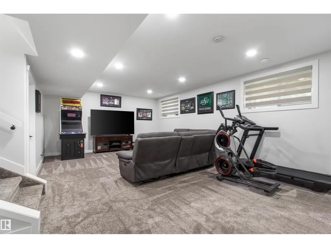
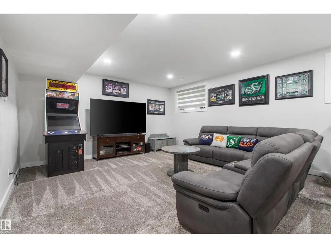
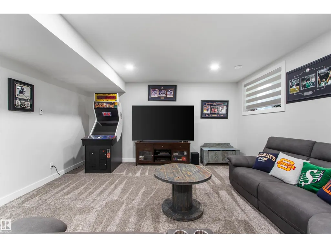
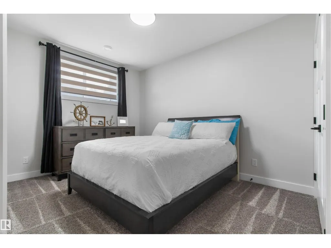
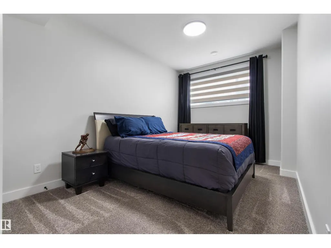
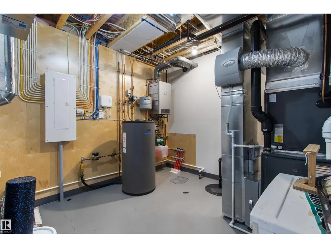
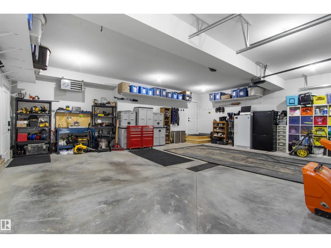
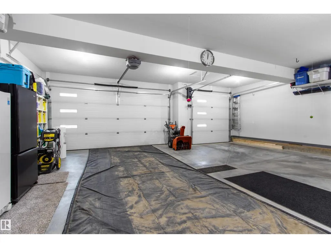
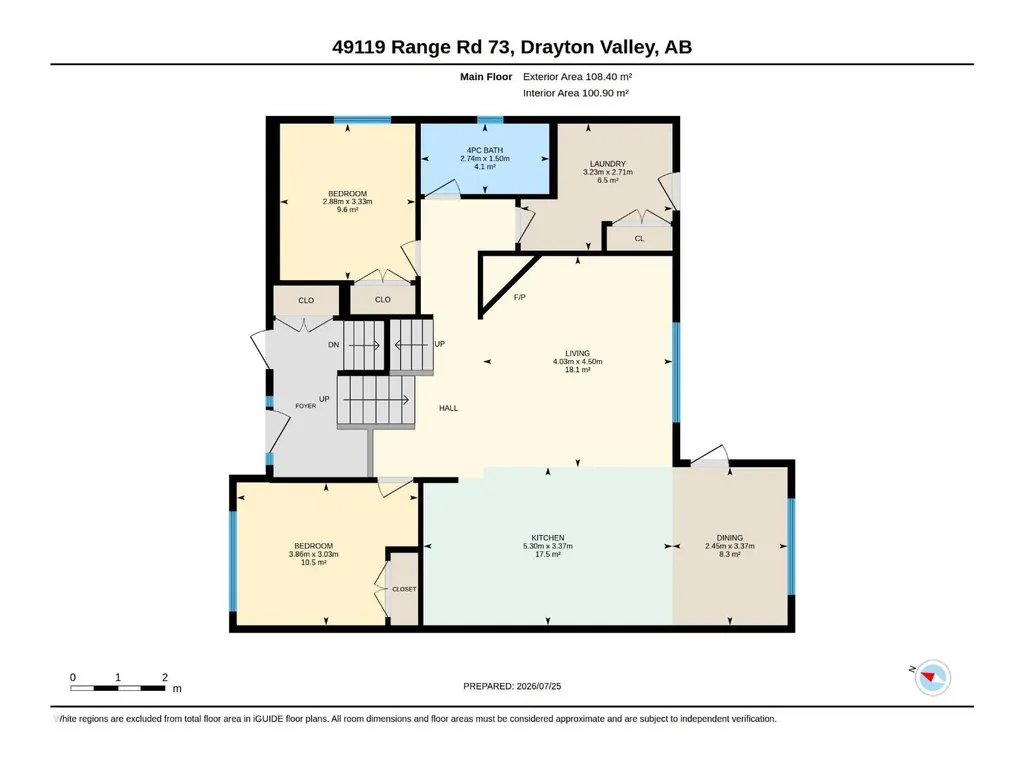
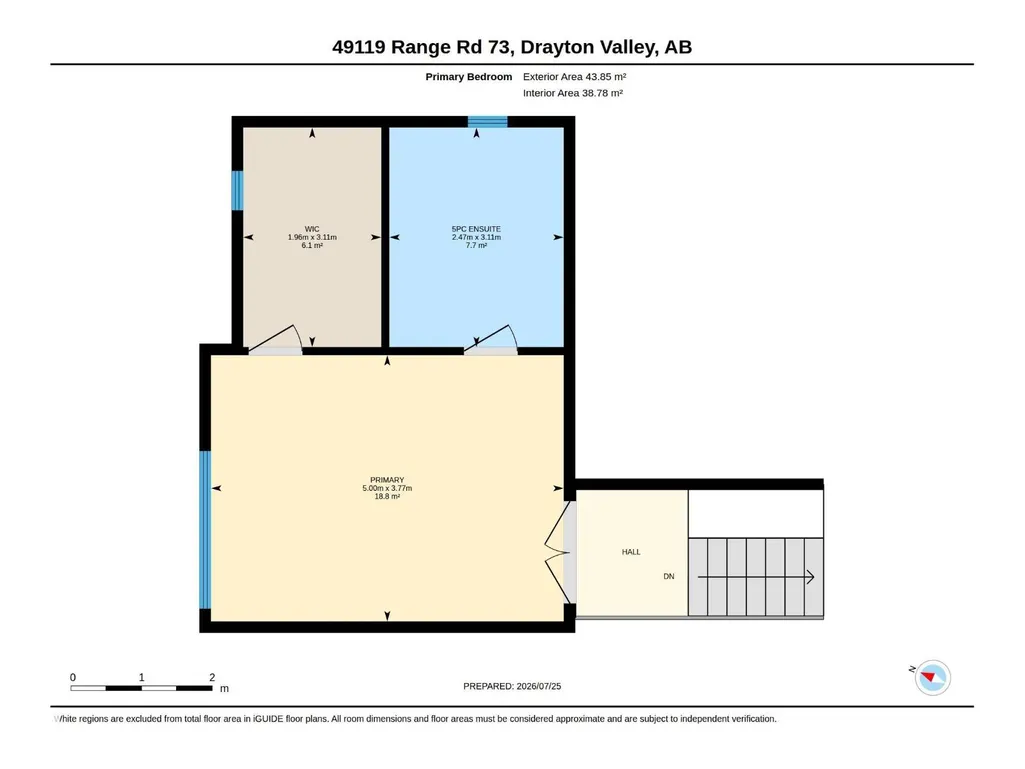
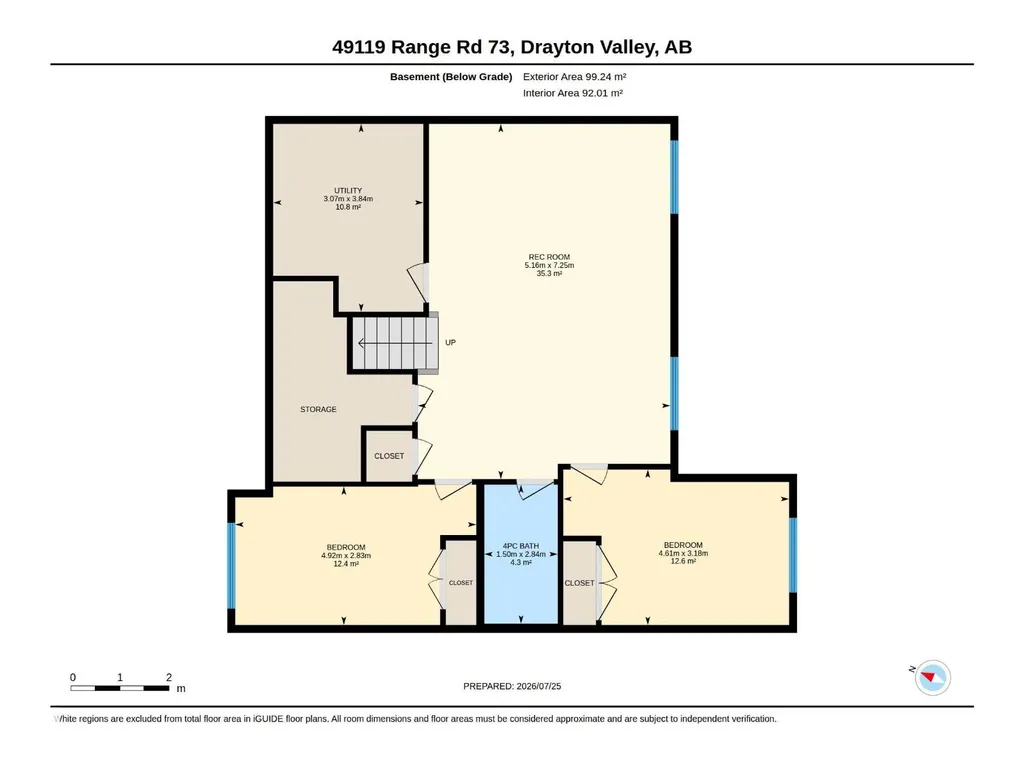
Experience exceptional quality in this stunning new home by Riverside Construction, located in the highly sought-after River Ravine Estates. Step inside to soaring ceilings, luxury flooring, and an abundance of natural light thanks to the homes south-facing fenced backyard and expansive windows. The impressive tile-surround gas fireplace creates a warm and inviting focal point. The beautifully designed kitchen showcases quartz countertops, ample cabinetry, and generous workspace. Off the dining area, a covered deck provides the perfect setting for outdoor relaxation. The main floor also includes an office/5th bed, a 2nd bed, and a convenient laundry room. Upstairs, the spacious primary offers a luxurious 5pc ensuite with a separate soaker tub, along with an oversized walk-in closet. The fully finished lower level features in-floor heat, two additional beds, and a large recreation room, providing plenty of space for family. AC, heated triple garage, shed, fully landscaped, & transferable new home warranty! (id:7434)
* Sold date and price as reported on the RAE's MLS® System.
General Features
| Features | See remarks, Closet Organizers, No Smoking Home |
|---|---|
| Property Type | Single Family |
| Neighbourhood | River Ravine Estates |
| Building Amenities | Vinyl Windows |
| Building Appliances | Dishwasher, Dryer, Garage door opener remote(s), Garage door opener, Microwave, Refrigerator, Storage Shed, Stove, Washer, Window Coverings |
| Building Architectural Style | Bi-level |
| Building Cooling Type | Central air conditioning |
| Building Type | House |
Interior Features
| Building Fireplace Present | False |
|---|---|
| Building Heating Type | Forced air, In Floor Heating |
| Basement Development | Finished |
| Basement Type | Full (Finished) |
| Ceiling Type | Vaulted |
| Construction Style Attachment | Detached |
| Living Area Range | 1639 |
| Bedrooms | 5 |
Exterior Features
| Structure | Deck |
|---|---|
| Fence Type | Fence |
Room Details
| Room | Dimensions | Level | Flooring | Details |
|---|---|---|---|---|
| Bedroom 2 | 3.33m x 2.88m | Main level | ||
| Bedroom 3 | 3.03m x 3.86m | Main level | ||
| Bedroom 4 | 3.18m x 4.61m | Basement | ||
| Bedroom 5 | 2.83m x 4.92m | Basement | ||
| Dining room | 3.37m x 2.45m | Main level | ||
| Kitchen | 3.37m x 5.30m | Main level | ||
| Laundry room | 2.71m x 3.23m | Main level | ||
| Living room | 4.50m x 4.03m | Main level | ||
| Primary Bedroom | 3.77m x 5.00m | Upper Level | ||
| Recreation room | 7.25m x 5.16m | Basement | ||
| Utility room | 3.84m x 3.07m | Basement |
Amenities
- Views
- New Construction
- Adult 55+
- Lease To Own
- No Strata Fees
- Furnished
- Primary On Main
- Air Conditioning
- Seller Finance
- Green
- Fixer Upper
- Horse
- Golf
- Fireplace
- Deck
- Garage
- Basement
- Pool

Property vs Single Family Average in T7A 1B9
Price
Year Built

 Copyright 2026 by the REALTORS® Association of Edmonton. All rights reserved.
Data is deemed reliable but is not guaranteed accurate by the REALTORS® Association of Edmonton.
The trademarks REALTOR®, REALTORS® and the REALTOR® logo are controlled by The Canadian Real Estate Association (CREA) and identify real estate professionals who are members of CREA. The trademarks MLS®, Multiple Listing Service® and the associated logos are owned by CREA and identify the quality of
Copyright 2026 by the REALTORS® Association of Edmonton. All rights reserved.
Data is deemed reliable but is not guaranteed accurate by the REALTORS® Association of Edmonton.
The trademarks REALTOR®, REALTORS® and the REALTOR® logo are controlled by The Canadian Real Estate Association (CREA) and identify real estate professionals who are members of CREA. The trademarks MLS®, Multiple Listing Service® and the associated logos are owned by CREA and identify the quality of
 Data is supplied by Pillar 9™ MLS ® System. Pillar 9™ is the owner of the copyright in its MLS ® System. Data is deemed reliable but is not guaranteed accurate by Pillar 9™. The trademarks MLS ®, Multiple Listing Service ®, and the associated logos are owned by The Canadian Real Estate Association (CREA) and identify the quality of services provided by real estate professionals who are members of CREA. Used under license.
Last Updated: September 21, 2026 2:26 AM
Data is supplied by Pillar 9™ MLS ® System. Pillar 9™ is the owner of the copyright in its MLS ® System. Data is deemed reliable but is not guaranteed accurate by Pillar 9™. The trademarks MLS ®, Multiple Listing Service ®, and the associated logos are owned by The Canadian Real Estate Association (CREA) and identify the quality of services provided by real estate professionals who are members of CREA. Used under license.
Last Updated: September 21, 2026 2:26 AM