





Address
64 Gambel Lo, Spruce Grove, AB
Price
$ 577,395
Property Attributes
- ID#E4501065
- TypeSingle Family
- Listing Status Active
- MunicipalitySpruce Grove
- CitySpruce Grove
- AreaSpruce Grove
- NeighbourhoodGreenbury
- Postal CodeT7X 0C9
- Style
- Year Built2026
- Price$ 577,395
- Bedrooms3
- Bathrooms2
- Half Bathrooms1
- Sqr Footage2019
Data Source:
Canadian Real Estate Association (CREA)
Property Description
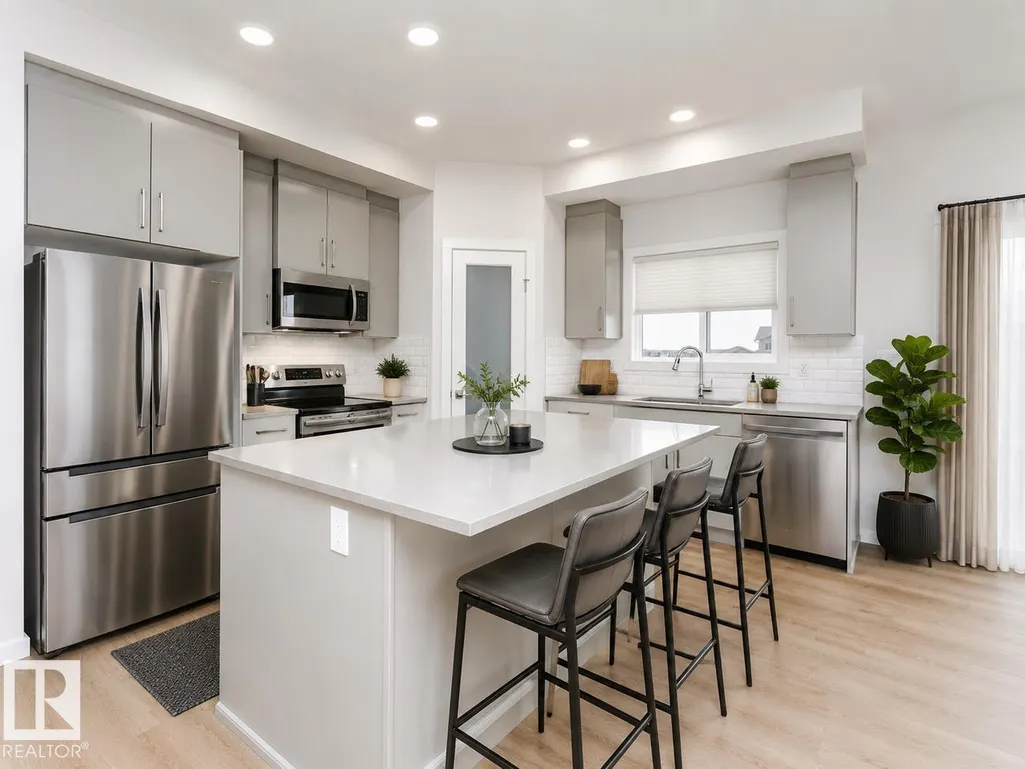
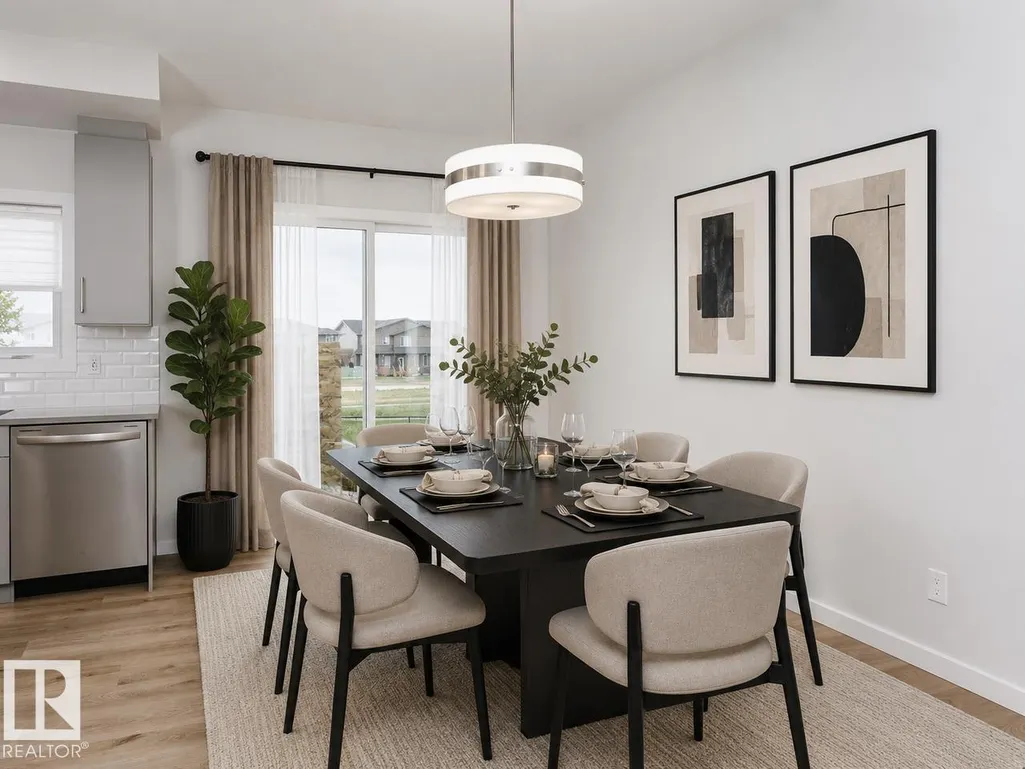
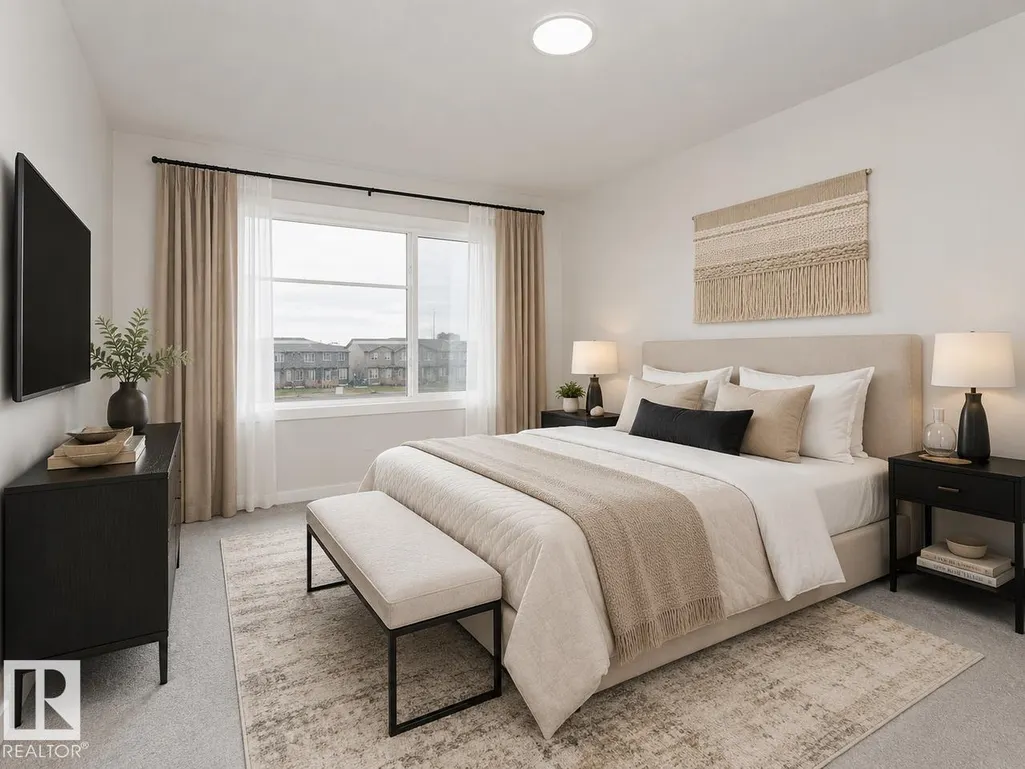
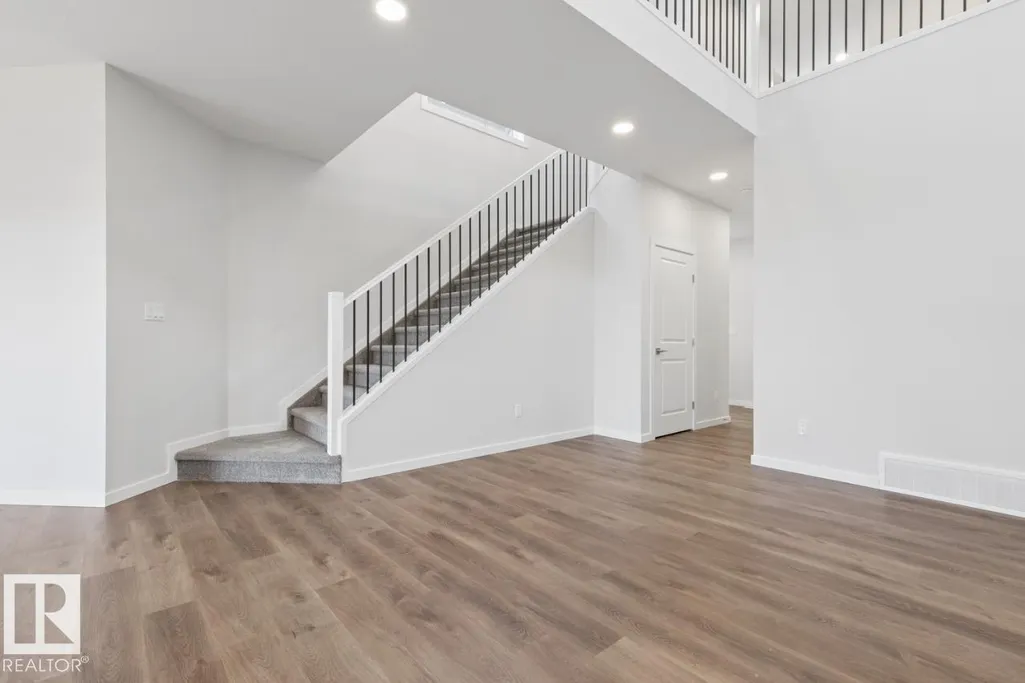
This home features 3 bed, 2.5 bath + flexroom/den. This stunning WALKOUT home features an open to above great room with 50' electric fireplace and an abundance of natural light. The bright L-shaped kitchen offers quartz countertops and a spacious island, while dining area leads to a 10'x10' deck overlooking a future community pond with no rear neighbours. The main floor includes a versatile flex room, perfect for a home office or playroom. Upstairs, you will find three spacious bedrooms, a central bonus room and a striking bridge overlooking the great room. The primary bedroom boasts a 5-piece ensuite with double sinks, a standalone tub and a tiled walk-in shower. Additional features includes 9' basement ceilings with a 3 piece rough in, luxury vinyl plank flooring, durable carpet, upgraded railing throughout. Virtually staged for illustration purposes. Appliances, decor and furniture not included. (id:7434)
* Sold date and price as reported on the RAE's MLS® System.
General Features
| Features | Closet Organizers, No Animal Home, No Smoking Home |
|---|---|
| Property Type | Single Family |
| Neighbourhood | Greenbury |
| Amenities | Park, Public Transit, Schools, Shopping |
| Parking Space Total | 4 |
| Building Type | House |
| Ownership Type | Freehold |
| Building.StoriesTotal | 2 |
Interior Features
| Building Fireplace Present | True |
|---|---|
| Building Fireplace Type | Insert |
| Building Heating Type | Forced air |
| Basement Development | Unfinished |
| Basement Type | Full (Unfinished) |
| Construction Style Attachment | Detached |
| Fireplace Fuel | Electric |
| Living Area Range | 2019 |
| Bedrooms | 3 |
Exterior Features
| Land Amenities | Park, Public Transit, Schools, Shopping |
|---|
Room Details
| Room | Dimensions | Level | Flooring | Details |
|---|---|---|---|---|
| Bedroom 2 | 3.35 m x 3.05 m | Upper Level | 3.05 m | |
| Bedroom 3 | 3.05 m x 3.43 m | Upper Level | 3.43 m | |
| Bonus Room | 4.5 m x 3.35 m | Upper Level | 3.35 m | |
| Den | 3.35 m x 2.44 m | Main level | 2.44 m | |
| Dining room | 2.74 m x 3.96 m | Main level | 3.96 m | |
| Kitchen | 3.58 m x 3.96 m | Main level | 3.96 m | |
| Living room | 5.13 m x 4.04 m | Main level | 4.04 m | |
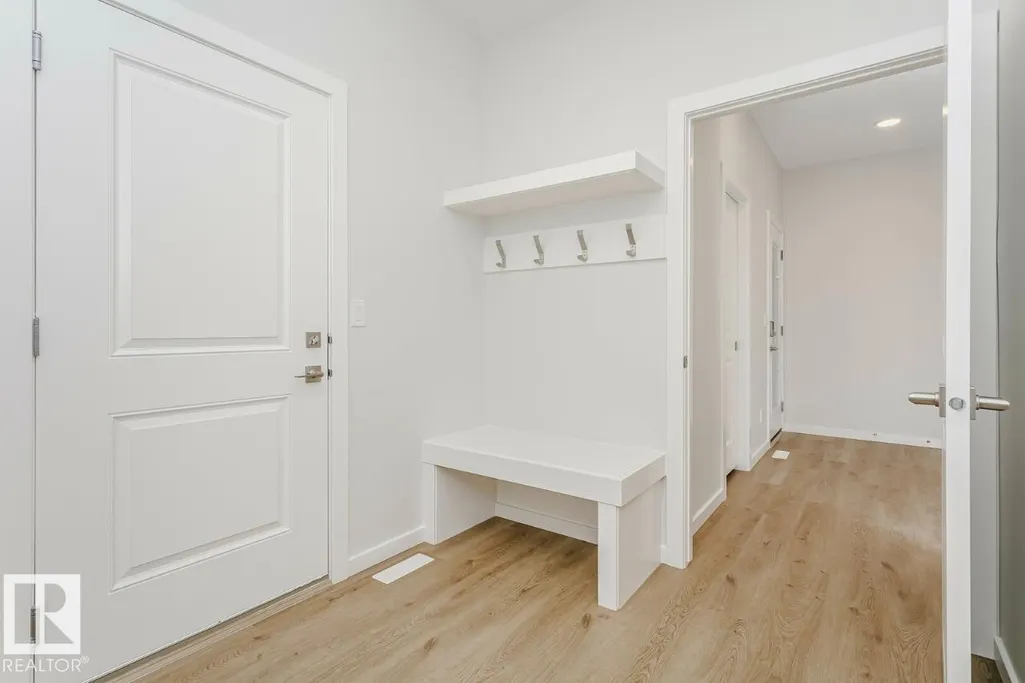
| Mud room | 2.74 m x 2.13 m | Main level | 2.13 m | |
| Primary Bedroom | 3.66 m x 4.47 m | Upper Level | 4.47 m |
Amenities
- Views
- New Construction
- Adult 55+
- Lease To Own
- No Strata Fees
- Furnished
- Primary On Main
- Air Conditioning
- Seller Finance
- Green
- Fixer Upper
- Horse
- Golf
- Fireplace
- Deck
- Garage
- Basement
- Pool

Property vs Single Family Average in T7X 0C9
Price
Year Built

 Copyright 2026 by the REALTORS® Association of Edmonton. All rights reserved.
Data is deemed reliable but is not guaranteed accurate by the REALTORS® Association of Edmonton.
The trademarks REALTOR®, REALTORS® and the REALTOR® logo are controlled by The Canadian Real Estate Association (CREA) and identify real estate professionals who are members of CREA. The trademarks MLS®, Multiple Listing Service® and the associated logos are owned by CREA and identify the quality of
Copyright 2026 by the REALTORS® Association of Edmonton. All rights reserved.
Data is deemed reliable but is not guaranteed accurate by the REALTORS® Association of Edmonton.
The trademarks REALTOR®, REALTORS® and the REALTOR® logo are controlled by The Canadian Real Estate Association (CREA) and identify real estate professionals who are members of CREA. The trademarks MLS®, Multiple Listing Service® and the associated logos are owned by CREA and identify the quality of
 Data is supplied by Pillar 9™ MLS ® System. Pillar 9™ is the owner of the copyright in its MLS ® System. Data is deemed reliable but is not guaranteed accurate by Pillar 9™. The trademarks MLS ®, Multiple Listing Service ®, and the associated logos are owned by The Canadian Real Estate Association (CREA) and identify the quality of services provided by real estate professionals who are members of CREA. Used under license.
Last Updated: September 21, 2026 2:26 AM
Data is supplied by Pillar 9™ MLS ® System. Pillar 9™ is the owner of the copyright in its MLS ® System. Data is deemed reliable but is not guaranteed accurate by Pillar 9™. The trademarks MLS ®, Multiple Listing Service ®, and the associated logos are owned by The Canadian Real Estate Association (CREA) and identify the quality of services provided by real estate professionals who are members of CREA. Used under license.
Last Updated: September 21, 2026 2:26 AM