
Address
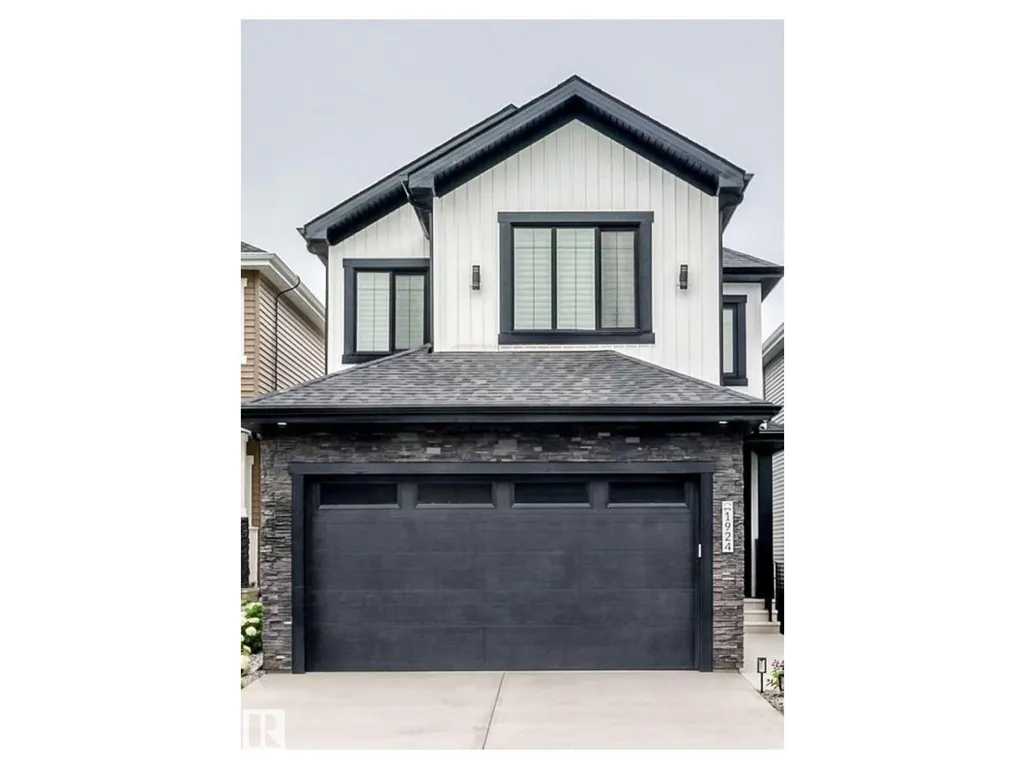
1924 164 St Sw, Edmonton, AB
Price
$ 715,000
Property Attributes
- ID#E4501116
- TypeSingle Family
- Listing Status Active
- MunicipalityEdmonton
- CityEdmonton
- AreaEdmonton
- NeighbourhoodGlenridding Heights
- Postal CodeT6W 5J9
- Style
- Year Built2023
- Price$ 715,000
- Bedrooms3
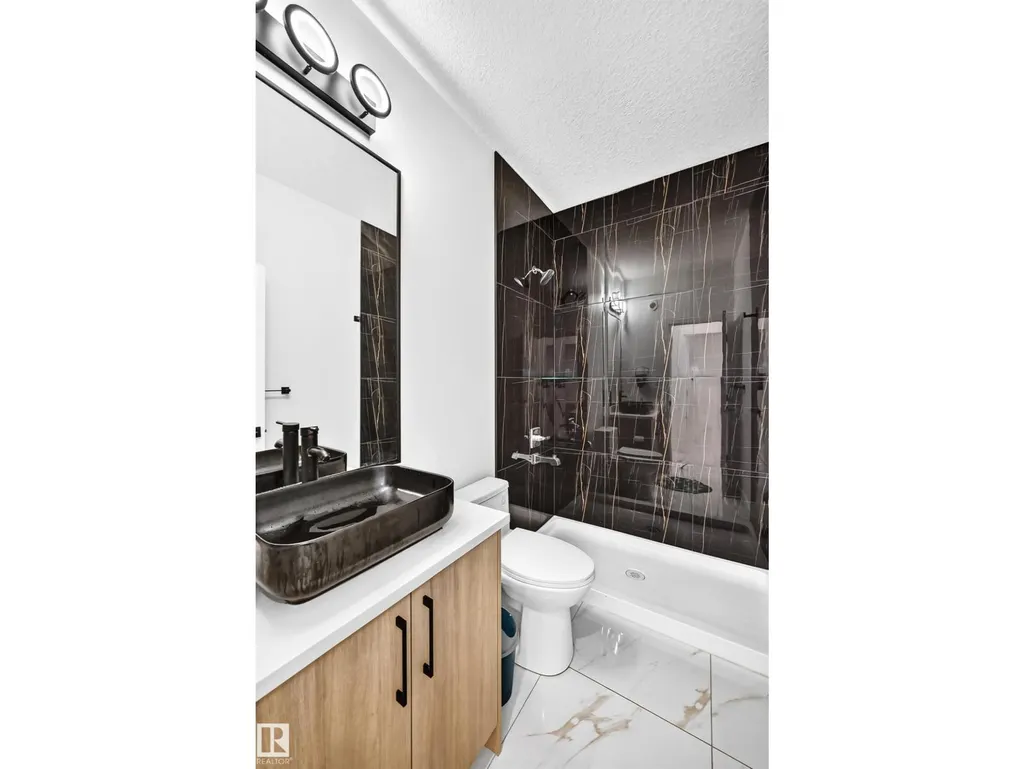
- Bathrooms3
- Half Bathrooms0
- Sqr Footage2076
Data Source:
Canadian Real Estate Association (CREA)
Property Description
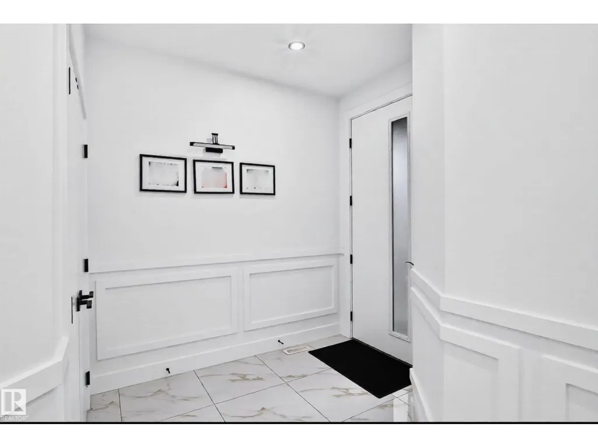
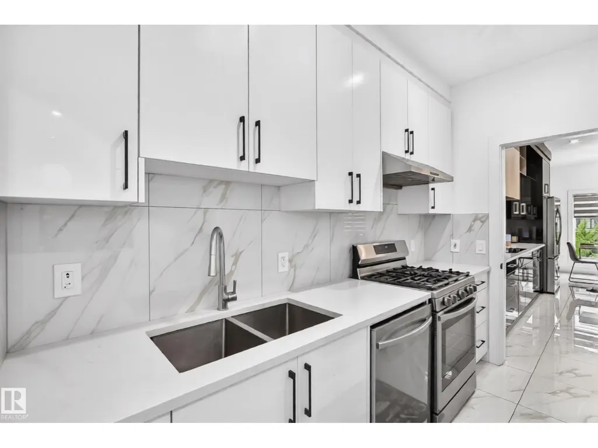
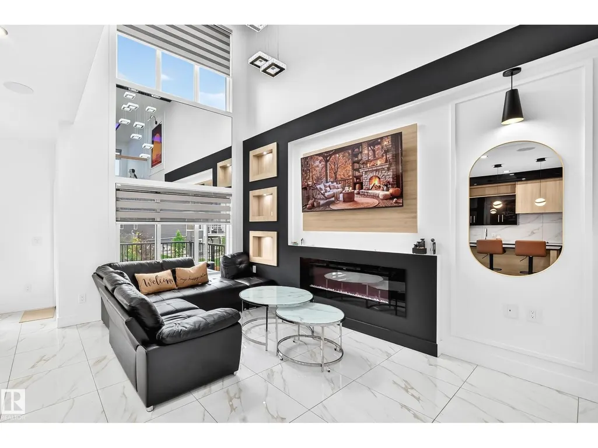
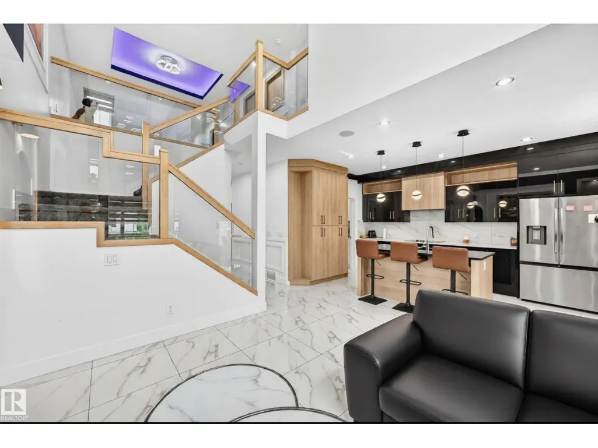
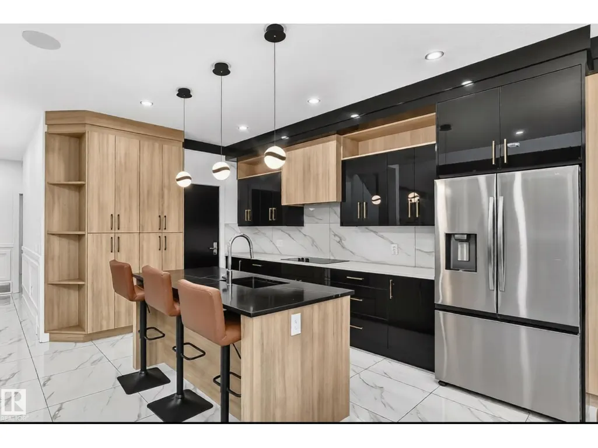
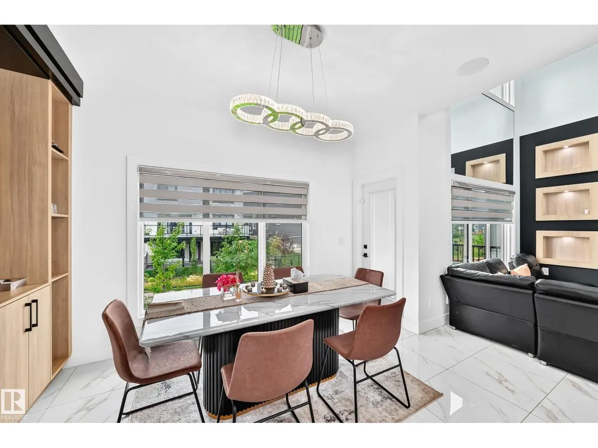
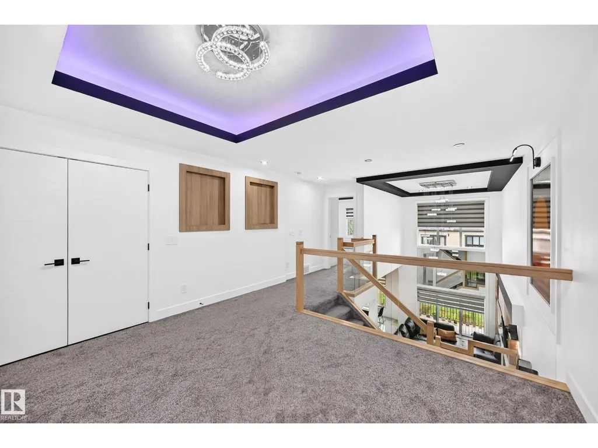
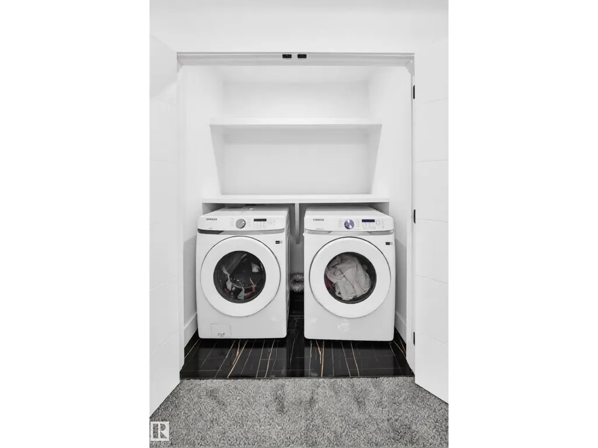
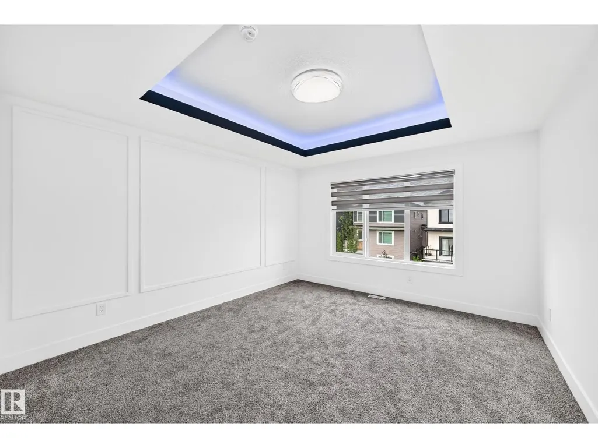
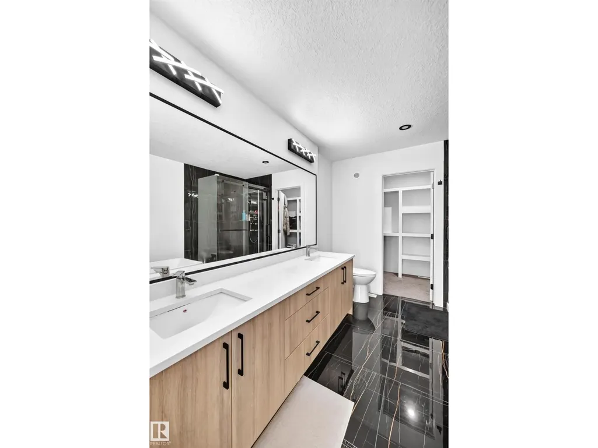
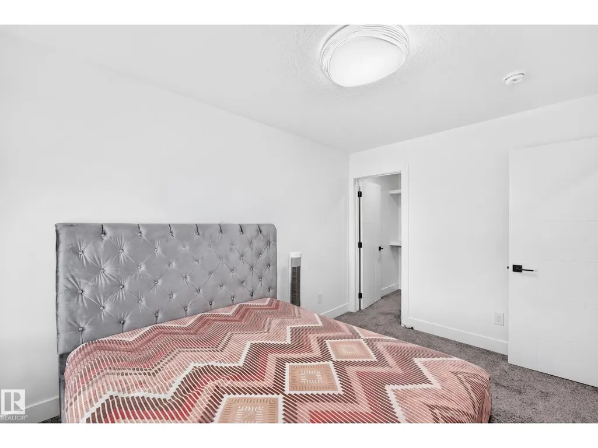
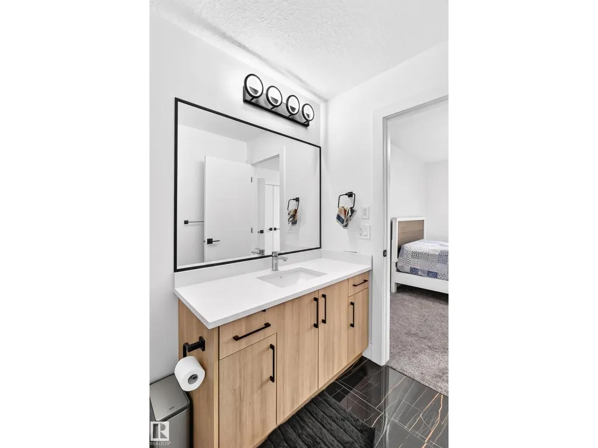
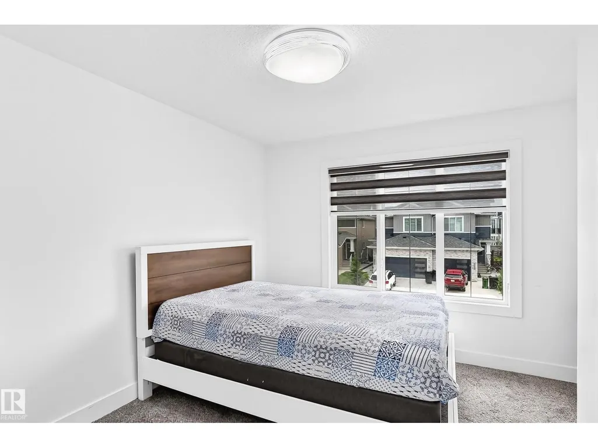
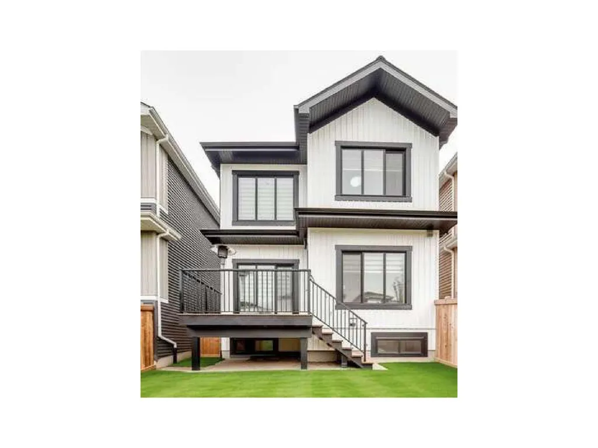
Nestled in prestigious Glenridding, this stunning 3 bedroom plus den home with secondary suite potential makes an unforgettable first impression, offering the flexibility of a dedicated den perfect for a home office or playroom alongside ceramic tile flowing through the entire main level. From the welcoming mudroom to the elegant main living space, every detail has been thoughtfully designed, including a spice kitchen that keeps your home effortlessly put together while real life unfolds. The primary suite is a world of its own, a 5-piece ensuite sanctuary with a soaker tub made for the moments that are just yours, leading into a walk-in closet designed with the space your wardrobe actually deserves. Central AC ensures every season feels just right. (id:7434)
* Sold date and price as reported on the RAE's MLS® System.
General Features
| Features | No Animal Home, No Smoking Home |
|---|---|
| Property Type | Single Family |
| Neighbourhood | Glenridding Heights |
| Amenities | Golf Course, Playground, Schools, Shopping |
| Building Appliances | Dishwasher, Dryer, Garage door opener, Microwave Range Hood Combo, Refrigerator, Stove, Gas stove(s) |
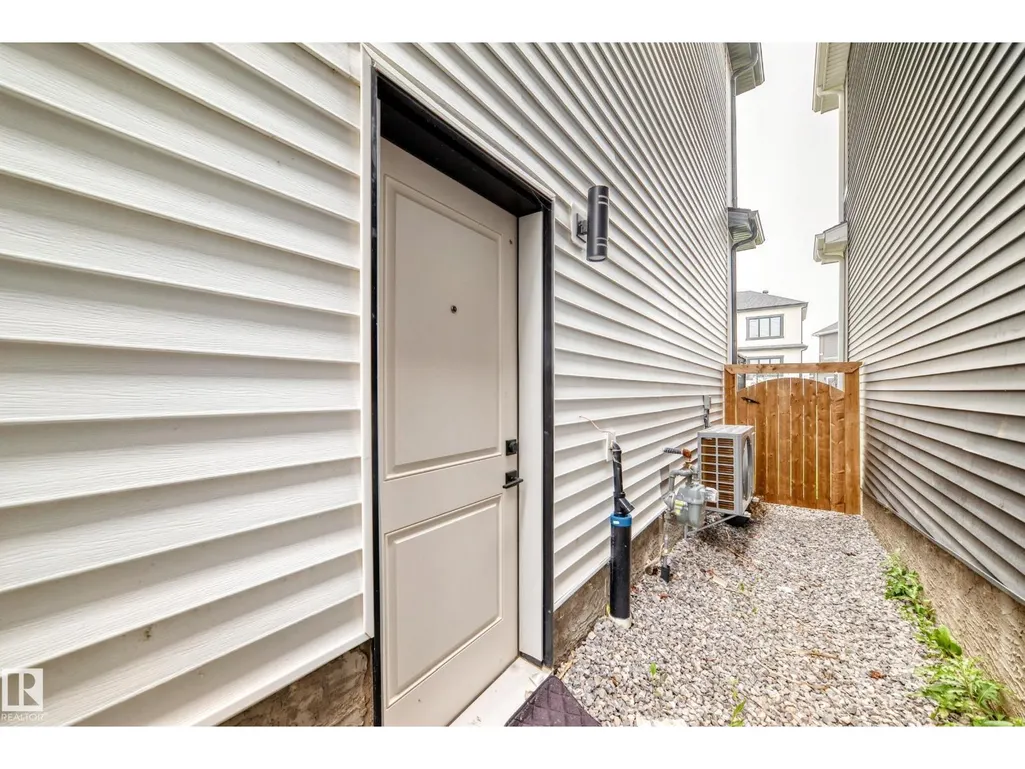
| Building Basement Features | Walk out |
| Building Type | House |
| Ownership Type | Freehold |
| Building.StoriesTotal | 2 |
Interior Features
| Building Fireplace Present | False |
|---|---|
| Building Heating Type | Forced air |
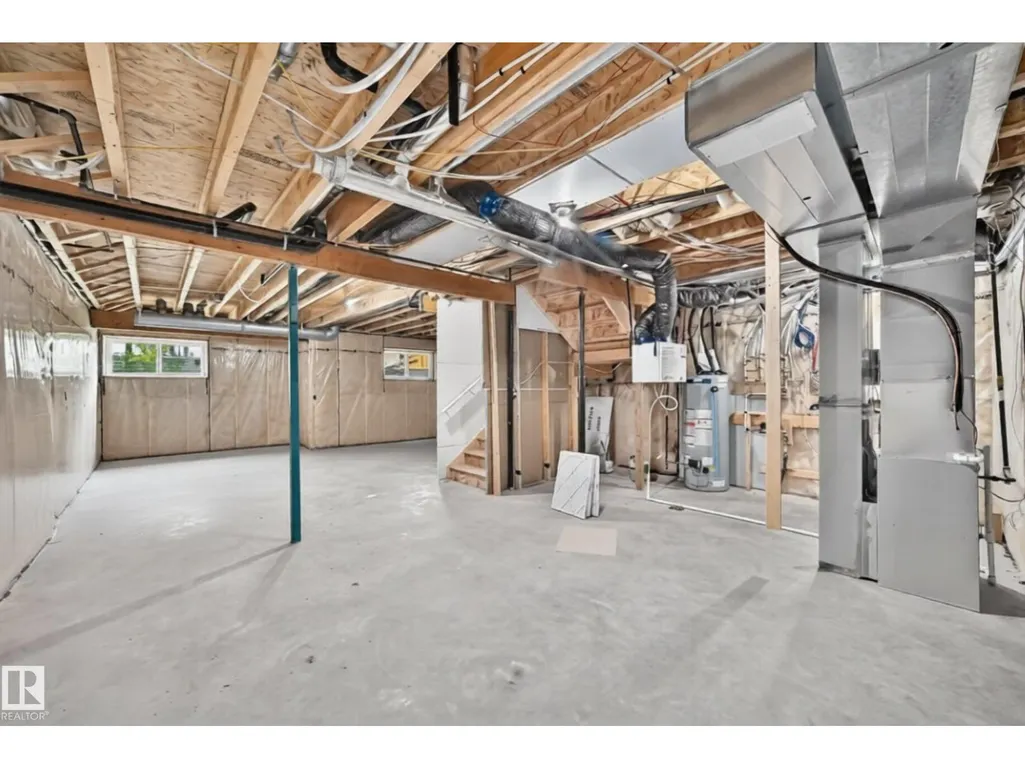
| Basement Development | Unfinished |
| Basement Type | Full (Unfinished) |
| Construction Style Attachment | Detached |
| Living Area Range | 2076 |
| Bedrooms | 3 |
Exterior Features
| Structure | Deck |
|---|---|
| Land Amenities | Golf Course, Playground, Schools, Shopping |
Room Details
| Room | Dimensions | Level | Flooring | Details |
|---|---|---|---|---|
| Bedroom 2 | Upper Level | |||
| Bedroom 3 | Upper Level | |||
| Bonus Room | Upper Level | |||
| Den | Main level | |||
| Dining room | Main level | |||
| Kitchen | Main level | |||
| Laundry room | laundry | Upper Level | ||
| Living room | Main level | |||
| Mud room | Upper Level | |||
| Primary Bedroom | Upper Level | |||
| Second Kitchen | Main level |
Amenities
- Views
- New Construction
- Adult 55+
- Lease To Own
- No Strata Fees
- Furnished
- Primary On Main
- Air Conditioning
- Seller Finance
- Green
- Fixer Upper
- Horse
- Golf
- Fireplace
- Deck
- Garage
- Basement
- Pool

Property vs Single Family Average in T6W 5J9
Price
Year Built
In The Neighbourhood
Just Listed
Edmonton
$ 625,000
- Type
- Single Family
- Size
- 1,894 SqFt
- Rooms
- 5 Beds + 3.5 Baths
MaxWell Challenge Realty
Just Listed
Edmonton
$ 699,000
- Type
- Single Family
- Size
- 2,106 SqFt
- Rooms
- 4 Beds + 3.5 Baths
Homes & Gardens Real Estate Limited
Edmonton
$ 689,000
- Type
- Single Family
- Size
- 2,327 SqFt
- Rooms
- 3 Beds + 3 Baths
Homes & Gardens Real Estate Limited
Edmonton
$ 679,800
- Type
- Single Family
- Size
- 2,448 SqFt
- Rooms
- 3 Beds + 2.5 Baths
Century 21 All Stars Realty Ltd
Edmonton
$ 619,900
- Type
- Single Family
- Size
- 2,301 SqFt
- Rooms
- 4 Beds + 3.5 Baths
Century 21 Quantum Realty
Edmonton
$ 674,999
- Type
- Single Family
- Size
- 2,522 SqFt
- Rooms
- 4 Beds + 3 Baths
Homes & Gardens Real Estate Limited

 Copyright 2026 by the REALTORS® Association of Edmonton. All rights reserved.
Data is deemed reliable but is not guaranteed accurate by the REALTORS® Association of Edmonton.
The trademarks REALTOR®, REALTORS® and the REALTOR® logo are controlled by The Canadian Real Estate Association (CREA) and identify real estate professionals who are members of CREA. The trademarks MLS®, Multiple Listing Service® and the associated logos are owned by CREA and identify the quality of
Copyright 2026 by the REALTORS® Association of Edmonton. All rights reserved.
Data is deemed reliable but is not guaranteed accurate by the REALTORS® Association of Edmonton.
The trademarks REALTOR®, REALTORS® and the REALTOR® logo are controlled by The Canadian Real Estate Association (CREA) and identify real estate professionals who are members of CREA. The trademarks MLS®, Multiple Listing Service® and the associated logos are owned by CREA and identify the quality of
 Data is supplied by Pillar 9™ MLS ® System. Pillar 9™ is the owner of the copyright in its MLS ® System. Data is deemed reliable but is not guaranteed accurate by Pillar 9™. The trademarks MLS ®, Multiple Listing Service ®, and the associated logos are owned by The Canadian Real Estate Association (CREA) and identify the quality of services provided by real estate professionals who are members of CREA. Used under license.
Last Updated: September 22, 2026 2:19 AM
Data is supplied by Pillar 9™ MLS ® System. Pillar 9™ is the owner of the copyright in its MLS ® System. Data is deemed reliable but is not guaranteed accurate by Pillar 9™. The trademarks MLS ®, Multiple Listing Service ®, and the associated logos are owned by The Canadian Real Estate Association (CREA) and identify the quality of services provided by real estate professionals who are members of CREA. Used under license.
Last Updated: September 22, 2026 2:19 AM