
















Address
38 Lancaster Cr, St. Albert, AB
Price
$ 579,900
Property Attributes
- ID#E4502530
- TypeSingle Family
- Listing Status Active
- MunicipalitySt. Albert
- CitySt. Albert
- AreaSt. Albert
- NeighbourhoodLacombe Park
- Postal CodeT8N 2N8
- Style
- Year Built1976
- Price$ 579,900
- Bedrooms4
- Bathrooms2
- Half Bathrooms1
- Sqr Footage1961
Data Source:
Canadian Real Estate Association (CREA)
Property Description
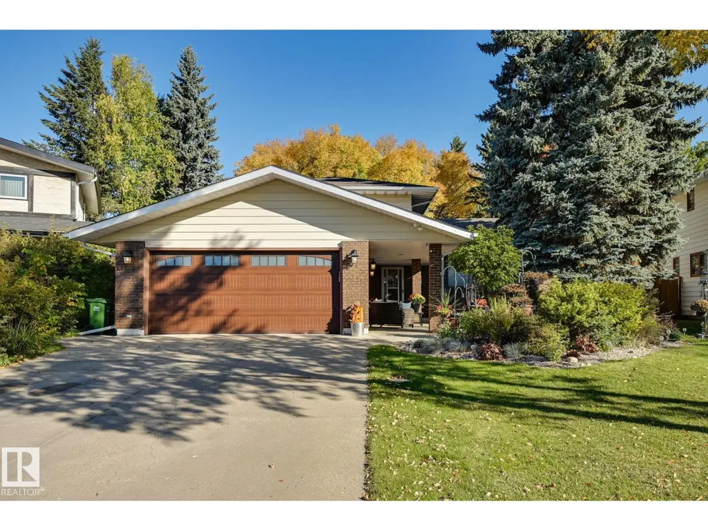
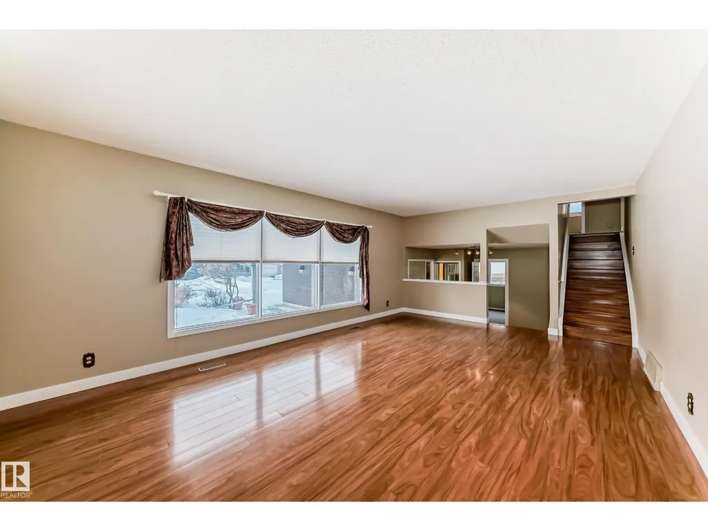
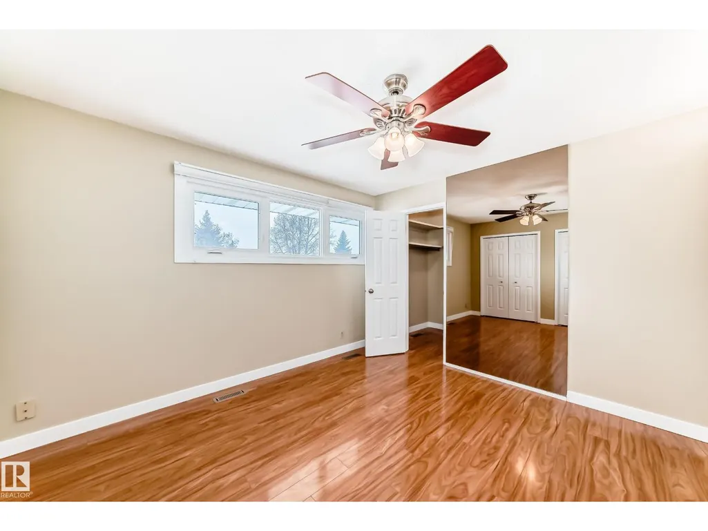
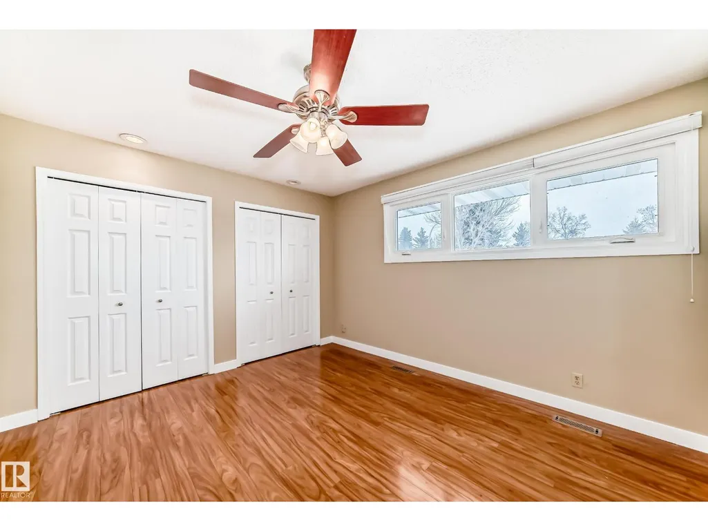
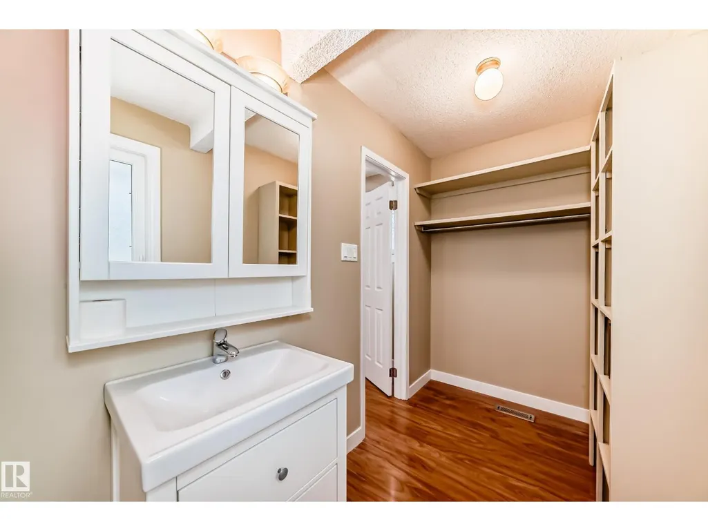
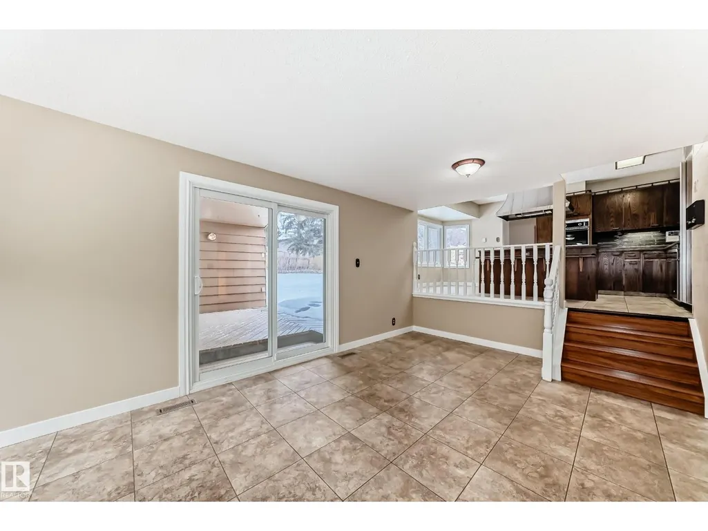
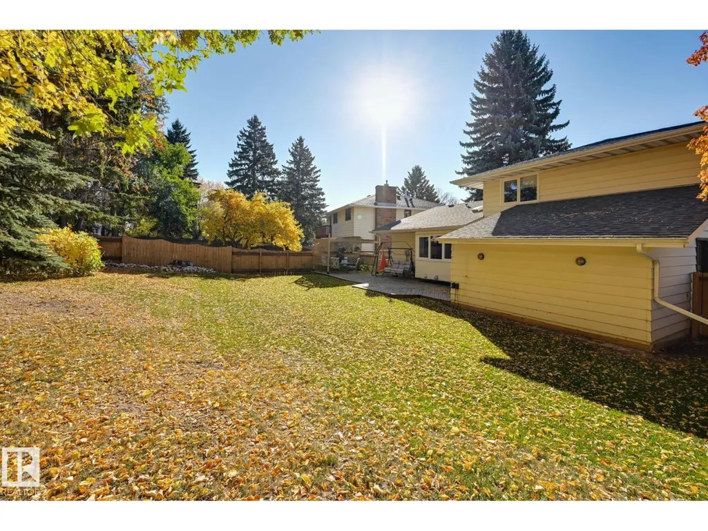
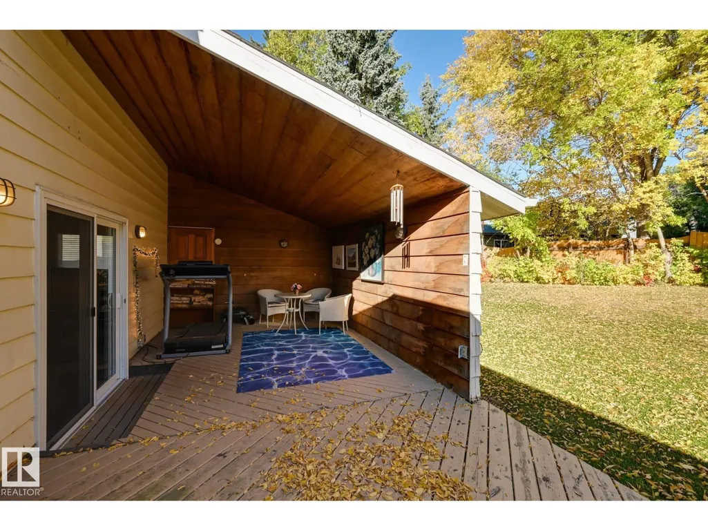
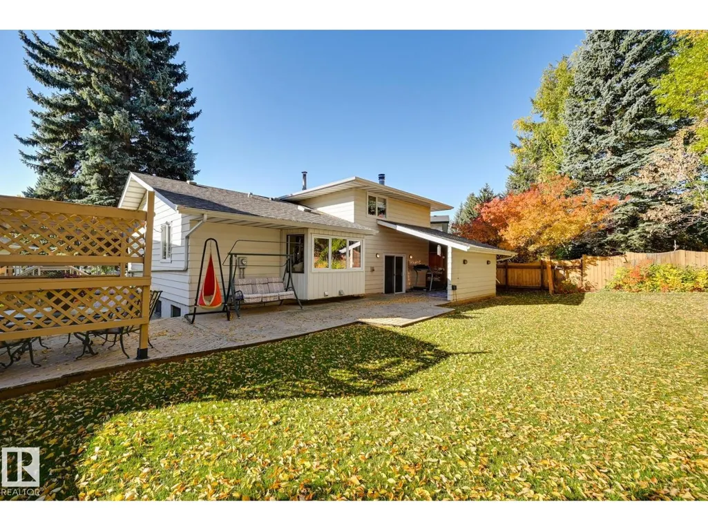
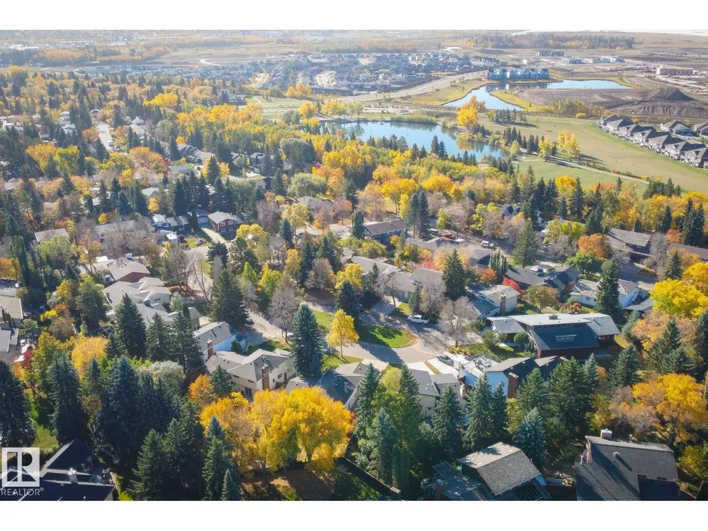
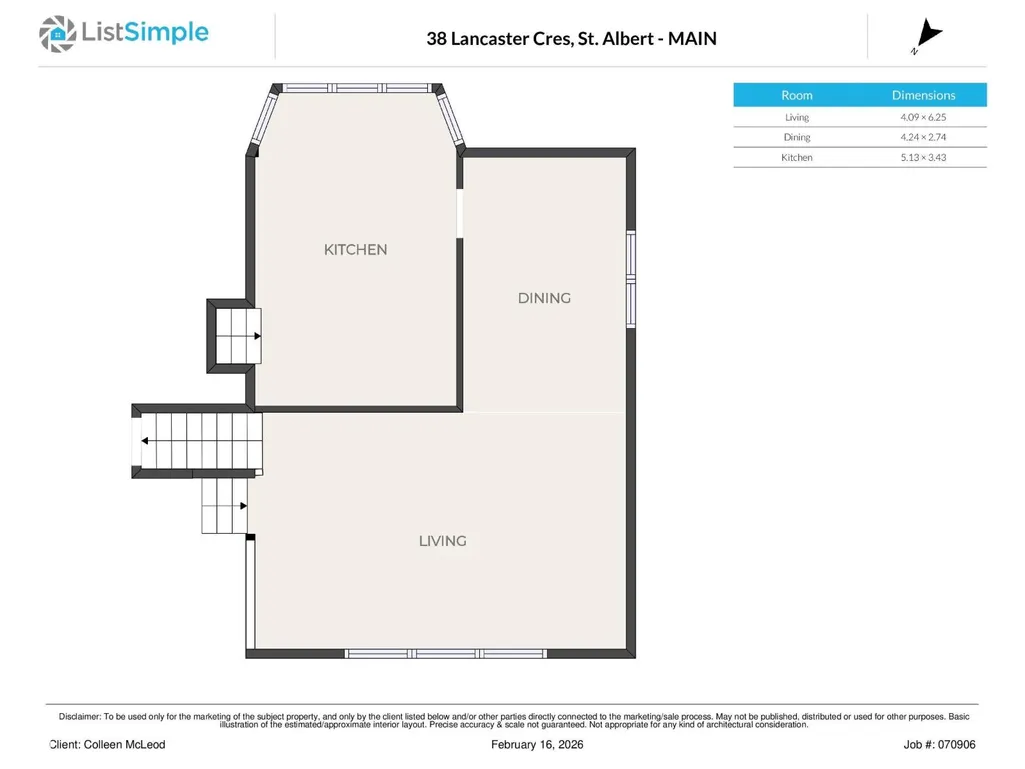
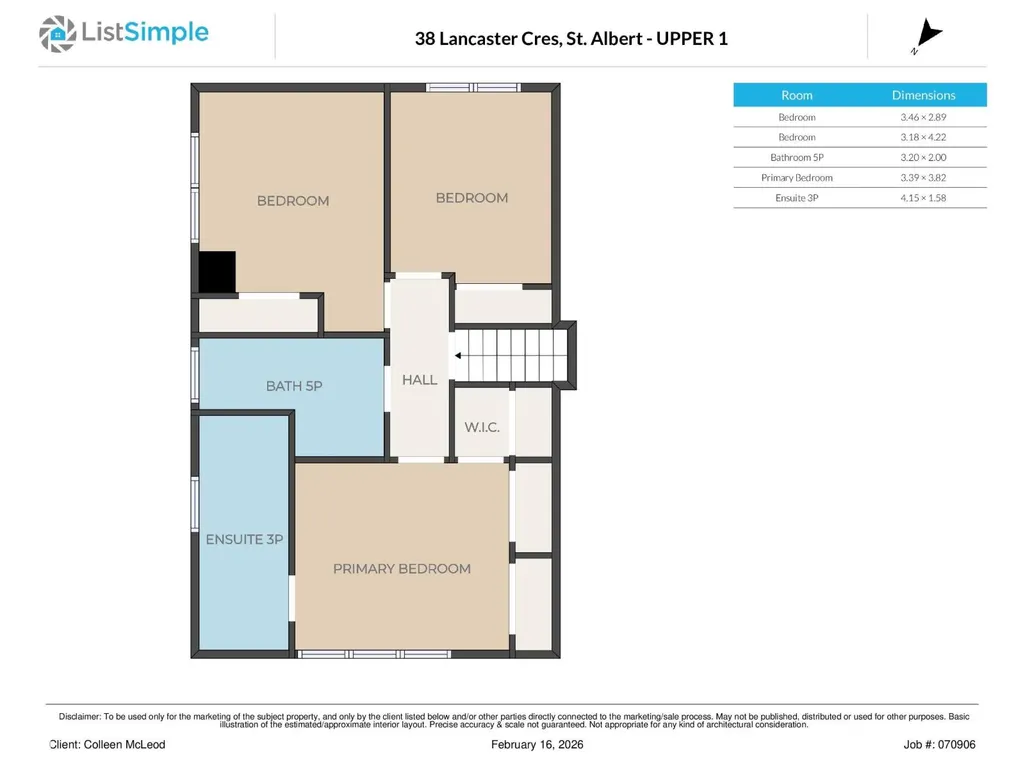
Large lots like this one in a quiet cul de sac in Lacombe park rarely come up for sale. Roomy 4 level split presents an exceptional opportunity to update & personalize a home in a premier location in a great neighbourhood. The home is situated facing a large green island, just steps from the trail system & Lacombe Lake. The main level offers a large foyer, fourth bedroom/office, a convenient laundry area, family room & half bath. The family room is highlighted by a distinctive Tyndall stone fireplace that can operate with either wood or gas, & direct access to a covered deck & expansive backyard. The kitchen & dining/living level offers a kitchen with a bright bay-window breakfast nook, a dining area, & a spacious living room overlooking the beautiful front green space.The upper level features the primary bedroom with an ensuite bathroom, along with two additional bedrooms & a full main bathroom with double vanities. Newer roof, windows & mech. Well cared for home in a premier location! (id:7434)
* Sold date and price as reported on the RAE's MLS® System.
General Features
| Features | Cul-de-sac, See remarks |
|---|---|
| Property Type | Single Family |
| Neighbourhood | Lacombe Park |
| Amenities | Schools |
| Building Appliances | Dishwasher, Fan, Garage door opener remote(s), Garage door opener, Hood Fan, Intercom, Oven - Built-In, Refrigerator, Washer/Dryer Stack-Up, Stove, Central Vacuum, Window Coverings, See remarks |
| Parking Space Total | 4 |
| Building Type | House |
| Ownership Type | Freehold |
Interior Features
| Building Fireplace Present | True |
|---|---|
| Building Fireplace Type | Corner |
| Building Heating Type | Forced air |
| Basement Development | Finished |
| Basement Type | Full (Finished) |
| Construction Style Attachment | Detached |
| Fireplace Fuel | Wood |
| Living Area Range | 1961 |
| Bedrooms | 4 |
Exterior Features
| Structure | Dog Run - Fenced In, Porch |
|---|---|
| Land Amenities | Schools |
| Fence Type | Fence |
Room Details
| Room | Dimensions | Level | Flooring | Details |
|---|---|---|---|---|
| Bedroom 2 | 3.46 m x 2.89 m | Upper Level | 2.89 m | |
| Bedroom 3 | 3.18 m x 4.22 m | Upper Level | 4.22 m | |
| Bedroom 4 | 3.05 m x 3.6 m | Main level | 3.6 m | |
| Dining room | 4.24 m x 2.74 m | Main level | 2.74 m | |
| Family room | 3.45 m x 6.27 m | Main level | 6.27 m | |
| Kitchen | 5.13 m x 3.43 m | Main level | 3.43 m | |
| Living room | 4.09 m x 6.25 m | Main level | 6.25 m | |
| Primary Bedroom | 3.39 m x 3.82 m | Upper Level | 3.82 m |
Amenities
- Views
- New Construction
- Adult 55+
- Lease To Own
- No Strata Fees
- Furnished
- Primary On Main
- Air Conditioning
- Seller Finance
- Green
- Fixer Upper
- Horse
- Golf
- Fireplace
- Deck
- Garage
- Basement
- Pool

Property vs Single Family Average in T8N 2N8
Price
Year Built
In The Neighbourhood
Just Listed
St. Albert
$ 774,000
- Type
- Single Family
- Size
- 2,243 SqFt
- Rooms
- 3 Beds + 3.5 Baths
HonestDoor Inc

 Copyright 2026 by the REALTORS® Association of Edmonton. All rights reserved.
Data is deemed reliable but is not guaranteed accurate by the REALTORS® Association of Edmonton.
The trademarks REALTOR®, REALTORS® and the REALTOR® logo are controlled by The Canadian Real Estate Association (CREA) and identify real estate professionals who are members of CREA. The trademarks MLS®, Multiple Listing Service® and the associated logos are owned by CREA and identify the quality of
Copyright 2026 by the REALTORS® Association of Edmonton. All rights reserved.
Data is deemed reliable but is not guaranteed accurate by the REALTORS® Association of Edmonton.
The trademarks REALTOR®, REALTORS® and the REALTOR® logo are controlled by The Canadian Real Estate Association (CREA) and identify real estate professionals who are members of CREA. The trademarks MLS®, Multiple Listing Service® and the associated logos are owned by CREA and identify the quality of
 Data is supplied by Pillar 9™ MLS ® System. Pillar 9™ is the owner of the copyright in its MLS ® System. Data is deemed reliable but is not guaranteed accurate by Pillar 9™. The trademarks MLS ®, Multiple Listing Service ®, and the associated logos are owned by The Canadian Real Estate Association (CREA) and identify the quality of services provided by real estate professionals who are members of CREA. Used under license.
Last Updated: September 22, 2026 2:19 AM
Data is supplied by Pillar 9™ MLS ® System. Pillar 9™ is the owner of the copyright in its MLS ® System. Data is deemed reliable but is not guaranteed accurate by Pillar 9™. The trademarks MLS ®, Multiple Listing Service ®, and the associated logos are owned by The Canadian Real Estate Association (CREA) and identify the quality of services provided by real estate professionals who are members of CREA. Used under license.
Last Updated: September 22, 2026 2:19 AM