





















Address
703 Dalhousie Wy Nw, Edmonton, AB
Price
$ 2,395,000
Property Attributes
- ID#E4504158
- TypeSingle Family
- Listing Status Active
- MunicipalityEdmonton
- CityEdmonton
- AreaEdmonton
- NeighbourhoodDonsdale
- Postal CodeT6M 2V3
- Style
- Year Built2012
- Price$ 2,395,000
- Bedrooms4
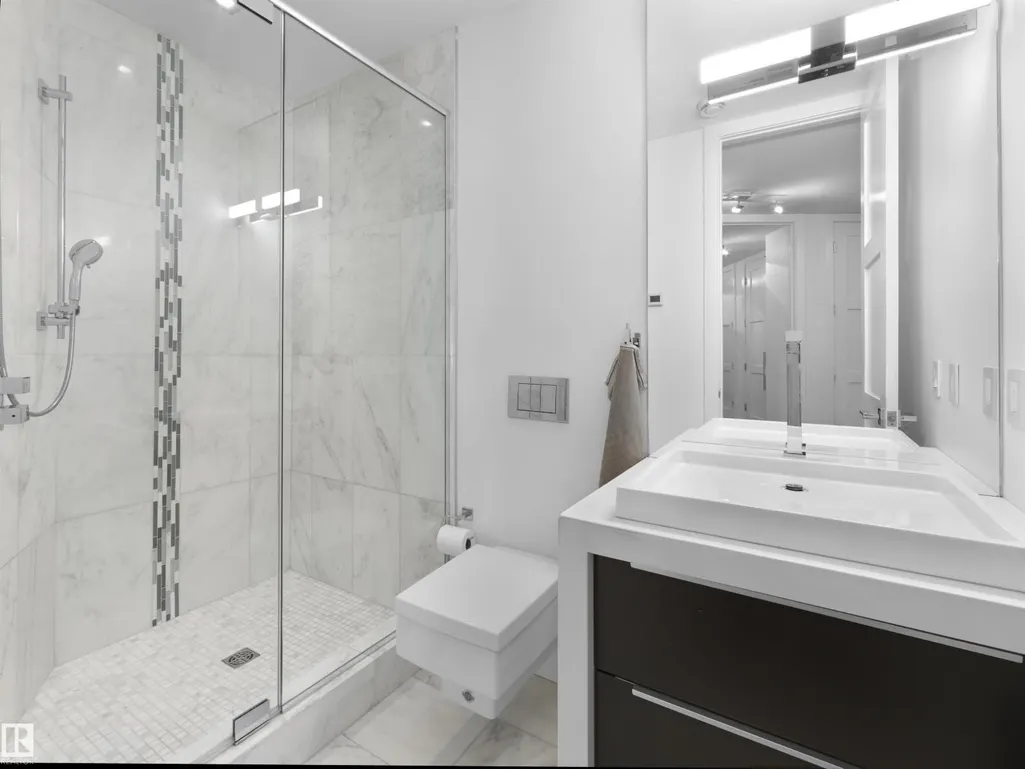
- Bathrooms3
- Half Bathrooms1
- Sqr Footage3871
Data Source:
Canadian Real Estate Association (CREA)
Property Description
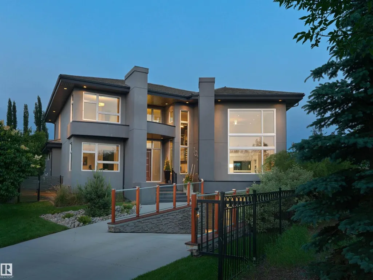
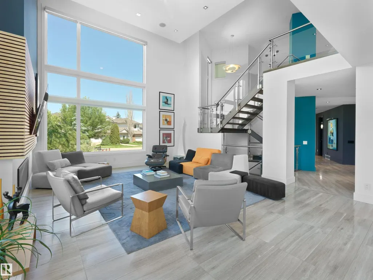
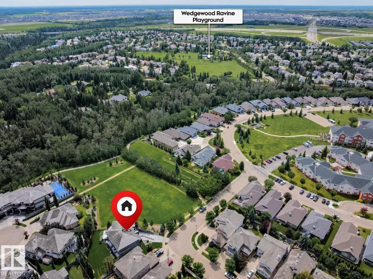
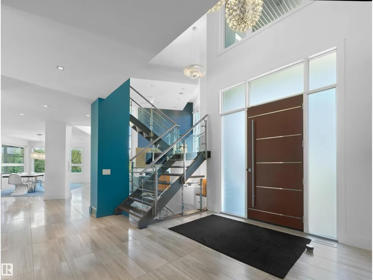
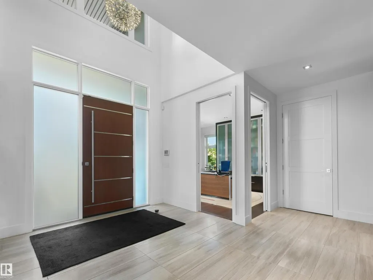
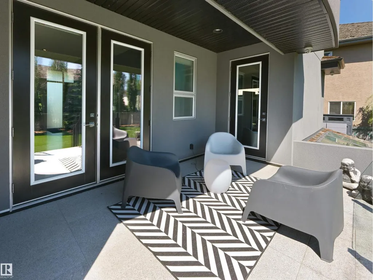
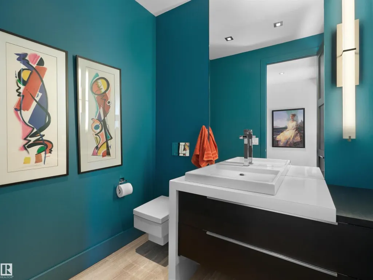
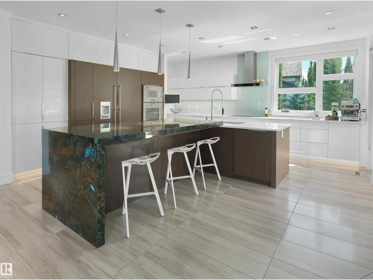
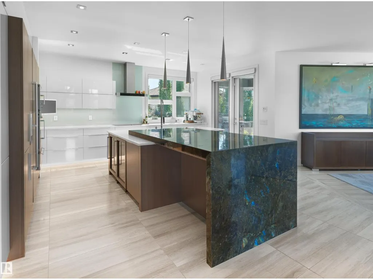
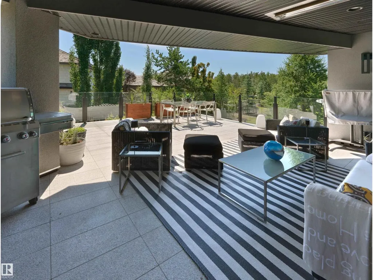
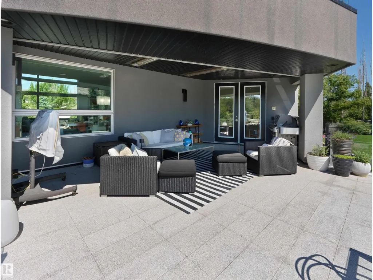
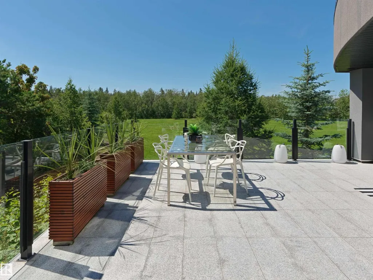
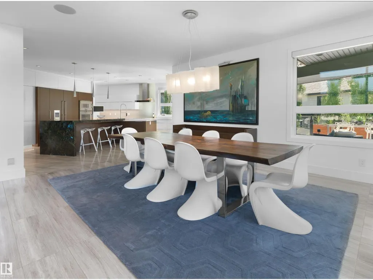
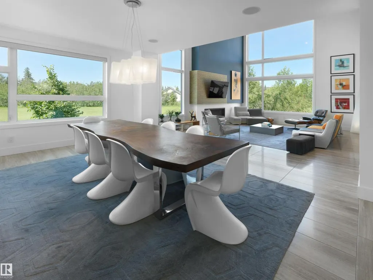
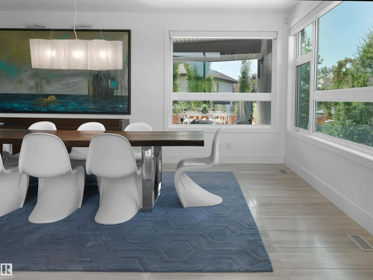
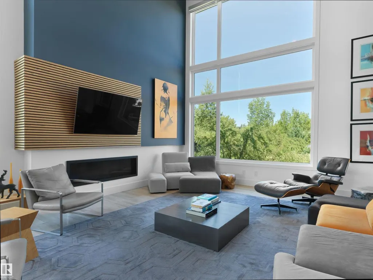
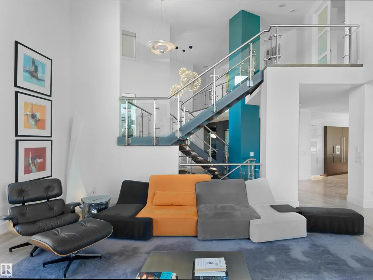
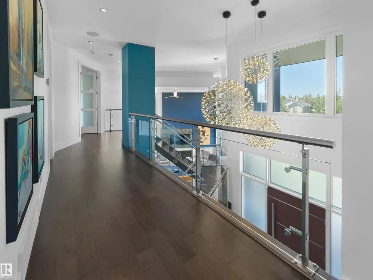
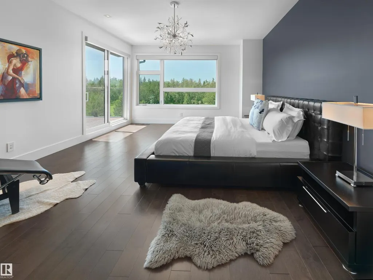
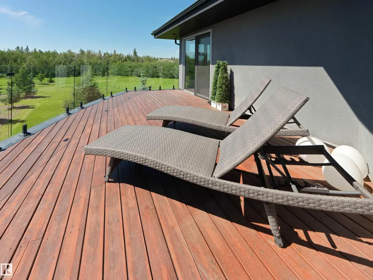
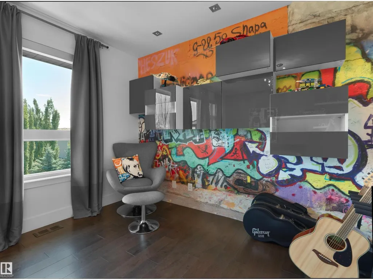
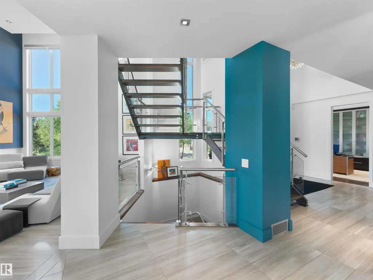
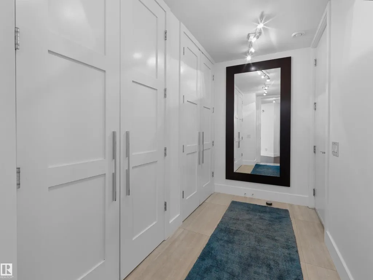
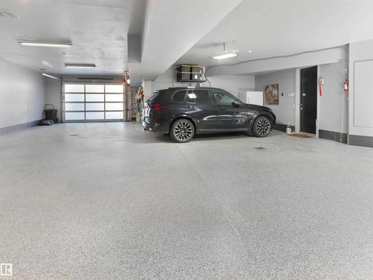
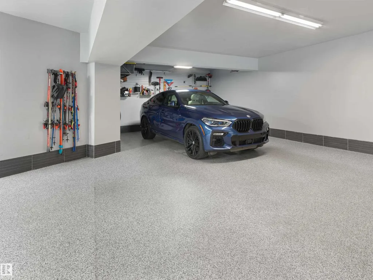
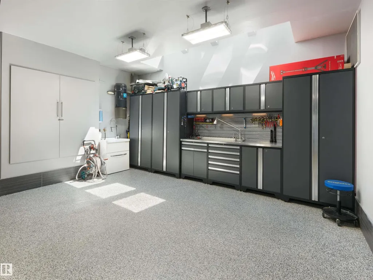
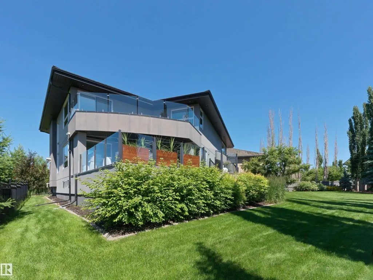
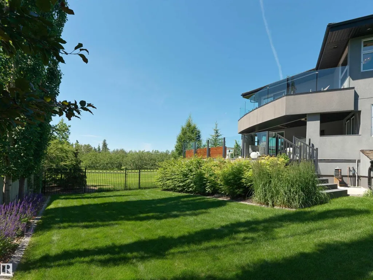
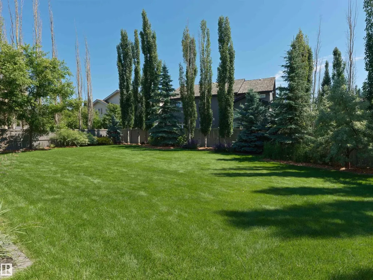
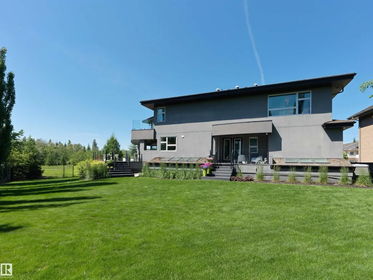
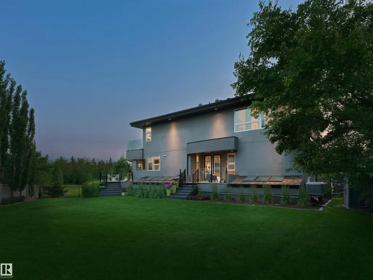
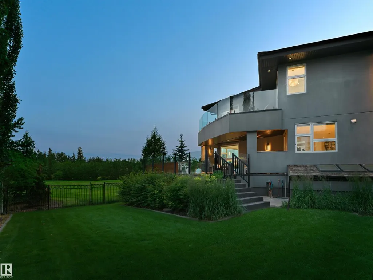
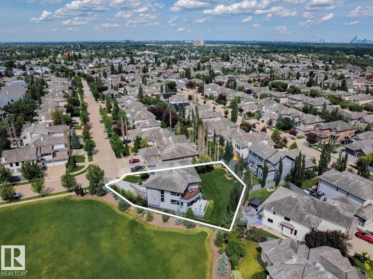
Nature-led design upon arrival, 703 Dalhousie Way makes an immediate architectural statement. Every aspect of the home was carefully planned around the lot itself, with the garage tucked below grade to preserve uninterrupted sightlines toward the adjacent park and ravine. Oversized windows capture natural light from morning through evening, while framing the surrounding landscape from nearly every room. Quietly positioned within the prestigious Properties of Donsdale, this a thoughtfully designed luxury residence that embraces its extraordinary setting. Set alongside park space & just steps from the Wedgewood Ravine, the home was intentionally designed to maximize its surroundings. Offering 4,966 sqft of finished living space on an expansive 11,000 sqft lot, this 4-bed, 4-bath estate pairs striking modern design with an impressive collection of luxury features. As well, all of the outdoor spaces were designed to complement the home’s connection to the ravine with sweeping views. (id:7434)
* Sold date and price as reported on the RAE's MLS® System.
General Features
| Features | Flat site, Park/reserve, Closet Organizers |
|---|---|
| Property Type | Single Family |
| Neighbourhood | Donsdale |
| Amenities | Park, Schools, Shopping |
| Building Amenities | Ceiling - 10ft, Ceiling - 9ft |
| Building Appliances | Alarm System, Dishwasher, Freezer, Garage door opener remote(s), Garage door opener, Refrigerator, Wine Fridge, Stove |
| Building Cooling Type | Central air conditioning |
| Parking Space Total | 7 |
| Building Type | House |
| Ownership Type | Freehold |
| Building.StoriesTotal | 2 |
Interior Features
| Building Fireplace Present | True |
|---|---|
| Building Fireplace Type | Unknown |
| Building Heating Type | Forced air, In Floor Heating |
| Basement Development | Finished |
| Basement Type | Full (Finished) |
| Ceiling Type | Vaulted |
| Construction Style Attachment | Detached |
| Fireplace Fuel | Gas |
| Living Area Range | 3871 |
| Bedrooms | 4 |
Exterior Features
| Structure | Deck, Patio(s) |
|---|---|
| ViewType | Valley view, City view |
| Land Amenities | Park, Schools, Shopping |
| Fence Type | Fence |
Room Details
| Room | Dimensions | Level | Flooring | Details |
|---|---|---|---|---|
| Bedroom 2 | 5.02 m x 4.36 m | Upper Level | 4.36 m | |
| Bedroom 3 | 3.5 m x 3.37 m | Upper Level | 3.37 m | |
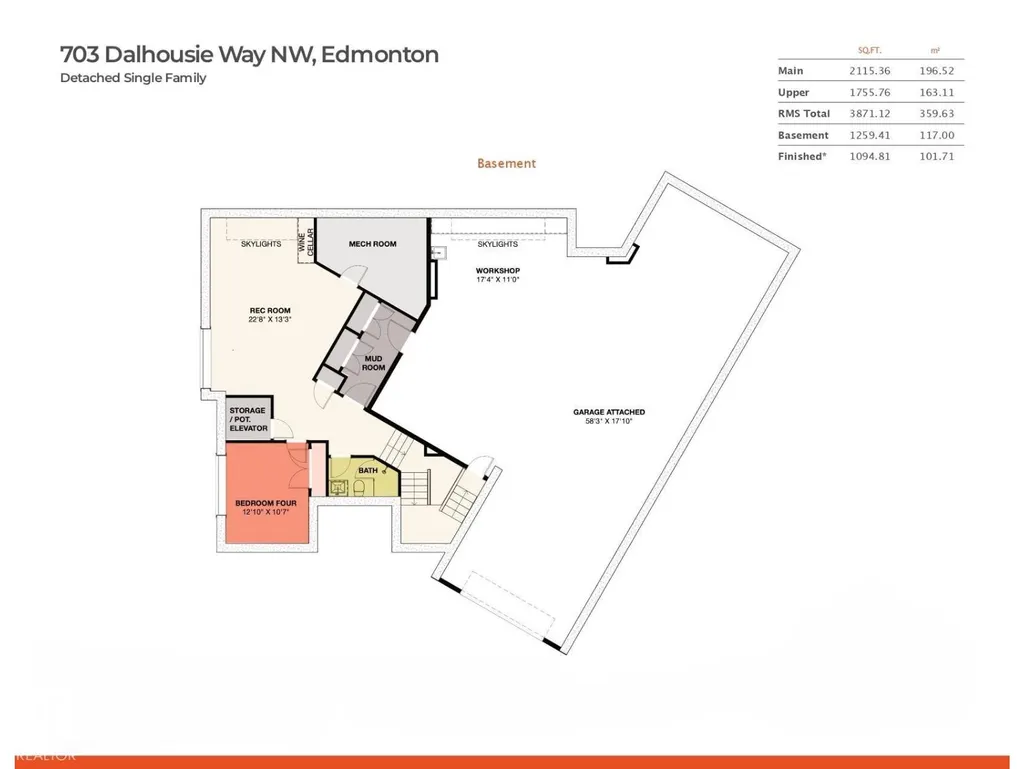
| Bedroom 4 | 3.91 m x 3.22 m | Basement | 3.22 m | |
| Dining room | 5.88 m x 3.9 m | Main level | 3.9 m | |
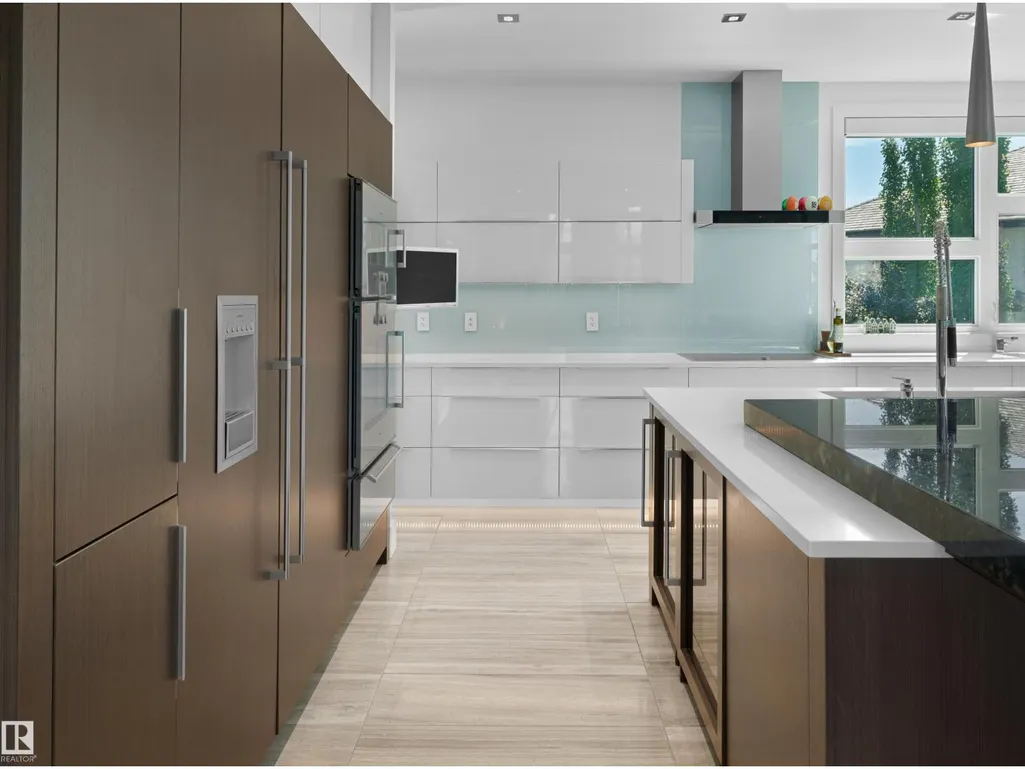
| Kitchen | 5.58 m x 5.46 m | Main level | 5.46 m | |
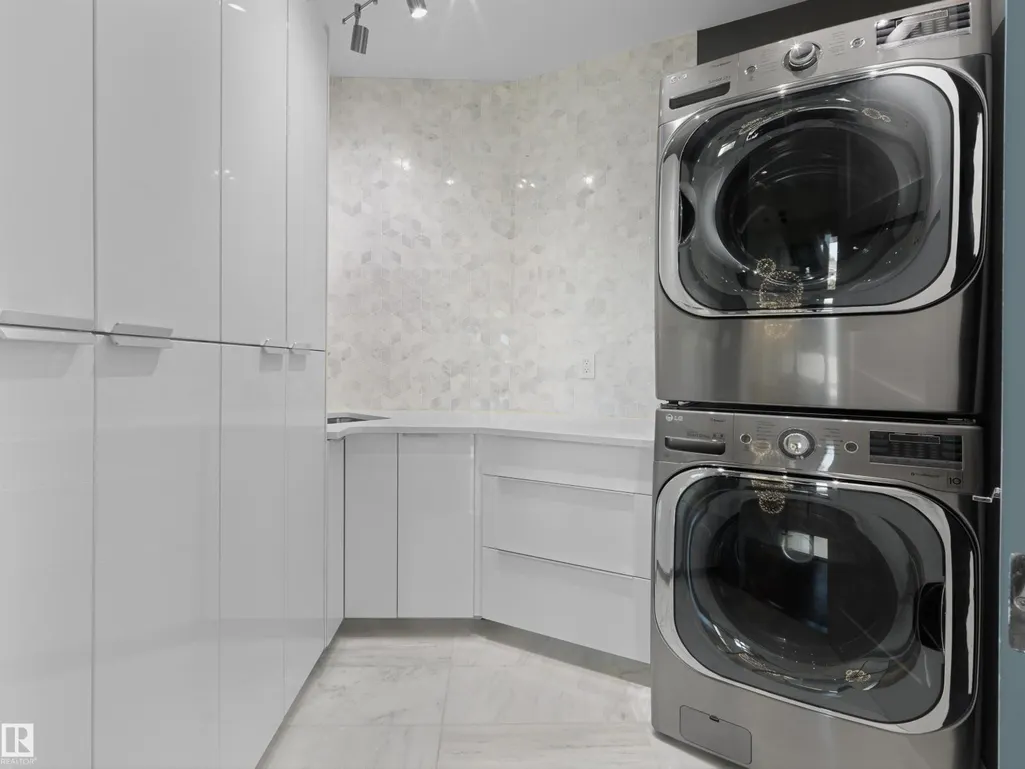
| Laundry room | 2.71 m x 2.26 m | Upper Level | 2.26 m | |
| Living room | 6.09 m x 5.41 m | Main level | 5.41 m | |
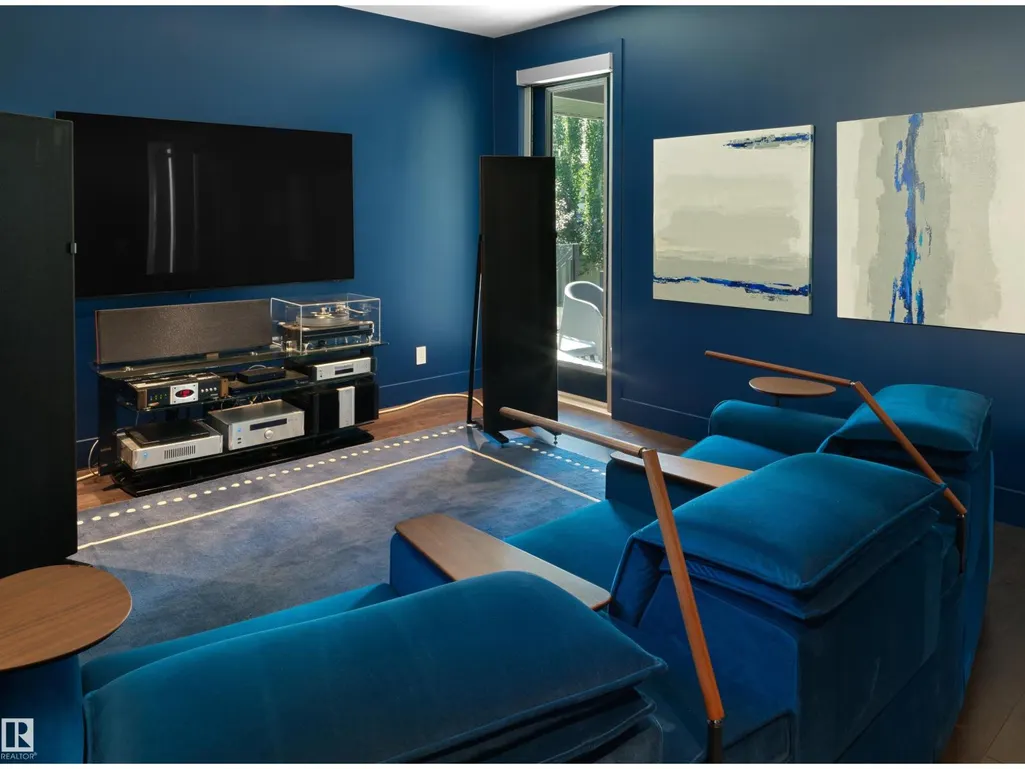
| Media | 5.59 m x 4.24 m | Main level | 4.24 m | |
| Mud room | 3.86 m x 1.54 m | Basement | 1.54 m | |
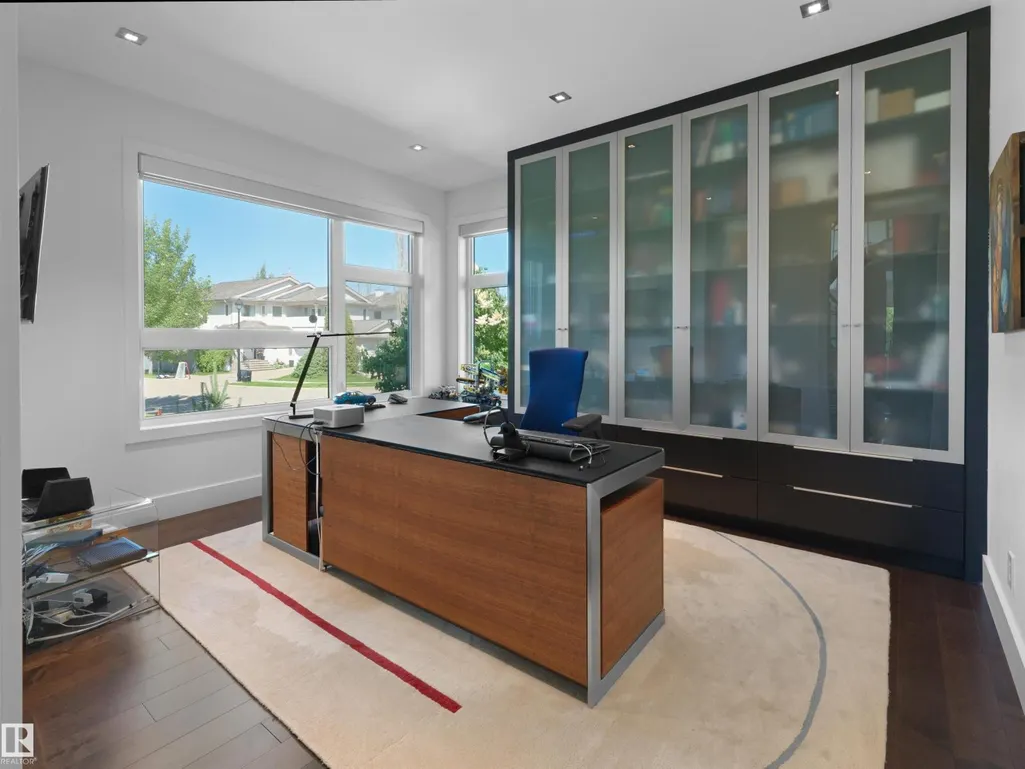
| Office | 4.1 m x 3.5 m | Main level | 3.5 m | |
| Primary Bedroom | 5.56 m x 4.39 m | Upper Level | 4.39 m | |
| Recreation room | 6.9 m x 4.03 m | Basement | 4.03 m | |
| Workshop | 5.28 m x 3.35 m | Basement | 3.35 m |
Amenities
- Views
- New Construction
- Adult 55+
- Lease To Own
- No Strata Fees
- Furnished
- Primary On Main
- Air Conditioning
- Seller Finance
- Green
- Fixer Upper
- Horse
- Golf
- Fireplace
- Deck
- Garage
- Basement
- Pool

Property vs Single Family Average in T6M 2V3
Price
Year Built

 Copyright 2026 by the REALTORS® Association of Edmonton. All rights reserved.
Data is deemed reliable but is not guaranteed accurate by the REALTORS® Association of Edmonton.
The trademarks REALTOR®, REALTORS® and the REALTOR® logo are controlled by The Canadian Real Estate Association (CREA) and identify real estate professionals who are members of CREA. The trademarks MLS®, Multiple Listing Service® and the associated logos are owned by CREA and identify the quality of
Copyright 2026 by the REALTORS® Association of Edmonton. All rights reserved.
Data is deemed reliable but is not guaranteed accurate by the REALTORS® Association of Edmonton.
The trademarks REALTOR®, REALTORS® and the REALTOR® logo are controlled by The Canadian Real Estate Association (CREA) and identify real estate professionals who are members of CREA. The trademarks MLS®, Multiple Listing Service® and the associated logos are owned by CREA and identify the quality of
 Data is supplied by Pillar 9™ MLS ® System. Pillar 9™ is the owner of the copyright in its MLS ® System. Data is deemed reliable but is not guaranteed accurate by Pillar 9™. The trademarks MLS ®, Multiple Listing Service ®, and the associated logos are owned by The Canadian Real Estate Association (CREA) and identify the quality of services provided by real estate professionals who are members of CREA. Used under license.
Last Updated: September 21, 2026 2:26 AM
Data is supplied by Pillar 9™ MLS ® System. Pillar 9™ is the owner of the copyright in its MLS ® System. Data is deemed reliable but is not guaranteed accurate by Pillar 9™. The trademarks MLS ®, Multiple Listing Service ®, and the associated logos are owned by The Canadian Real Estate Association (CREA) and identify the quality of services provided by real estate professionals who are members of CREA. Used under license.
Last Updated: September 21, 2026 2:26 AM