
Address
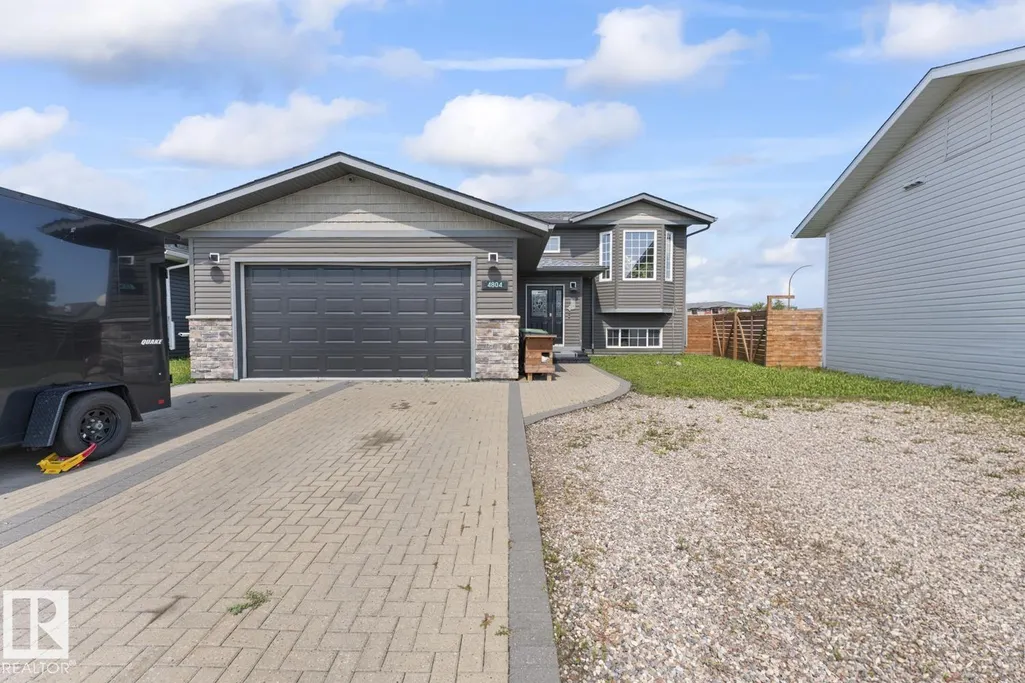
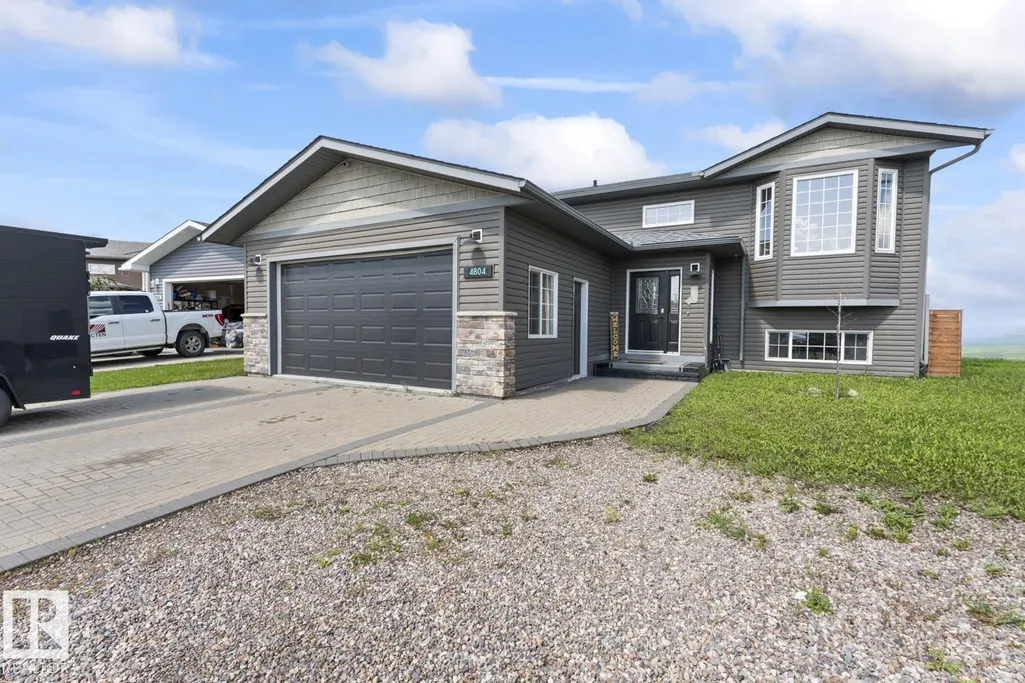
4804 64 Av, Cold Lake, AB
Price
$ 499,900
Property Attributes
- ID#E4504220
- TypeSingle Family
- Listing Status Active
- MunicipalityCold Lake
- CityCold Lake
- AreaCold Lake
- NeighbourhoodTri City Estates
- Postal CodeT9M 0A9
- StyleBi-level
- Year Built2012
- Price$ 499,900
- Bedrooms7
- Bathrooms3
- Half Bathrooms0
- Sqr Footage1370
Data Source:
Canadian Real Estate Association (CREA)
Property Description
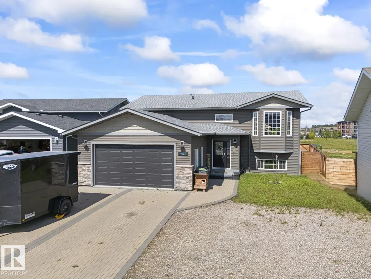
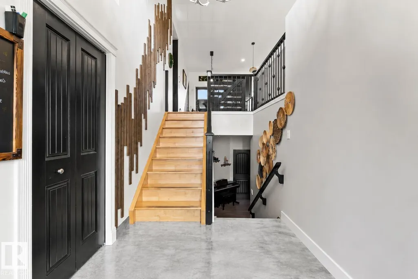
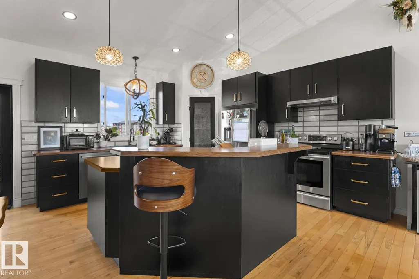
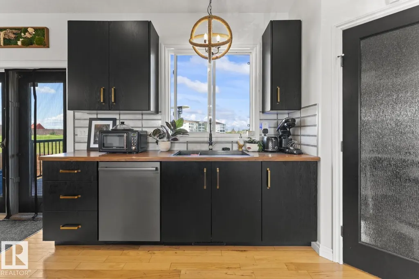
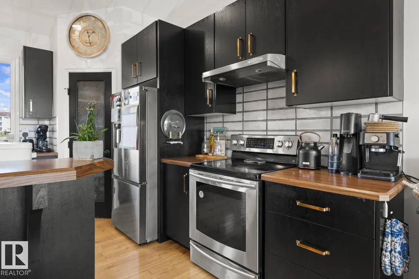
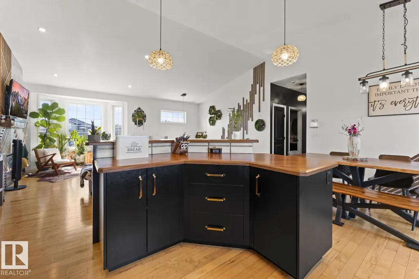
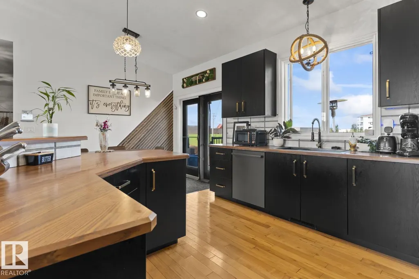
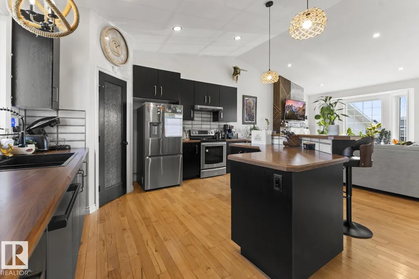
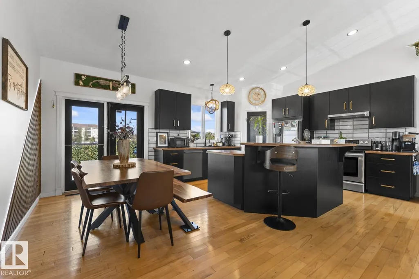
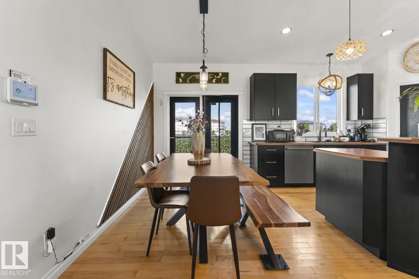
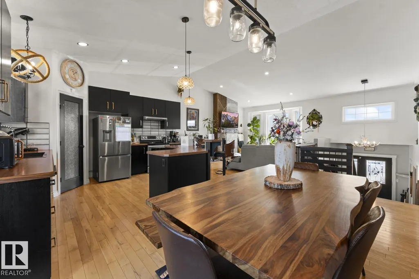
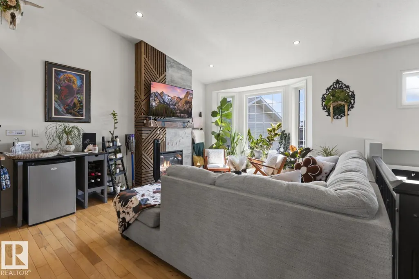
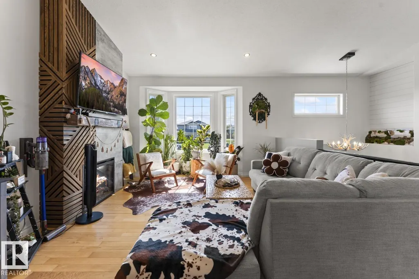
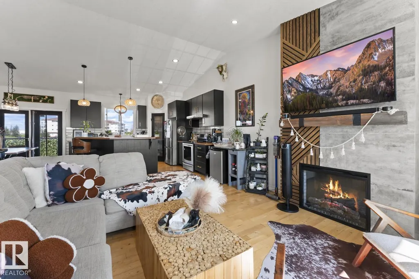
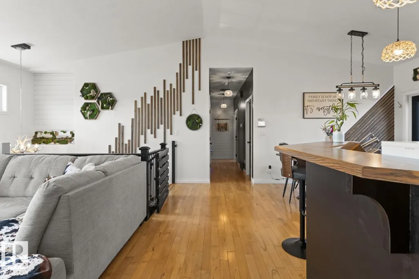
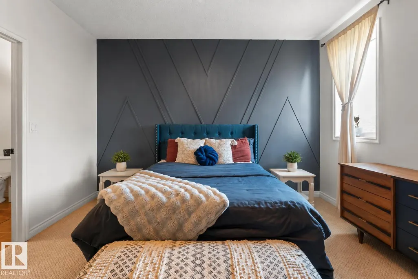
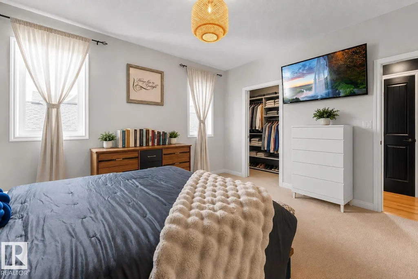
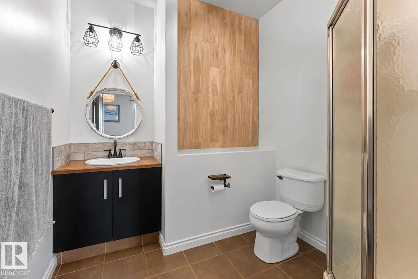
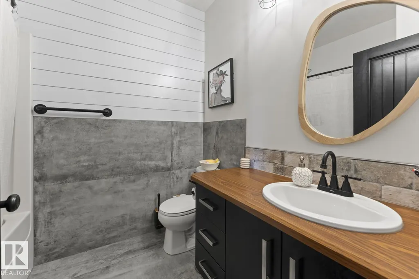
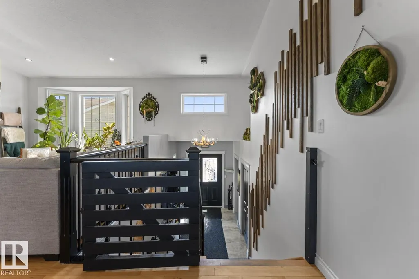
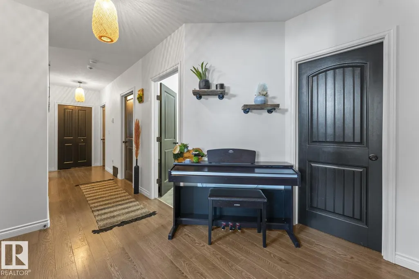
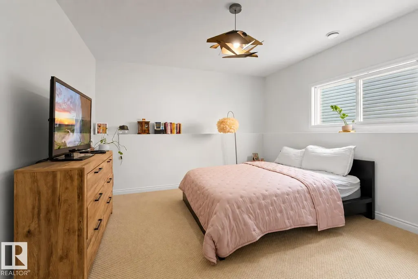
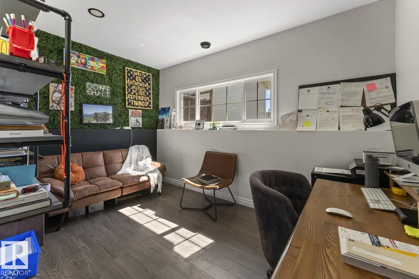
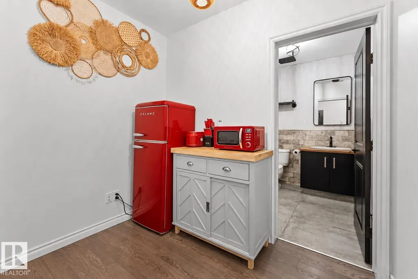
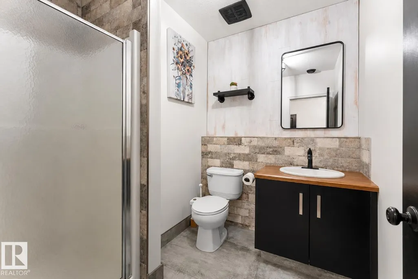
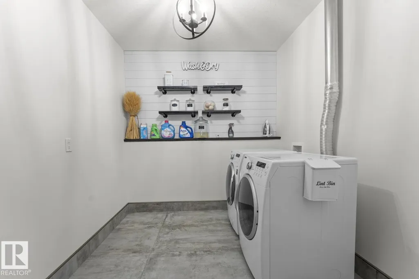
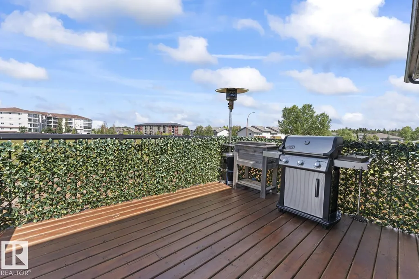
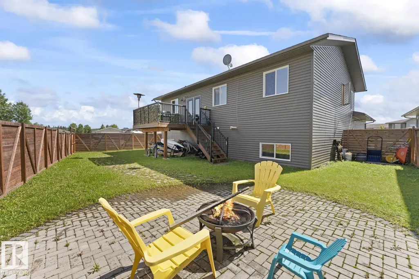
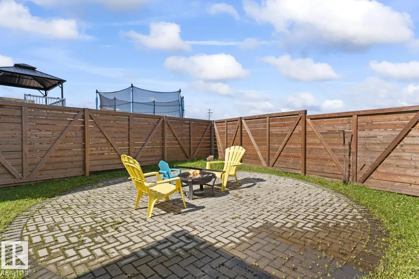
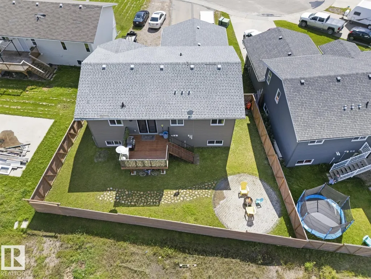
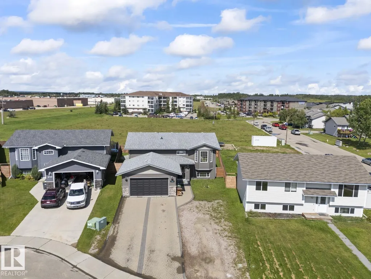
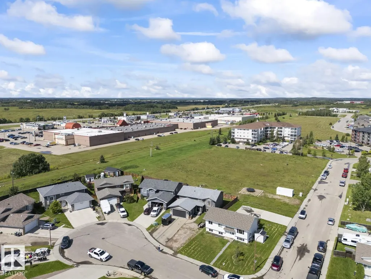
Packed with personality and modern details, this customized six bedroom home has upgraded finishes throughout. The main level offers an open concept floorplan featuring vaulted ceilings, sleek black accents, and a stunning feature fireplace. The main floor has three spacious bedrooms, including a primary suite complete with a three piece ensuite and walk-in closet. The fully finished lower level adds three additional bedrooms, a versatile den, and a large laundry and storage area. Lots of parking in the attached, heated two car garage or on the expansive brick driveway, which easily accommodates RV parking and multiple vehicles. The fully fenced backyard offers privacy with no rear neighbours, and a custom fire pit area. Enjoy the convenience of shopping, local playgrounds, and public transit all situated just a short walk away. Great as a family home or investment property to rent the bedrooms separately. (id:7434)
* Sold date and price as reported on the RAE's MLS® System.
General Features
| Features | Cul-de-sac, No Smoking Home, Level |
|---|---|
| Property Type | Single Family |
| Neighbourhood | Tri City Estates |
| Amenities | Playground, Public Transit, Schools |
| Building Amenities | Vinyl Windows |
| Building Appliances | Dishwasher, Dryer, Refrigerator, Stove, Washer |
| Building Architectural Style | Bi-level |
| Parking Space Total | 6 |
| Building Type | House |
| Ownership Type | Freehold |
Interior Features
| Building Fireplace Present | True |
|---|---|
| Building Fireplace Type | Insert |
| Building Heating Type | Forced air, In Floor Heating |
| Basement Development | Finished |
| Basement Type | Full (Finished) |
| Ceiling Type | Vaulted |
| Construction Style Attachment | Detached |
| Fireplace Fuel | Electric |
| Living Area Range | 1370 |
| Bedrooms | 7 |
Exterior Features
| Structure | Deck, Fire Pit |
|---|---|
| Land Amenities | Playground, Public Transit, Schools |
| Fence Type | Fence |
Room Details
| Room | Dimensions | Level | Flooring | Details |
|---|---|---|---|---|
| Additional bedroom | Measurements not available | Lower level | ||
| Bedroom 2 | Measurements not available | Main level | ||
| Bedroom 3 | Measurements not available | Main level | ||
| Bedroom 4 | Measurements not available | Lower level | ||
| Bedroom 5 | Measurements not available | Lower level | ||
| Bedroom 6 | Measurements not available | Lower level | ||
| Den | Measurements not available | Lower level | ||
| Dining room | Measurements not available | Main level | ||
| Kitchen | Measurements not available | Main level | ||
| Living room | Measurements not available | Main level | ||
| Office | Measurements not available | Lower level | ||
| Primary Bedroom | Measurements not available | Main level |
Amenities
- Views
- New Construction
- Adult 55+
- Lease To Own
- No Strata Fees
- Furnished
- Primary On Main
- Air Conditioning
- Seller Finance
- Green
- Fixer Upper
- Horse
- Golf
- Fireplace
- Deck
- Garage
- Basement
- Pool

Property vs Single Family Average in T9M 0A9
Price
Year Built
In The Neighbourhood
Cold Lake
$ 519,900
- Type
- Single Family
- Size
- 1,471 SqFt
- Rooms
- 5 Beds + 3 Baths
Royal Lepage Northern Lights Realty
Cold Lake
$ 525,000
- Type
- Single Family
- Size
- 1,352 SqFt
- Rooms
- 5 Beds + 3 Baths
Royal Lepage Northern Lights Realty

 Copyright 2026 by the REALTORS® Association of Edmonton. All rights reserved.
Data is deemed reliable but is not guaranteed accurate by the REALTORS® Association of Edmonton.
The trademarks REALTOR®, REALTORS® and the REALTOR® logo are controlled by The Canadian Real Estate Association (CREA) and identify real estate professionals who are members of CREA. The trademarks MLS®, Multiple Listing Service® and the associated logos are owned by CREA and identify the quality of
Copyright 2026 by the REALTORS® Association of Edmonton. All rights reserved.
Data is deemed reliable but is not guaranteed accurate by the REALTORS® Association of Edmonton.
The trademarks REALTOR®, REALTORS® and the REALTOR® logo are controlled by The Canadian Real Estate Association (CREA) and identify real estate professionals who are members of CREA. The trademarks MLS®, Multiple Listing Service® and the associated logos are owned by CREA and identify the quality of
 Data is supplied by Pillar 9™ MLS ® System. Pillar 9™ is the owner of the copyright in its MLS ® System. Data is deemed reliable but is not guaranteed accurate by Pillar 9™. The trademarks MLS ®, Multiple Listing Service ®, and the associated logos are owned by The Canadian Real Estate Association (CREA) and identify the quality of services provided by real estate professionals who are members of CREA. Used under license.
Last Updated: September 23, 2026 1:37 AM
Data is supplied by Pillar 9™ MLS ® System. Pillar 9™ is the owner of the copyright in its MLS ® System. Data is deemed reliable but is not guaranteed accurate by Pillar 9™. The trademarks MLS ®, Multiple Listing Service ®, and the associated logos are owned by The Canadian Real Estate Association (CREA) and identify the quality of services provided by real estate professionals who are members of CREA. Used under license.
Last Updated: September 23, 2026 1:37 AM