








Address
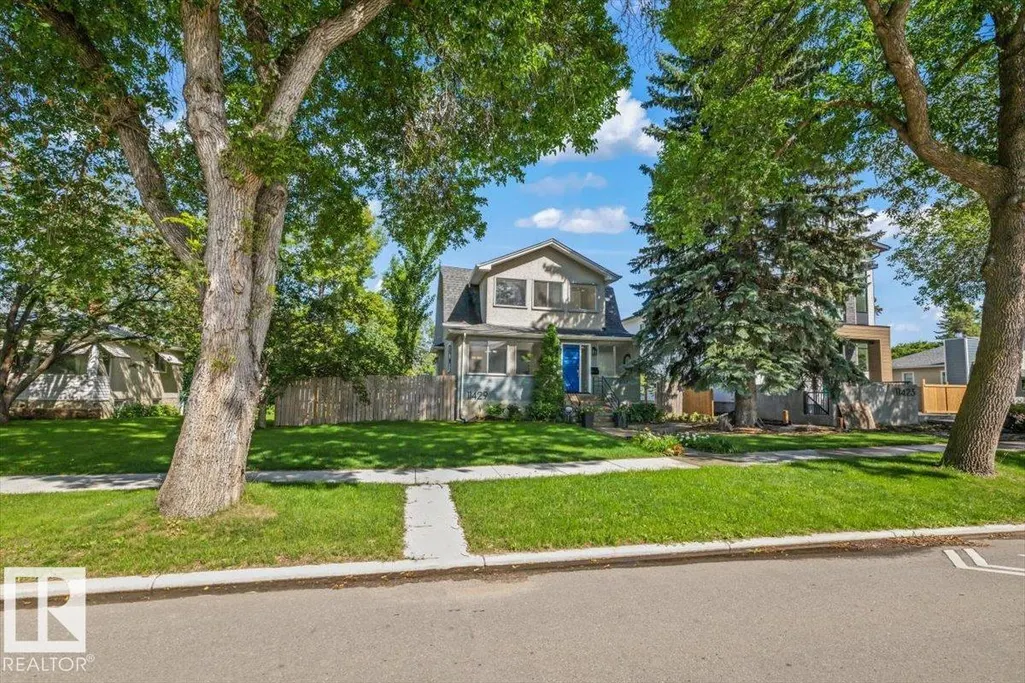
11429 64 St Nw, Edmonton, AB
Price
$ 700,000
Property Attributes
- ID#E4504588
- TypeSingle Family
- Listing Status Active
- MunicipalityEdmonton
- CityEdmonton
- AreaEdmonton
- NeighbourhoodHighlands
- Postal CodeT5W 4H8
- Style
- Year Built1911
- Price$ 700,000
- Bedrooms4
- Bathrooms3
- Half Bathrooms0
- Sqr Footage1931
Data Source:
Canadian Real Estate Association (CREA)
Property Description
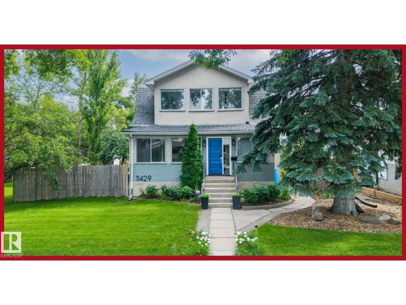
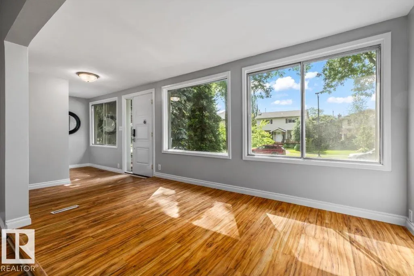
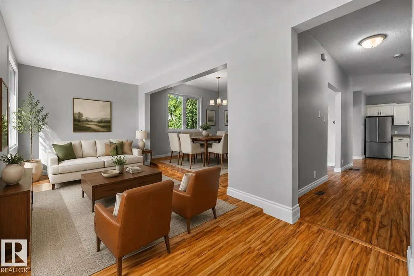
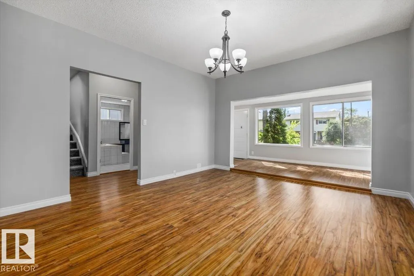
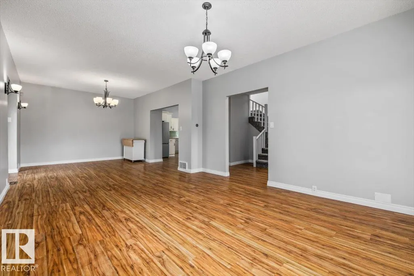
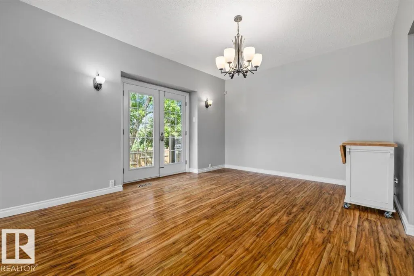
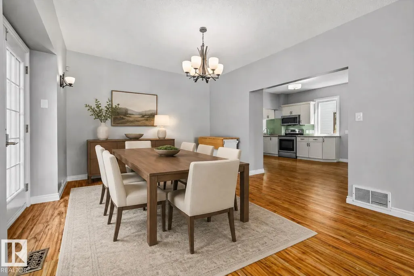
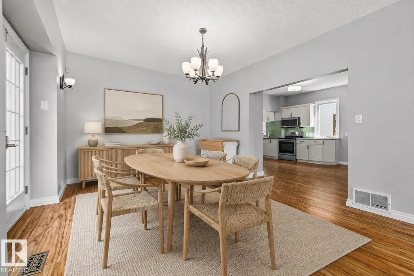
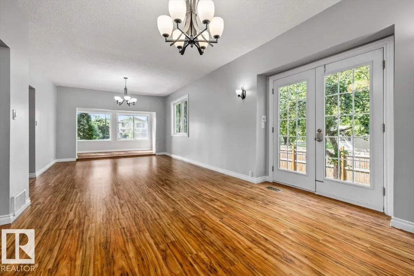
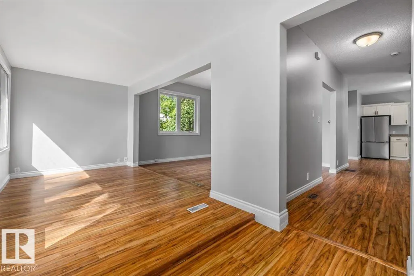
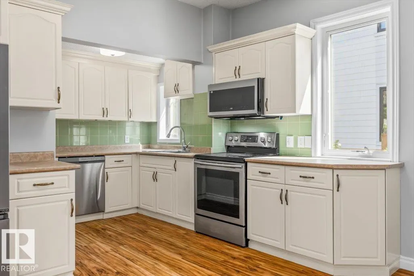
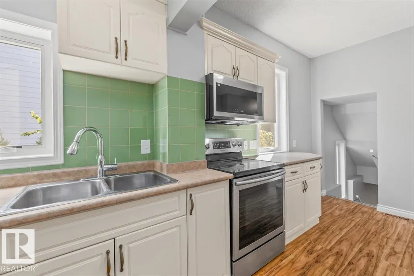
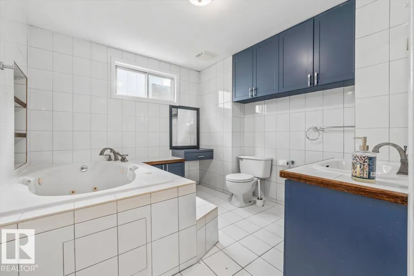
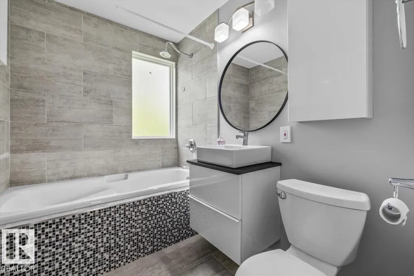
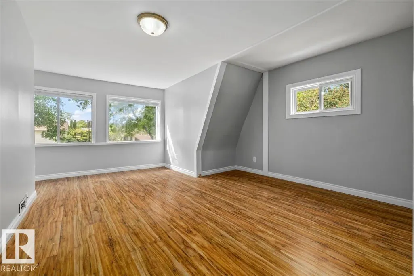
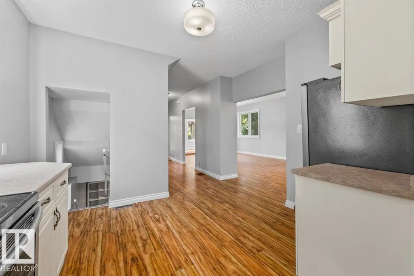
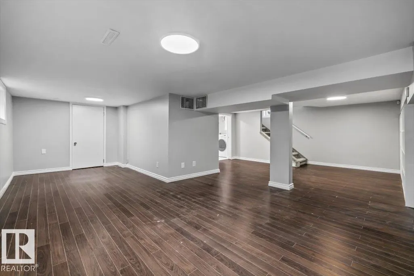
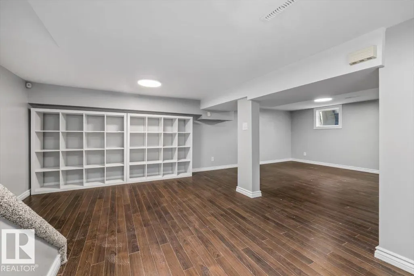
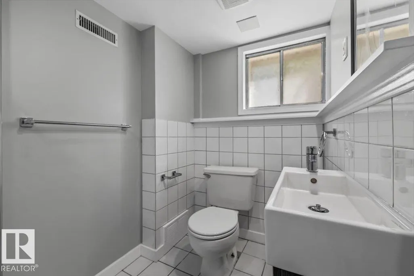
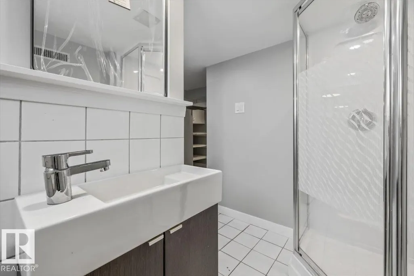
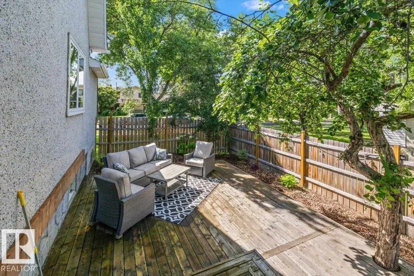
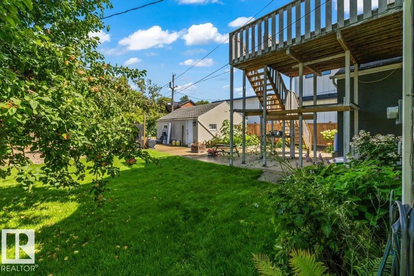
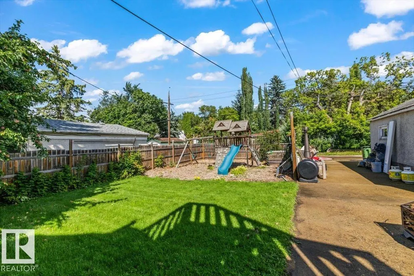
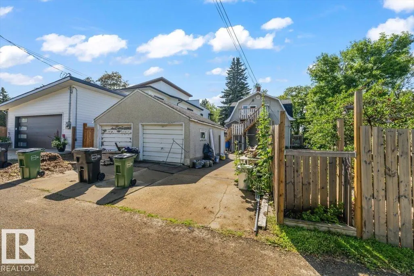
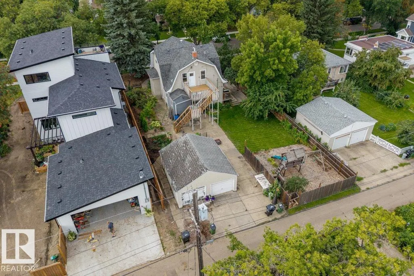
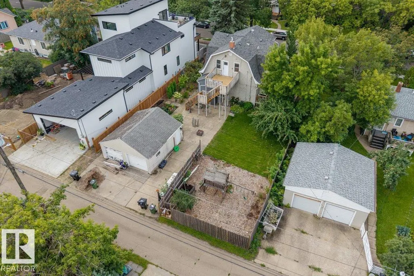
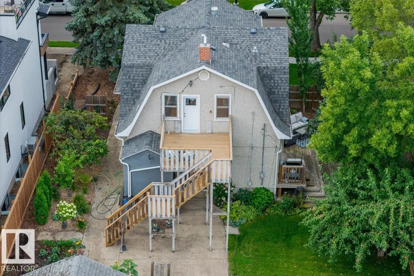
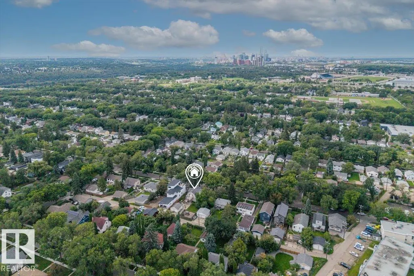
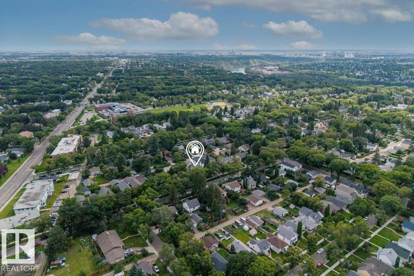
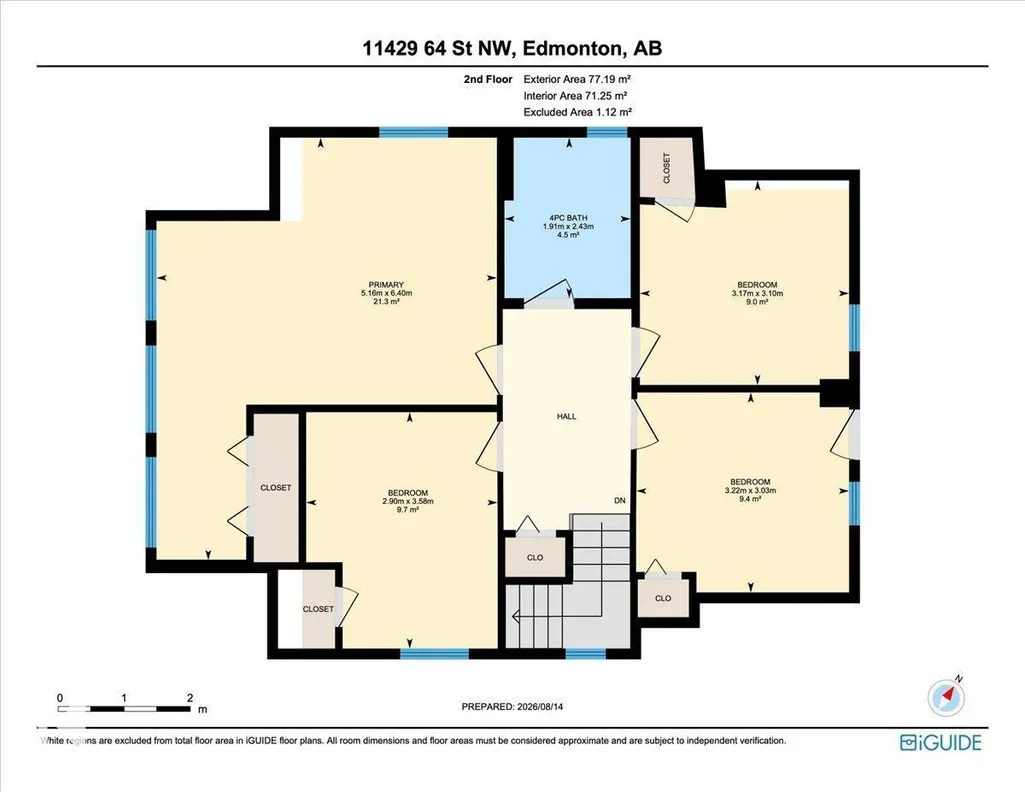
Welcome to this charming Highlands home, offering 166.26 sq. m. of interior living space, four bedrooms and three bathrooms. Built in 1911, the home blends timeless character with a spacious, functional layout designed for everyday living. The kitchen features stainless steel appliances, including a refrigerator, electric range, and over-the-range microwave, plus ample cabinetry and workspace. Four bedrooms and three bathrooms provide flexibility for families, guests, a home office or hobby space. Several valuable updates include the roof and grey stucco exterior 2012, the north-side deck in 2015, the furnace 2017, select windows 2022 and the water heater 2024. The fantastic backyard, complete with a children’s play area and plenty of room for entertaining, gardening, recreation, and relaxing with family and friends. Located in the sought-after Highlands community, this distinctive property brings together historic character, thoughtful improvements, generous interior space and an exception backyard. (id:7434)
* Sold date and price as reported on the RAE's MLS® System.
General Features
| Features | See remarks |
|---|---|
| Property Type | Single Family |
| Neighbourhood | Highlands (Edmonton) |
| Building Appliances | Dishwasher, Dryer, Microwave Range Hood Combo, Refrigerator, Stove, Washer |
| Building Type | House |
| Ownership Type | Freehold |
| Building.StoriesTotal | 2 |
Interior Features
| Building Fireplace Present | False |
|---|---|
| Building Heating Type | Forced air |
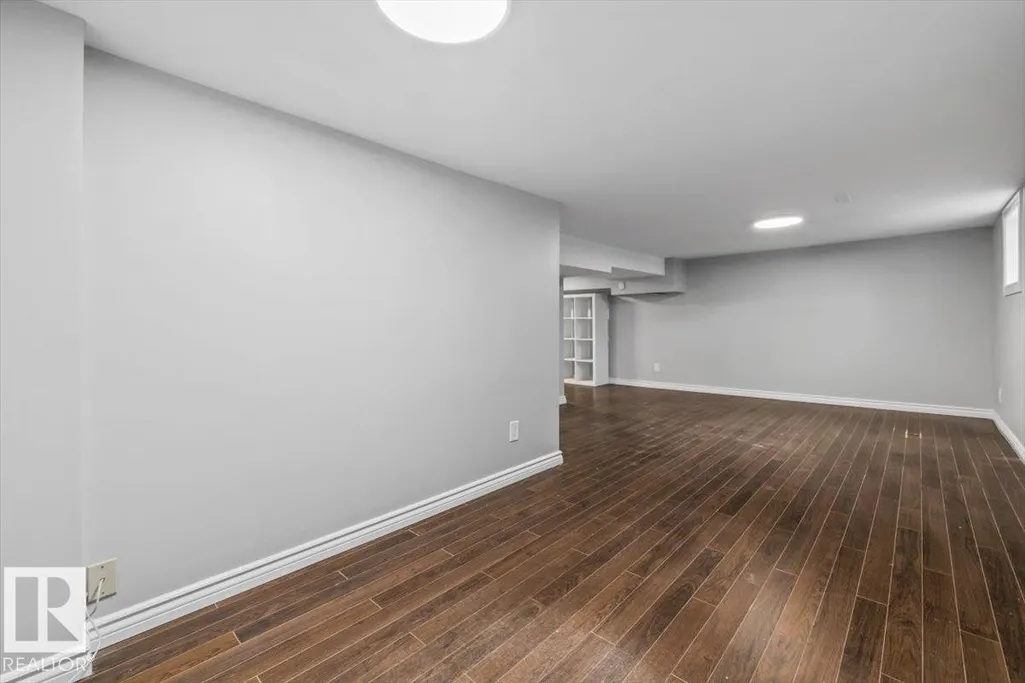
| Basement Development | Finished |
| Basement Type | Full (Finished) |
| Construction Style Attachment | Detached |
| Living Area Range | 1931 |
| Bedrooms | 4 |
Exterior Features
| Structure | Deck |
|---|
Room Details
| Room | Dimensions | Level | Flooring | Details |
|---|---|---|---|---|
| Bedroom 2 | Measurements not available x 2 | Upper Level | 2.9 m | |
| Bedroom 3 | Measurements not available x 3 | Upper Level | 3.2 m | |
| Bedroom 4 | Measurements not available x 3 | Upper Level | 3.1 m | |
| Den | Measurements not available x 7 | Lower level | 7 m | |
| Dining room | Measurements not available x 4 | Above | 4.3 m | |
| Family room | Measurements not available x 4 | Above | 4.6 m | |
| Kitchen | Measurements not available x 6 | Above | 6 m | |
| Living room | Measurements not available x 2 | Above | 2.2 m | |
| Primary Bedroom | Measurements not available x 5 | Upper Level | 5.1 m |
Amenities
- Views
- New Construction
- Adult 55+
- Lease To Own
- No Strata Fees
- Furnished
- Primary On Main
- Air Conditioning
- Seller Finance
- Green
- Fixer Upper
- Horse
- Golf
- Fireplace
- Deck
- Garage
- Basement
- Pool

Property vs Single Family Average in T5W 4H8
Price
Year Built
In The Neighbourhood
Just Listed
Edmonton
$ 549,900
- Type
- Single Family
- Size
- 1,193 SqFt
- Rooms
- 2 Beds + 2 Baths
REMAX River City
Edmonton
$ 425,000
- Type
- Single Family
- Size
- 1,188 SqFt
- Rooms
- 3 Beds + 1 Baths
MaxWell Challenge Realty
Edmonton
$ 974,900
- Type
- Single Family
- Size
- 2,454 SqFt
- Rooms
- 4 Beds + 4.5 Baths
Schmidt Realty Group Inc
Edmonton
$ 629,900
- Type
- Single Family
- Size
- 1,162 SqFt
- Rooms
- 3 Beds + 2 Baths
Coldwell Banker Mountain Central
Edmonton
$ 625,000
- Type
- Single Family
- Size
- 1,302 SqFt
- Rooms
- 3 Beds + 2 Baths
Royal LePage Noralta Real Estate
Edmonton
$ 425,000
- Type
- Single Family
- Size
- 1,188 SqFt
- Rooms
- 3 Beds + 1 Baths
MaxWell Challenge Realty

 Copyright 2026 by the REALTORS® Association of Edmonton. All rights reserved.
Data is deemed reliable but is not guaranteed accurate by the REALTORS® Association of Edmonton.
The trademarks REALTOR®, REALTORS® and the REALTOR® logo are controlled by The Canadian Real Estate Association (CREA) and identify real estate professionals who are members of CREA. The trademarks MLS®, Multiple Listing Service® and the associated logos are owned by CREA and identify the quality of
Copyright 2026 by the REALTORS® Association of Edmonton. All rights reserved.
Data is deemed reliable but is not guaranteed accurate by the REALTORS® Association of Edmonton.
The trademarks REALTOR®, REALTORS® and the REALTOR® logo are controlled by The Canadian Real Estate Association (CREA) and identify real estate professionals who are members of CREA. The trademarks MLS®, Multiple Listing Service® and the associated logos are owned by CREA and identify the quality of
 Data is supplied by Pillar 9™ MLS ® System. Pillar 9™ is the owner of the copyright in its MLS ® System. Data is deemed reliable but is not guaranteed accurate by Pillar 9™. The trademarks MLS ®, Multiple Listing Service ®, and the associated logos are owned by The Canadian Real Estate Association (CREA) and identify the quality of services provided by real estate professionals who are members of CREA. Used under license.
Last Updated: September 23, 2026 1:37 AM
Data is supplied by Pillar 9™ MLS ® System. Pillar 9™ is the owner of the copyright in its MLS ® System. Data is deemed reliable but is not guaranteed accurate by Pillar 9™. The trademarks MLS ®, Multiple Listing Service ®, and the associated logos are owned by The Canadian Real Estate Association (CREA) and identify the quality of services provided by real estate professionals who are members of CREA. Used under license.
Last Updated: September 23, 2026 1:37 AM