











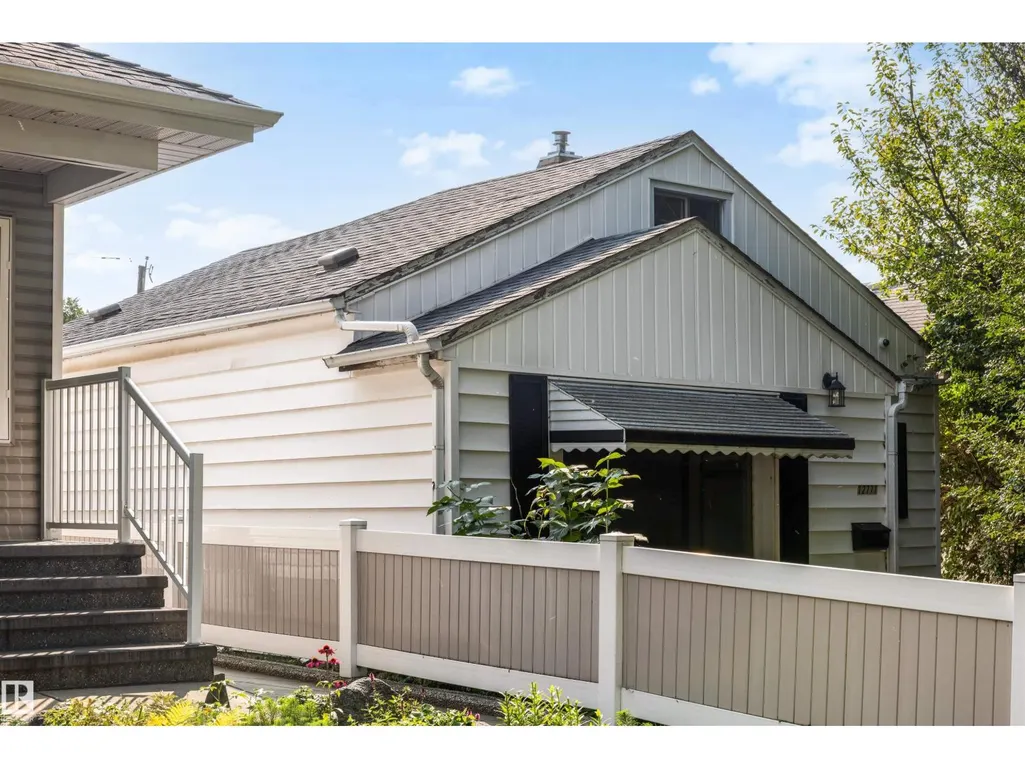
Address
12771 119 St Nw, Edmonton, AB
Price
$ 214,900
Property Attributes
- ID#E4506066
- TypeSingle Family
- Listing Status Active
- MunicipalityEdmonton
- CityEdmonton
- AreaEdmonton
- NeighbourhoodCalder
- Postal CodeT5E 5M2
- Style
- Year Built1943
- Price$ 214,900
- Bedrooms4
- Bathrooms1
- Half Bathrooms0
- Sqr Footage1273
Data Source:
Canadian Real Estate Association (CREA)
Property Description
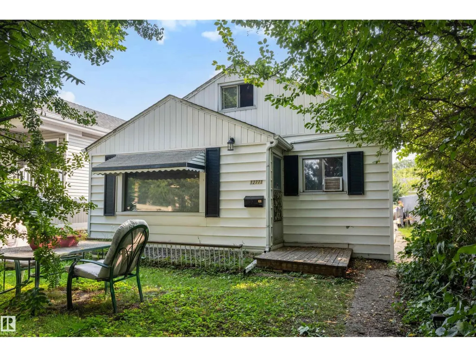
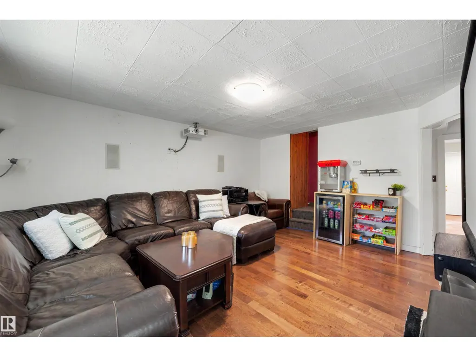
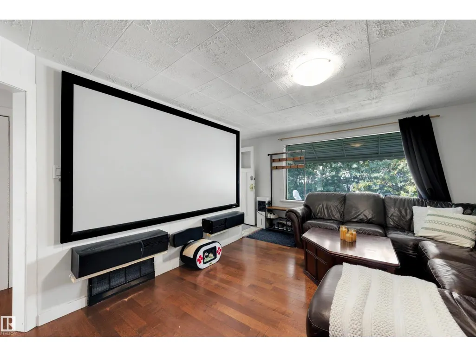
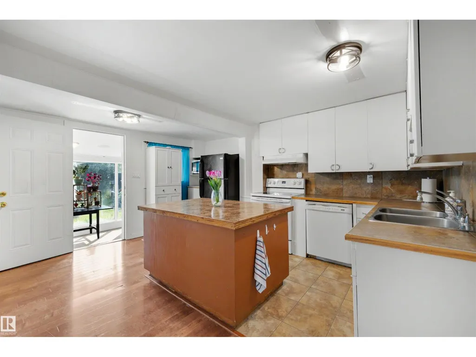
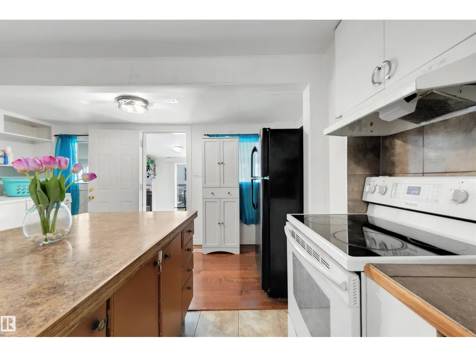
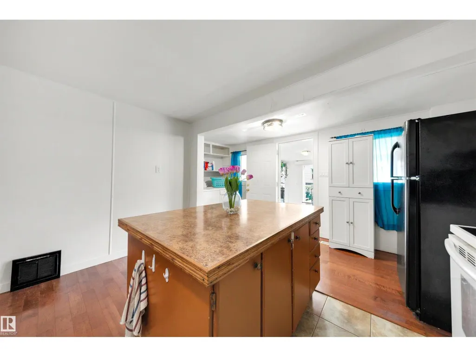
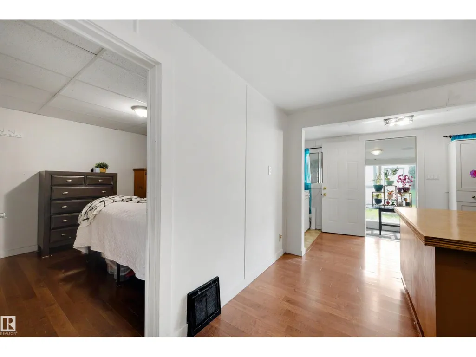
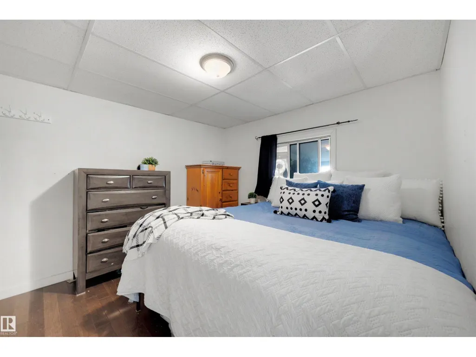
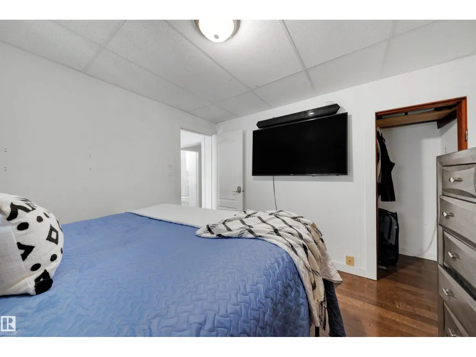
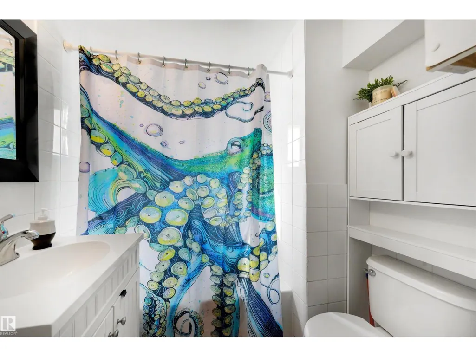
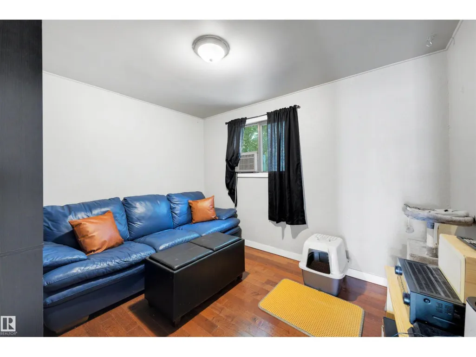
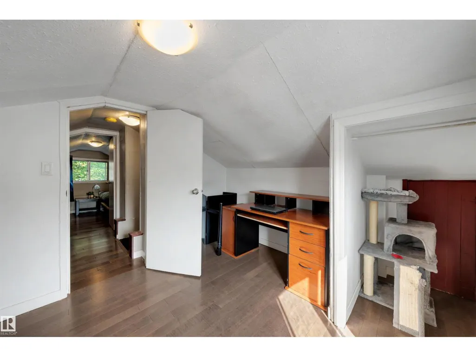
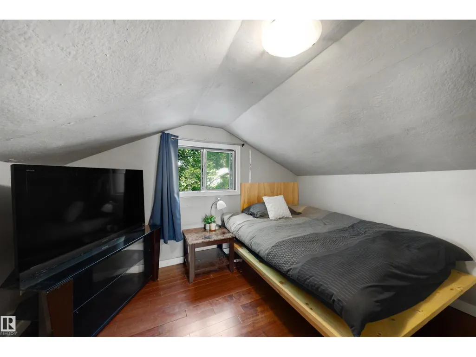
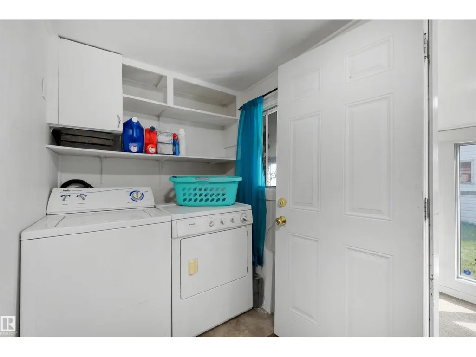
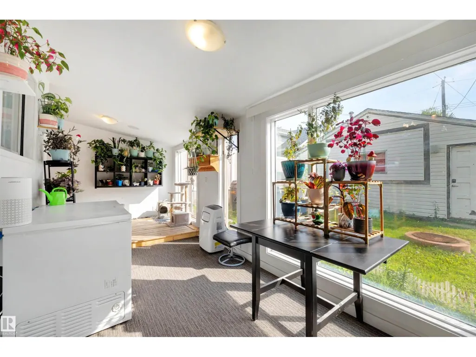
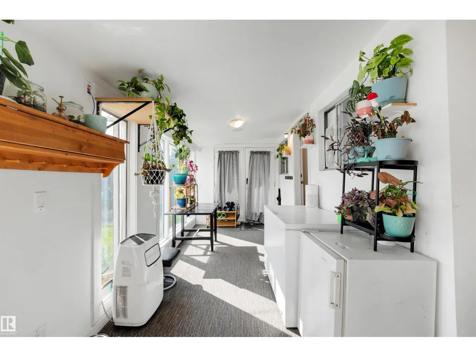
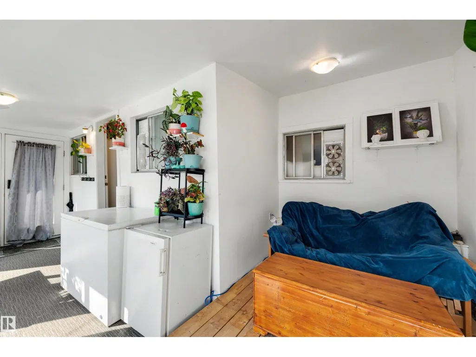
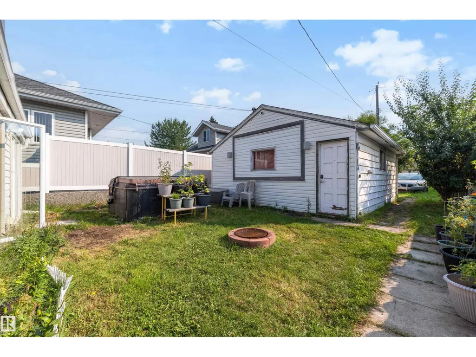
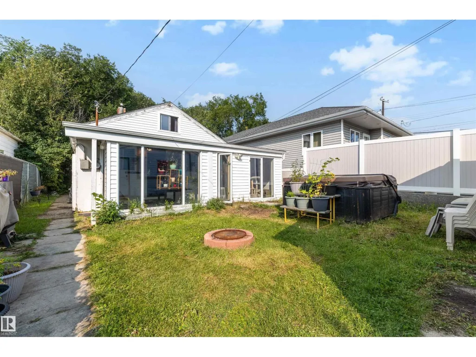
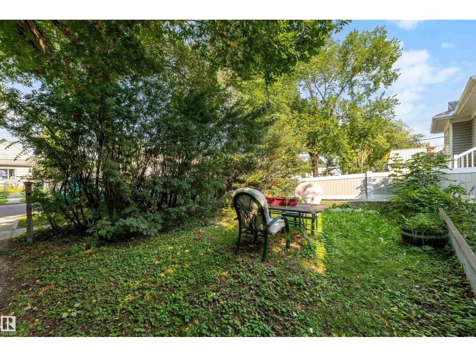
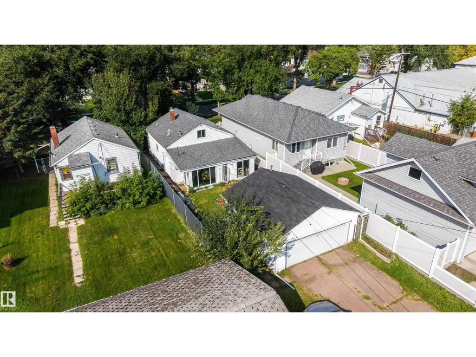
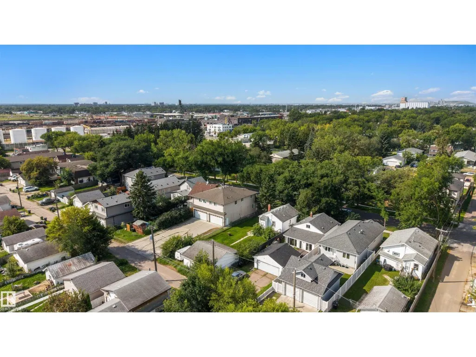
32' X 142' LOT IN CALDER WITH REDEVELOPMENT POTENTIAL! An opportunity for builders, investors, renovators or buyers looking for land in an established Edmonton neighbourhood. The value here is in the possibilities. Renovate the existing home, hold the property for the future, or explore redevelopment options on this long 142-foot lot surrounded by mature trees and established homes. The property currently includes a 1.5-storey home offering 1,272 sq ft, 4 bedrooms, 1 bathroom, a functional kitchen, bright living room, convenient main-floor laundry and a four-season sunroom. A detached garage adds additional utility and storage. The existing home requires updating and is being offered with its future potential in mind, making this a property for buyers who can see beyond today's finishes and recognize the opportunity in the land and location. Close to schools, parks, transit, shopping and community amenities with convenient access to Yellowhead Trail and downtown. Bring your plans, ideas and vision! (id:7434)
* Sold date and price as reported on the RAE's MLS® System.
General Features
| Features | Lane, No Smoking Home |
|---|---|
| Community Features | Public Swimming Pool |
| Property Type | Single Family |
| Neighbourhood | Calder |
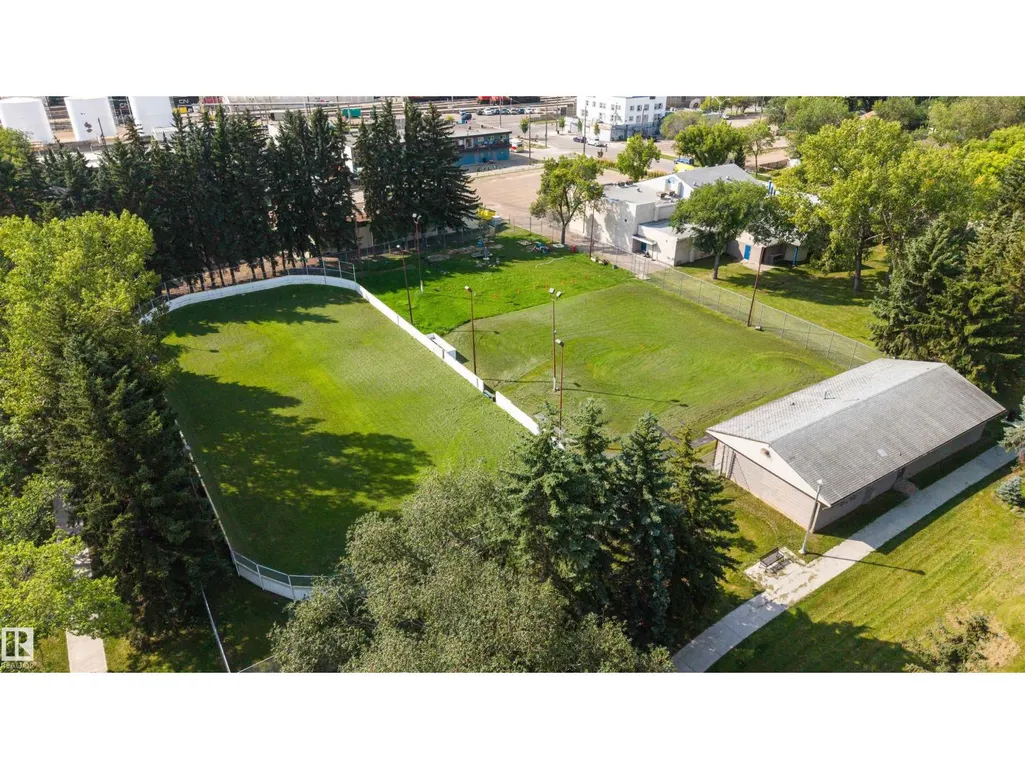
| Amenities | Playground, Public Transit, Schools, Shopping |
| Building Appliances | Dishwasher, Dryer, Hood Fan, Refrigerator, Stove, Washer |
| Parking Space Total | 6 |
| Building Type | House |
| Ownership Type | Freehold |
| Building.StoriesTotal | 1.5 |
Interior Features
| Building Fireplace Present | False |
|---|---|
| Building Heating Type | Forced air |
| Basement Development | Unfinished |
| Basement Type | Partial (Unfinished) |
| Construction Style Attachment | Detached |
| Living Area Range | 1273 |
| Bedrooms | 4 |
Exterior Features
| Structure | Fire Pit |
|---|---|
| Land Amenities | Playground, Public Transit, Schools, Shopping |
Room Details
| Room | Dimensions | Level | Flooring | Details |
|---|---|---|---|---|
| Bedroom 2 | 3.08 m x 3.08 m | Main level | 3.08 m | |
| Bedroom 3 | 2.31 m x 3.04 m | Upper Level | 3.04 m | |
| Bedroom 4 | 2.75 m x 3.09 m | Upper Level | 3.09 m | |
| Family room | 6.39 m x 4.14 m | Main level | 4.14 m | |
| Kitchen | 3.85 m x 3.2 m | Main level | 3.2 m | |
| Laundry room | 4.72 m x 1.61 m | Main level | 1.61 m | |
| Living room | 3.61 m x 4.72 m | Main level | 4.72 m | |
| Primary Bedroom | 3.3 m x 2.69 m | Main level | 2.69 m |
Amenities
- Views
- New Construction
- Adult 55+
- Lease To Own
- No Strata Fees
- Furnished
- Primary On Main
- Air Conditioning
- Seller Finance
- Green
- Fixer Upper
- Horse
- Golf
- Fireplace
- Deck
- Garage
- Basement
- Pool

Property vs Single Family Average in T5E 5M2
Price
Year Built
In The Neighbourhood
Edmonton
$ 385,000
- Type
- Single Family
- Size
- 790 SqFt
- Rooms
- 3 Beds + 2 Baths
MaxWell Devonshire Realty
Edmonton
$ 409,000
- Type
- Single Family
- Size
- 1,017 SqFt
- Rooms
- 5 Beds + 2 Baths
MaxWell Challenge Realty

 Copyright 2026 by the REALTORS® Association of Edmonton. All rights reserved.
Data is deemed reliable but is not guaranteed accurate by the REALTORS® Association of Edmonton.
The trademarks REALTOR®, REALTORS® and the REALTOR® logo are controlled by The Canadian Real Estate Association (CREA) and identify real estate professionals who are members of CREA. The trademarks MLS®, Multiple Listing Service® and the associated logos are owned by CREA and identify the quality of
Copyright 2026 by the REALTORS® Association of Edmonton. All rights reserved.
Data is deemed reliable but is not guaranteed accurate by the REALTORS® Association of Edmonton.
The trademarks REALTOR®, REALTORS® and the REALTOR® logo are controlled by The Canadian Real Estate Association (CREA) and identify real estate professionals who are members of CREA. The trademarks MLS®, Multiple Listing Service® and the associated logos are owned by CREA and identify the quality of
 Data is supplied by Pillar 9™ MLS ® System. Pillar 9™ is the owner of the copyright in its MLS ® System. Data is deemed reliable but is not guaranteed accurate by Pillar 9™. The trademarks MLS ®, Multiple Listing Service ®, and the associated logos are owned by The Canadian Real Estate Association (CREA) and identify the quality of services provided by real estate professionals who are members of CREA. Used under license.
Last Updated: September 22, 2026 2:19 AM
Data is supplied by Pillar 9™ MLS ® System. Pillar 9™ is the owner of the copyright in its MLS ® System. Data is deemed reliable but is not guaranteed accurate by Pillar 9™. The trademarks MLS ®, Multiple Listing Service ®, and the associated logos are owned by The Canadian Real Estate Association (CREA) and identify the quality of services provided by real estate professionals who are members of CREA. Used under license.
Last Updated: September 22, 2026 2:19 AM