


















Address
12 Oakhill Pl, St. Albert, AB
Price
$ 1,074,900
Property Attributes
- ID#E4506305
- TypeSingle Family
- Listing Status Active
- MunicipalitySt. Albert
- CitySt. Albert
- AreaSt. Albert
- NeighbourhoodOakmont
- Postal CodeT8N 7H2
- StyleHillside Bungalow
- Year Built2006
- Price$ 1,074,900
- Bedrooms3
- Bathrooms2
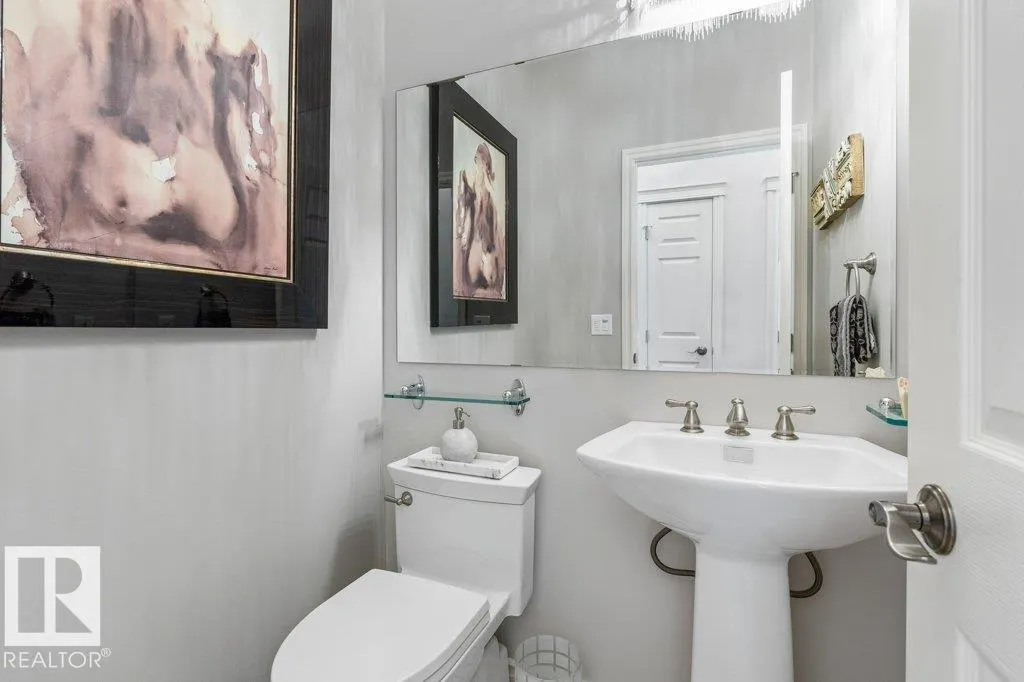
- Half Bathrooms1
- Sqr Footage1773
Data Source:
Canadian Real Estate Association (CREA)
Property Description
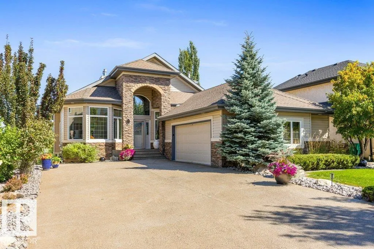
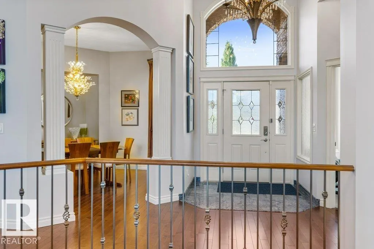
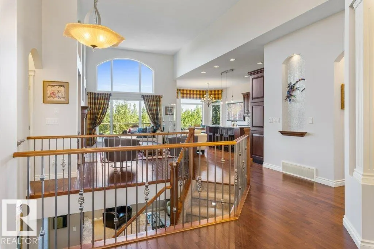
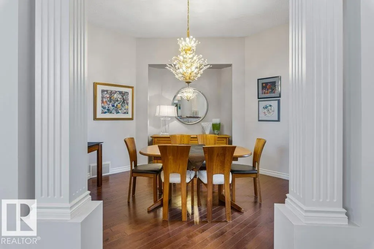
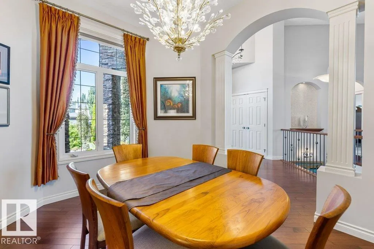
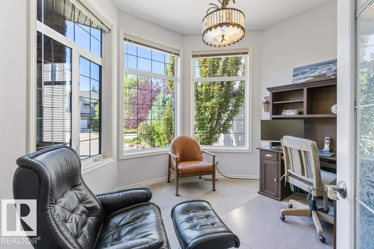
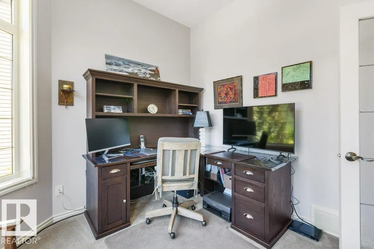
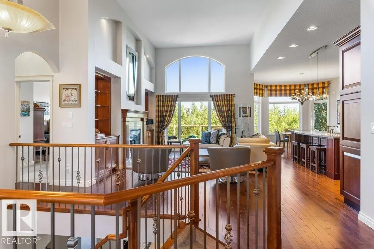
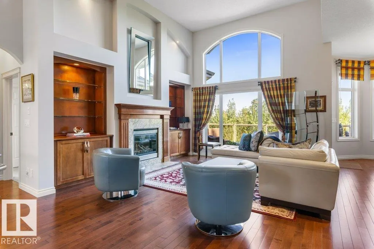
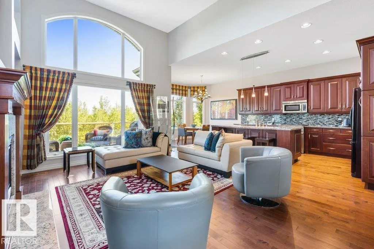
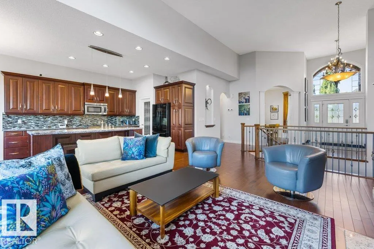
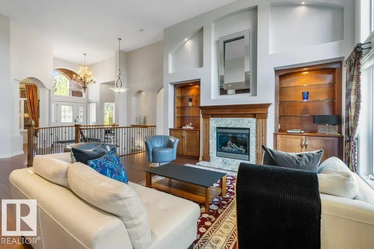
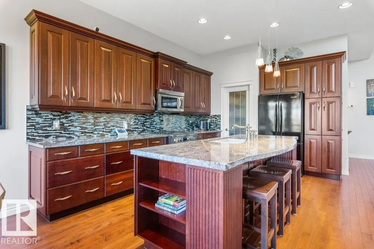
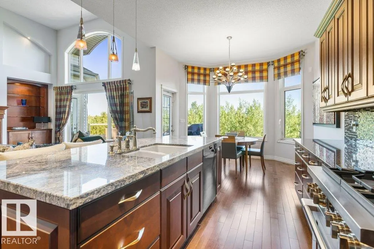
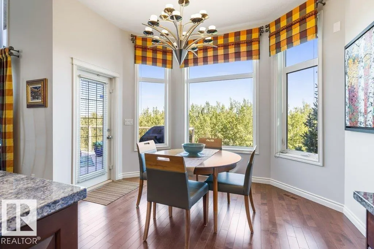
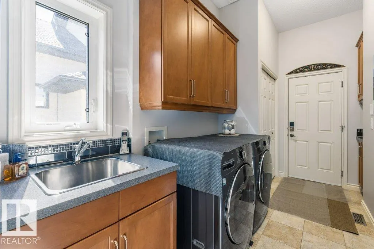
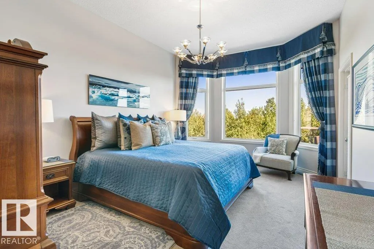
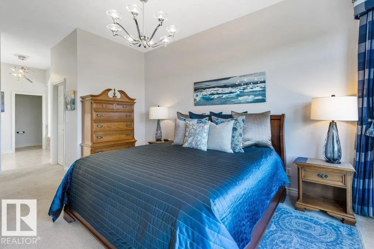
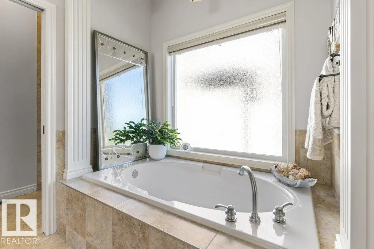
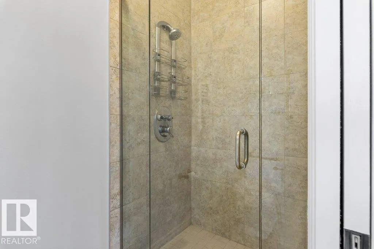
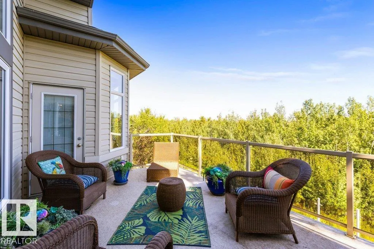
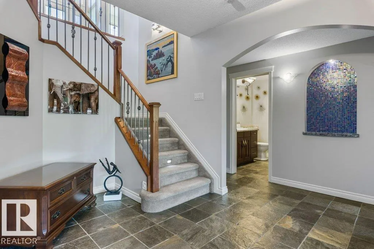
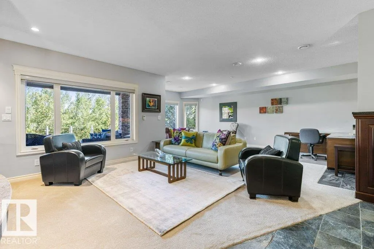
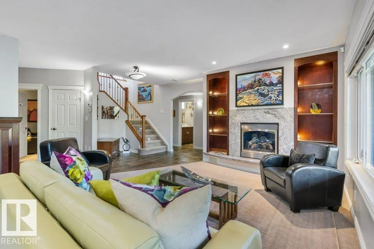
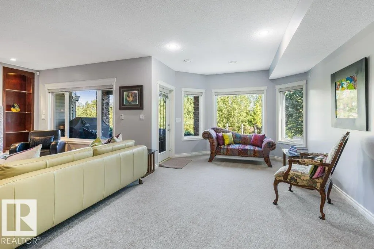
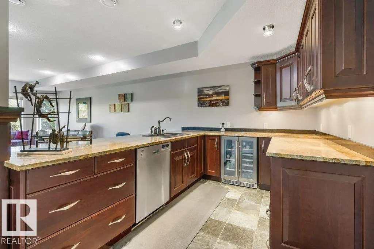
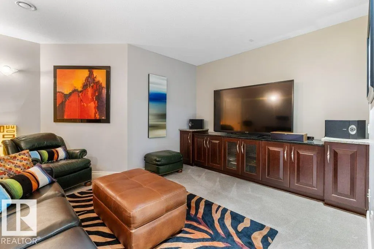
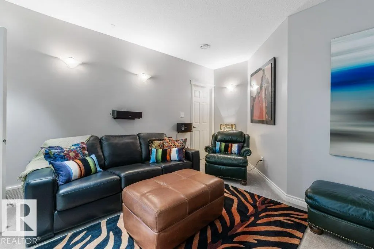
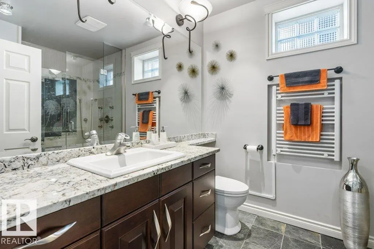
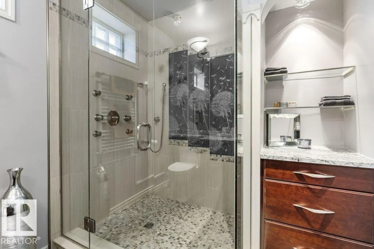
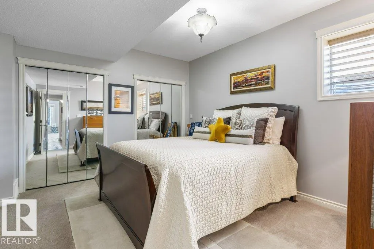
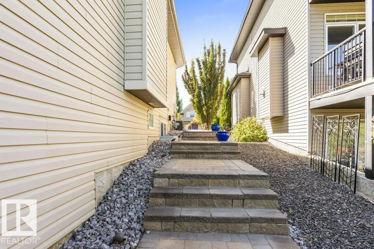
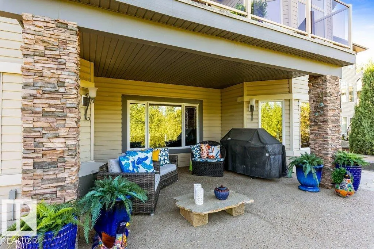
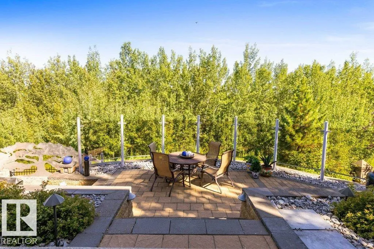
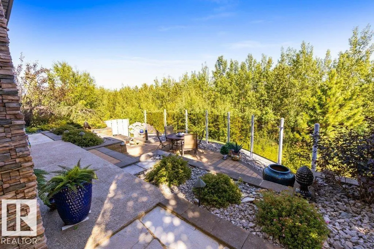
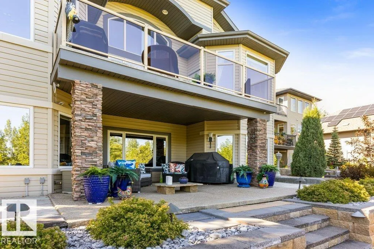
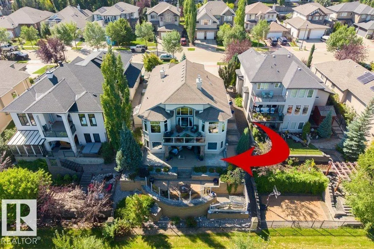
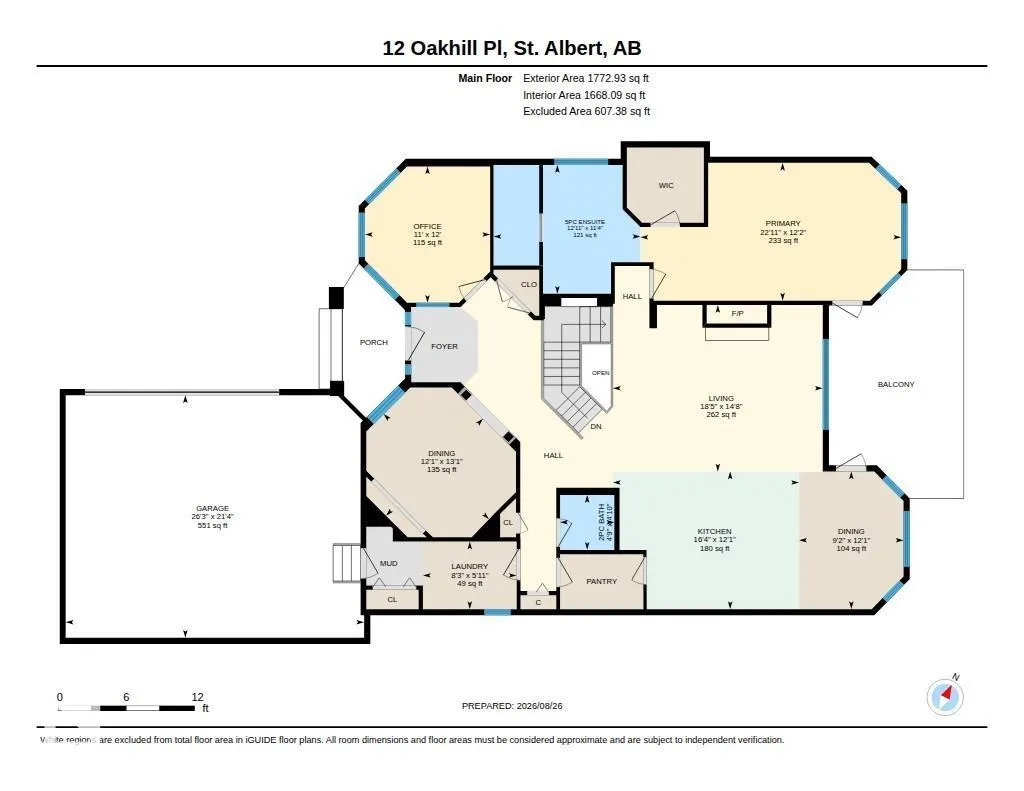
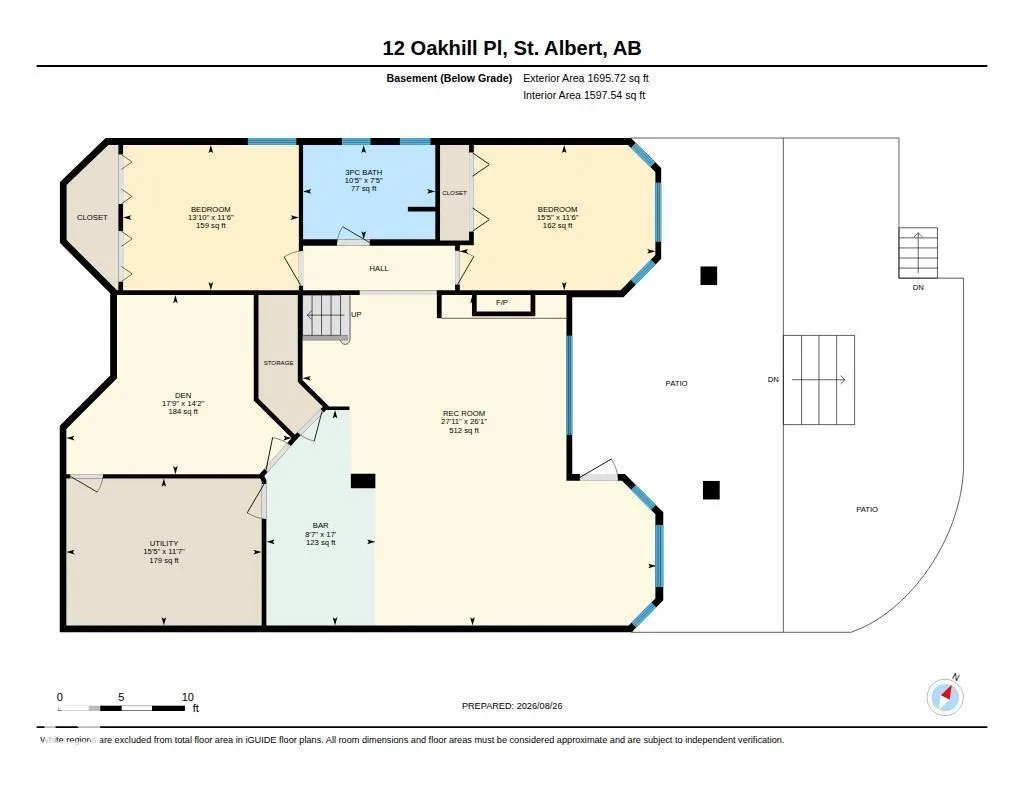
IMMACULATE WALKOUT BUNGALOW BACKING THE STURGEON RIVER WITH GORGEOUS RIVER VALLEY VIEWS! This exceptional estate-style home offers refined luxury & extensive upgrades throughout. Expansive windows showcase Silver Maple hardwood, Hunter Douglas blinds, granite countertops & custom built-ins. The gourmet kitchen features custom cherry cabinetry, dual gas range, Miele dishwasher & walk-through pantry, flowing into the elegant living room with marble-framed gas fireplace & custom built-ins. The main floor offers a formal dining room, private office/den, laundry & luxurious primary suite with walk-in closet and 5-piece ensuite. A garden door leads to the exquisite custom balcony overlooking the professionally landscaped grounds & stunning river valley views. The walkout basement features a sound-insulated, projector-wired theatre room, wet bar, 2 bedrooms, full bath & second gas fireplace. Two furnaces, A/C & an oversized, drywalled double garage add comfort & convenience to this beautiful home. (id:7434)
* Sold date and price as reported on the RAE's MLS® System.
General Features
| Features | Hillside, See remarks, Wet bar |
|---|---|
| Property Type | Single Family |
| Neighbourhood | Oakmont |
| Amenities | Park, Playground, Public Transit, Schools, Shopping |
| Building Appliances | Dryer, Garage door opener remote(s), Garage door opener, Microwave Range Hood Combo, Refrigerator, Storage Shed, Gas stove(s), Central Vacuum, Washer, Water softener, Window Coverings, Wine Fridge, Dishwasher |
| Building Architectural Style | Hillside Bungalow |
| Building Basement Features | Walk out |
| Building Cooling Type | Central air conditioning |
| Building Type | House |
| Ownership Type | Freehold |
| Building.StoriesTotal | 1 |
Interior Features
| Building Fireplace Present | True |
|---|---|
| Building Fireplace Type | Unknown |
| Building Heating Type | Forced air |
| Basement Development | Finished |
| Basement Type | Full (Finished) |
| Construction Style Attachment | Detached |
| Fireplace Fuel | Gas |
| Living Area Range | 1773 |
| Bedrooms | 3 |
Exterior Features
| Structure | Deck, Patio(s) |
|---|---|
| Land Amenities | Park, Playground, Public Transit, Schools, Shopping |
Room Details
| Room | Dimensions | Level | Flooring | Details |
|---|---|---|---|---|
| Bedroom 2 | 3.5 m x 4.23 m | Basement | 4.23 m | |
| Bedroom 3 | 3.5 m x 4.71 m | Basement | 4.71 m | |
| Den | 4.31 m x 5.42 m | Basement | 5.42 m | |
| Dining room | 3.99 m x 3.68 m | Main level | 3.68 m | |
| Kitchen | 3.69 m x 4.99 m | Main level | 4.99 m | |
| Laundry room | 1.81 m x 2.52 m | Main level | 2.52 m | |
| Living room | 4.46 m x 5.63 m | Main level | 5.63 m | |
| Office | 3.66 m x 3.36 m | Main level | 3.36 m | |
| Primary Bedroom | 3.7 m x 6.99 m | Main level | 6.99 m | |
| Recreation room | 7.95 m x 8.52 m | Basement | 8.52 m | |
| Utility room | 3.54 m x 4.7 m | Basement | 4.7 m |
Amenities
- Views
- New Construction
- Adult 55+
- Lease To Own
- No Strata Fees
- Furnished
- Primary On Main
- Air Conditioning
- Seller Finance
- Green
- Fixer Upper
- Horse
- Golf
- Fireplace
- Deck
- Garage
- Basement
- Pool

Property vs Single Family Average in T8N 7H2
Price
Year Built
In The Neighbourhood
Open House
St. Albert
$ 799,900
- Type
- Single Family
- Size
- 2,348 SqFt
- Rooms
- 4 Beds + 3.5 Baths
MaxWell Challenge Realty
Open House
St. Albert
$ 694,900
- Type
- Single Family
- Size
- 1,646 SqFt
- Rooms
- 4 Beds + 3 Baths
RE/MAX Elite

 Copyright 2026 by the REALTORS® Association of Edmonton. All rights reserved.
Data is deemed reliable but is not guaranteed accurate by the REALTORS® Association of Edmonton.
The trademarks REALTOR®, REALTORS® and the REALTOR® logo are controlled by The Canadian Real Estate Association (CREA) and identify real estate professionals who are members of CREA. The trademarks MLS®, Multiple Listing Service® and the associated logos are owned by CREA and identify the quality of
Copyright 2026 by the REALTORS® Association of Edmonton. All rights reserved.
Data is deemed reliable but is not guaranteed accurate by the REALTORS® Association of Edmonton.
The trademarks REALTOR®, REALTORS® and the REALTOR® logo are controlled by The Canadian Real Estate Association (CREA) and identify real estate professionals who are members of CREA. The trademarks MLS®, Multiple Listing Service® and the associated logos are owned by CREA and identify the quality of
 Data is supplied by Pillar 9™ MLS ® System. Pillar 9™ is the owner of the copyright in its MLS ® System. Data is deemed reliable but is not guaranteed accurate by Pillar 9™. The trademarks MLS ®, Multiple Listing Service ®, and the associated logos are owned by The Canadian Real Estate Association (CREA) and identify the quality of services provided by real estate professionals who are members of CREA. Used under license.
Last Updated: September 22, 2026 2:19 AM
Data is supplied by Pillar 9™ MLS ® System. Pillar 9™ is the owner of the copyright in its MLS ® System. Data is deemed reliable but is not guaranteed accurate by Pillar 9™. The trademarks MLS ®, Multiple Listing Service ®, and the associated logos are owned by The Canadian Real Estate Association (CREA) and identify the quality of services provided by real estate professionals who are members of CREA. Used under license.
Last Updated: September 22, 2026 2:19 AM