




Address
10439 36a Ave Nw, Edmonton, AB
Price
$ 443,000
Property Attributes
- ID#E4506338
- TypeSingle Family
- Listing Status Active
- MunicipalityEdmonton
- CityEdmonton
- AreaEdmonton
- NeighbourhoodDuggan
- Postal CodeT6J 2H7
- StyleBungalow
- Year Built1973
- Price$ 443,000
- Bedrooms3
- Bathrooms2
- Half Bathrooms1
- Sqr Footage1307
Data Source:
Canadian Real Estate Association (CREA)
Property Description
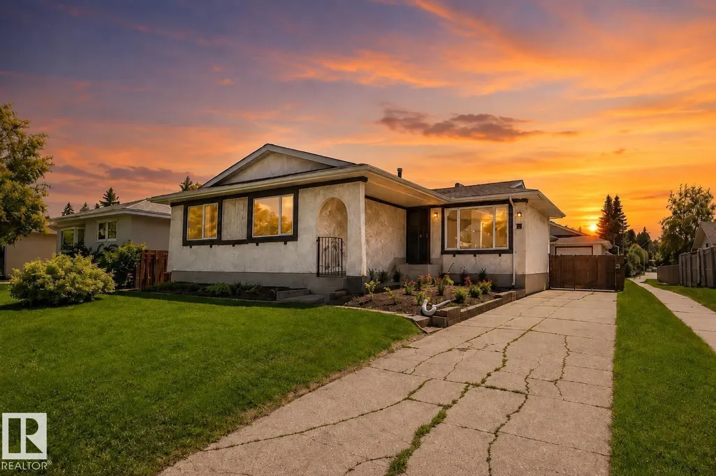
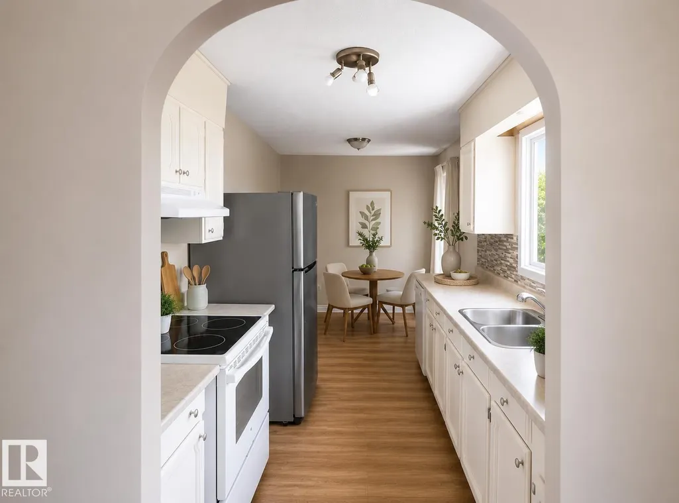
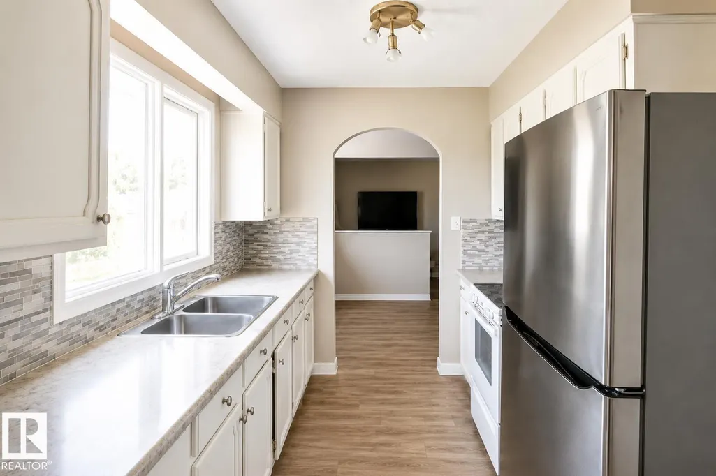
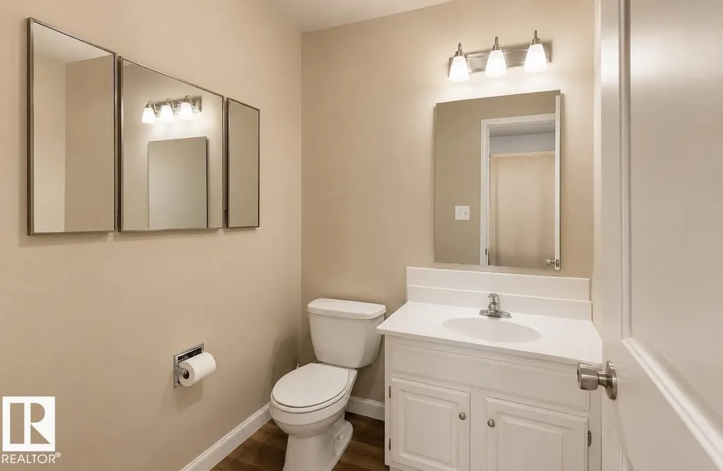
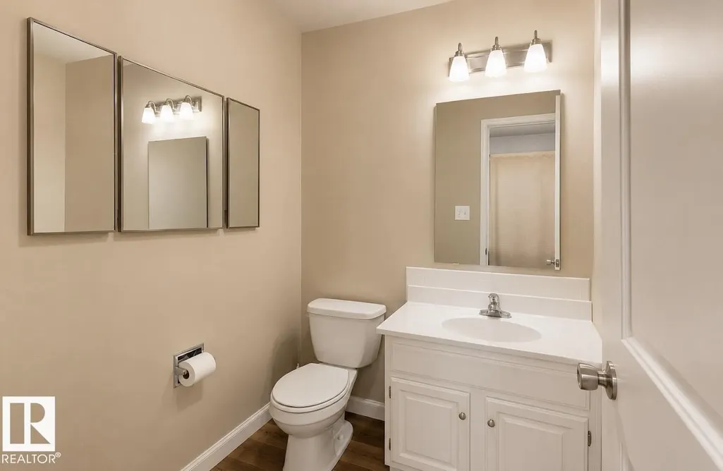
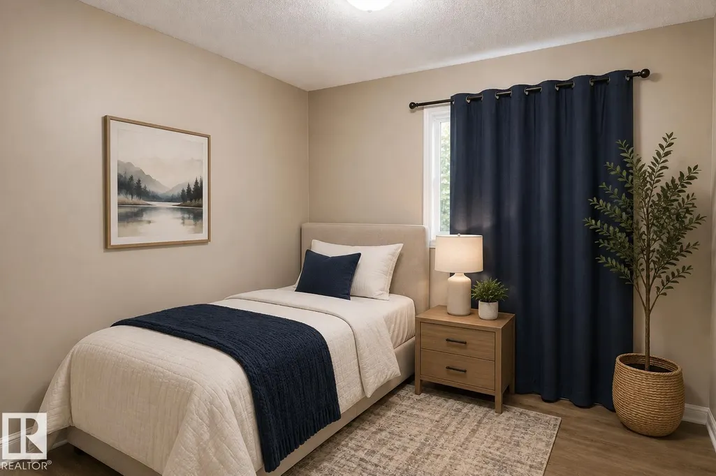
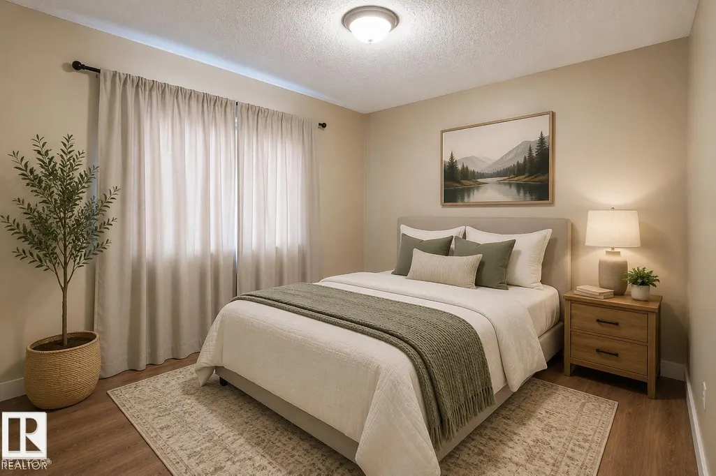
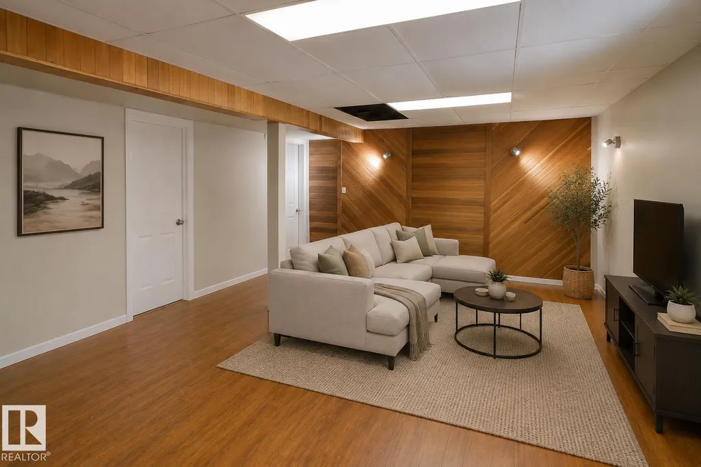
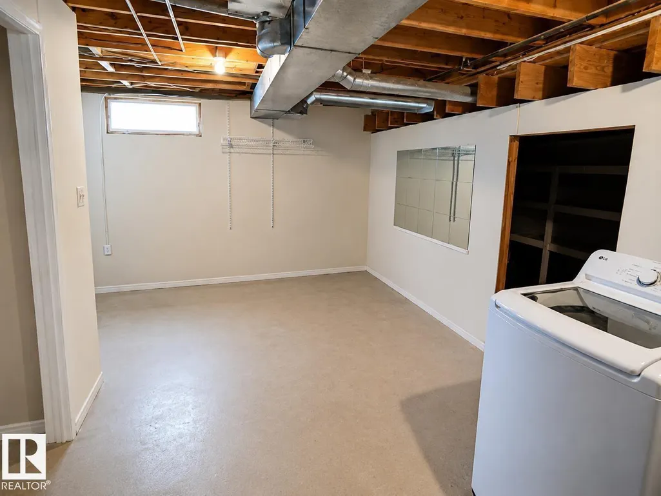
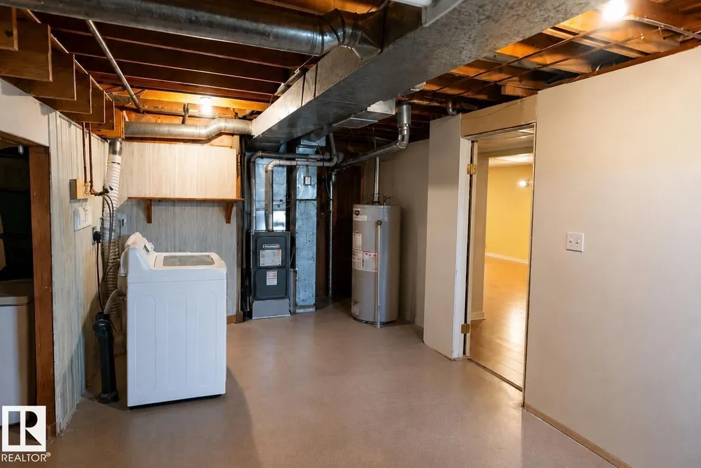
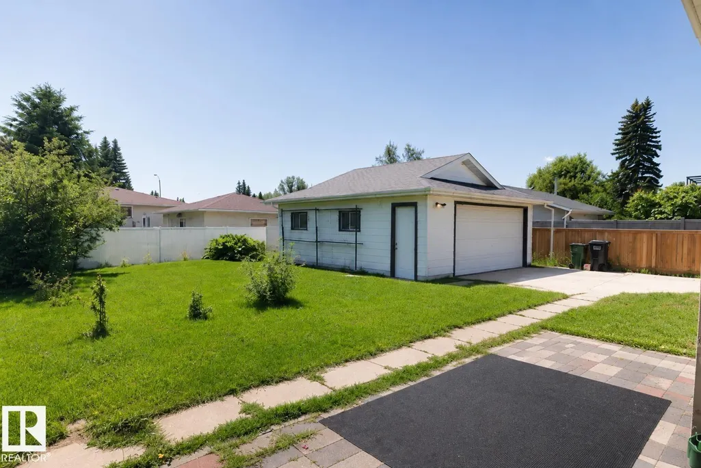
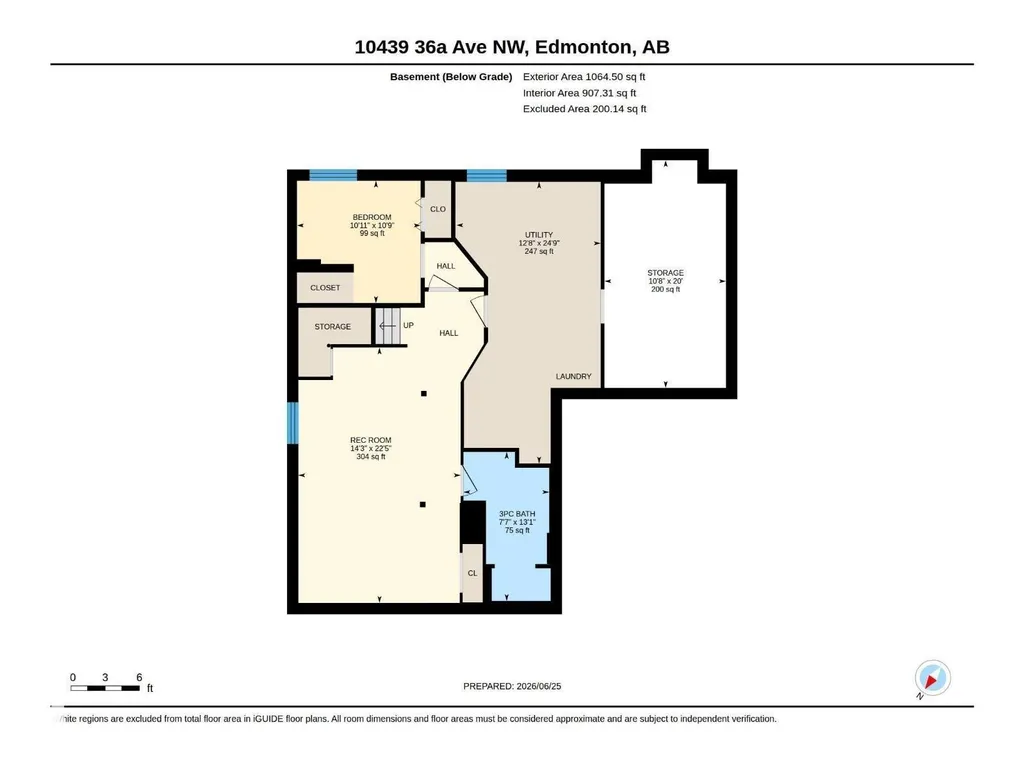
Welcome to this well-maintained home in the desirable community of DUGGAN! As you enter the front door, you’re welcomed by a bright and inviting layout featuring a sunken living room and a cozy flex space. A charming arched opening leads into the functional kitchen overlooking the SW backyard, with easy access to the dining area and main floor bedrooms, creating a comfortable flow throughout the home. The main floor features 3 BEDROOMS, a full bathroom and a 2-piece ensuite. The finished basement includes a large den, extra room, and a 3-piece bathroom. The utility and laundry area provide additional storage with built-in shelving. Outside you’ll find a large fenced yard with plenty of green space, plus a gated rear driveway leading to the oversized double detached garage. Situated beside a quiet walkway and conveniently located near amenities and major roadways in a family-friendly neighbourhood. Many Updates and Improvements. (PHOTOS VIRTUALLY STAGED) (id:7434)
* Sold date and price as reported on the RAE's MLS® System.
General Features
| Features | No Smoking Home |
|---|---|
| Property Type | Single Family |
| Neighbourhood | Duggan |
| Amenities | Public Transit |
| Building Appliances | Dishwasher, Dryer, Refrigerator, Stove, Washer |
| Building Architectural Style | Bungalow |
| Parking Space Total | 5 |
| Building Type | House |
| Ownership Type | Freehold |
| Building.StoriesTotal | 1 |
Interior Features
| Building Fireplace Present | True |
|---|---|
| Building Fireplace Type | Insert |
| Building Heating Type | Forced air |
| Basement Development | Finished |
| Basement Type | Full (Finished) |
| Construction Style Attachment | Detached |
| Fireplace Fuel | Gas |
| Living Area Range | 1307 |
| Bedrooms | 3 |
Exterior Features
| Land Amenities | Public Transit |
|---|---|
| Fence Type | Fence |
Room Details
| Room | Dimensions | Level | Flooring | Details |
|---|---|---|---|---|
| Bedroom 2 | 4 m x 3.15 m | Main level | 3.15 m | |
| Bedroom 3 | 2.97 m x 3.07 m | Main level | 3.07 m | |
| Den | 3.32 m x 3.28 m | Basement | 3.28 m | |
| Dining room | 1.91 m x 2.48 m | Main level | 2.48 m | |
| Family room | 2.85 m x 3.61 m | Main level | 3.61 m | |
| Kitchen | 3.53 m x 2.48 m | Main level | 2.48 m | |
| Living room | 3.67 m x 5.96 m | Main level | 5.96 m | |
| Primary Bedroom | 3.07 m x 4.32 m | Main level | 4.32 m |
Amenities
- Views
- New Construction
- Adult 55+
- Lease To Own
- No Strata Fees
- Furnished
- Primary On Main
- Air Conditioning
- Seller Finance
- Green
- Fixer Upper
- Horse
- Golf
- Fireplace
- Deck
- Garage
- Basement
- Pool

Property vs Single Family Average in T6J 2H7
Price
Year Built
In The Neighbourhood
Open House
Edmonton
$ 599,000
- Type
- Single Family
- Size
- 1,120 SqFt
- Rooms
- 5 Beds + 2.5 Baths
Lux Real Estate Inc
Edmonton
$ 475,000
- Type
- Single Family
- Size
- 1,204 SqFt
- Rooms
- 4 Beds + 2.5 Baths
Royal LePage Prestige Realty
Edmonton
$ 485,000
- Type
- Single Family
- Size
- 1,320 SqFt
- Rooms
- 4 Beds + 2.5 Baths
NOW Real Estate Group
Edmonton
$ 575,000
- Type
- Single Family
- Size
- 1,413 SqFt
- Rooms
- 4 Beds + 2.5 Baths
Royal LePage Noralta Real Estate

 Copyright 2026 by the REALTORS® Association of Edmonton. All rights reserved.
Data is deemed reliable but is not guaranteed accurate by the REALTORS® Association of Edmonton.
The trademarks REALTOR®, REALTORS® and the REALTOR® logo are controlled by The Canadian Real Estate Association (CREA) and identify real estate professionals who are members of CREA. The trademarks MLS®, Multiple Listing Service® and the associated logos are owned by CREA and identify the quality of
Copyright 2026 by the REALTORS® Association of Edmonton. All rights reserved.
Data is deemed reliable but is not guaranteed accurate by the REALTORS® Association of Edmonton.
The trademarks REALTOR®, REALTORS® and the REALTOR® logo are controlled by The Canadian Real Estate Association (CREA) and identify real estate professionals who are members of CREA. The trademarks MLS®, Multiple Listing Service® and the associated logos are owned by CREA and identify the quality of
 Data is supplied by Pillar 9™ MLS ® System. Pillar 9™ is the owner of the copyright in its MLS ® System. Data is deemed reliable but is not guaranteed accurate by Pillar 9™. The trademarks MLS ®, Multiple Listing Service ®, and the associated logos are owned by The Canadian Real Estate Association (CREA) and identify the quality of services provided by real estate professionals who are members of CREA. Used under license.
Last Updated: September 22, 2026 2:19 AM
Data is supplied by Pillar 9™ MLS ® System. Pillar 9™ is the owner of the copyright in its MLS ® System. Data is deemed reliable but is not guaranteed accurate by Pillar 9™. The trademarks MLS ®, Multiple Listing Service ®, and the associated logos are owned by The Canadian Real Estate Association (CREA) and identify the quality of services provided by real estate professionals who are members of CREA. Used under license.
Last Updated: September 22, 2026 2:19 AM