










Address
#20 54514 Rge Road 12, Rural Lac Ste. Anne County, AB
Price
$ 875,000
Property Attributes
- ID#E4506341
- TypeSingle Family
- Listing Status Active
- MunicipalityRural Lac Ste. Anne County
- CityRural Lac Ste. Anne County
- AreaRural Lac Ste. Anne County
- NeighbourhoodTuscany Hills
- Postal CodeT0E 1V2
- StyleBi-level
- Year Built2009
- Price$ 875,000
- Bedrooms5
- Bathrooms3
- Half Bathrooms1
- Sqr Footage1673
- Lot Size3.29 Acres
Data Source:
Canadian Real Estate Association (CREA)
Property Description
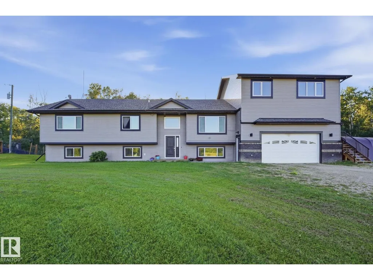
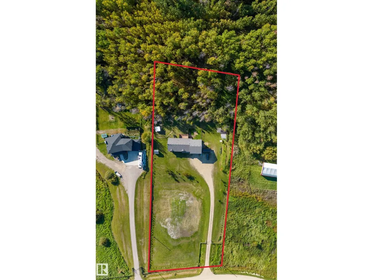
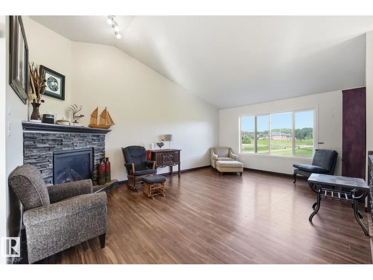
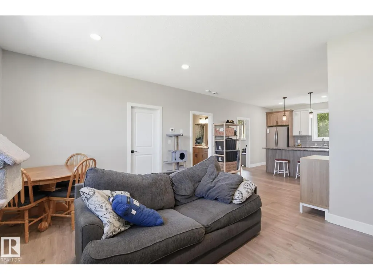
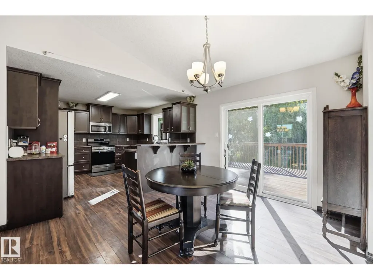
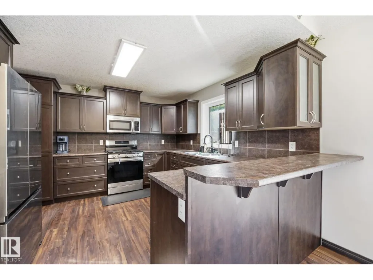
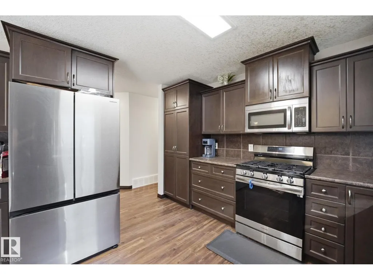
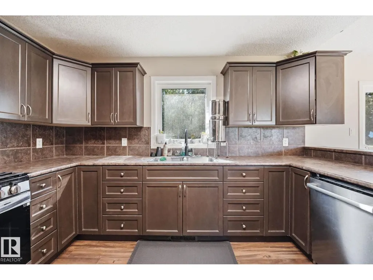
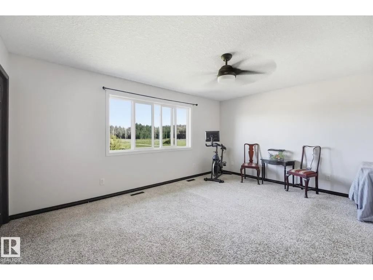
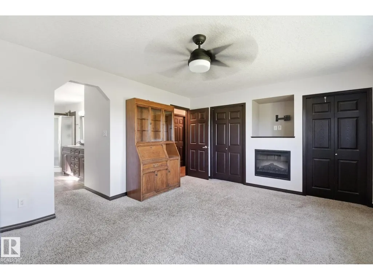
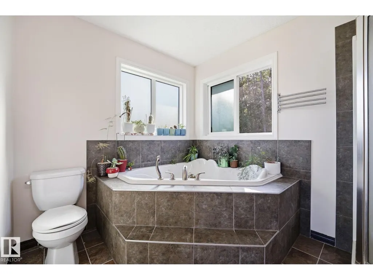
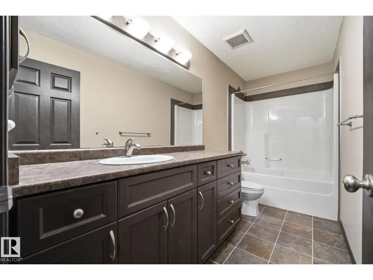
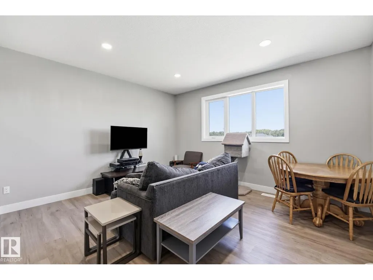
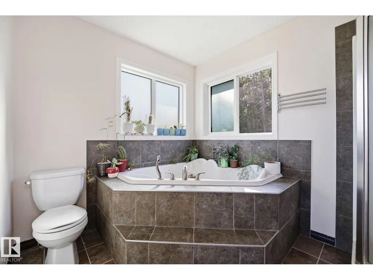
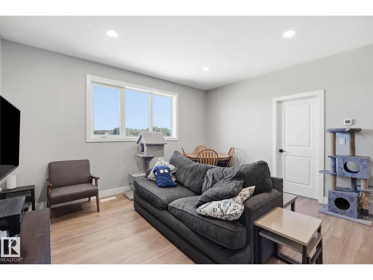
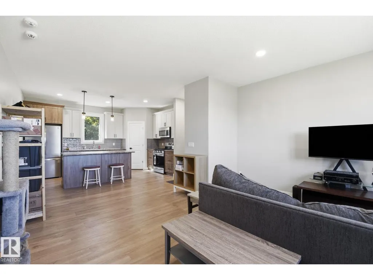
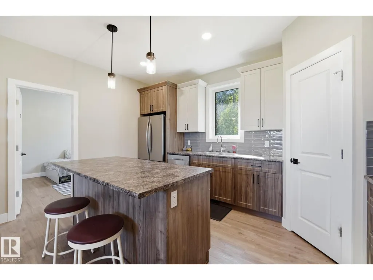
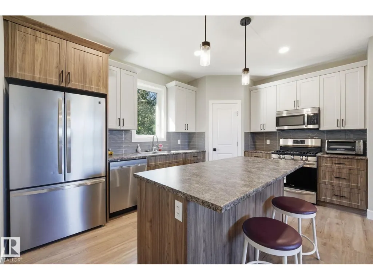
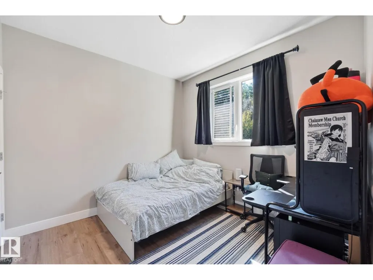
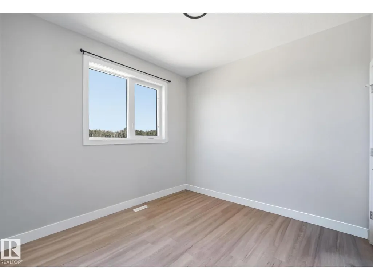
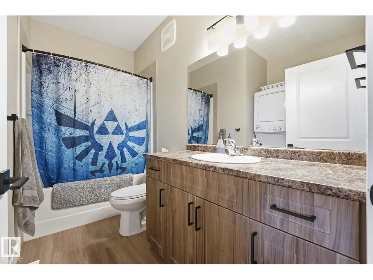
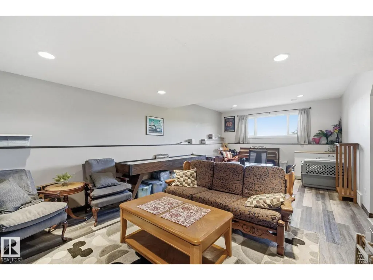
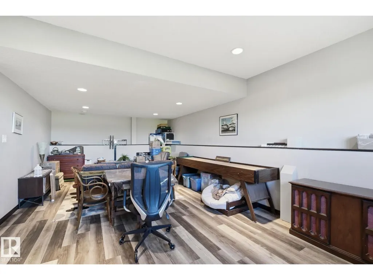
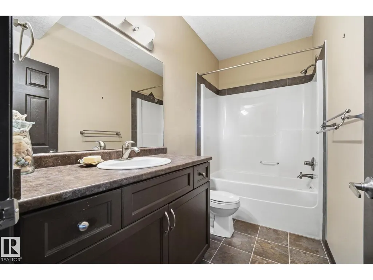
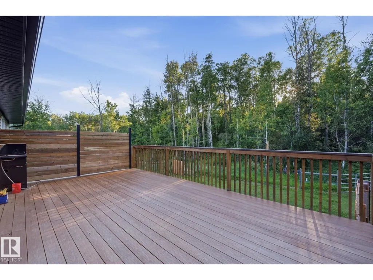
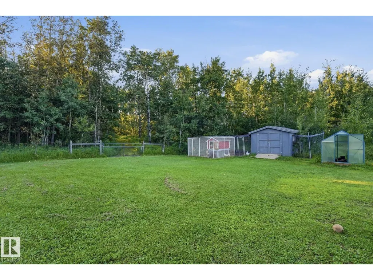
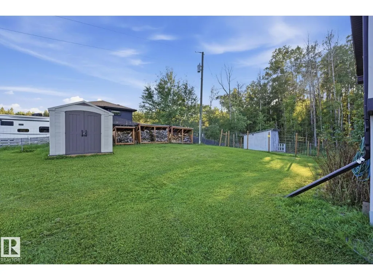
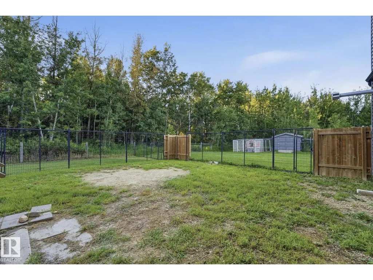
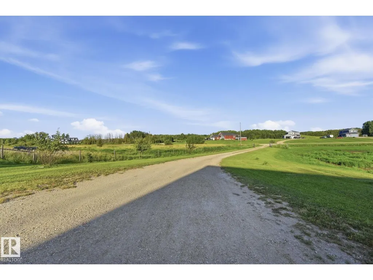
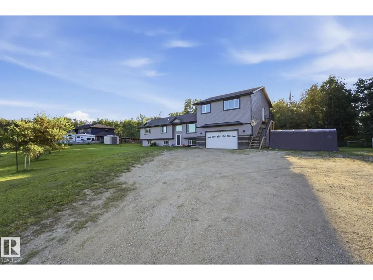
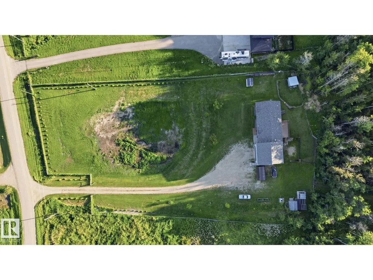
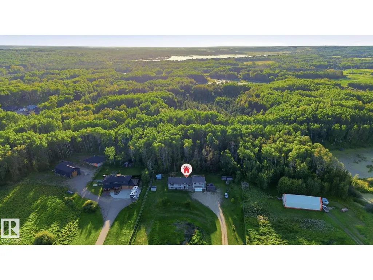
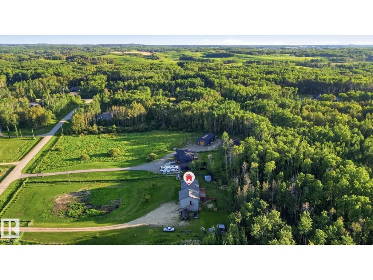
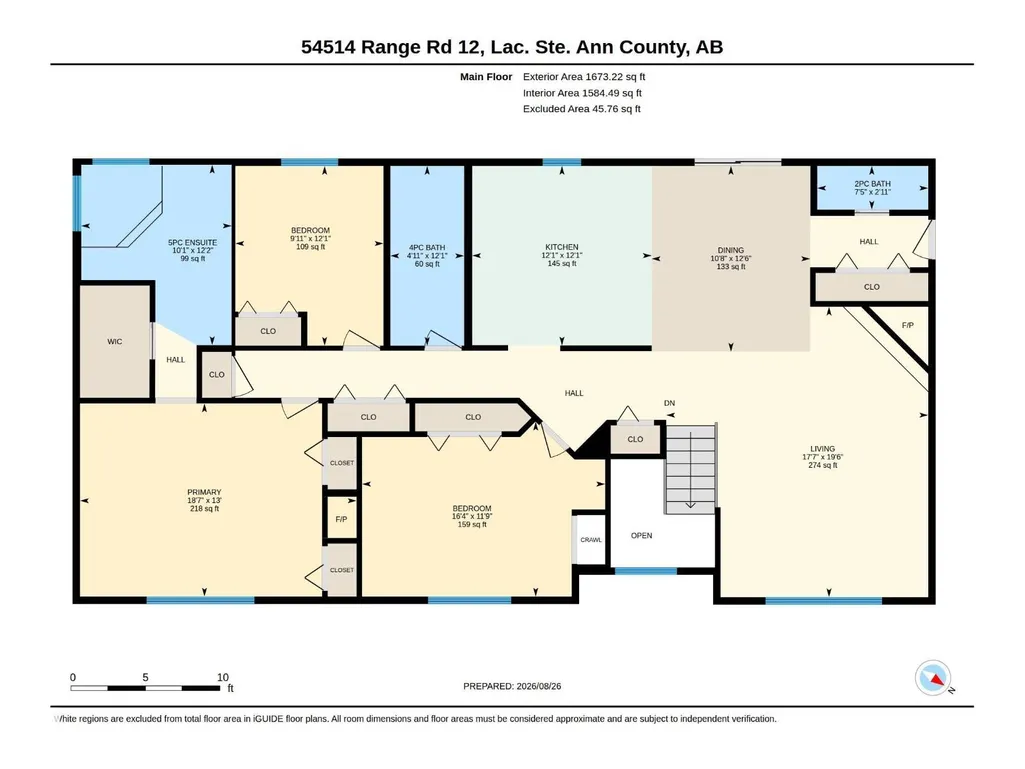
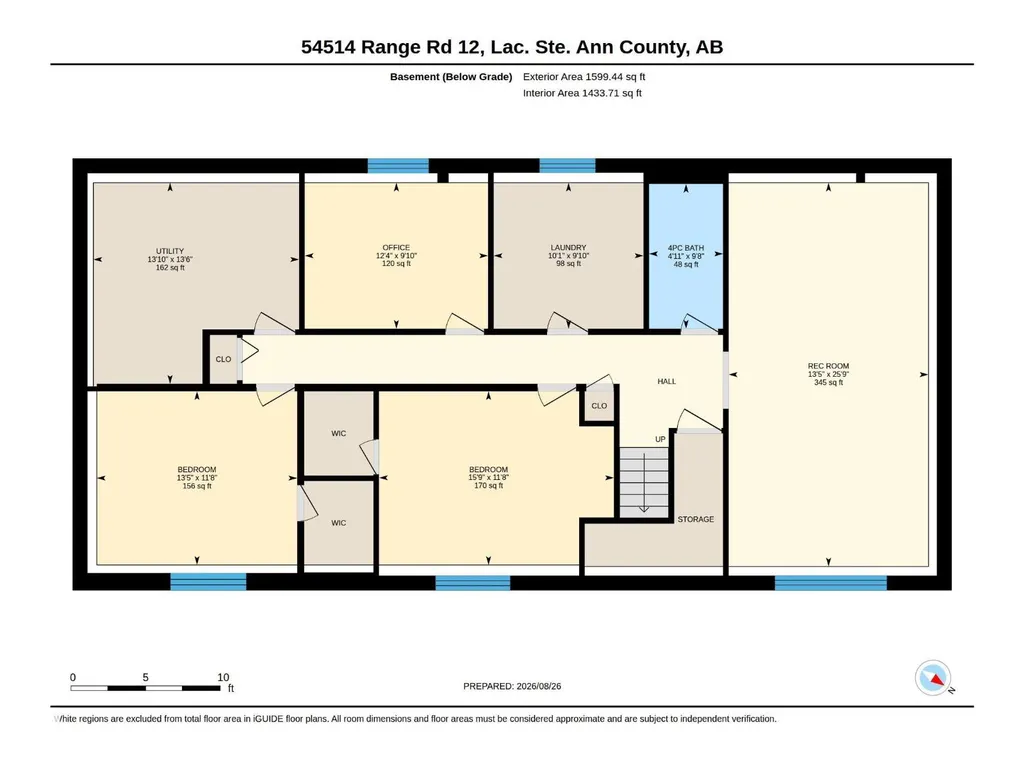
SPACIOUS ACREAGE LIVING on 3.29 FULLY FENCED ACRES just 20 minutes north of Stony Plain. This BI-LEVEL offers over 3,300 SQ FT OF FINISHED LIVING SPACE in the main home with 5 BEDROOMS and 4 BATHROOMS. The main level features VAULTED CEILINGS, a cozy GAS FIREPLACE, an open kitchen and dining area, plus access to the large rear deck overlooking the property. The primary retreat includes its own FIREPLACE and spacious 5 PIECE ENSUITE. Downstairs you’ll find a FULLY FINISHED BASEMENT with a large family room and additional bedrooms. One of the standout features is the MASSIVE HEATED DOUBLE ATTACHED GARAGE, topped by a 842 sq ft PERMITTED 2 BEDROOM SUITE, complete with NEW APPLIANCES and its own KITCHEN, FULL BATHROOM, LAUNDRY and PRIVATE EXTERIOR ENTRANCE, ideal for extended family, guests or additional independent living space. Beautiful surroundings include 1.5 acres that are FULLY FENCED with MATURE TREES. This acreage is a rare combination of SPACE, PRIVACY and FUNCTIONALITY in a fantastic location. (id:7434)
* Sold date and price as reported on the RAE's MLS® System.
General Features
| Features | See remarks |
|---|---|
| Property Type | Single Family |
| Neighbourhood | Tuscany Hills (Lac Ste. Anne) |
| Amenities | Park |
| Building Appliances | Garage door opener remote(s), Garage door opener, Hood Fan, Dryer, Two Refrigerators, Two stoves, Two Washers, Dishwasher |
| Building Architectural Style | Bi-level |
| Building Basement Features | Low |
| Building Type | House |
Interior Features
| Building Fireplace Present | False |
|---|---|
| Building Heating Type | Forced air |
| Basement Development | Finished |
| Basement Type | Full (Finished) |
| Construction Style Attachment | Detached |
| Living Area Range | 1673 |
| Bedrooms | 5 |
Exterior Features
| Land Amenities | Park |
|---|
Room Details
| Room | Dimensions | Level | Flooring | Details |
|---|---|---|---|---|
| Bedroom 2 | 3.58 m x 4.98 m | Main level | 4.98 m | |
| Bedroom 3 | 3.68 m x 3 m | Main level | 3 m | |
| Bedroom 4 | 3.55 m x 4.1 m | Basement | 4.1 m | |
| Bedroom 5 | 3.55 m x 4.8 m | Basement | 4.8 m | |
| Dining room | 3.8 m x 3.25 m | Main level | 3.25 m | |
| Kitchen | 3.68 m x 3.68 m | Main level | 3.68 m | |
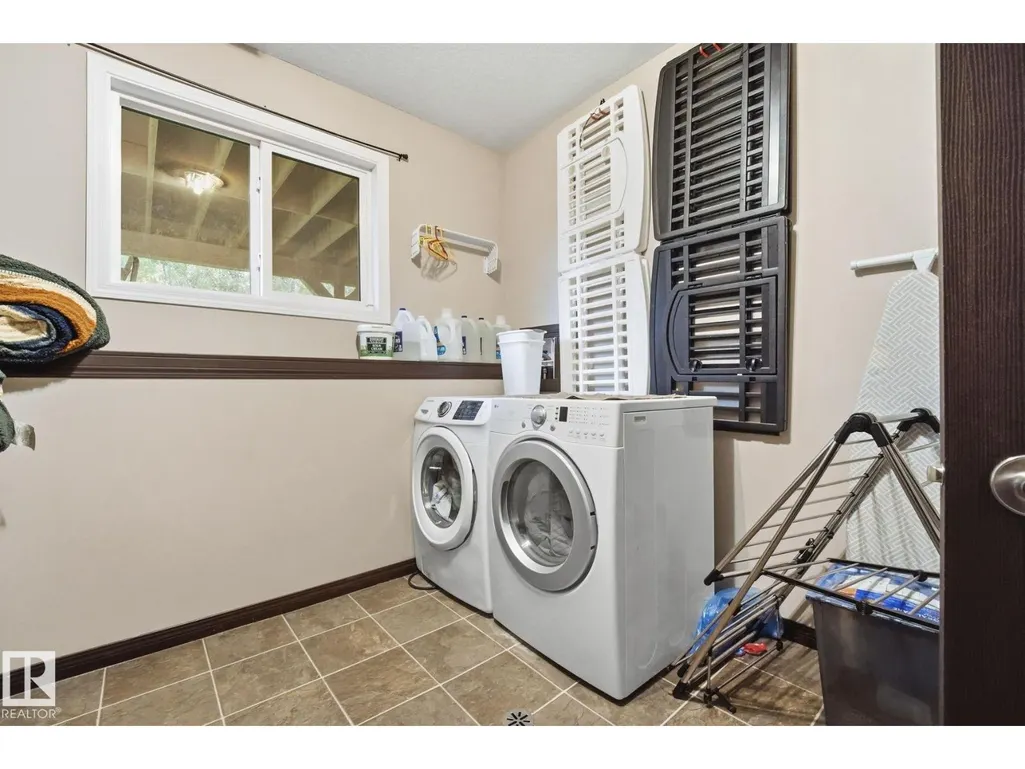
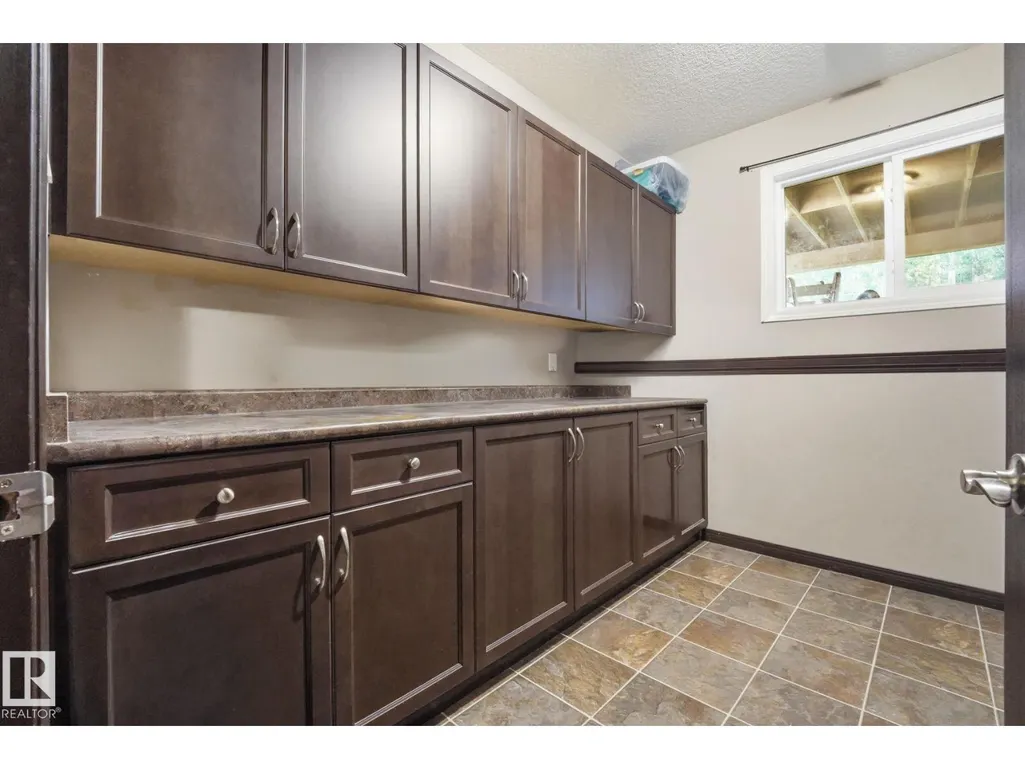
| Laundry room | 2.99 m x 3.06 m | Basement | 3.06 m | |
| Living room | 5.95 m x 5.37 m | Main level | 5.37 m | |
| Office | 2.99 m x 3.75 m | Basement | 3.75 m | |
| Primary Bedroom | 3.96 m x 5.66 m | Main level | 5.66 m | |
| Recreation room | 7.84 m x 4.08 m | Basement | 4.08 m | |
| Utility room | 4.11 m x 4.2 m | Basement | 4.2 m |
Amenities
- Views
- New Construction
- Adult 55+
- Lease To Own
- No Strata Fees
- Furnished
- Primary On Main
- Air Conditioning
- Seller Finance
- Green
- Fixer Upper
- Horse
- Golf
- Fireplace
- Deck
- Garage
- Basement
- Pool

Property vs Single Family Average in T0E 1V2
Price
Year Built

 Copyright 2026 by the REALTORS® Association of Edmonton. All rights reserved.
Data is deemed reliable but is not guaranteed accurate by the REALTORS® Association of Edmonton.
The trademarks REALTOR®, REALTORS® and the REALTOR® logo are controlled by The Canadian Real Estate Association (CREA) and identify real estate professionals who are members of CREA. The trademarks MLS®, Multiple Listing Service® and the associated logos are owned by CREA and identify the quality of
Copyright 2026 by the REALTORS® Association of Edmonton. All rights reserved.
Data is deemed reliable but is not guaranteed accurate by the REALTORS® Association of Edmonton.
The trademarks REALTOR®, REALTORS® and the REALTOR® logo are controlled by The Canadian Real Estate Association (CREA) and identify real estate professionals who are members of CREA. The trademarks MLS®, Multiple Listing Service® and the associated logos are owned by CREA and identify the quality of
 Data is supplied by Pillar 9™ MLS ® System. Pillar 9™ is the owner of the copyright in its MLS ® System. Data is deemed reliable but is not guaranteed accurate by Pillar 9™. The trademarks MLS ®, Multiple Listing Service ®, and the associated logos are owned by The Canadian Real Estate Association (CREA) and identify the quality of services provided by real estate professionals who are members of CREA. Used under license.
Last Updated: September 21, 2026 2:26 AM
Data is supplied by Pillar 9™ MLS ® System. Pillar 9™ is the owner of the copyright in its MLS ® System. Data is deemed reliable but is not guaranteed accurate by Pillar 9™. The trademarks MLS ®, Multiple Listing Service ®, and the associated logos are owned by The Canadian Real Estate Association (CREA) and identify the quality of services provided by real estate professionals who are members of CREA. Used under license.
Last Updated: September 21, 2026 2:26 AM