

Address
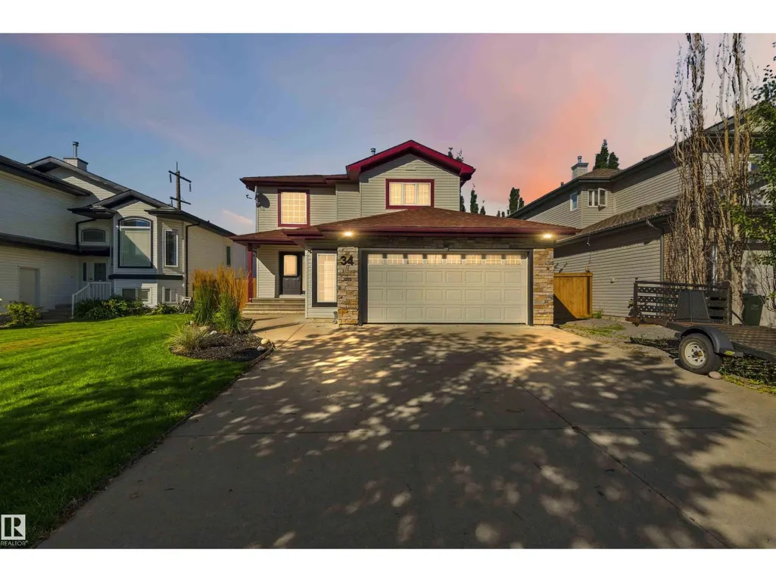
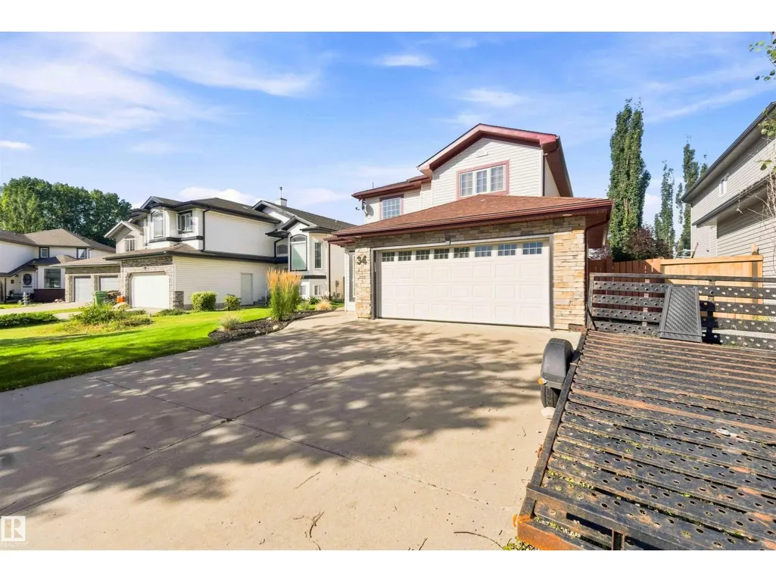
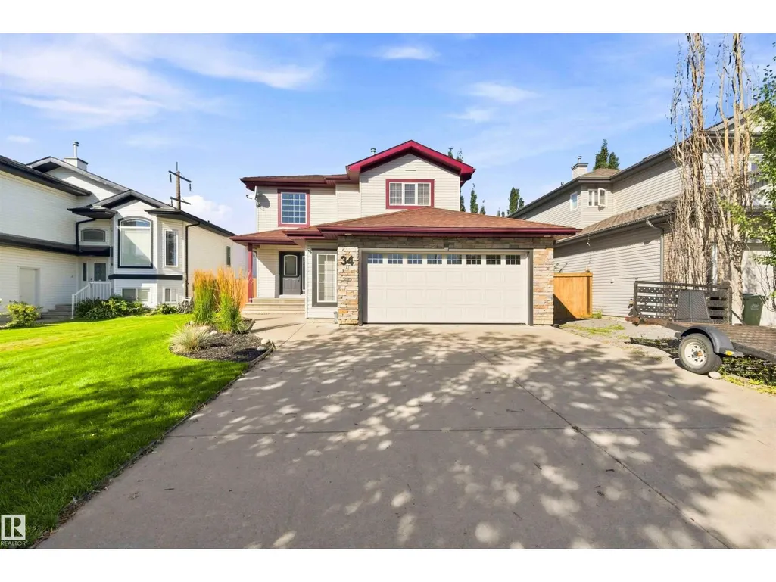
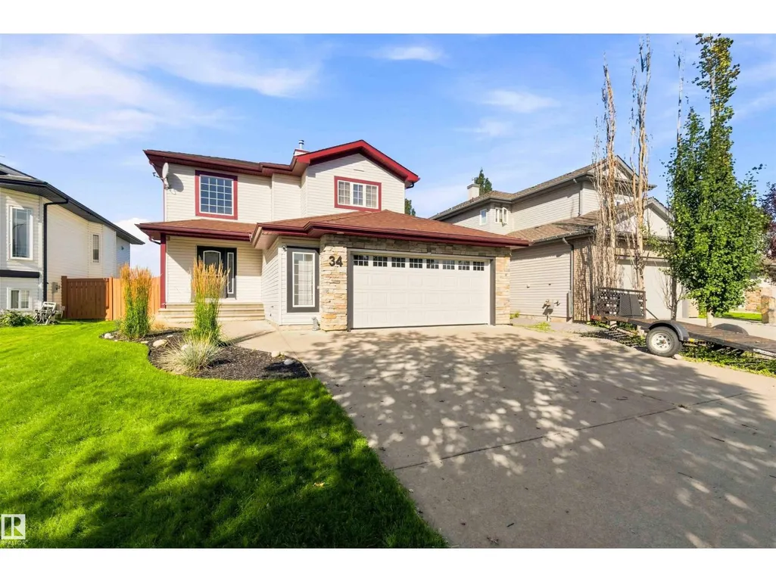
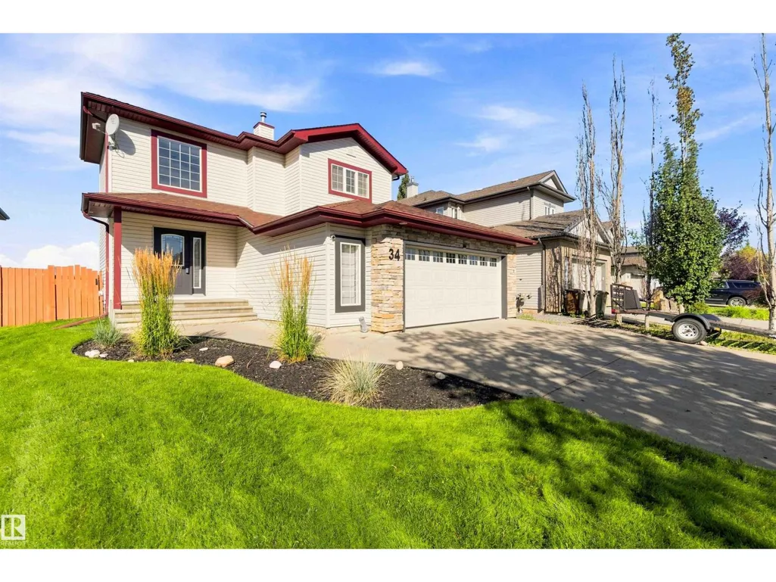
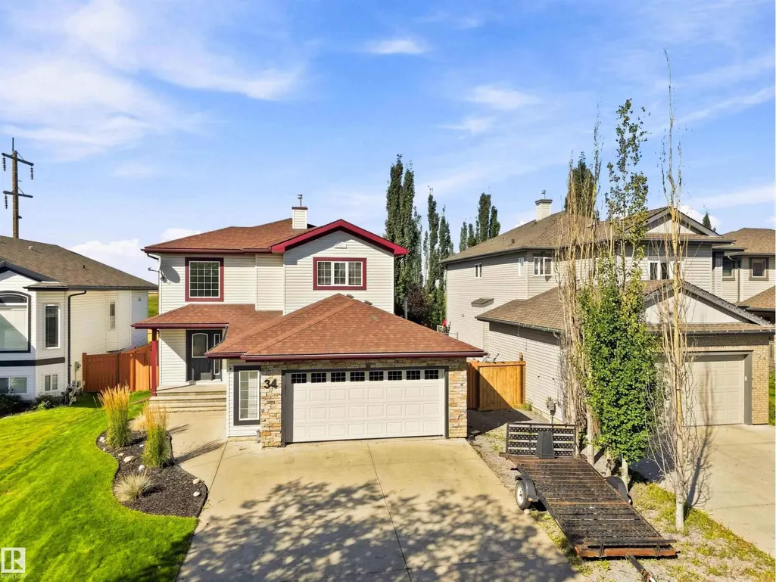
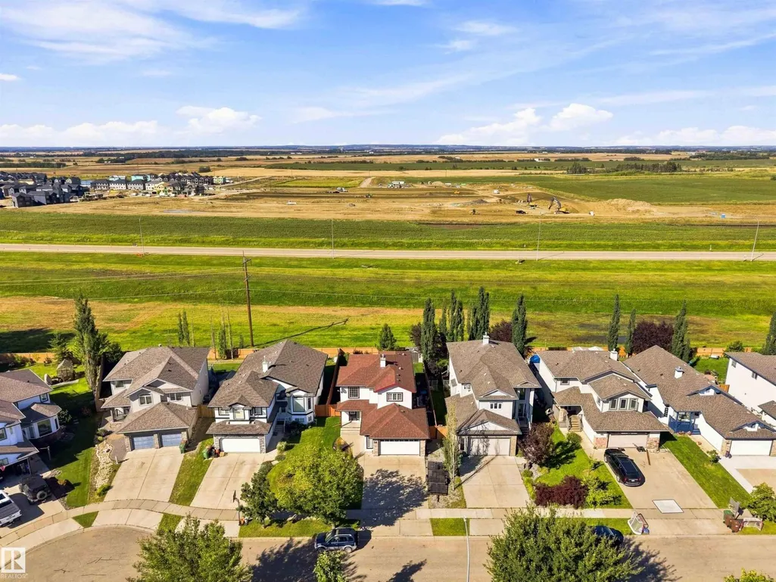
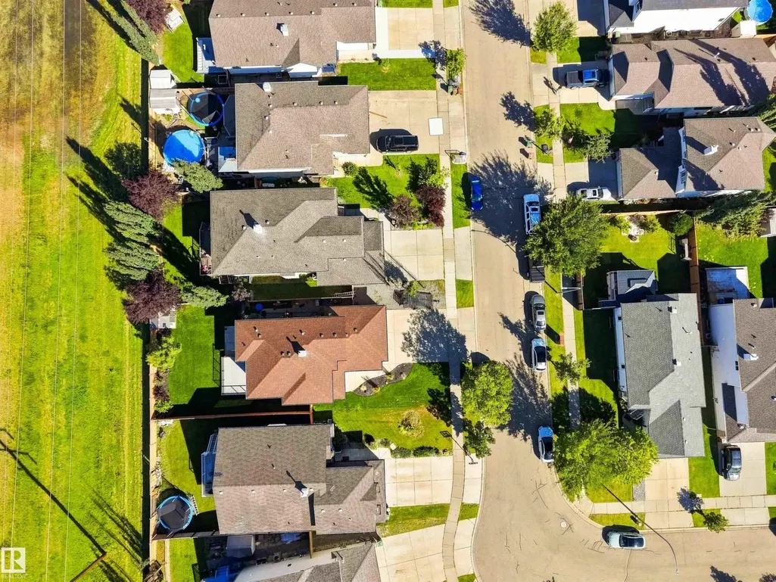
34 Norris Cr, St. Albert, AB
Price
$ 600,000
Property Attributes
- ID#E4506626
- TypeSingle Family
- Listing Status Active
- MunicipalitySt. Albert
- CitySt. Albert
- AreaSt. Albert
- NeighbourhoodNorth Ridge
- Postal CodeT8N 7M4
- Style
- Year Built2006
- Price$ 600,000
- Bedrooms4
- Bathrooms3
- Half Bathrooms1
- Sqr Footage1916
Data Source:
Canadian Real Estate Association (CREA)
Property Description
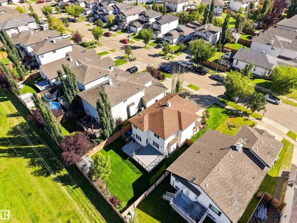
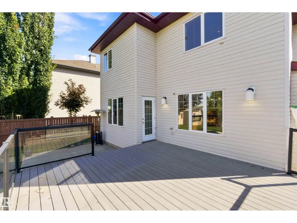
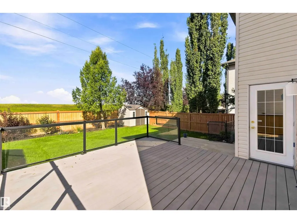
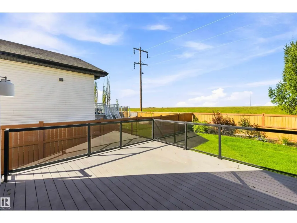
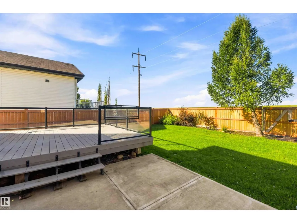
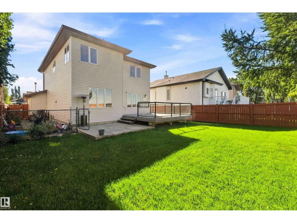
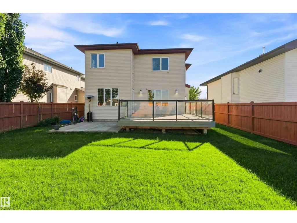
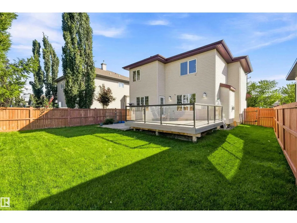
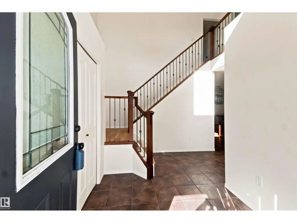
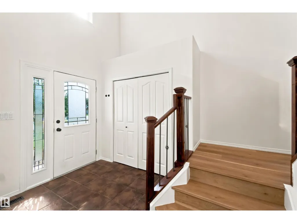
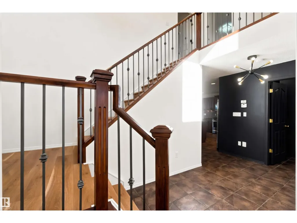
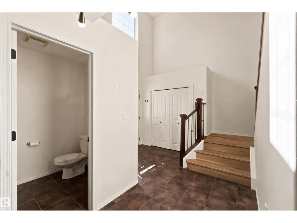
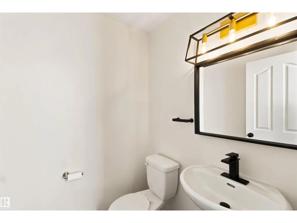
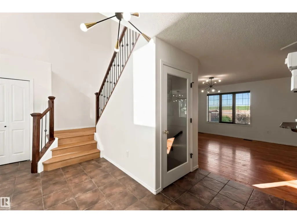
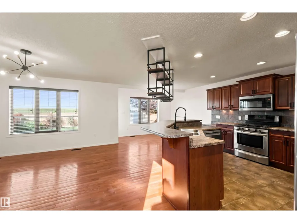
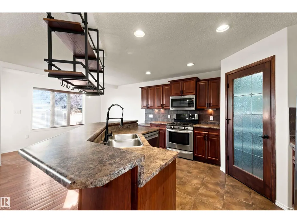
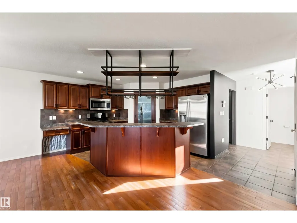
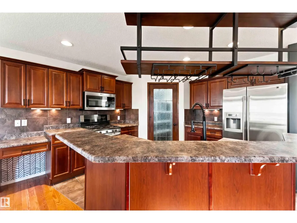
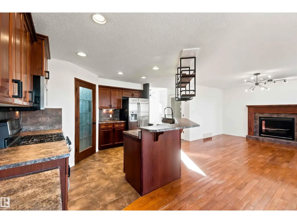
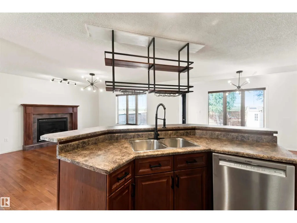
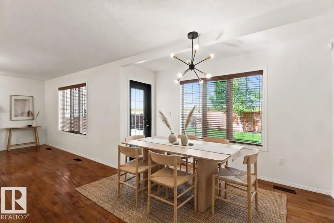
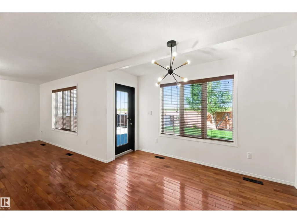
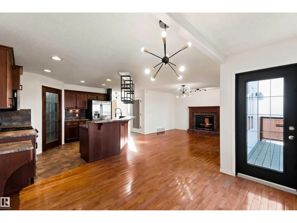
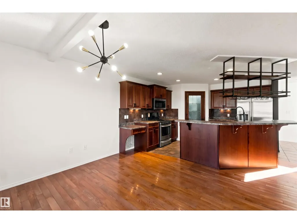
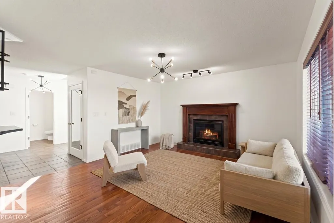
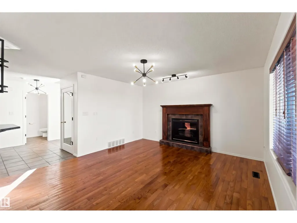
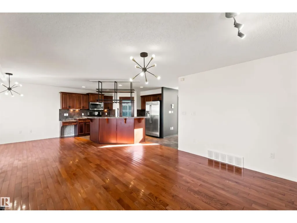
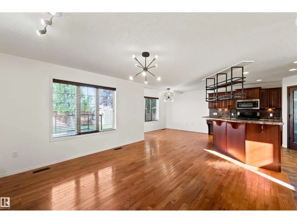
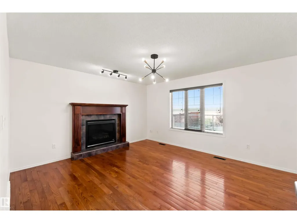
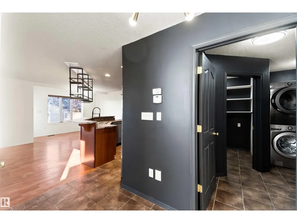
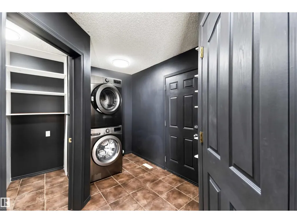
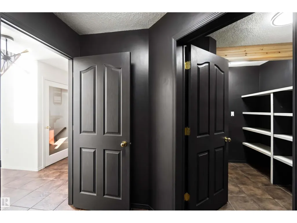
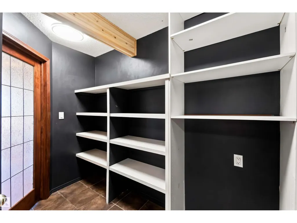
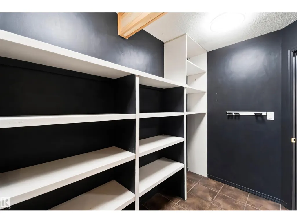
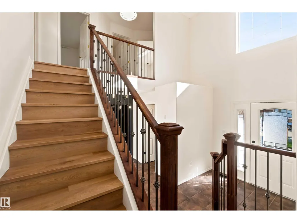
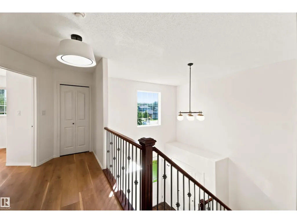
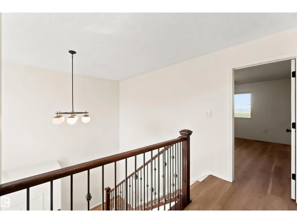
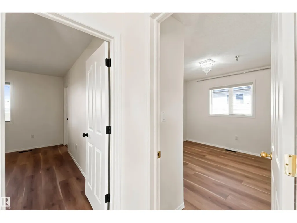
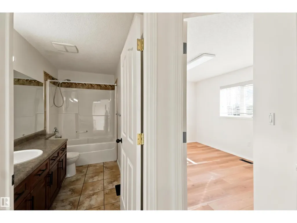
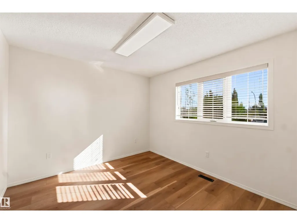
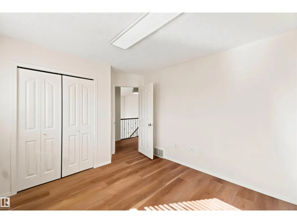
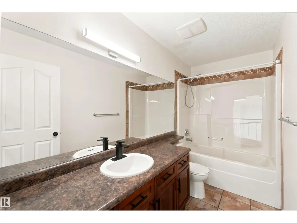
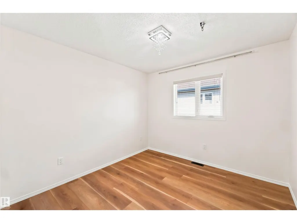
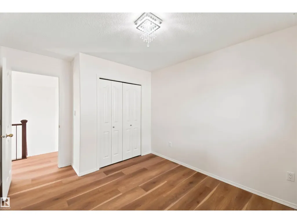
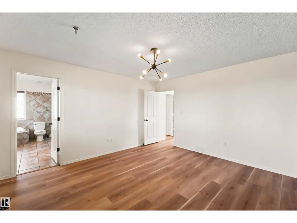
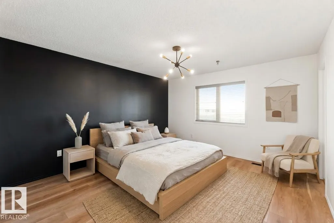
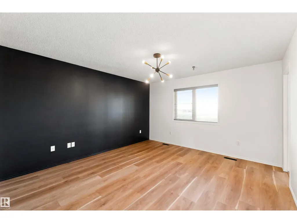
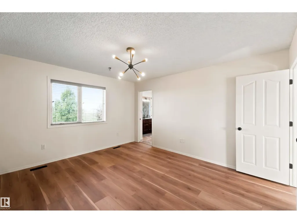
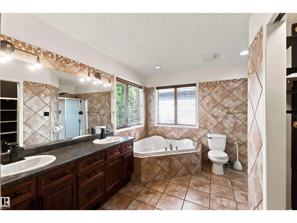
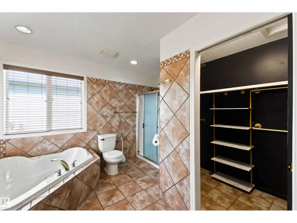
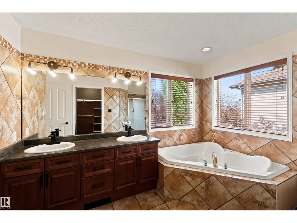
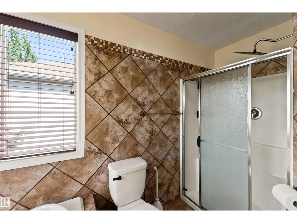
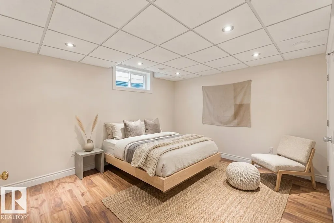
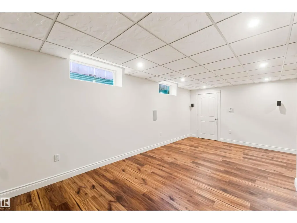
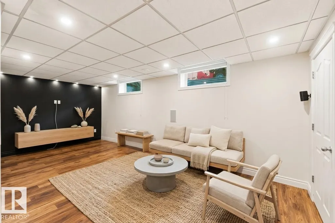
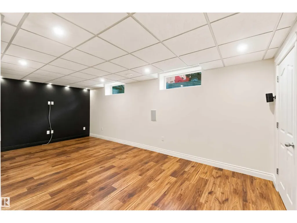
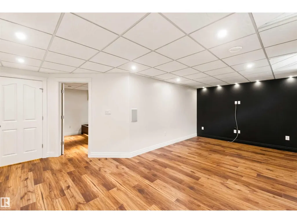
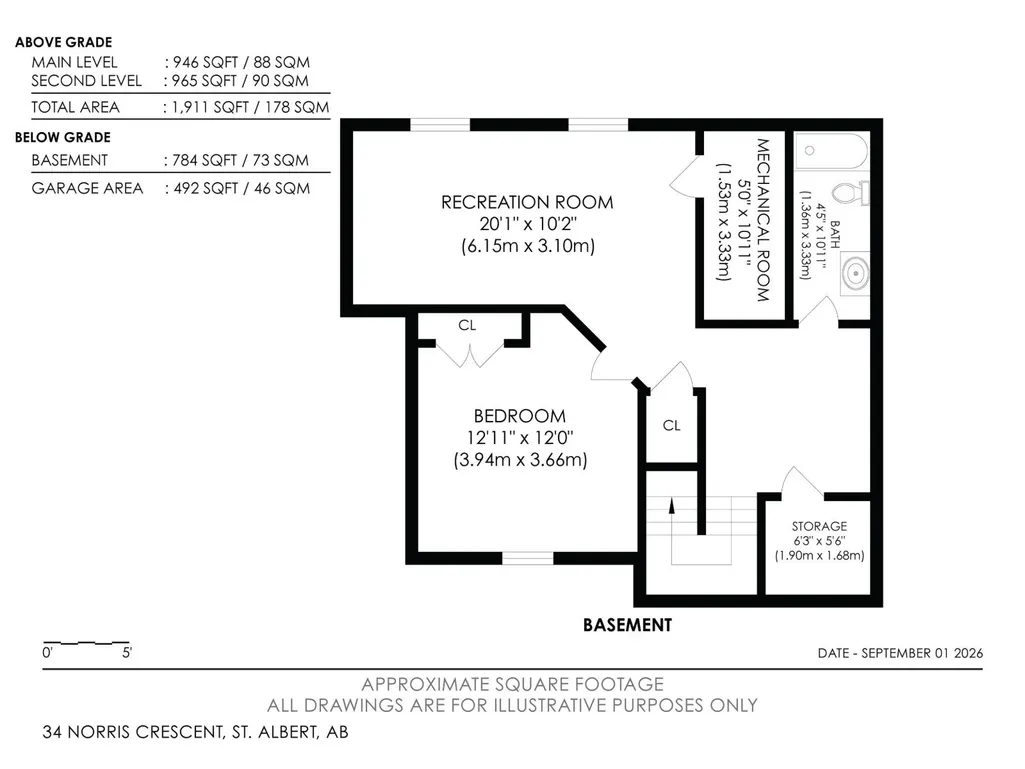
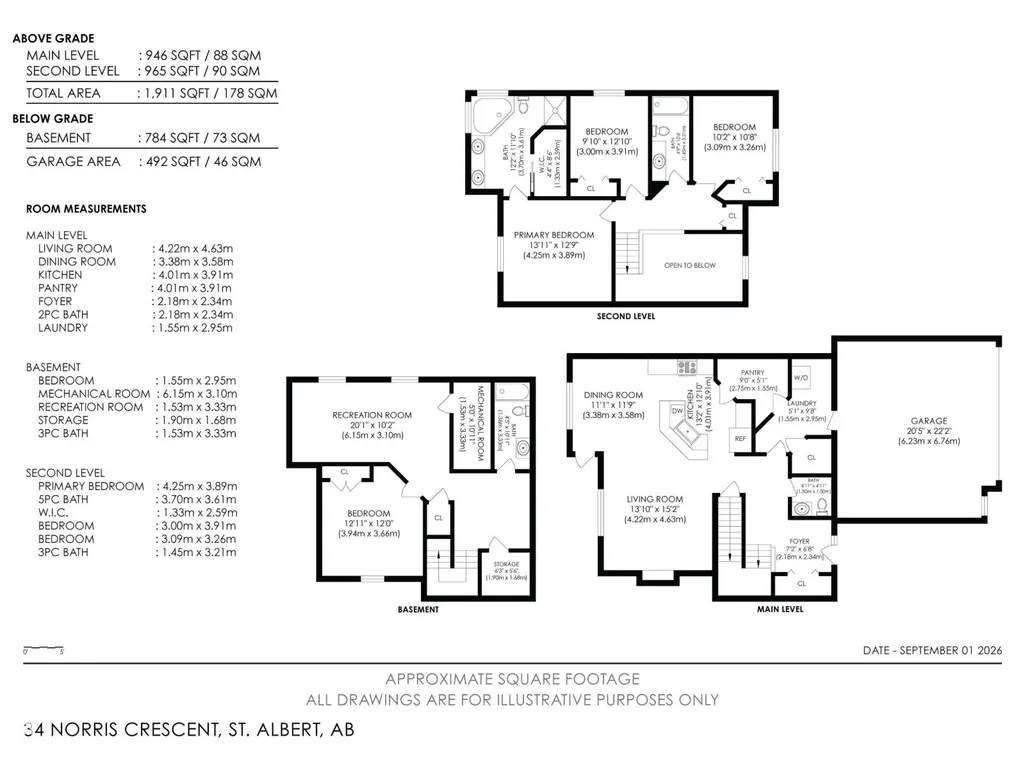
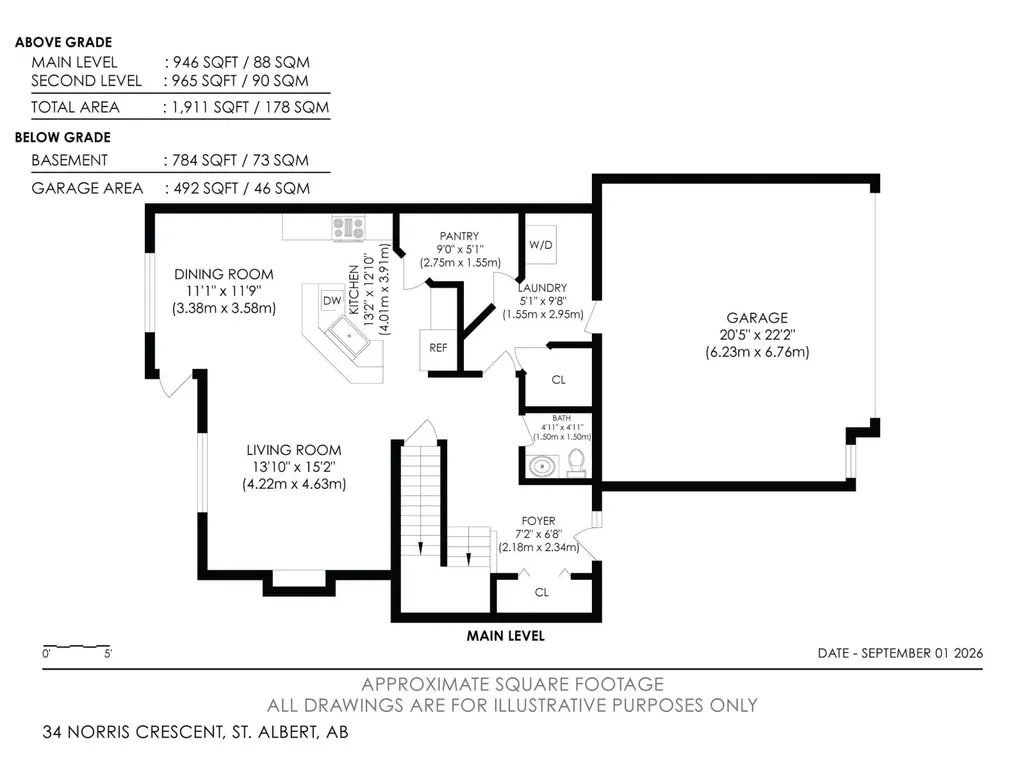
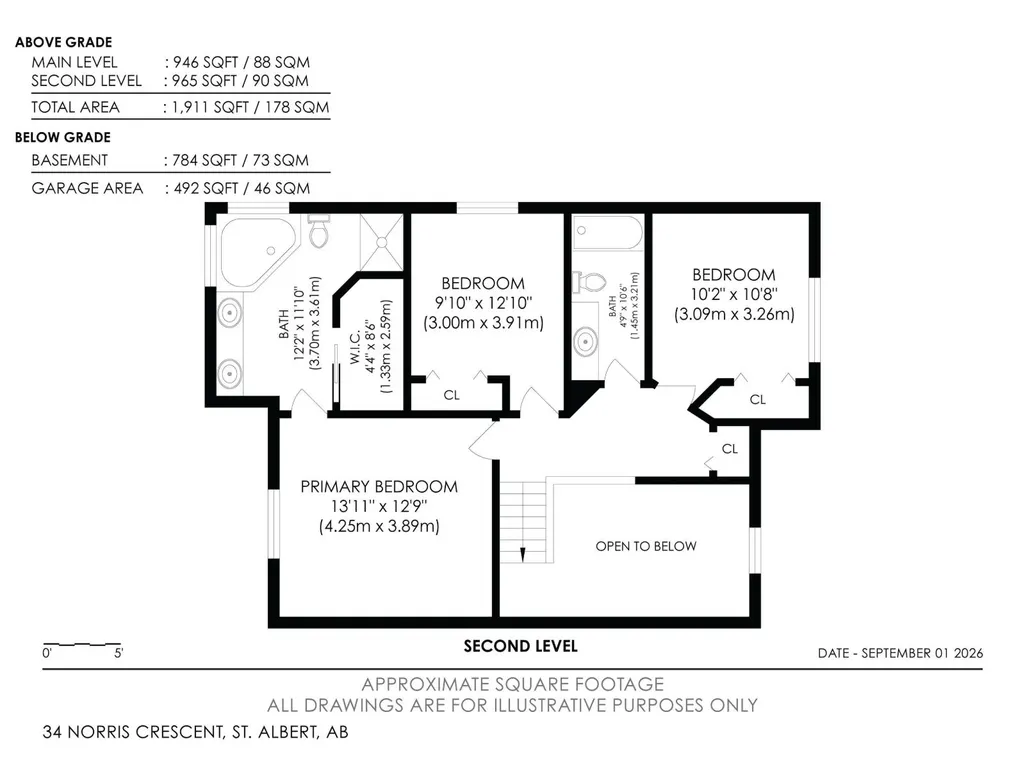
Located in the family-friendly North Ridge community of St. Albert, this 1,911 sq ft two-storey home offers the new owner a functional layout with four bathrooms and four total bedrooms—three spacious bedrooms upstairs plus one additional room on the lower level. Crisp interior paint makes the main floor feel clean and bright, highlighting an open kitchen equipped with a convenient walkthrough pantry for effortless storage. Upstairs features brand-new flooring across the main living quarters. The fully finished basement adds versatile living space equipped with cozy in-floor heating, while central air conditioning keeps the entire home comfortable during warm Alberta summers. Step outside to a low-maintenance composite deck and a dedicated dog run for pets. An oversized, double heated garage completes the package, providing extra storage and effortless winter mornings close to top local schools, and everyday shopping.in floor heat system for the basement , Some pictures have been virtually staged. (id:7434)
* Sold date and price as reported on the RAE's MLS® System.
General Features
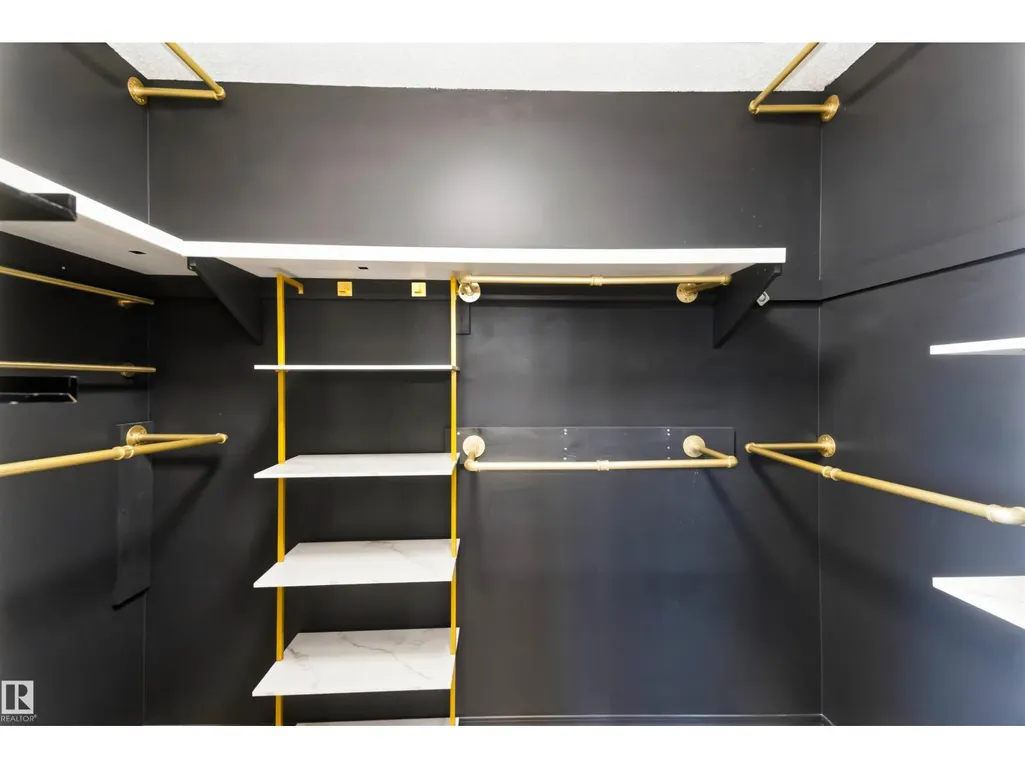
| Features | Flat site, Closet Organizers, No Smoking Home, Level |
|---|---|
| Property Type | Single Family |
| Neighbourhood | North Ridge |
| Amenities | Schools |
| Building Amenities | Vinyl Windows |
| Building Appliances | Dishwasher, Dryer, Garage door opener remote(s), Garage door opener, Microwave Range Hood Combo, Refrigerator, Gas stove(s), Washer, Window Coverings |
| Building Cooling Type | Central air conditioning |
| Building Type | House |
| Ownership Type | Freehold |
| Building.StoriesTotal | 2 |
Interior Features
| Building Fireplace Present | True |
|---|---|
| Building Fireplace Type | Unknown |
| Building Heating Type | Forced air, In Floor Heating |
| Basement Development | Finished |
| Basement Type | Full (Finished) |
| Construction Style Attachment | Detached |
| Fireplace Fuel | Gas |
| Living Area Range | 1916 |
| Bedrooms | 4 |
Exterior Features
| Structure | Deck, Dog Run - Fenced In |
|---|---|
| Land Amenities | Schools |
| Fence Type | Fence |
Room Details
| Room | Dimensions | Level | Flooring | Details |
|---|---|---|---|---|
| Bedroom 2 | 9.1 m x 12 m | Upper Level | 12 m | |
| Bedroom 3 | 10.2 m x 10.8 m | Upper Level | 10.8 m | |
| Bedroom 4 | 12.1 m x 12 m | Basement | 12 m | |
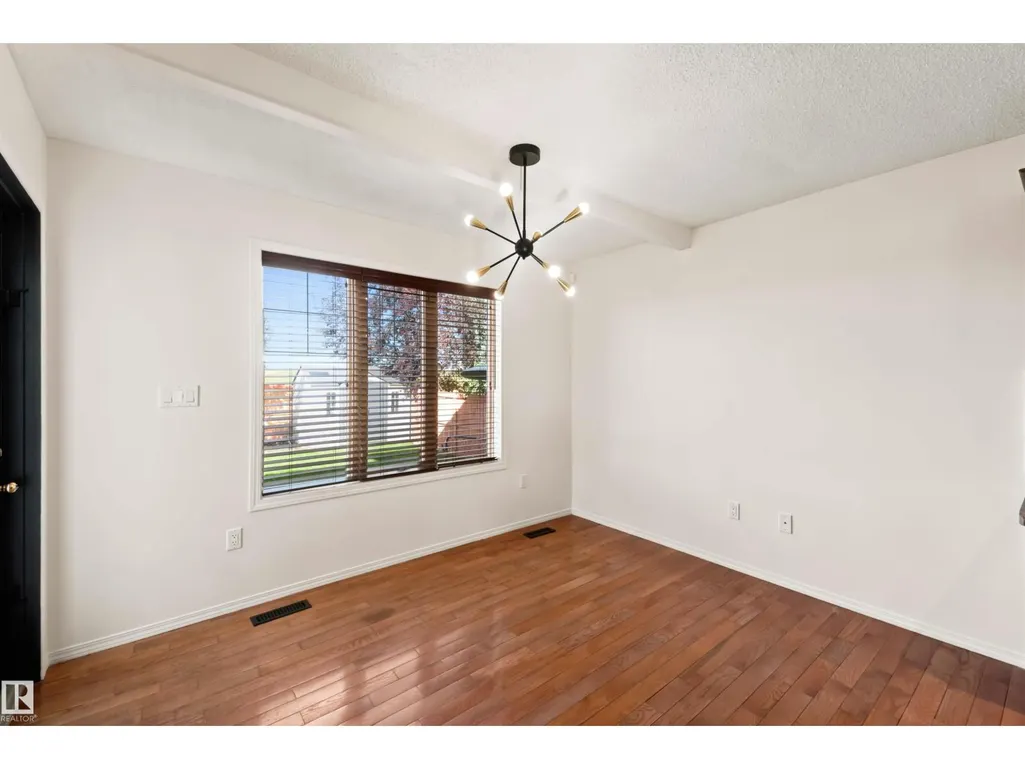
| Dining room | 11.1 m x 11.9 m | Main level | 11.9 m | |
| Family room | 20.1 m x 10.2 m | Basement | 10.2 m | |
| Kitchen | 13.2 m x 12.1 m | Main level | 12.1 m | |
| Living room | 13.1 m x 15.2 m | Main level | 15.2 m | |
| Primary Bedroom | 13.11 m x 12.9 m | Upper Level | 12.9 m |
Amenities
- Views
- New Construction
- Adult 55+
- Lease To Own
- No Strata Fees
- Furnished
- Primary On Main
- Air Conditioning
- Seller Finance
- Green
- Fixer Upper
- Horse
- Golf
- Fireplace
- Deck
- Garage
- Basement
- Pool

Property vs Single Family Average in T8N 7M4
Price
Year Built
In The Neighbourhood
Just Listed
St. Albert
$ 549,900
- Type
- Single Family
- Size
- 1,648 SqFt
- Rooms
- 3 Beds + 2.5 Baths
RE/MAX Excellence
Just Listed
St. Albert
$ 569,000
- Type
- Single Family
- Size
- 1,773 SqFt
- Rooms
- 3 Beds + 2.5 Baths
MaxWell Polaris
St. Albert
$ 824,900
- Type
- Single Family
- Size
- 1,868 SqFt
- Rooms
- 4 Beds + 3 Baths
Homes & Gardens Real Estate Limited
St. Albert
$ 577,497
- Type
- Single Family
- Size
- 1,970 SqFt
- Rooms
- 3 Beds + 3 Baths
Royal Lepage Arteam Realty
St. Albert
$ 625,000
- Type
- Single Family
- Size
- 2,280 SqFt
- Rooms
- 3 Beds + 2.5 Baths
MaxWell Challenge Realty
St. Albert
$ 799,000
- Type
- Single Family
- Size
- 2,343 SqFt
- Rooms
- 5 Beds + 3.5 Baths
Lux Real Estate Inc
St. Albert
$ 849,909
- Type
- Single Family
- Size
- 2,390 SqFt
- Rooms
- 4 Beds + 3.5 Baths
Lux Real Estate Inc
St. Albert
$ 489,000
- Type
- Single Family
- Size
- 1,632 SqFt
- Rooms
- 3 Beds + 2.5 Baths
MaxWell Challenge Realty
St. Albert
$ 485,000
- Type
- Single Family
- Size
- 1,622 SqFt
- Rooms
- 3 Beds + 2.5 Baths
MaxWell Challenge Realty

 Copyright 2026 by the REALTORS® Association of Edmonton. All rights reserved.
Data is deemed reliable but is not guaranteed accurate by the REALTORS® Association of Edmonton.
The trademarks REALTOR®, REALTORS® and the REALTOR® logo are controlled by The Canadian Real Estate Association (CREA) and identify real estate professionals who are members of CREA. The trademarks MLS®, Multiple Listing Service® and the associated logos are owned by CREA and identify the quality of
Copyright 2026 by the REALTORS® Association of Edmonton. All rights reserved.
Data is deemed reliable but is not guaranteed accurate by the REALTORS® Association of Edmonton.
The trademarks REALTOR®, REALTORS® and the REALTOR® logo are controlled by The Canadian Real Estate Association (CREA) and identify real estate professionals who are members of CREA. The trademarks MLS®, Multiple Listing Service® and the associated logos are owned by CREA and identify the quality of
 Data is supplied by Pillar 9™ MLS ® System. Pillar 9™ is the owner of the copyright in its MLS ® System. Data is deemed reliable but is not guaranteed accurate by Pillar 9™. The trademarks MLS ®, Multiple Listing Service ®, and the associated logos are owned by The Canadian Real Estate Association (CREA) and identify the quality of services provided by real estate professionals who are members of CREA. Used under license.
Last Updated: September 21, 2026 2:26 AM
Data is supplied by Pillar 9™ MLS ® System. Pillar 9™ is the owner of the copyright in its MLS ® System. Data is deemed reliable but is not guaranteed accurate by Pillar 9™. The trademarks MLS ®, Multiple Listing Service ®, and the associated logos are owned by The Canadian Real Estate Association (CREA) and identify the quality of services provided by real estate professionals who are members of CREA. Used under license.
Last Updated: September 21, 2026 2:26 AM