


Address
75 Chartres Cl, St. Albert, AB
Price
$ 749,900
Property Attributes
- ID#E4506719
- TypeSingle Family
- Listing Status Active
- MunicipalitySt. Albert
- CitySt. Albert
- AreaSt. Albert
- NeighbourhoodChérot
- Postal CodeT8T 2E1
- Style
- Year Built2026
- Price$ 749,900
- Bedrooms3
- Bathrooms2
- Half Bathrooms1
- Sqr Footage2131
Data Source:
Canadian Real Estate Association (CREA)
Property Description
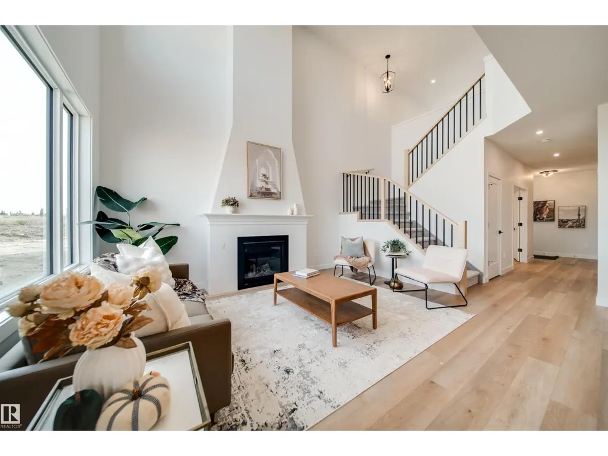
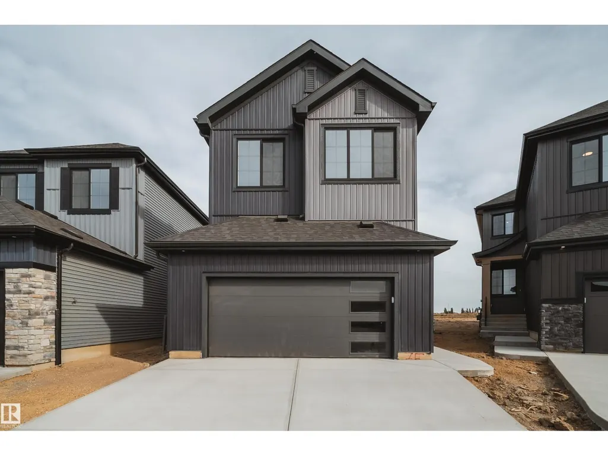
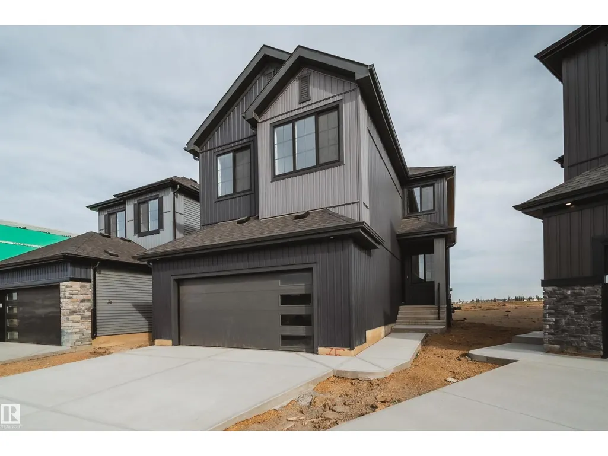
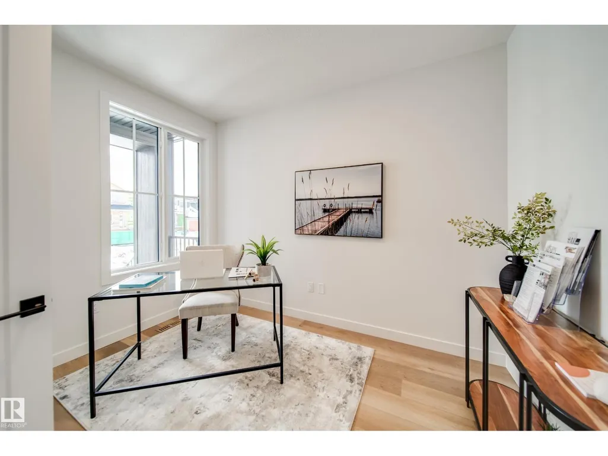
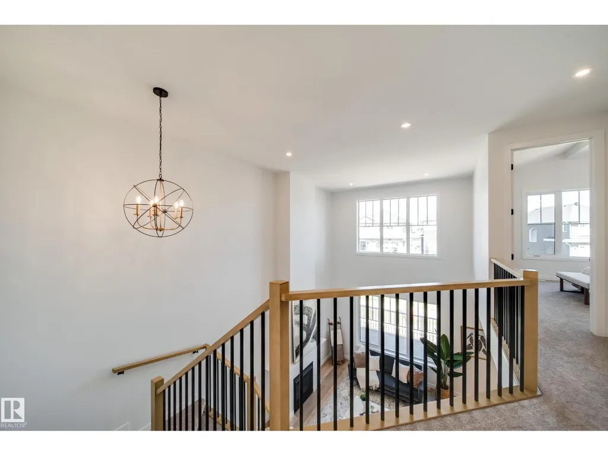
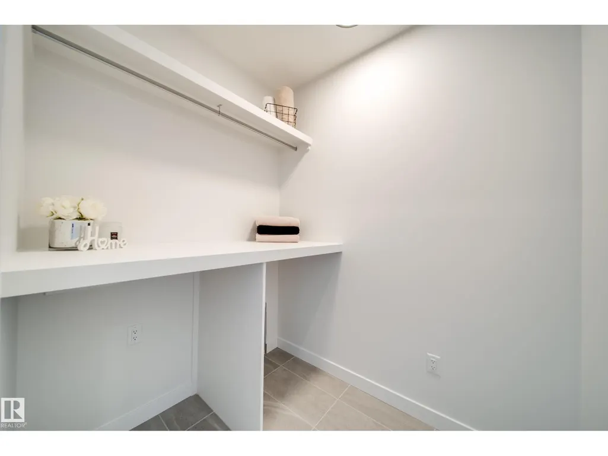
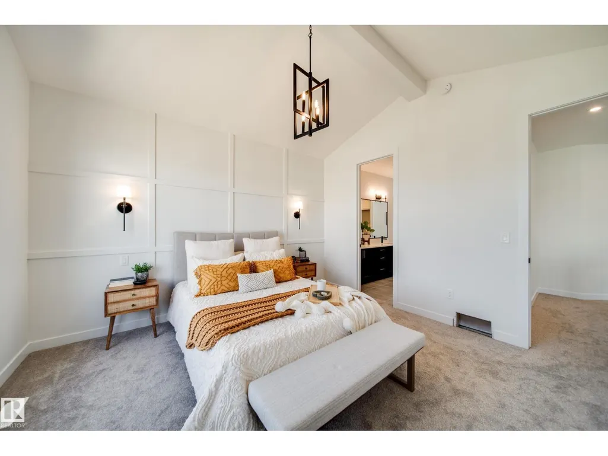
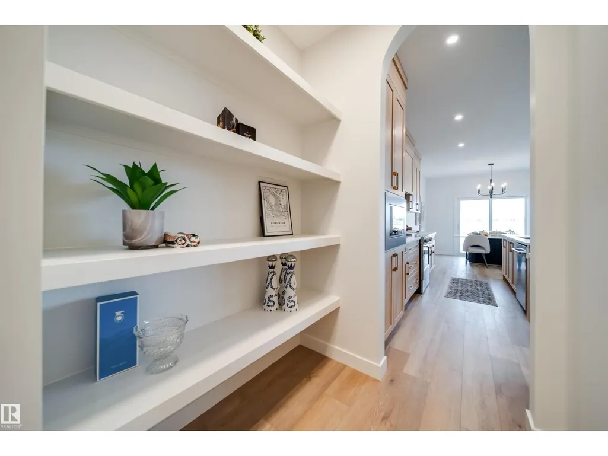
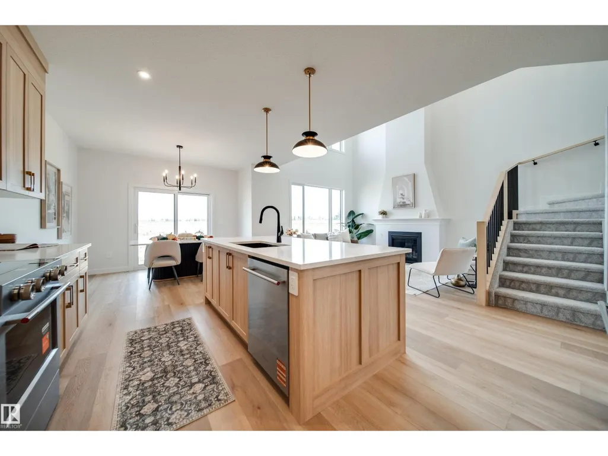
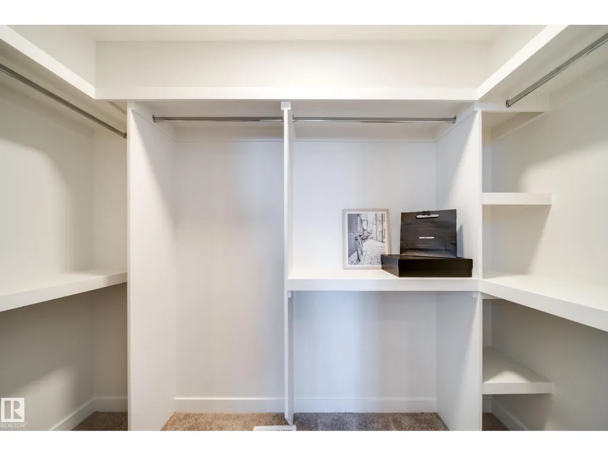
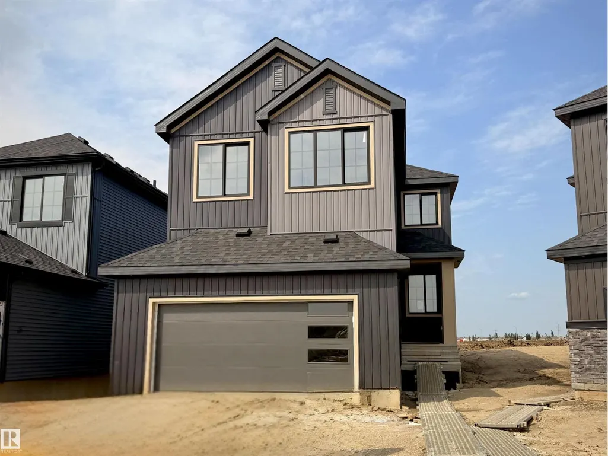
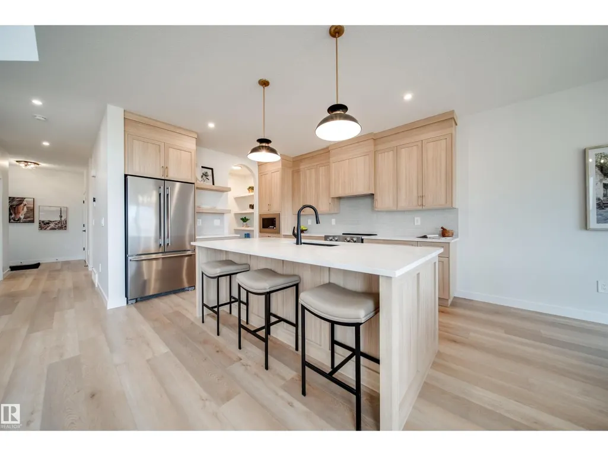
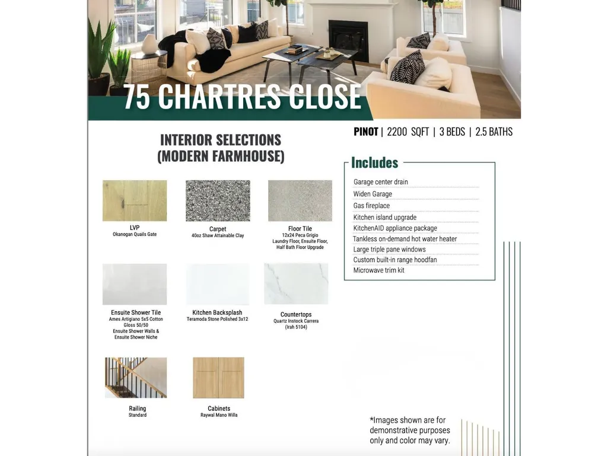
Welcome to the PINOT by 2025 small volume BUILDER OF THE YEAR, Justin Gray Homes! This SOUTH FACING home in the exclusive, MODERN FARMHOUSE palette, professionally curated by CM Interior Designs is sure to impress! With just over 2100 sqft of living space, the Pinot is the perfect home for growing families. The main floor presents a sprawling open concept living space, featuring custom LVP flooring, GAS FIREPLACE, private DEN, chef inspired kitchen w/arched walkthrough pantry and a 2pc powder room w/ custom MDF features. The large, tri-pane windows provide a ton of NATURAL LIGHT in almost every room of this home. Upstairs, you'll find plush carpet throughout your BONUS room and all 3 bedrooms. The breathtaking primary suite w/ VAULTED ceilings offers a tranquil 5pc ensuite alongside a spacious walk-in closet. A spacious laundry room completes the level. Situated on a MASSIVE 26' pocket, PIE SHAPED lot in St. Albert's 2025 best new community. Bienvenue à la maison! (Photos of similar home, finals may vary) (id:7434)
* Sold date and price as reported on the RAE's MLS® System.
General Features
| Features | See remarks, Exterior Walls- 2x6", No Animal Home, No Smoking Home |
|---|---|
| Property Type | Single Family |
| Neighbourhood | Chérot |
| Amenities | Golf Course, Schools, Shopping |
| Building Amenities | Ceiling - 9ft |
| Building Appliances | Dishwasher, Dryer, Garage door opener remote(s), Garage door opener, Hood Fan, Oven - Built-In, Microwave, Refrigerator, Stove, Washer, See remarks |
| Building Type | House |
| Ownership Type | Freehold |
| Building.StoriesTotal | 2 |
Interior Features
| Building Fireplace Present | True |
|---|---|
| Building Fireplace Type | Insert |
| Building Heating Type | Forced air |
| Basement Development | Unfinished |
| Basement Type | Full (Unfinished) |
| Construction Style Attachment | Detached |
| Fireplace Fuel | Gas |
| Living Area Range | 2131 |
| Bedrooms | 3 |
Exterior Features
| Land Amenities | Golf Course, Schools, Shopping |
|---|
Room Details
| Room | Dimensions | Level | Flooring | Details |
|---|---|---|---|---|
| Bedroom 2 | 9'4 x 12'2 | Upper Level | ||
| Bedroom 3 | 9'4 x 12'6 | Upper Level | ||
| Bonus Room | 10'6 x 12'1 | Upper Level | ||
| Den | 8'5 x 9'11 | Main level | ||
| Dining room | 11'6 x 10'6 | Main level | ||
| Kitchen | 14' x 11'6 | Main level | ||
| Living room | 15' x 13'6 | Main level | ||
| Primary Bedroom | 13'6 x 15' | Upper Level |
Amenities
- Views
- New Construction
- Adult 55+
- Lease To Own
- No Strata Fees
- Furnished
- Primary On Main
- Air Conditioning
- Seller Finance
- Green
- Fixer Upper
- Horse
- Golf
- Fireplace
- Deck
- Garage
- Basement
- Pool

Property vs Single Family Average in T8T 2E1
Price
Year Built
In The Neighbourhood
St. Albert
$ 581,900
- Type
- Single Family
- Size
- 2,207 SqFt
- Rooms
- 4 Beds + 3 Baths
Blackmore Real Estate
St. Albert
$ 524,900
- Type
- Single Family
- Size
- 1,752 SqFt
- Rooms
- 3 Beds + 2.5 Baths
Century 21 Signature Realty

 Copyright 2026 by the REALTORS® Association of Edmonton. All rights reserved.
Data is deemed reliable but is not guaranteed accurate by the REALTORS® Association of Edmonton.
The trademarks REALTOR®, REALTORS® and the REALTOR® logo are controlled by The Canadian Real Estate Association (CREA) and identify real estate professionals who are members of CREA. The trademarks MLS®, Multiple Listing Service® and the associated logos are owned by CREA and identify the quality of
Copyright 2026 by the REALTORS® Association of Edmonton. All rights reserved.
Data is deemed reliable but is not guaranteed accurate by the REALTORS® Association of Edmonton.
The trademarks REALTOR®, REALTORS® and the REALTOR® logo are controlled by The Canadian Real Estate Association (CREA) and identify real estate professionals who are members of CREA. The trademarks MLS®, Multiple Listing Service® and the associated logos are owned by CREA and identify the quality of
 Data is supplied by Pillar 9™ MLS ® System. Pillar 9™ is the owner of the copyright in its MLS ® System. Data is deemed reliable but is not guaranteed accurate by Pillar 9™. The trademarks MLS ®, Multiple Listing Service ®, and the associated logos are owned by The Canadian Real Estate Association (CREA) and identify the quality of services provided by real estate professionals who are members of CREA. Used under license.
Last Updated: September 22, 2026 2:19 AM
Data is supplied by Pillar 9™ MLS ® System. Pillar 9™ is the owner of the copyright in its MLS ® System. Data is deemed reliable but is not guaranteed accurate by Pillar 9™. The trademarks MLS ®, Multiple Listing Service ®, and the associated logos are owned by The Canadian Real Estate Association (CREA) and identify the quality of services provided by real estate professionals who are members of CREA. Used under license.
Last Updated: September 22, 2026 2:19 AM