








Address
10439 14 Av Nw Nw, Edmonton, AB
Price
$ 525,000
Property Attributes
- ID#E4506936
- TypeSingle Family
- Listing Status Active
- MunicipalityEdmonton
- CityEdmonton
- AreaEdmonton
- NeighbourhoodBearspaw
- Postal CodeT6J 5R7
- StyleBi-level
- Year Built1985
- Price$ 525,000
- Bedrooms3
- Bathrooms3
- Half Bathrooms0
- Sqr Footage1289
Data Source:
Canadian Real Estate Association (CREA)
Property Description
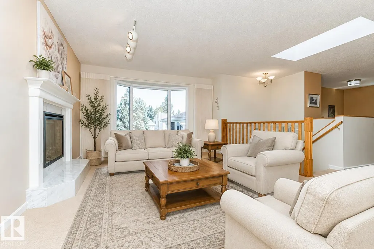
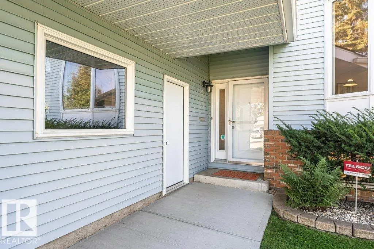
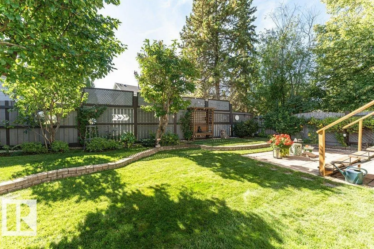
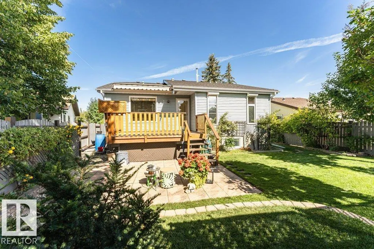
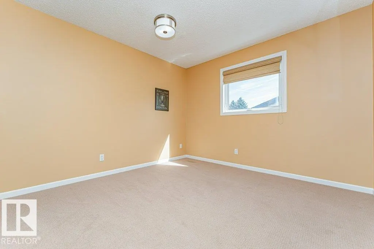
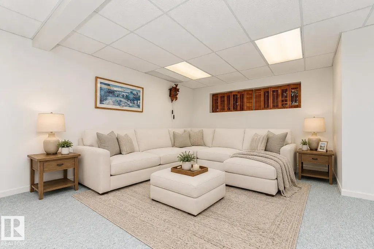
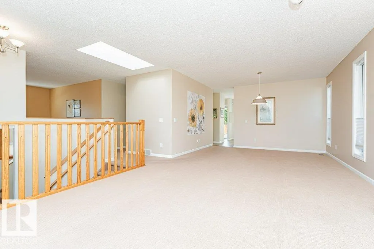
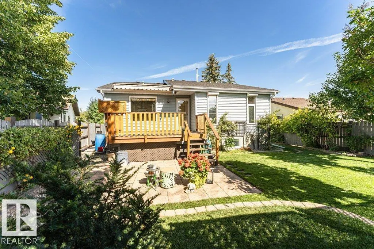
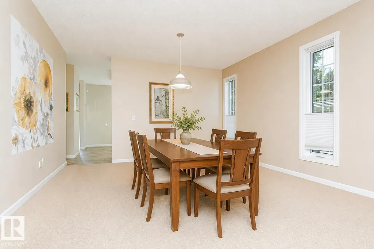
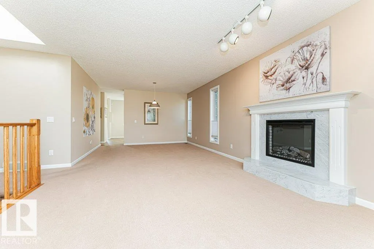
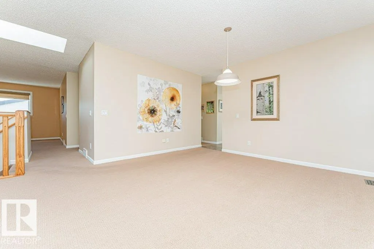
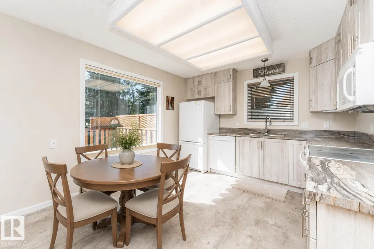
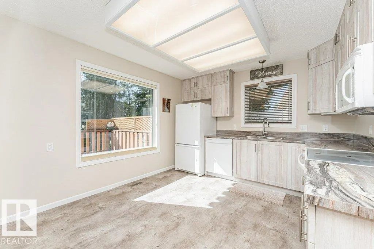
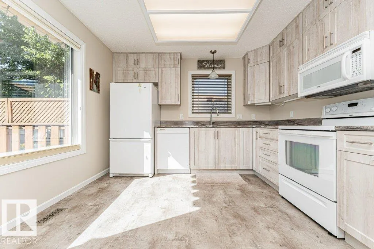
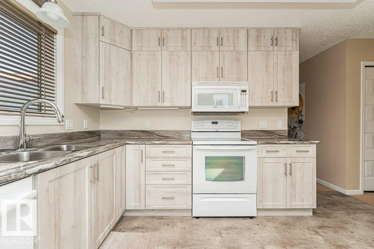
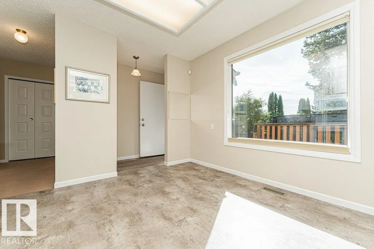
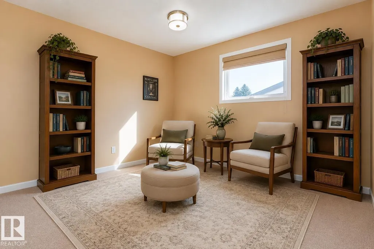
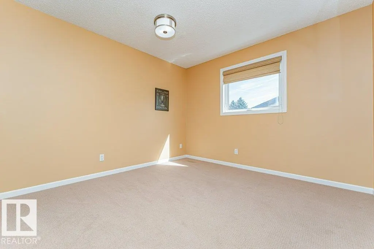
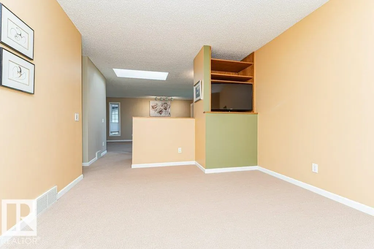
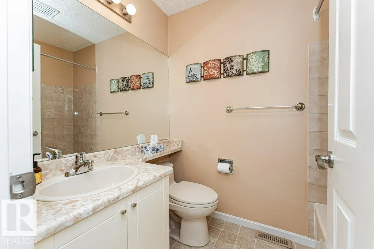
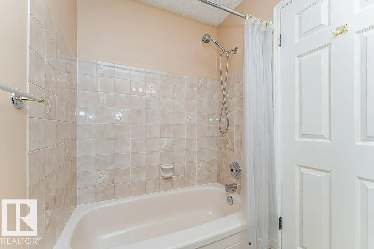
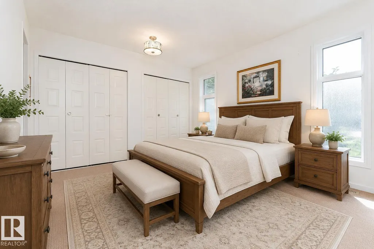
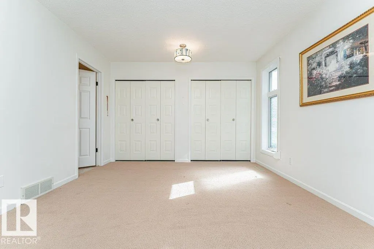
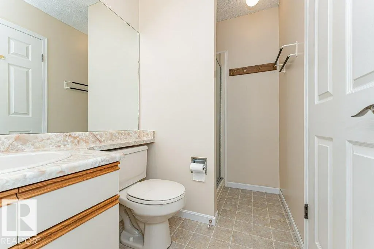
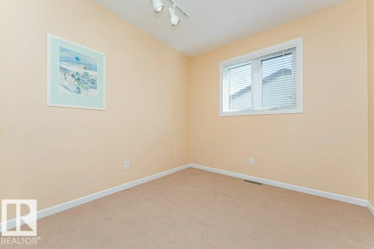
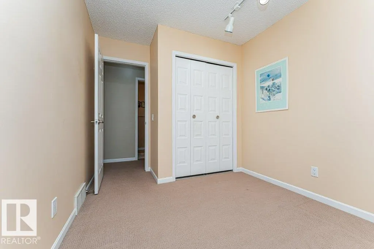
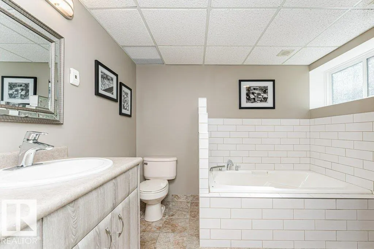
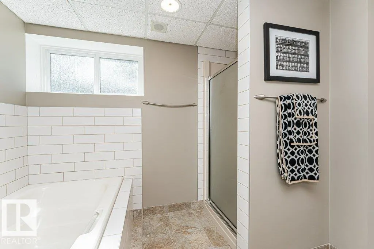
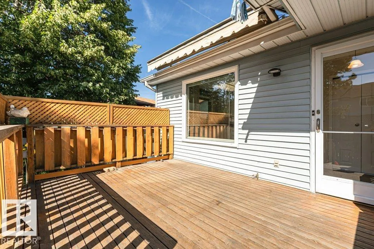
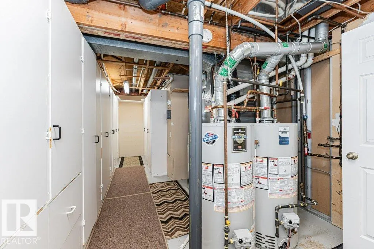
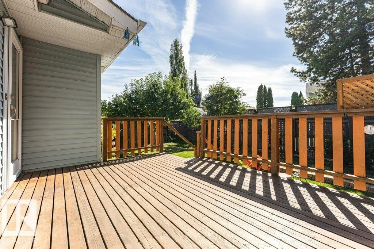
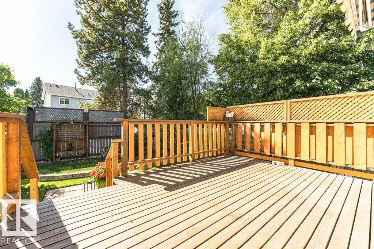
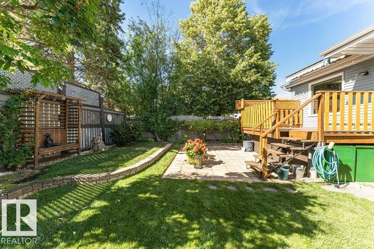
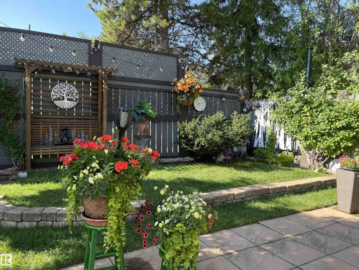
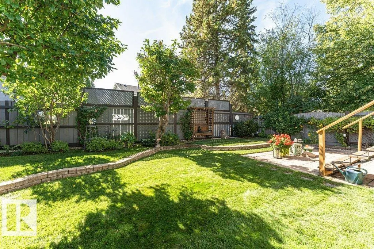
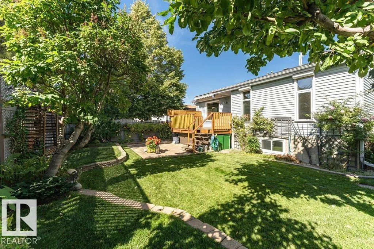
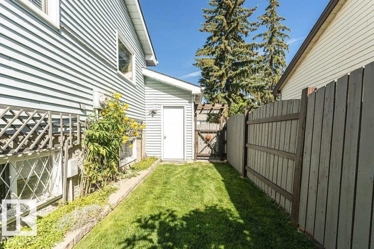
Here it is! Welcome to your bright and cozy Bearspaw bilevel, this property is ideally located on a quiet, well-established street surrounded by friendly neighbours with a view of the cut-de-sac. Lovingly maintained by long time owners, this home offers exceptional pride of ownership and is truly move-in ready. The well-designed floor plan features a renovated kitchen, comfortable living spaces, and a versatile den with potential to be converted into a third bedroom upstairs. The renovated 4-piece downstairs bathroom is complete with in-floor heating and an oversized soaker tub. Additional updates include two hot water tanks, replaced (2022) (2024) and triple pane windows. Enjoy the beautifully landscaped yard with mature trees and an in-ground sprinkler system. Conveniently located just minutes from South Edmonton Common and within the Anthony Henday. A wonderful opportunity in a sought-after community—simply move in and enjoy! (id:7434)
* Sold date and price as reported on the RAE's MLS® System.
General Features
| Features | No Animal Home, No Smoking Home |
|---|---|
| Property Type | Single Family |
| Neighbourhood | Bearspaw (Edmonton) |
| Amenities | Airport, Playground, Schools, Shopping |
| Building Appliances | Dishwasher, Dryer, Garage door opener remote(s), Garage door opener, Garburator, Microwave Range Hood Combo, Refrigerator, Stove, Washer, Window Coverings |
| Building Architectural Style | Bi-level |
| Building Cooling Type | Central air conditioning |
| Parking Space Total | 4 |
| Building Type | House |
| Ownership Type | Freehold |
Interior Features
| Building Fireplace Present | True |
|---|---|
| Building Fireplace Type | Unknown |
| Building Heating Type | Forced air |
| Basement Development | Finished |
| Basement Type | Full (Finished) |
| Construction Style Attachment | Detached |
| Fireplace Fuel | Electric |
| Living Area Range | 1289 |
| Bedrooms | 3 |
Exterior Features
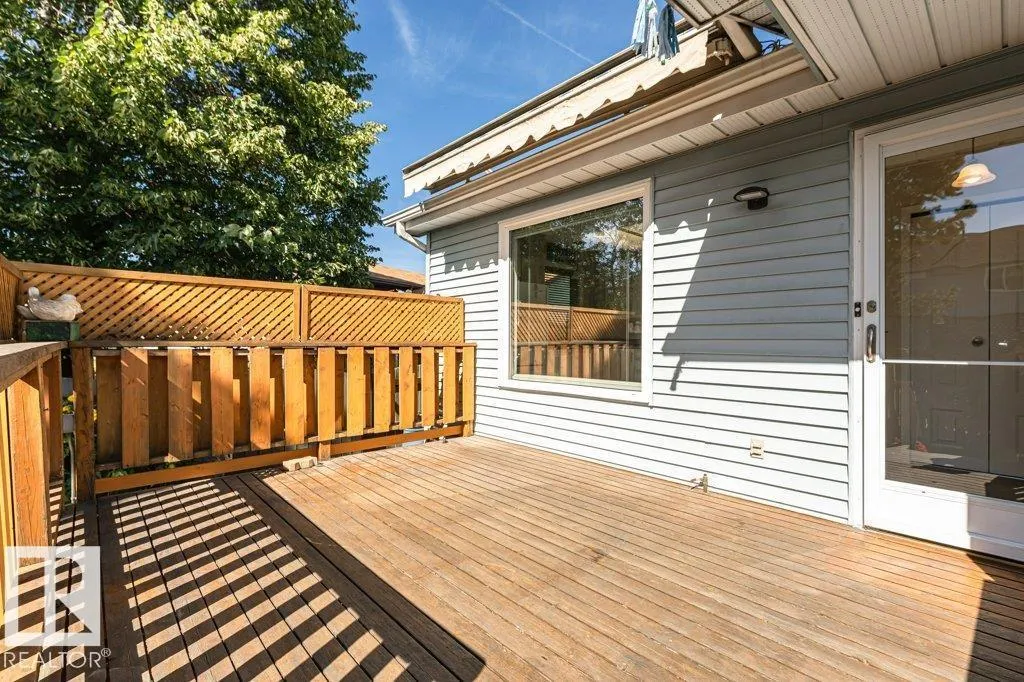
| Structure | Deck |
|---|---|
| Land Amenities | Airport, Playground, Schools, Shopping |
| Fence Type | Fence |
Room Details
| Room | Dimensions | Level | Flooring | Details |
|---|---|---|---|---|
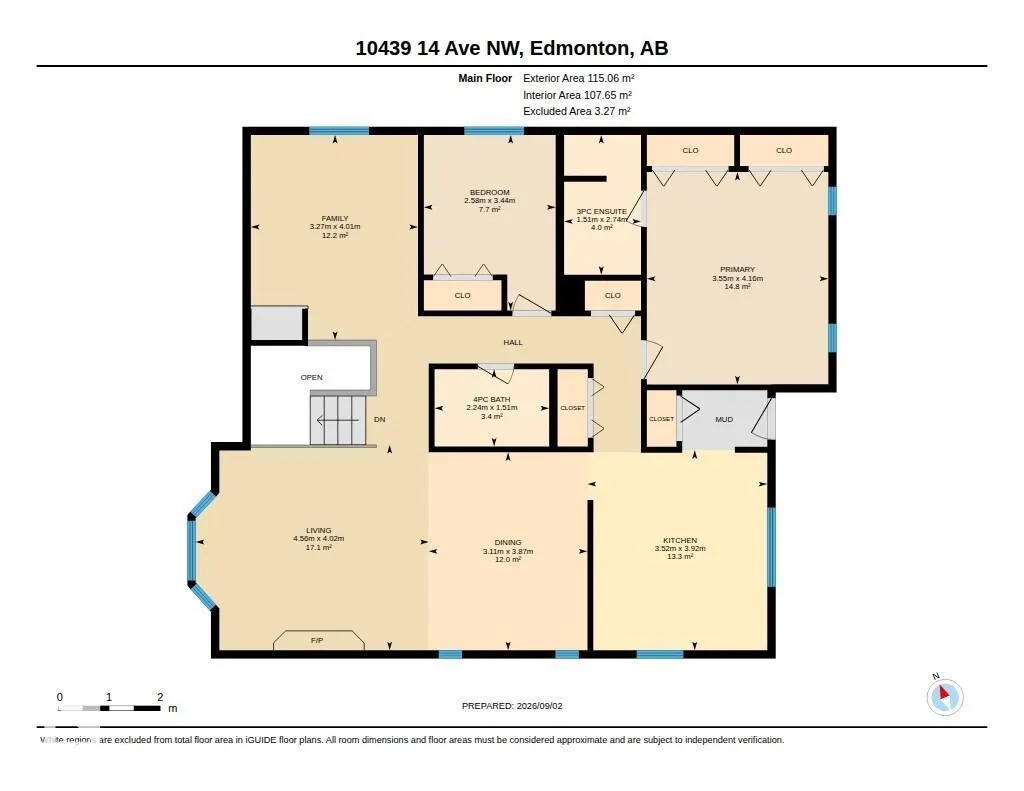
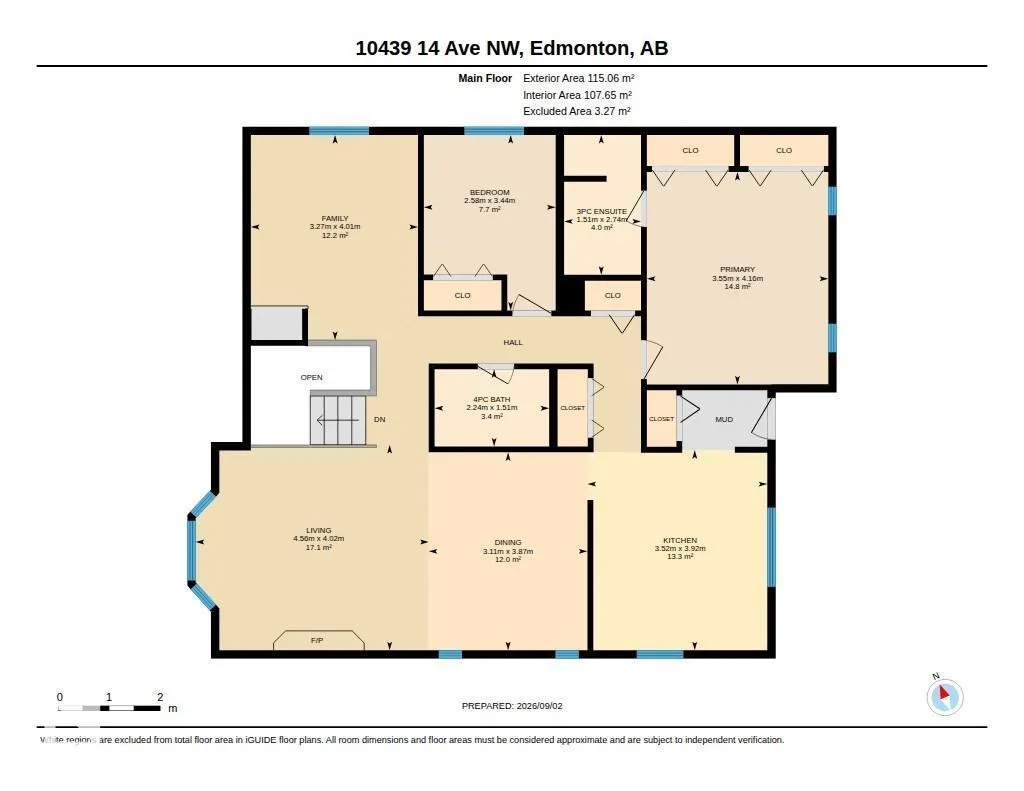
| Bedroom 2 | 3.44 m x 2.58 m | Upper Level | 2.58 m | |
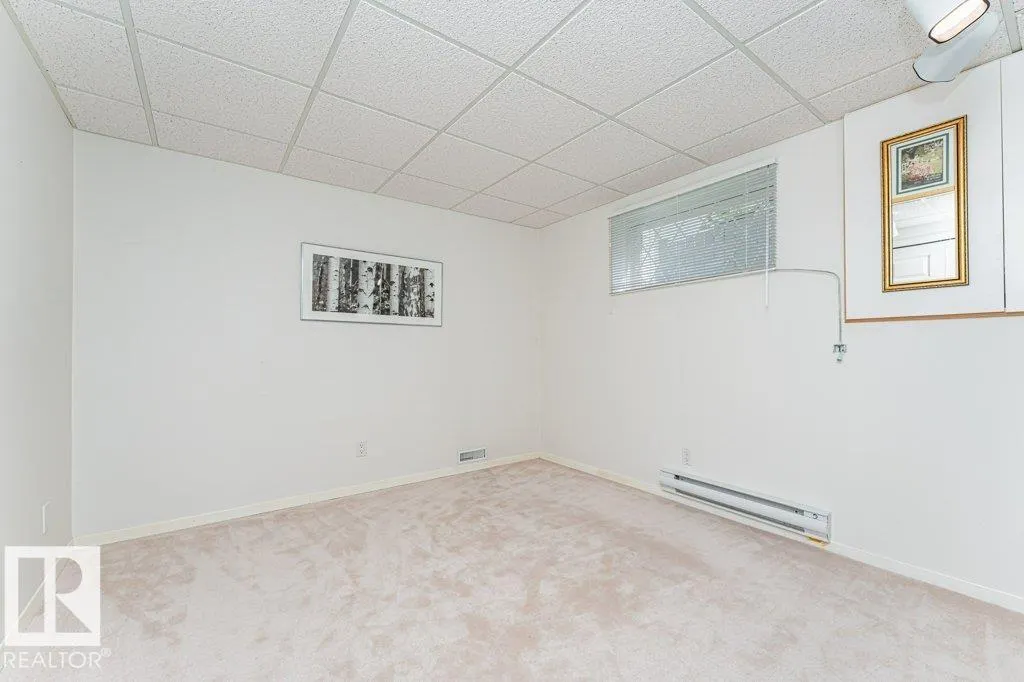
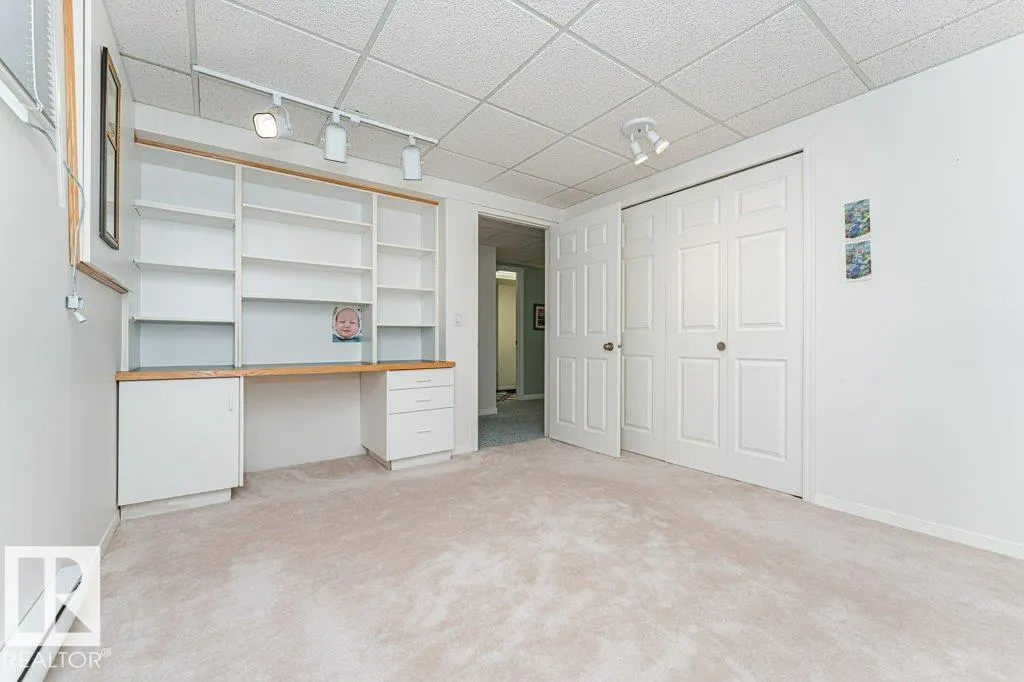
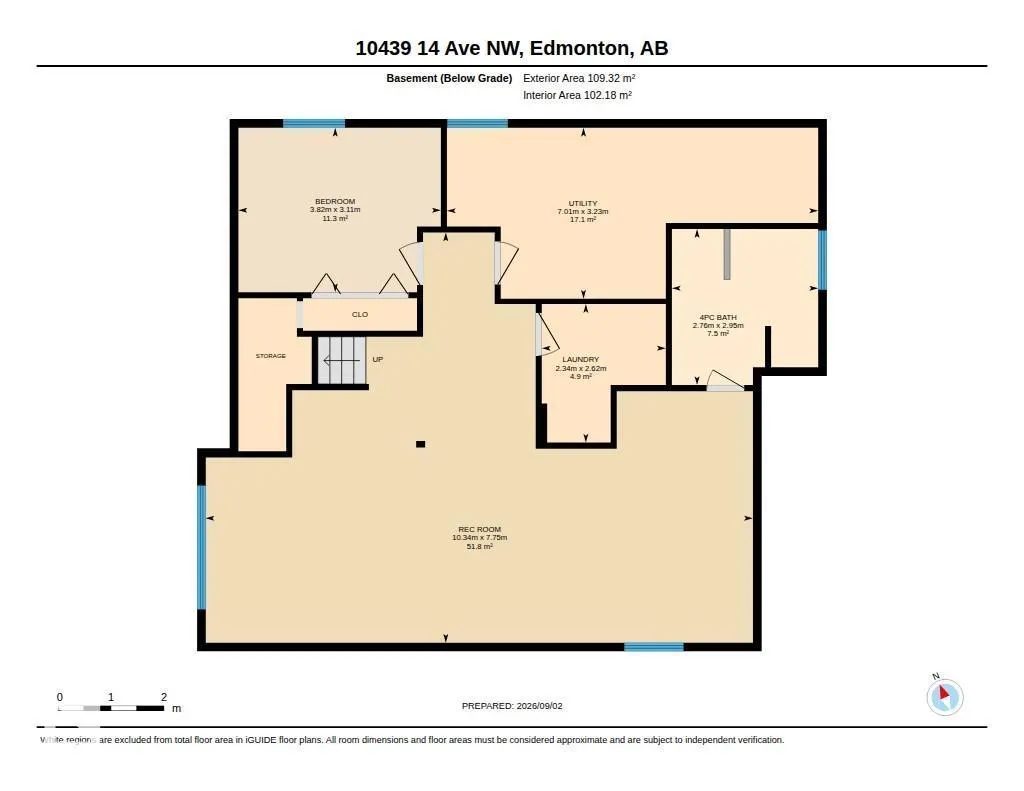
| Bedroom 3 | 3.11 m x 3.82 m | Lower level | 3.82 m | |
| Dining room | 3.87 m x 3.11 m | Upper Level | 3.11 m | |
| Family room | 4.01 m x 3.27 m | Upper Level | 3.27 m | |
| Kitchen | 3.92 m x 3.52 m | Upper Level | 3.52 m | |
| Laundry room | 2.62 m x 2.34 m | Lower level | 2.34 m | |
| Living room | 4.02 m x 4.56 m | Upper Level | 4.56 m | |
| Primary Bedroom | 4.16 m x 3.55 m | Upper Level | 3.55 m | |
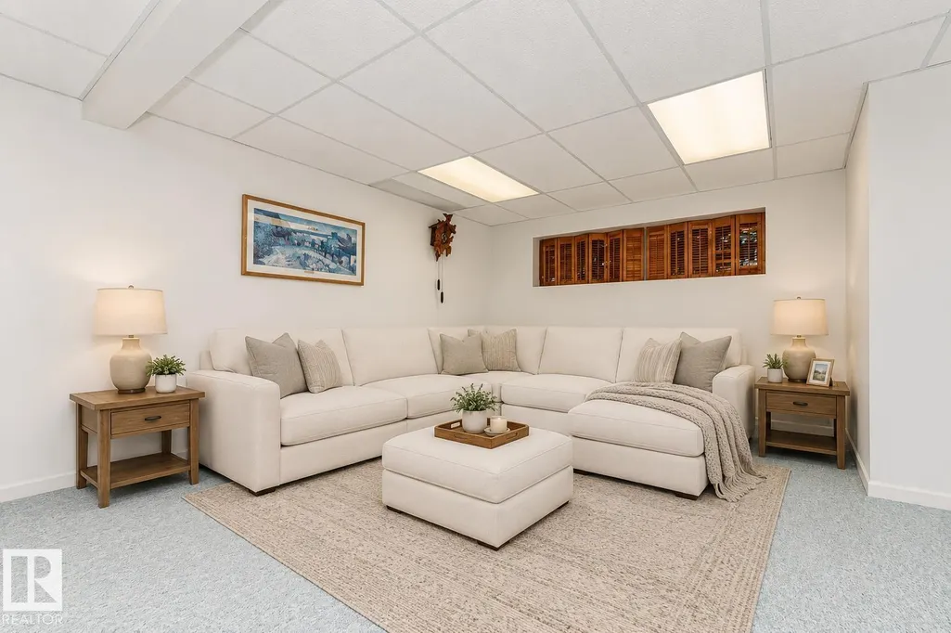
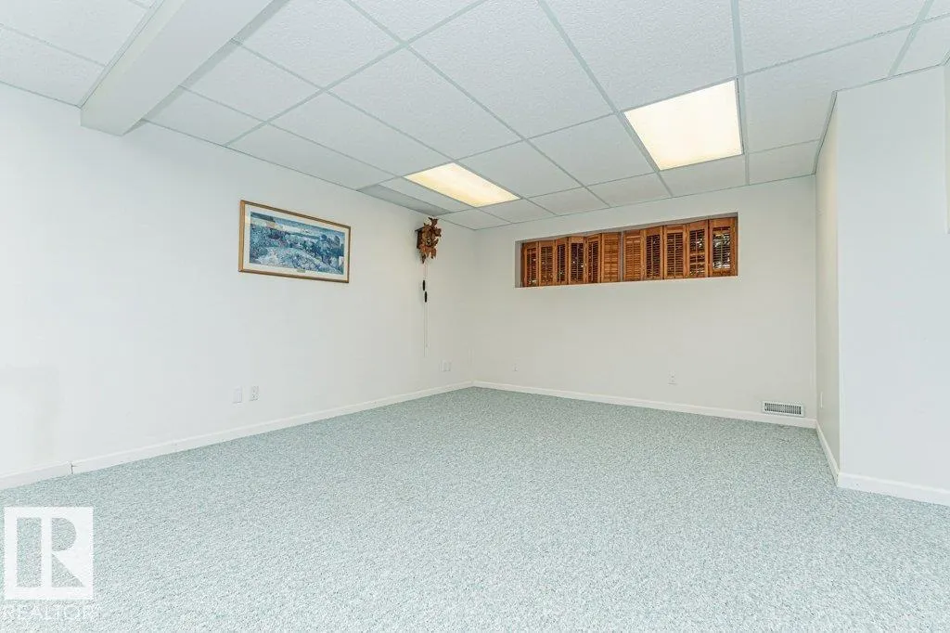
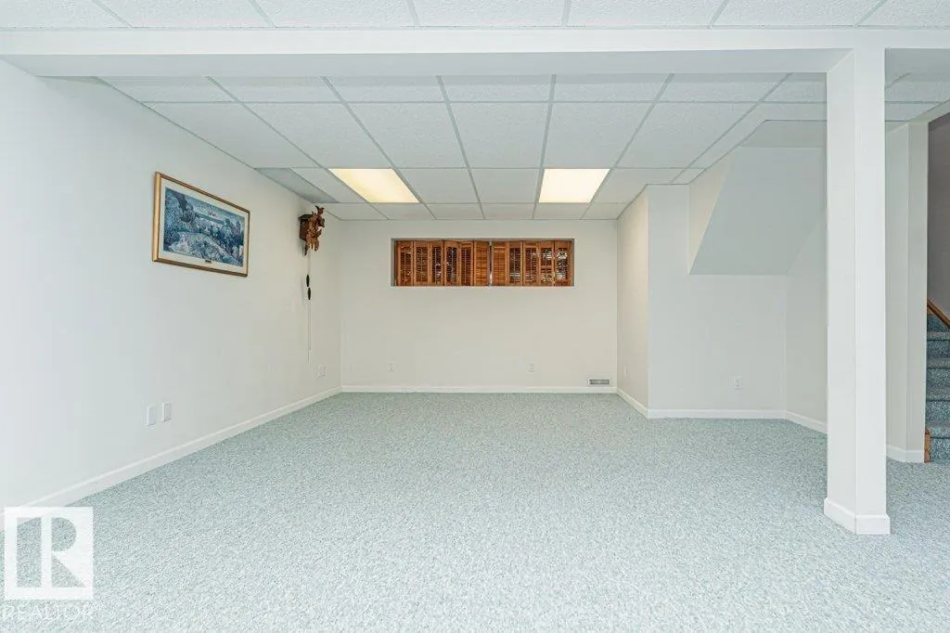
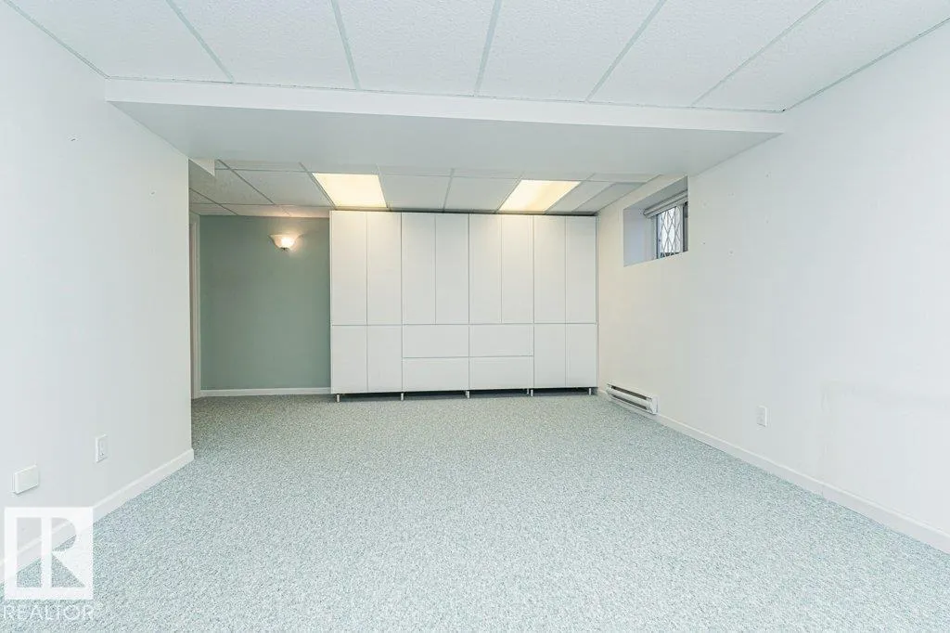
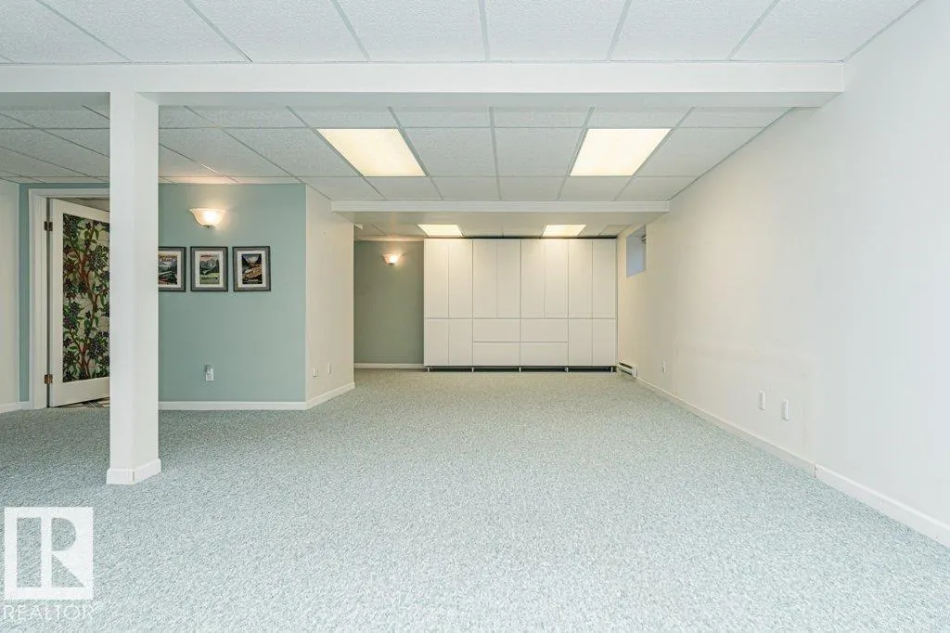
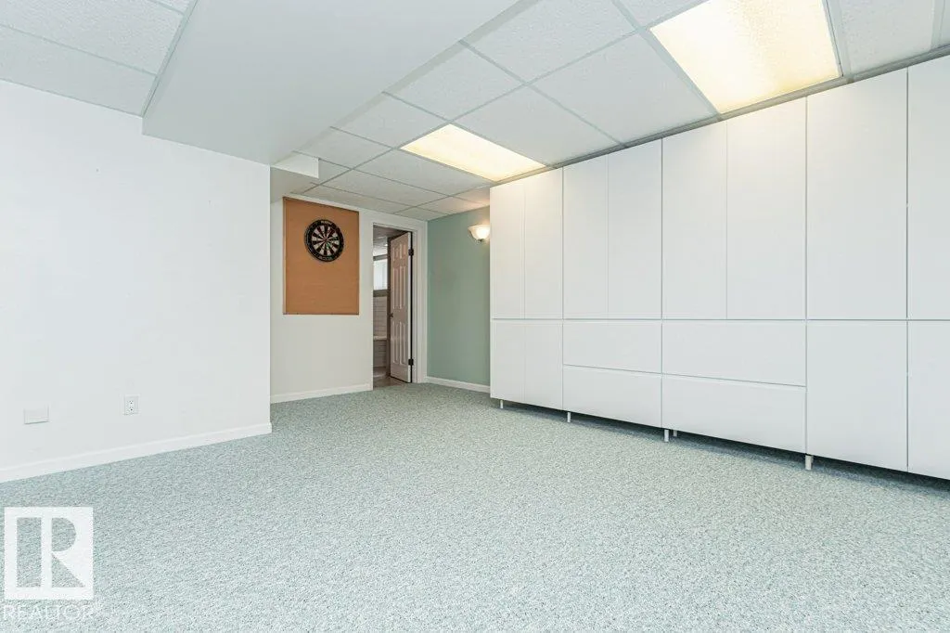
| Recreation room | 7.75 m x 10.34 m | Lower level | 10.34 m | |
| Utility room | 3.23 m x 7.01 m | Lower level | 7.01 m |
Amenities
- Views
- New Construction
- Adult 55+
- Lease To Own
- No Strata Fees
- Furnished
- Primary On Main
- Air Conditioning
- Seller Finance
- Green
- Fixer Upper
- Horse
- Golf
- Fireplace
- Deck
- Garage
- Basement
- Pool

Property vs Single Family Average in T6J 5R7
Price
Year Built

 Copyright 2026 by the REALTORS® Association of Edmonton. All rights reserved.
Data is deemed reliable but is not guaranteed accurate by the REALTORS® Association of Edmonton.
The trademarks REALTOR®, REALTORS® and the REALTOR® logo are controlled by The Canadian Real Estate Association (CREA) and identify real estate professionals who are members of CREA. The trademarks MLS®, Multiple Listing Service® and the associated logos are owned by CREA and identify the quality of
Copyright 2026 by the REALTORS® Association of Edmonton. All rights reserved.
Data is deemed reliable but is not guaranteed accurate by the REALTORS® Association of Edmonton.
The trademarks REALTOR®, REALTORS® and the REALTOR® logo are controlled by The Canadian Real Estate Association (CREA) and identify real estate professionals who are members of CREA. The trademarks MLS®, Multiple Listing Service® and the associated logos are owned by CREA and identify the quality of
 Data is supplied by Pillar 9™ MLS ® System. Pillar 9™ is the owner of the copyright in its MLS ® System. Data is deemed reliable but is not guaranteed accurate by Pillar 9™. The trademarks MLS ®, Multiple Listing Service ®, and the associated logos are owned by The Canadian Real Estate Association (CREA) and identify the quality of services provided by real estate professionals who are members of CREA. Used under license.
Last Updated: September 21, 2026 2:26 AM
Data is supplied by Pillar 9™ MLS ® System. Pillar 9™ is the owner of the copyright in its MLS ® System. Data is deemed reliable but is not guaranteed accurate by Pillar 9™. The trademarks MLS ®, Multiple Listing Service ®, and the associated logos are owned by The Canadian Real Estate Association (CREA) and identify the quality of services provided by real estate professionals who are members of CREA. Used under license.
Last Updated: September 21, 2026 2:26 AM