
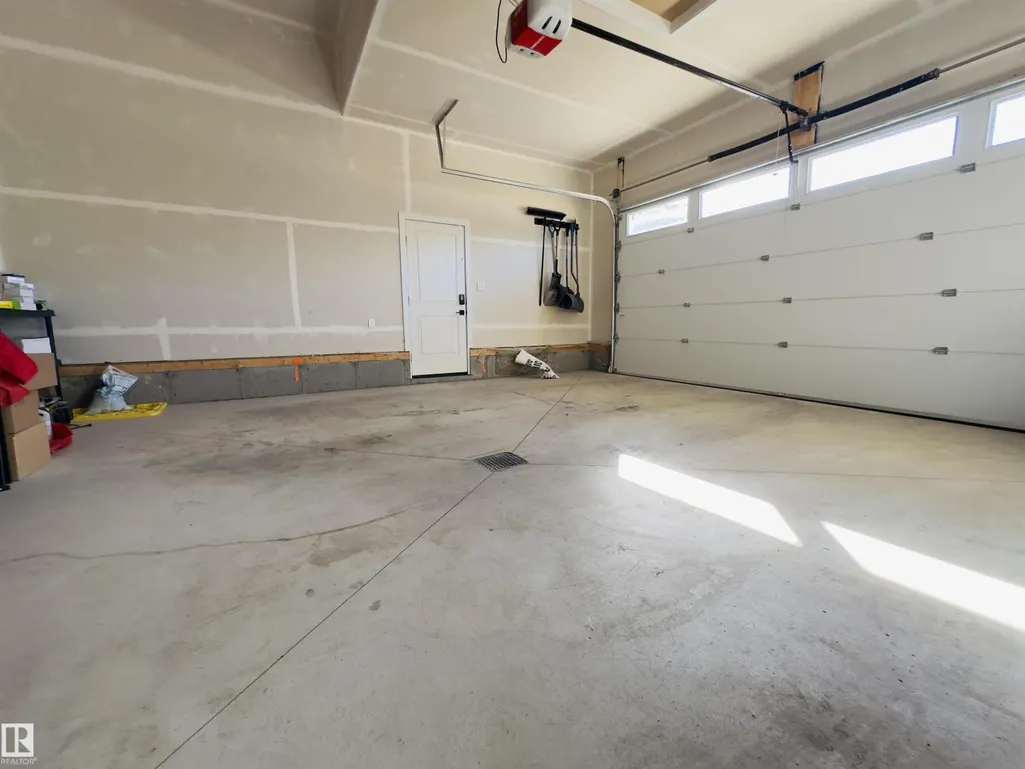
Address
1731 62 Av Ne, Rural Leduc County, AB
Price
$ 738,000
Property Attributes
- ID#E4507198
- TypeSingle Family
- Listing Status Active
- MunicipalityRural Leduc County
- CityRural Leduc County
- AreaRural Leduc County
- NeighbourhoodIrvine Creek
- Postal CodeT4X 3C8
- Style
- Year Built2025
- Price$ 738,000
- Bedrooms4
- Bathrooms4
- Half Bathrooms0
- Sqr Footage2468
- Lot Size0.189 Acres
Data Source:
Canadian Real Estate Association (CREA)
Property Description
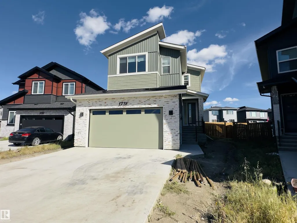
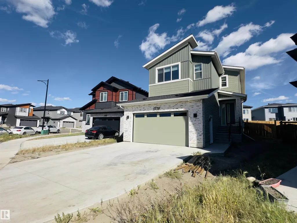
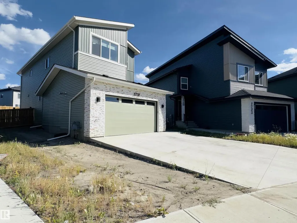
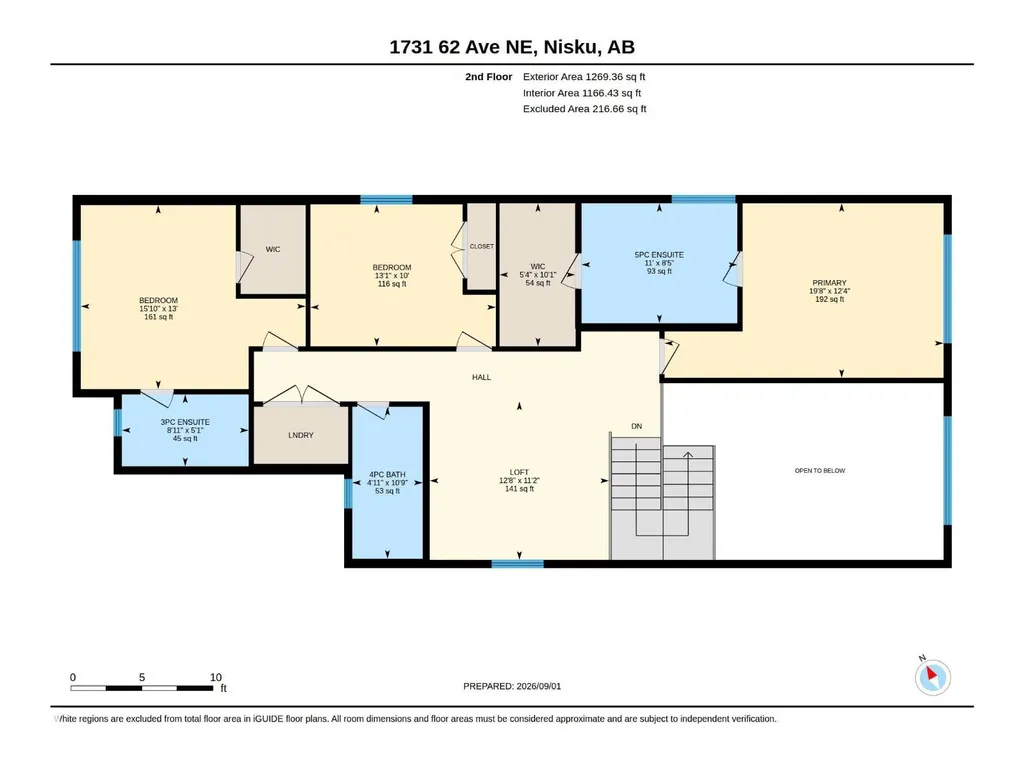
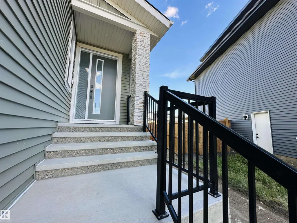
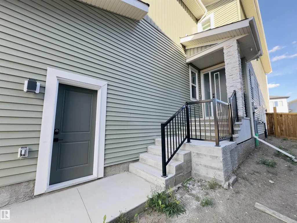
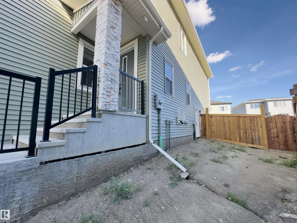
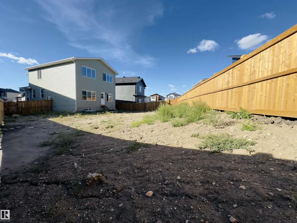
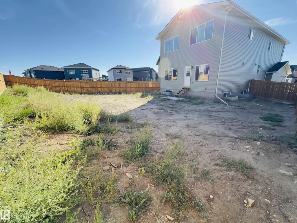
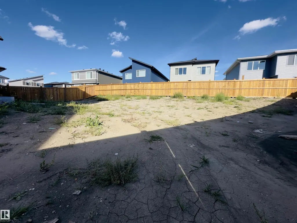
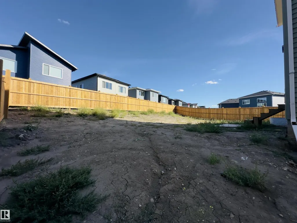
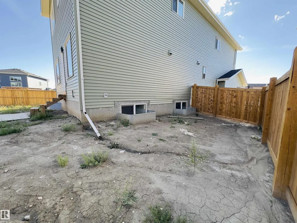
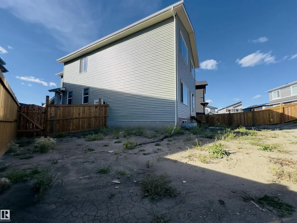
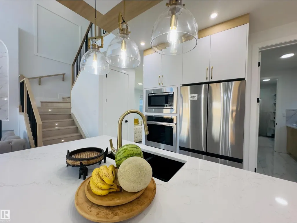
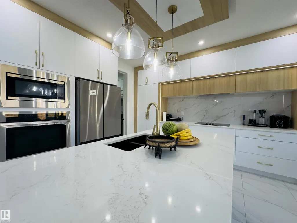
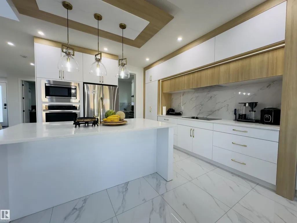
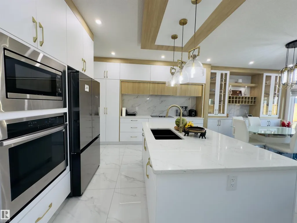
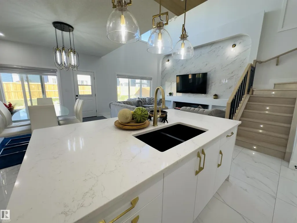
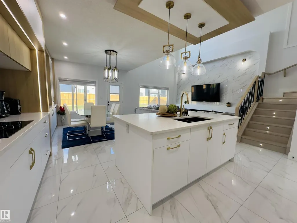
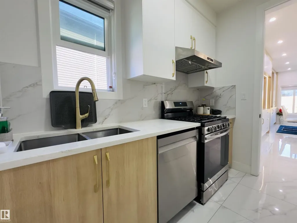
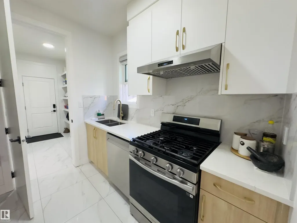
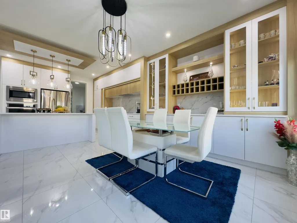
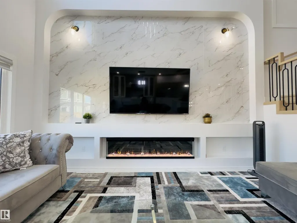
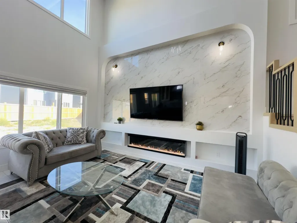
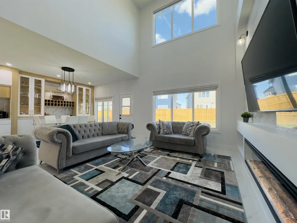
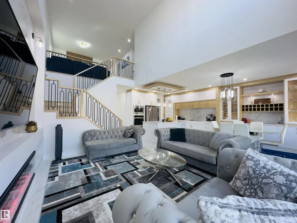
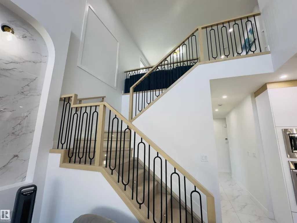
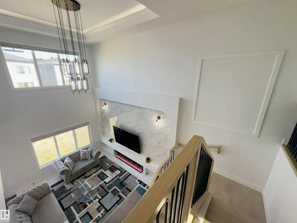
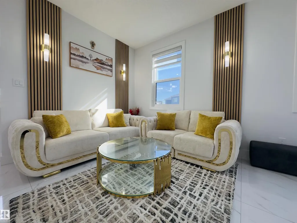
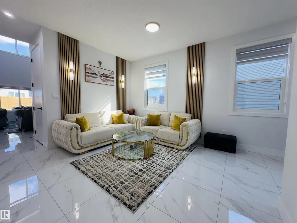
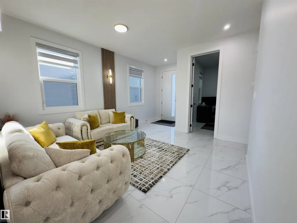
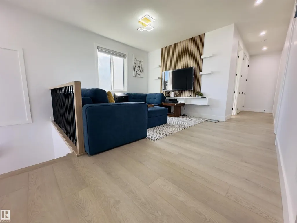
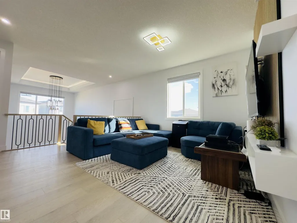
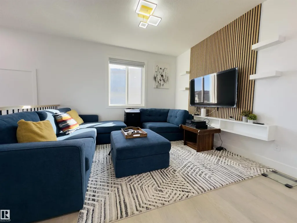
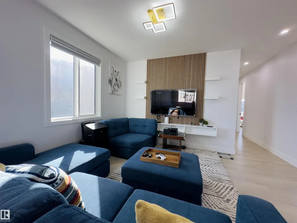
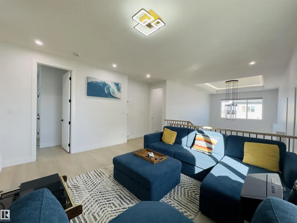
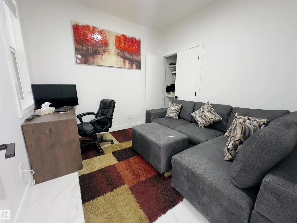
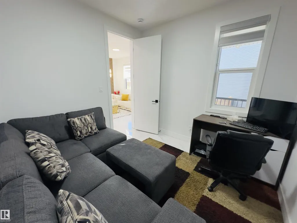
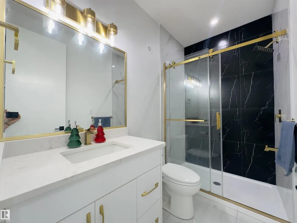
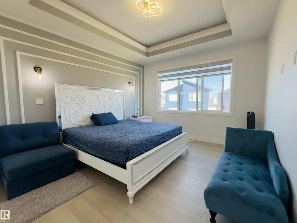
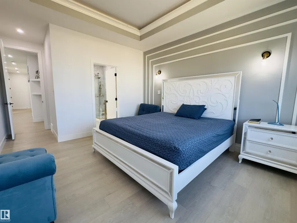
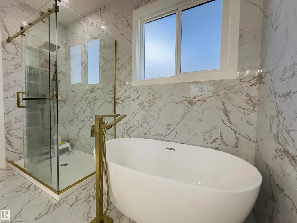
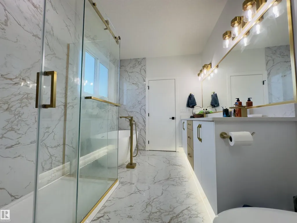
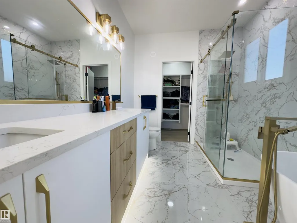
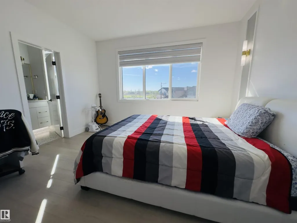
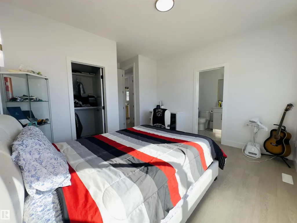
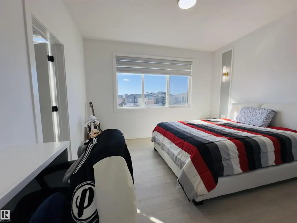
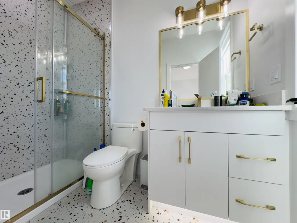
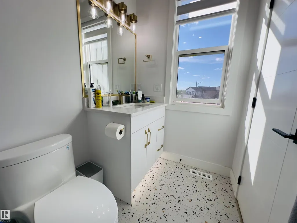
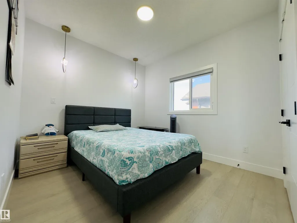
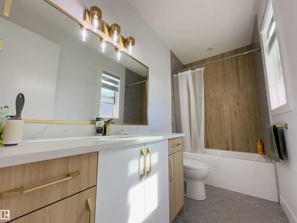
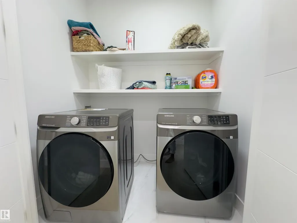
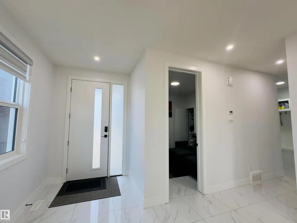
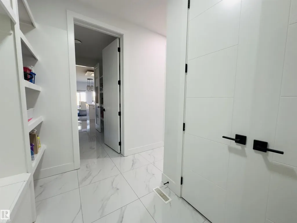
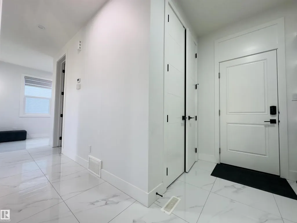
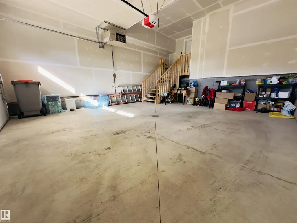
Beautifully designed 2,468 sq.ft home on a huge 764 Sq.m PIE-SHAPED LOT in Irvine Creek! Featuring : 4 Bedrooms | 4 Baths | 2 PRIMARY EN-SUITES | FULLY FENCED | Main Floor Bedroom & Full Bath | 2 Living Areas | Bonus Room | 9 Ft. Ceilings on All Floors | OPEN-TO-ABOVE Living | Spacious Dining Area | SPICE KITCHEN | Quartz Countertops | All Appliances | Separate Side Entrance | Lovely views towards the nearby Pond | Quality-built by a Trusted Builder | Huge backyard offering ample space to design and create your own dream outdoor retreat!! Ideally located near Edmonton International Airport, South Edmonton, shopping centres, scenic ponds, walking trails & everyday amenities. (id:7434)
* Sold date and price as reported on the RAE's MLS® System.
General Features
| Features | See remarks, No Animal Home, No Smoking Home |
|---|---|
| Property Type | Single Family |
| Neighbourhood | Irvine Creek |
| Amenities | Airport, Shopping |
| Building Amenities | Ceiling - 9ft |
| Building Appliances | Dishwasher, Dryer, Hood Fan, Microwave, Refrigerator, Stove, Gas stove(s), Washer |
| Building Type | House |
| Building.StoriesTotal | 2 |
Interior Features
| Building Fireplace Present | False |
|---|---|
| Building Heating Type | Forced air |
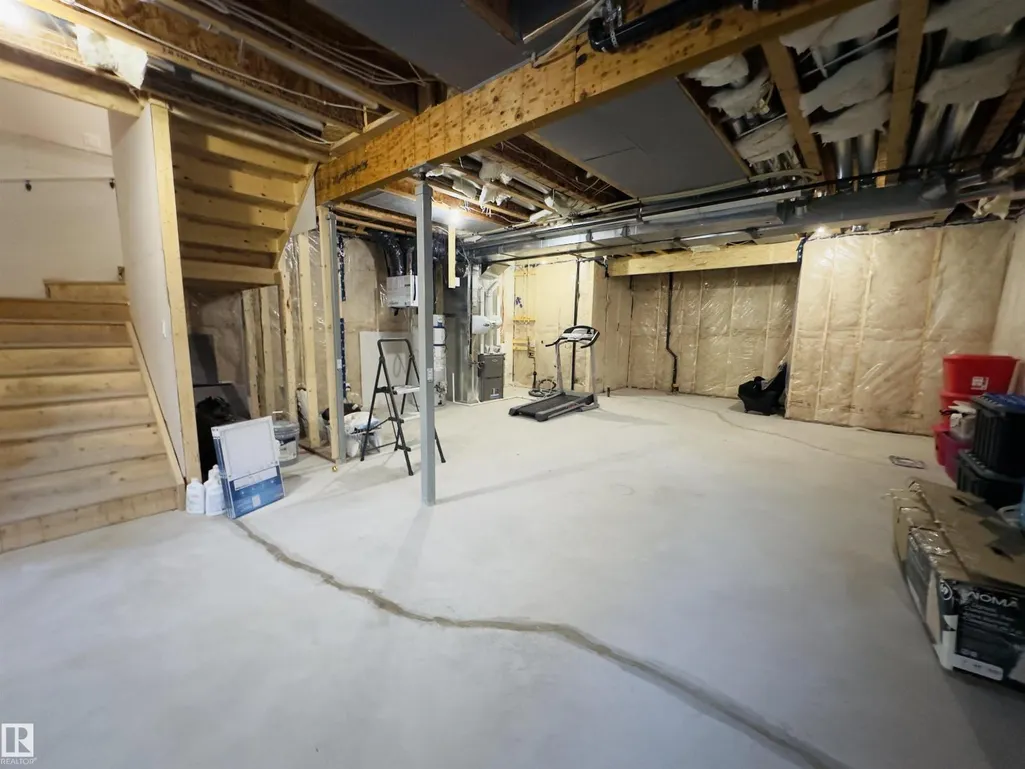
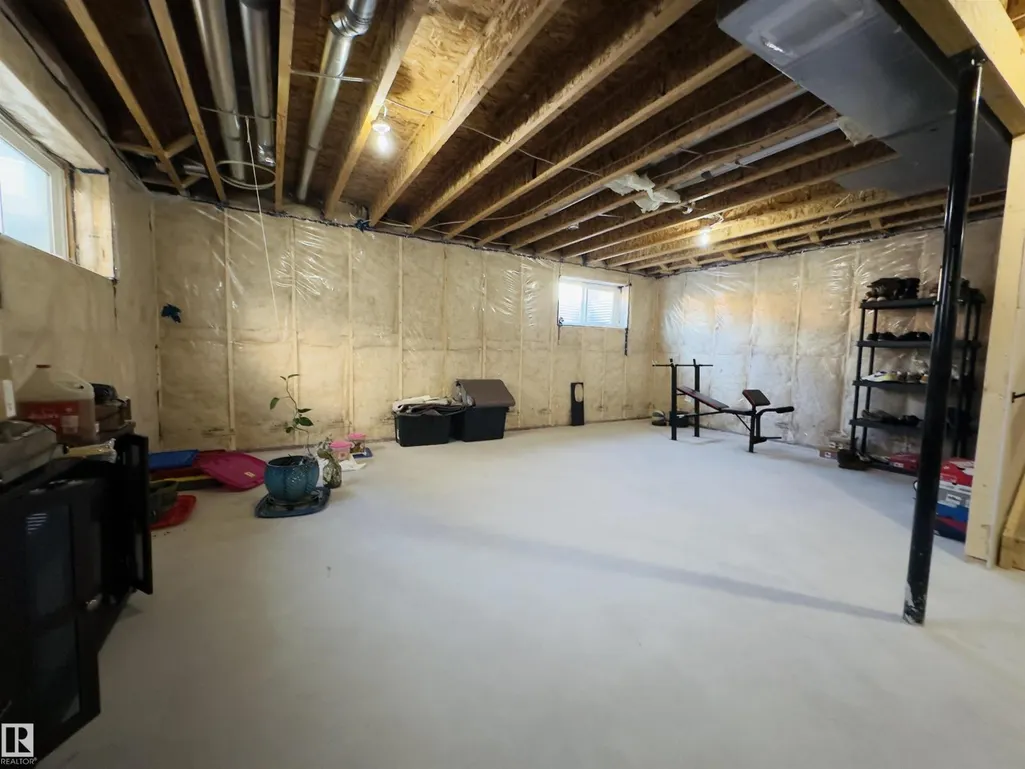
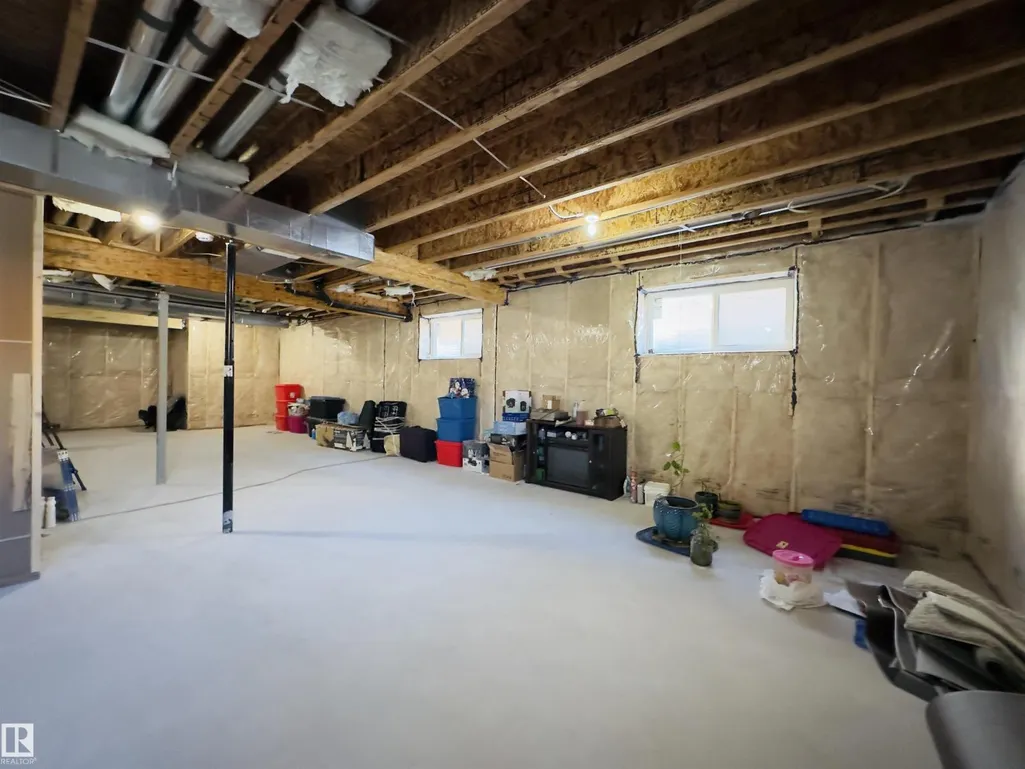
| Basement Development | Unfinished |
| Basement Type | Full (Unfinished) |
| Construction Style Attachment | Detached |
| Living Area Range | 2468 |
| Bedrooms | 4 |
Exterior Features
| Land Amenities | Airport, Shopping |
|---|---|
| Fence Type | Fence |
Room Details
| Room | Dimensions | Level | Flooring | Details |
|---|---|---|---|---|
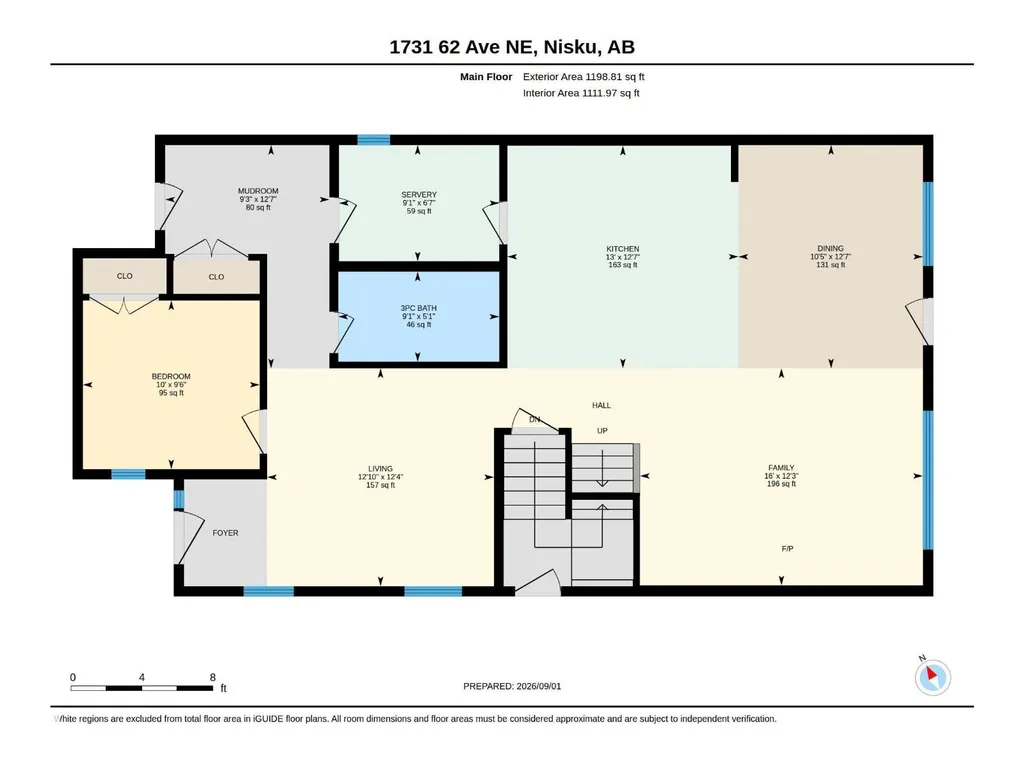
| Bedroom 2 | 3.05 m x 3.99 m | Upper Level | 3.99 m | |
| Bedroom 3 | 3.96 m x 4.83 m | Upper Level | 4.83 m | |
| Bedroom 4 | 2.9 m x 3.04 m | Main level | 3.04 m | |
| Bonus Room | 3.4 m x 3.85 m | Upper Level | 3.85 m | |
| Dining room | 3.84 m x 3.18 m | Main level | 3.18 m | |
| Family room | 3.73 m x 4.87 m | Main level | 4.87 m | |
| Kitchen | 3.83 m x 3.98 m | Main level | 3.98 m | |
| Living room | 3.75 m x 3.91 m | Main level | 3.91 m | |
| Primary Bedroom | 3.75 m x 5.99 m | Upper Level | 5.99 m |
Amenities
- Views
- New Construction
- Adult 55+
- Lease To Own
- No Strata Fees
- Furnished
- Primary On Main
- Air Conditioning
- Seller Finance
- Green
- Fixer Upper
- Horse
- Golf
- Fireplace
- Deck
- Garage
- Basement
- Pool

Property vs Single Family Average in T4X 3C8
Price
Year Built
In The Neighbourhood
Just Listed
Rural Leduc County
$ 649,900
- Type
- Single Family
- Size
- 2,313 SqFt
- Rooms
- 4 Beds + 3 Baths
LPT Realty
Rural Leduc County
$ 549,900
- Type
- Single Family
- Size
- 1,884 SqFt
- Rooms
- 4 Beds + 3 Baths
RE/MAX Excellence
Rural Leduc County
$ 659,000
- Type
- Single Family
- Size
- 2,336 SqFt
- Rooms
- 4 Beds + 3 Baths
Nationwide Realty Corp
Rural Leduc County
$ 744,500
- Type
- Single Family
- Size
- 2,494 SqFt
- Rooms
- 4 Beds + 4 Baths
Century 21 All Stars Realty Ltd
Rural Leduc County
$ 749,900
- Type
- Single Family
- Size
- 2,339 SqFt
- Rooms
- 4 Beds + 3 Baths
Century 21 All Stars Realty Ltd

 Copyright 2026 by the REALTORS® Association of Edmonton. All rights reserved.
Data is deemed reliable but is not guaranteed accurate by the REALTORS® Association of Edmonton.
The trademarks REALTOR®, REALTORS® and the REALTOR® logo are controlled by The Canadian Real Estate Association (CREA) and identify real estate professionals who are members of CREA. The trademarks MLS®, Multiple Listing Service® and the associated logos are owned by CREA and identify the quality of
Copyright 2026 by the REALTORS® Association of Edmonton. All rights reserved.
Data is deemed reliable but is not guaranteed accurate by the REALTORS® Association of Edmonton.
The trademarks REALTOR®, REALTORS® and the REALTOR® logo are controlled by The Canadian Real Estate Association (CREA) and identify real estate professionals who are members of CREA. The trademarks MLS®, Multiple Listing Service® and the associated logos are owned by CREA and identify the quality of
 Data is supplied by Pillar 9™ MLS ® System. Pillar 9™ is the owner of the copyright in its MLS ® System. Data is deemed reliable but is not guaranteed accurate by Pillar 9™. The trademarks MLS ®, Multiple Listing Service ®, and the associated logos are owned by The Canadian Real Estate Association (CREA) and identify the quality of services provided by real estate professionals who are members of CREA. Used under license.
Last Updated: September 22, 2026 2:19 AM
Data is supplied by Pillar 9™ MLS ® System. Pillar 9™ is the owner of the copyright in its MLS ® System. Data is deemed reliable but is not guaranteed accurate by Pillar 9™. The trademarks MLS ®, Multiple Listing Service ®, and the associated logos are owned by The Canadian Real Estate Association (CREA) and identify the quality of services provided by real estate professionals who are members of CREA. Used under license.
Last Updated: September 22, 2026 2:19 AM