











Address
301 Avena Li, Leduc, AB
Price
$ 424,900
Property Attributes
- ID#E4507519
- TypeSingle Family
- Listing Status Active
- MunicipalityLeduc
- CityLeduc
- AreaLeduc
- NeighbourhoodDeer Valley
- Postal CodeT5A 0E1
- Style
- Year Built2008
- Price$ 424,900
- Bedrooms4
- Bathrooms3
- Half Bathrooms1
- Sqr Footage1649
Data Source:
Canadian Real Estate Association (CREA)
Property Description
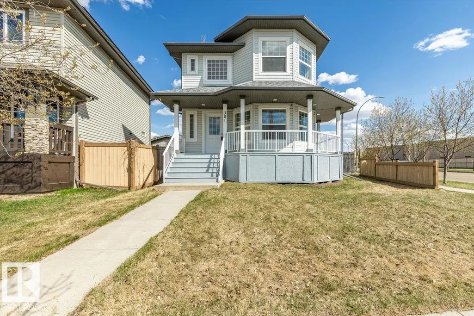
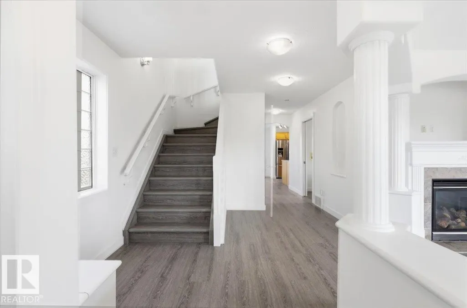
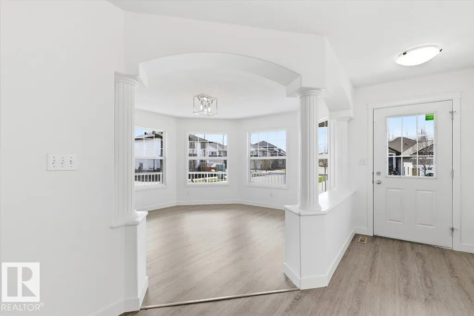
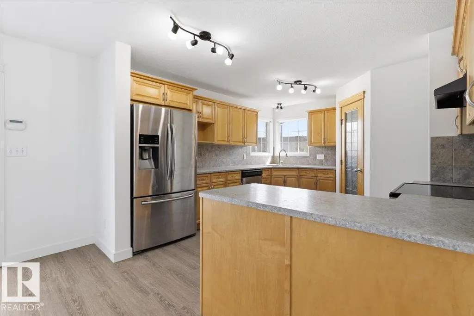
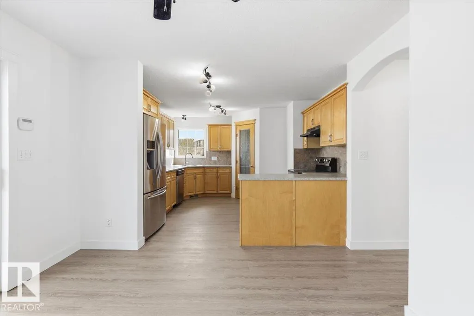
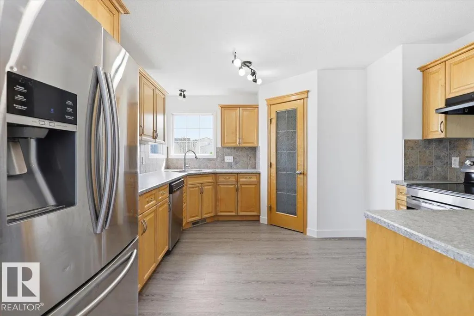
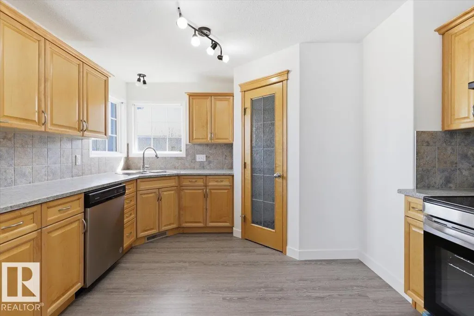
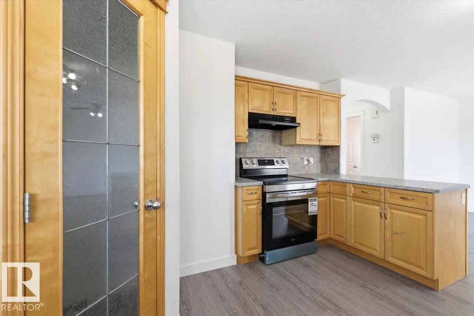
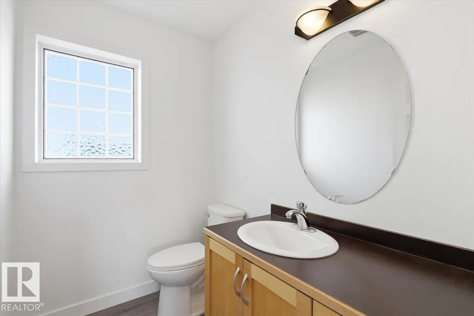
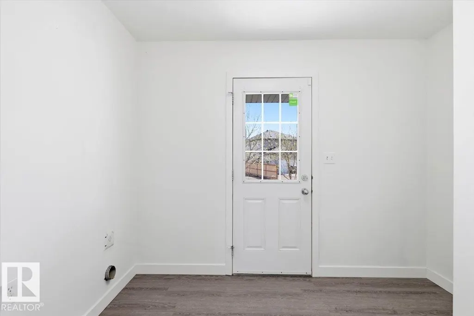
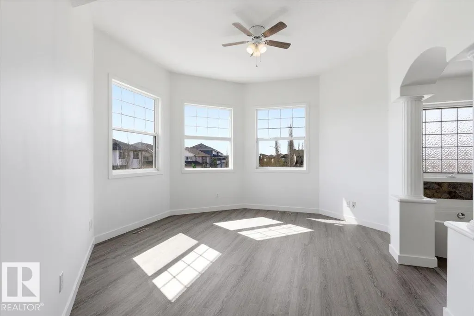
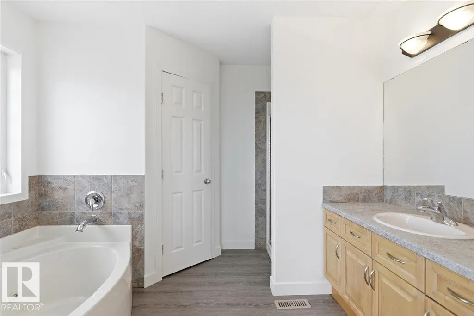
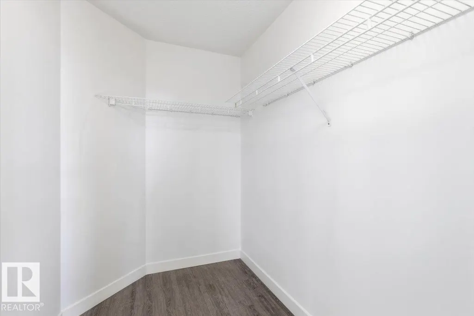
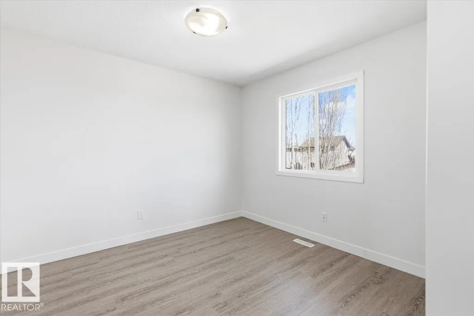
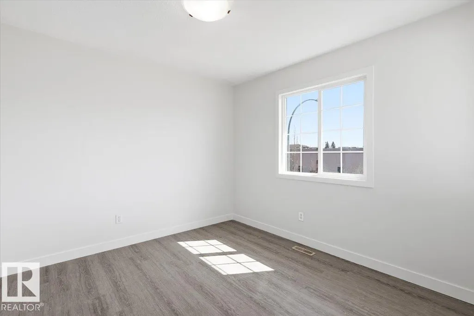
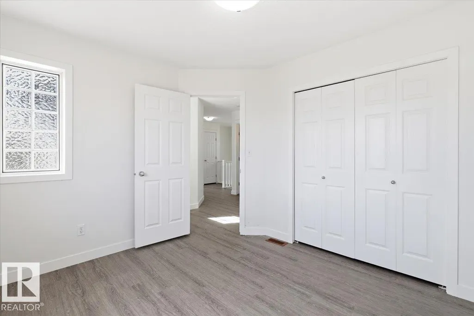
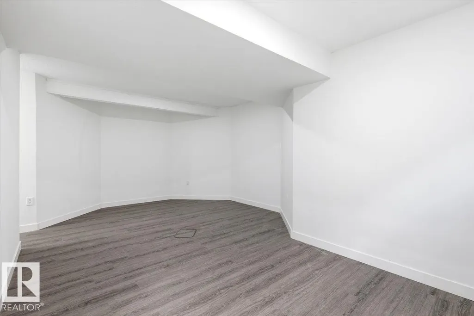
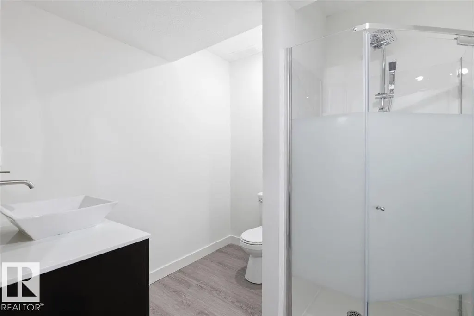
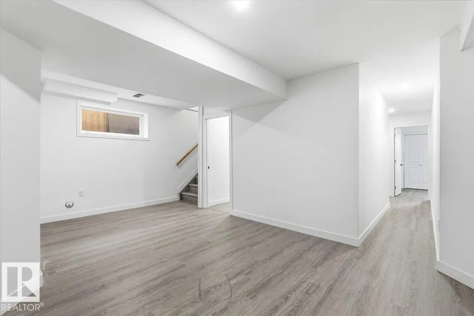
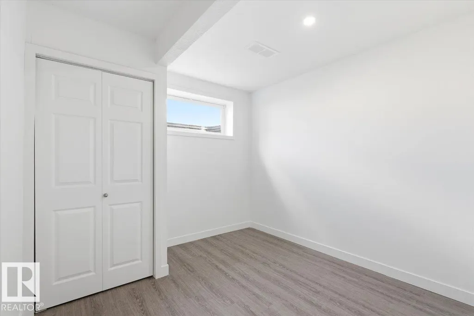
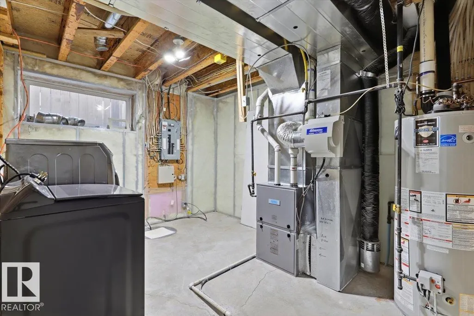
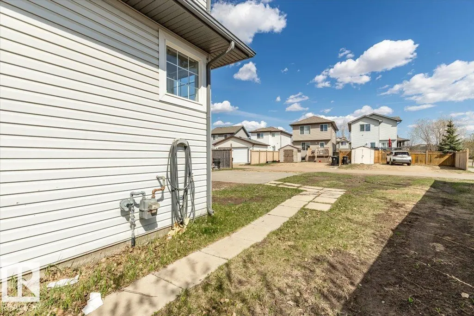
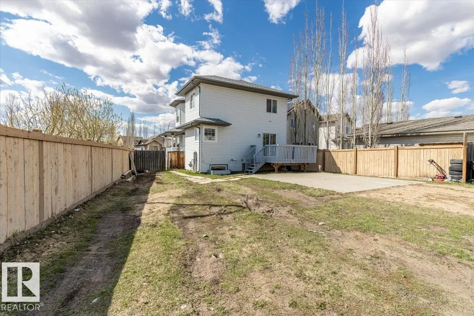
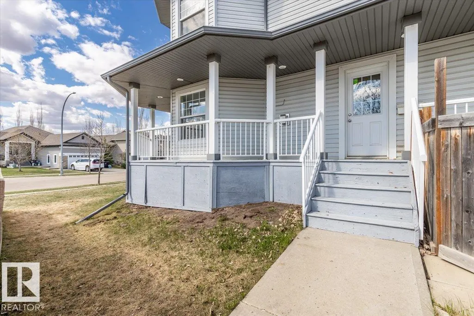
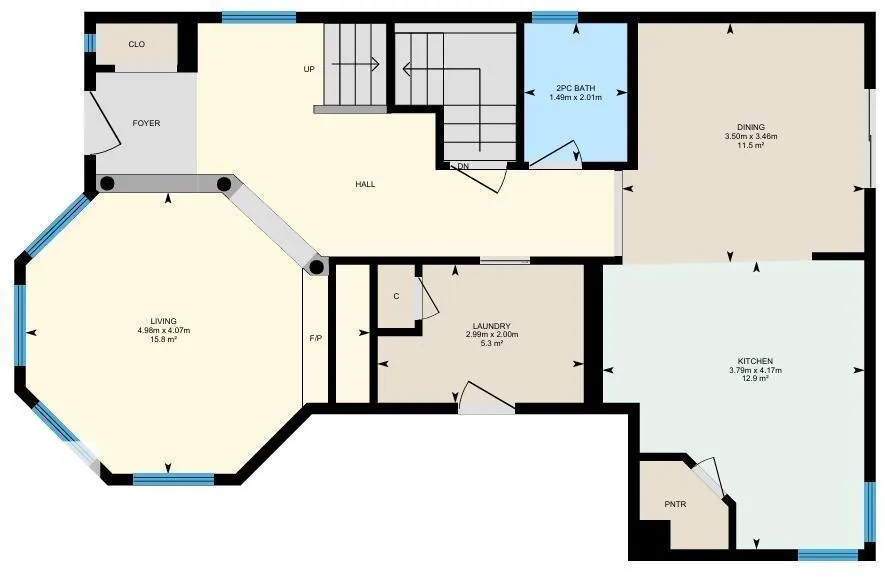
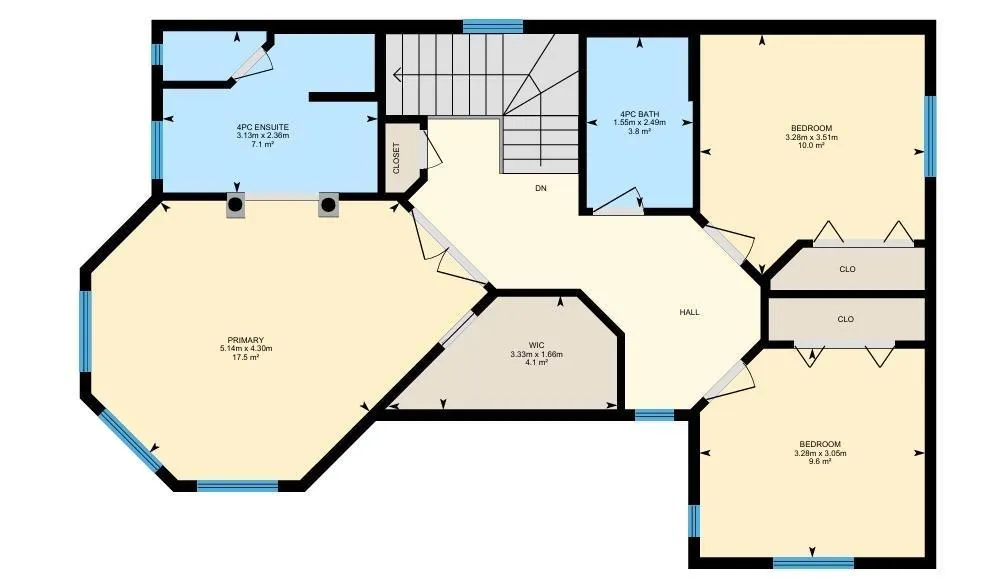
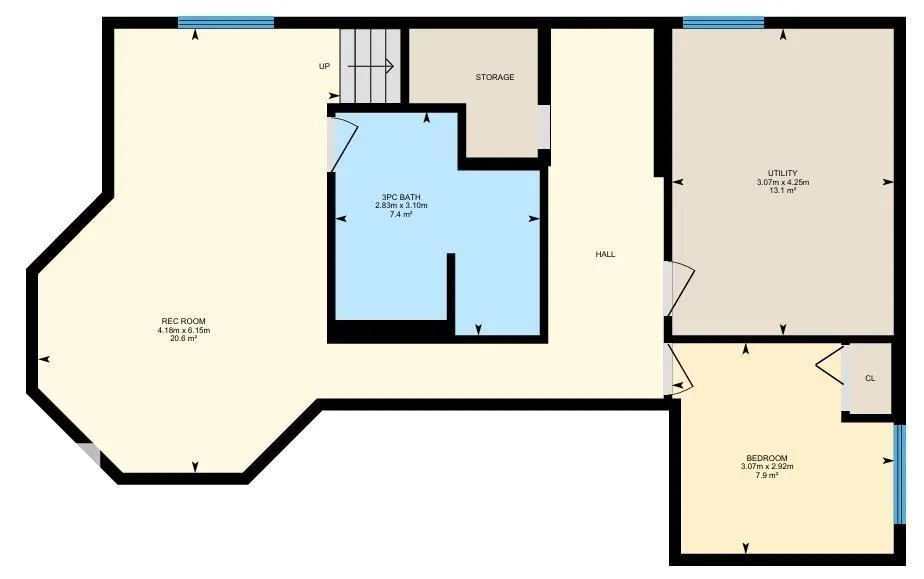
Fully Finished 2 Storey home located on a Corner Lot! New Shingles in 2025, New Furnace in 2024, New Hot Water Tank in 2022, Vinyl Plank Flooring, and More! Past the front porch deck enter the main floor of this renovated home. The Unique living room greets you with lots of windows for natural light and a Gas Fire Place. The Kitchen and Dining with access to the back yard deck are open to each other with lots of cupboard space and a corner pantry. Concluding the main floor is a 2 piece bathroom, and a separate entrance laundry room. The Fully Finished Basement hosts a large family room, 3 piece bathroom, bedroom, and Utility/Laundry room. The Upper level has the Primary Bedroom with a large 4 piece Ensuite Bathroom, and walk-in closet. Two more bedrooms on the upper level, and a 4 piece bathroom conclude the interior of the home. Front and back alley access with a parking pad in the back this move in ready home welcomes its new owners! (id:7434)
* Sold date and price as reported on the RAE's MLS® System.
General Features
| Features | Corner Site, See remarks |
|---|---|
| Property Type | Single Family |
| Neighbourhood | Deer Valley |
| Amenities | Airport, Golf Course, Playground, Schools, Shopping |
| Building Appliances | Dishwasher, Dryer, Hood Fan, Refrigerator, Stove, Washer |
| Building Type | House |
| Ownership Type | Freehold |
| Building.StoriesTotal | 2 |
Interior Features
| Building Fireplace Present | True |
|---|---|
| Building Fireplace Type | Unknown |
| Building Heating Type | Forced air |
| Basement Development | Finished |
| Basement Type | Full (Finished) |
| Construction Style Attachment | Detached |
| Fireplace Fuel | Gas |
| Living Area Range | 1649 |
| Bedrooms | 4 |
Exterior Features
| Structure | Deck, Porch |
|---|---|
| Land Amenities | Airport, Golf Course, Playground, Schools, Shopping |
Room Details
| Room | Dimensions | Level | Flooring | Details |
|---|---|---|---|---|
| Bedroom 2 | 3.51 m x 3.28 m | Upper Level | 3.28 m | |
| Bedroom 3 | 3.28 m x 3.05 m | Upper Level | 3.05 m | |
| Bedroom 4 | 3.07 m x 2.92 m | Basement | 2.92 m | |
| Dining room | 3.5 m x 3.46 m | Main level | 3.46 m | |
| Family room | 6.15 m x 4.18 m | Basement | 4.18 m | |
| Kitchen | 4.17 m x 3.79 m | Main level | 3.79 m | |
| Living room | 4.98 m x 4.07 m | Main level | 4.07 m | |
| Primary Bedroom | 5.14 m x 4.3 m | Upper Level | 4.3 m |
Amenities
- Views
- New Construction
- Adult 55+
- Lease To Own
- No Strata Fees
- Furnished
- Primary On Main
- Air Conditioning
- Seller Finance
- Green
- Fixer Upper
- Horse
- Golf
- Fireplace
- Deck
- Garage
- Basement
- Pool

Property vs Single Family Average in T5A 0E1
Price
Year Built

 Copyright 2026 by the REALTORS® Association of Edmonton. All rights reserved.
Data is deemed reliable but is not guaranteed accurate by the REALTORS® Association of Edmonton.
The trademarks REALTOR®, REALTORS® and the REALTOR® logo are controlled by The Canadian Real Estate Association (CREA) and identify real estate professionals who are members of CREA. The trademarks MLS®, Multiple Listing Service® and the associated logos are owned by CREA and identify the quality of
Copyright 2026 by the REALTORS® Association of Edmonton. All rights reserved.
Data is deemed reliable but is not guaranteed accurate by the REALTORS® Association of Edmonton.
The trademarks REALTOR®, REALTORS® and the REALTOR® logo are controlled by The Canadian Real Estate Association (CREA) and identify real estate professionals who are members of CREA. The trademarks MLS®, Multiple Listing Service® and the associated logos are owned by CREA and identify the quality of
 Data is supplied by Pillar 9™ MLS ® System. Pillar 9™ is the owner of the copyright in its MLS ® System. Data is deemed reliable but is not guaranteed accurate by Pillar 9™. The trademarks MLS ®, Multiple Listing Service ®, and the associated logos are owned by The Canadian Real Estate Association (CREA) and identify the quality of services provided by real estate professionals who are members of CREA. Used under license.
Last Updated: September 21, 2026 2:26 AM
Data is supplied by Pillar 9™ MLS ® System. Pillar 9™ is the owner of the copyright in its MLS ® System. Data is deemed reliable but is not guaranteed accurate by Pillar 9™. The trademarks MLS ®, Multiple Listing Service ®, and the associated logos are owned by The Canadian Real Estate Association (CREA) and identify the quality of services provided by real estate professionals who are members of CREA. Used under license.
Last Updated: September 21, 2026 2:26 AM