






















Address
55332 Rge Road 12a, Rural Lac Ste. Anne County, AB
Price
$ 924,900
Property Attributes
- ID#E4507890
- TypeSingle Family
- Listing Status Active
- MunicipalityRural Lac Ste. Anne County
- CityRural Lac Ste. Anne County
- AreaRural Lac Ste. Anne County
- NeighbourhoodLac Ste Anne
- Postal CodeT0E 1V0
- Style
- Year Built2009
- Price$ 924,900
- Bedrooms4
- Bathrooms3
- Half Bathrooms0
- Sqr Footage3737
- Lot Size53 Acres
Data Source:
Canadian Real Estate Association (CREA)
Property Description
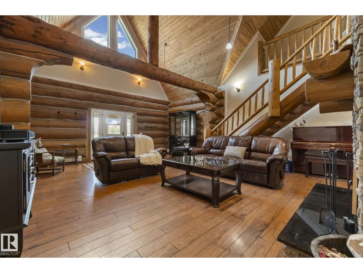
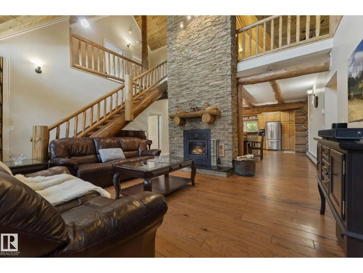
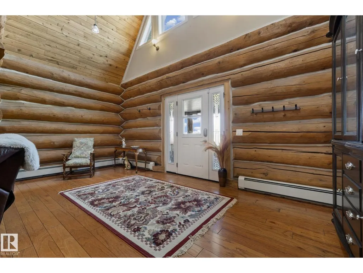
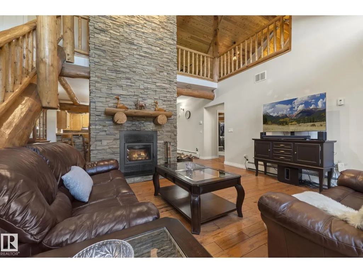
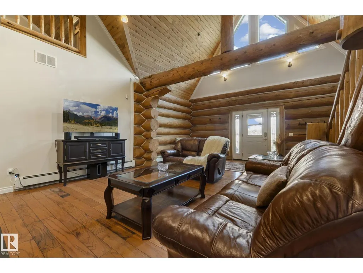
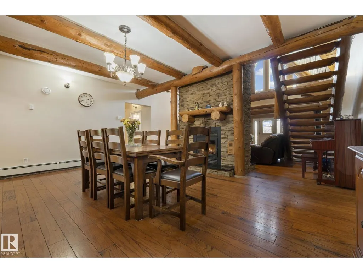
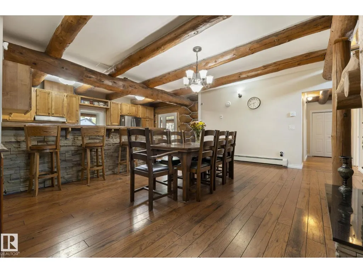
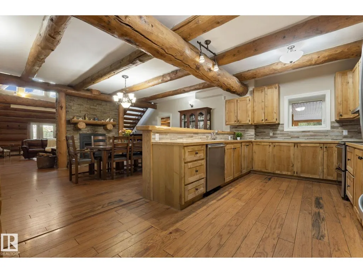
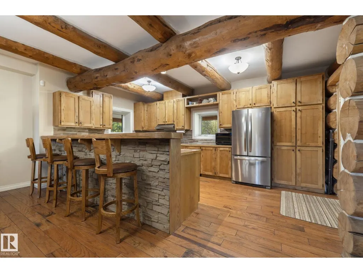
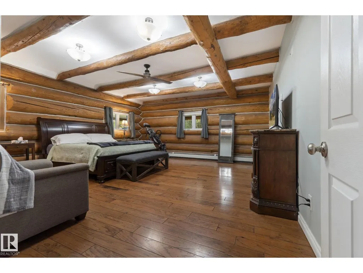
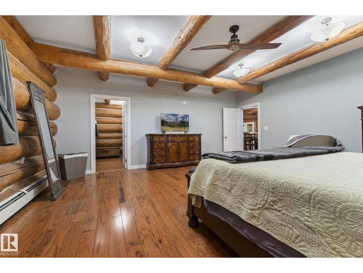
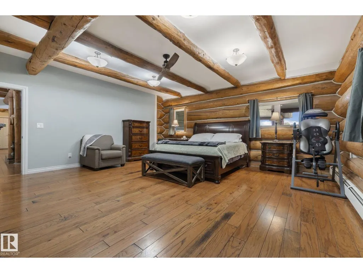
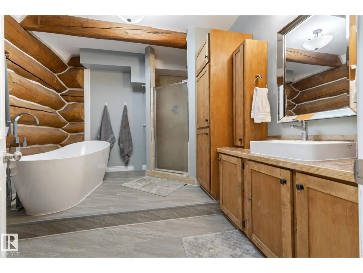
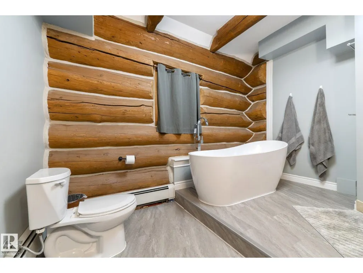
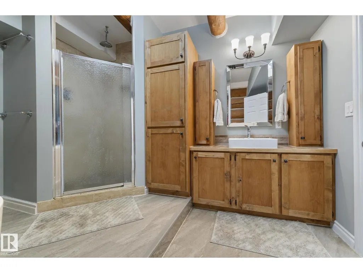
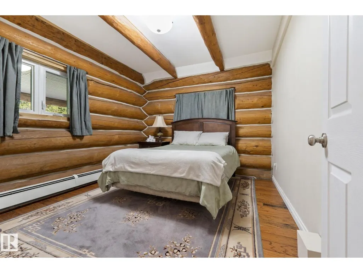
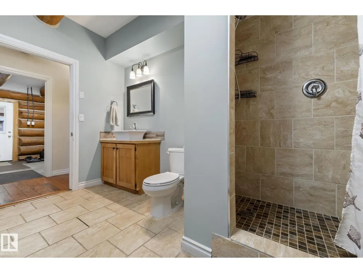
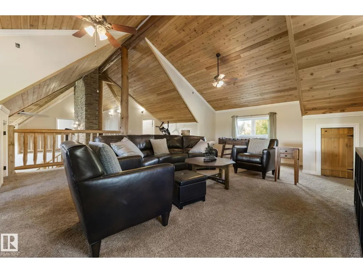
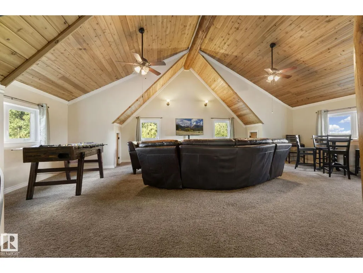
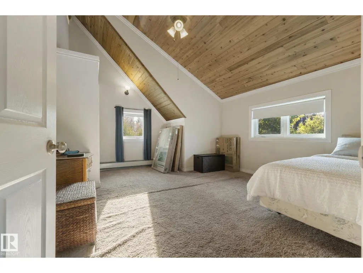
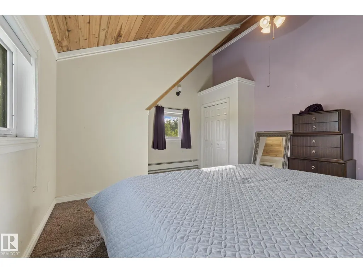
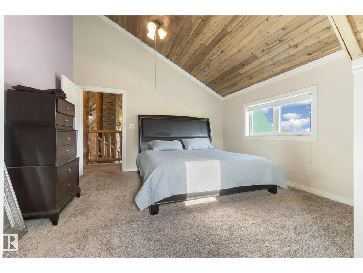
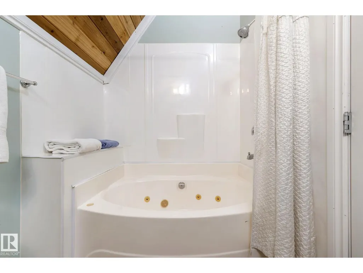
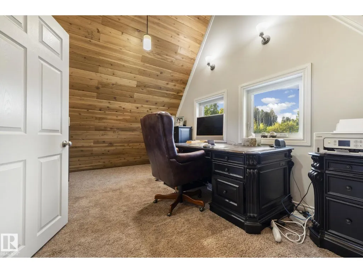
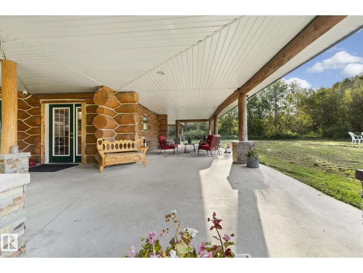
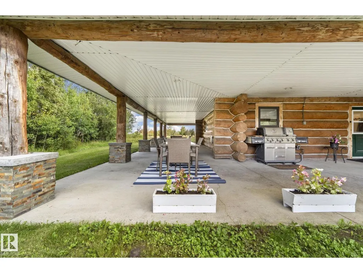
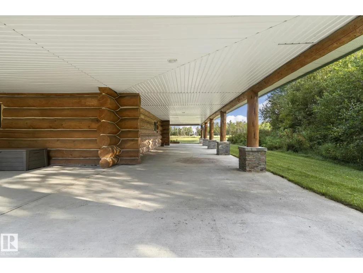
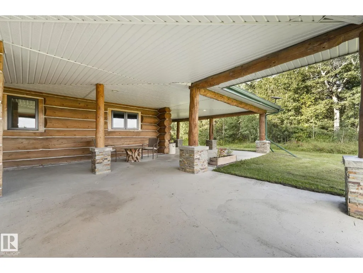
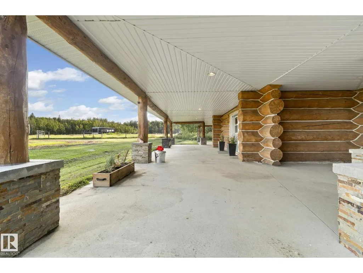
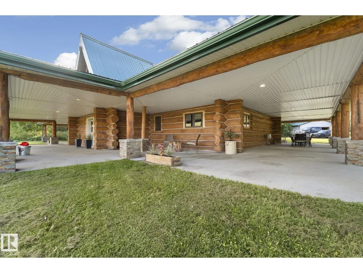
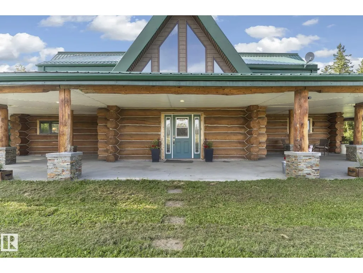
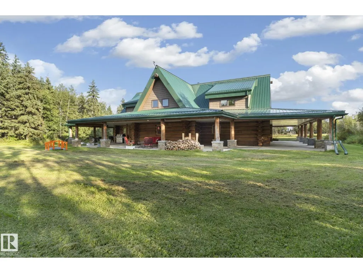
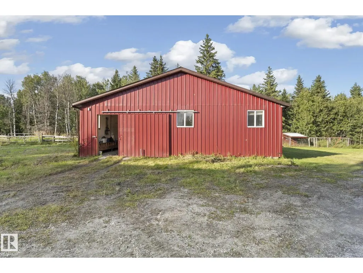
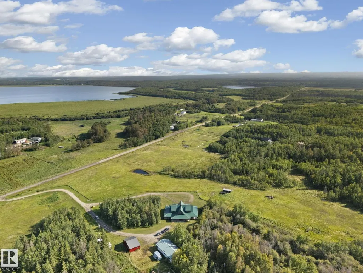
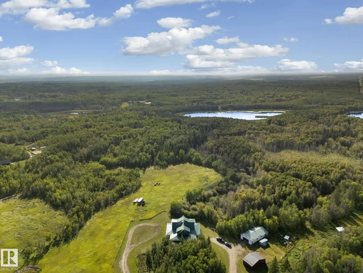
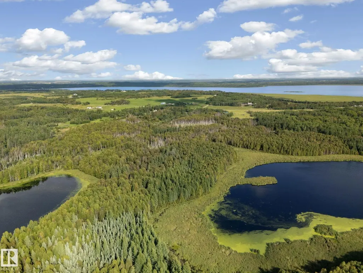
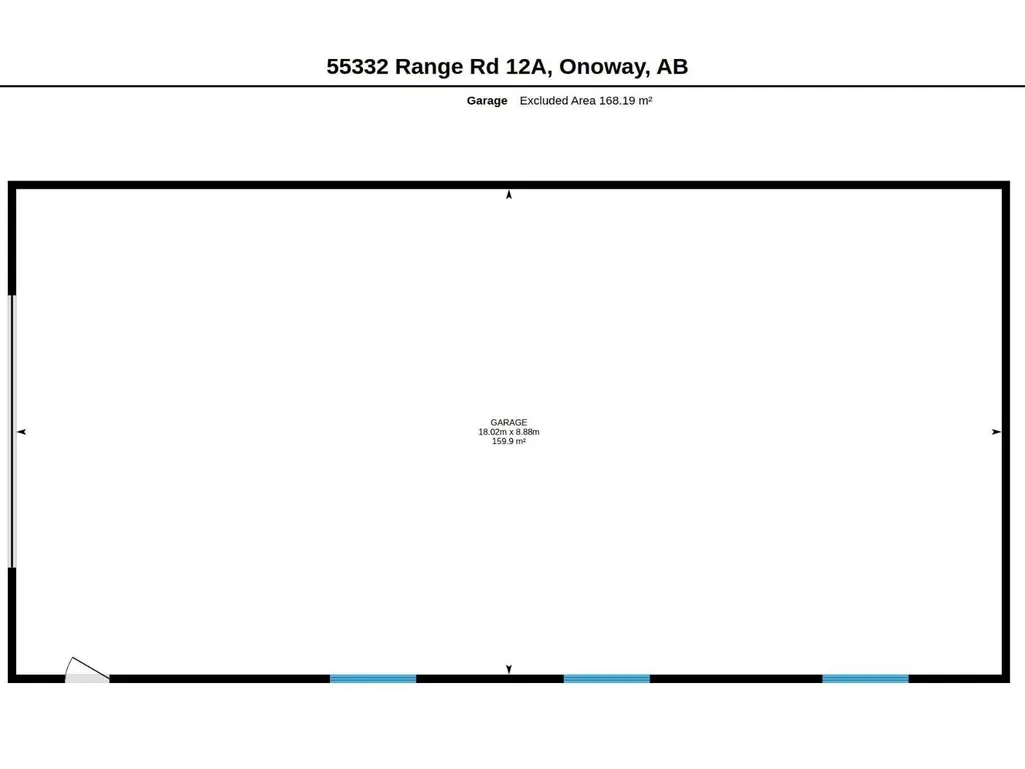
A rare expression of country living, elevated. Just 25 minutes from St. Albert, this exceptional 53-acre country estate is home to a remarkable 3,700 sqft custom A-frame log home, where massive exposed logs, soaring ceilings, oversized windows, and exceptional craftsmanship create a truly unforgettable setting with water views. The approximately 2,000 sqft main floor offers effortless living, with an open-concept kitchen, dining and living area, 2 bedrooms, 2 bathrooms, and a stunning open-to-above great room centered around a dramatic double-sided, floor-to-ceiling rock fireplace. Upstairs offers 2 bedrooms, office, bathroom, and a spacious flex room overlooking the living area. The beautifully crafted wood staircase is a true showcase of the artistry throughout the home. Outside, a wrap-around covered porch is the perfect setting for family gatherings. There is also a 30x60 insulated shop, 24x38 additional outbuilding, fenced pasture, treed areas, and natural wetland create endless possibilities. (id:7434)
* Sold date and price as reported on the RAE's MLS® System.
General Features
| Features | Treed, See remarks, Flat site, Closet Organizers, Environmental reserve |
|---|---|
| Community Features | Lake Privileges |
| Property Type | Single Family |
| Neighbourhood | Lac Ste Anne |
| Amenities | Park |
| Building Amenities | Vinyl Windows |
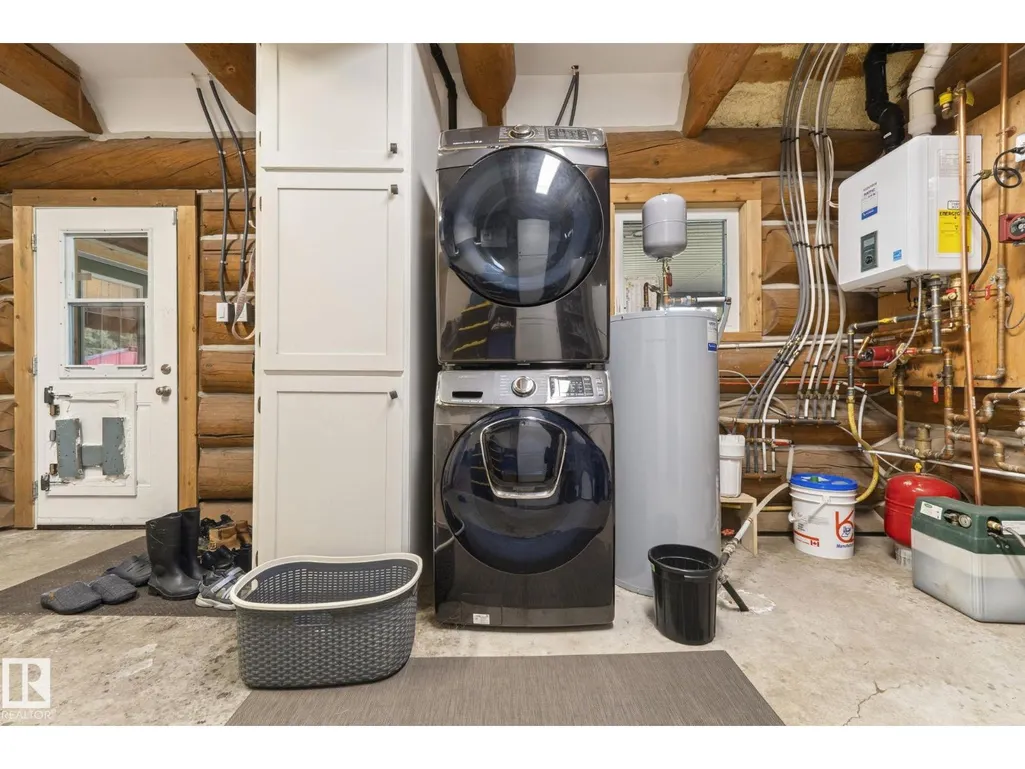
| Building Appliances | Dishwasher, Dryer, Hood Fan, Refrigerator, Stove, Washer, See remarks |
| Building Type | House |
| Building.StoriesTotal | 2 |
Interior Features
| Building Fireplace Present | True |
|---|---|
| Building Fireplace Type | Woodstove |
| Building Heating Type | Baseboard heaters, In Floor Heating |
| Basement Type | None |
| Ceiling Type | Open, Vaulted |
| Construction Style Attachment | Detached |
| Fireplace Fuel | Wood |
| Living Area Range | 3737 |
| Bedrooms | 4 |
Exterior Features
| Structure | Deck, Fire Pit |
|---|---|
| Water Front Type | Waterfront on lake |
| ViewType | Lake view |
| Land Amenities | Park |
| Fence Type | Fence |
Room Details
| Room | Dimensions | Level | Flooring | Details |
|---|---|---|---|---|
| Bedroom 2 | 3.7 m x 3.37 m | Main level | 3.37 m | |
| Bedroom 3 | 4.14 m x 4.89 m | Upper Level | 4.89 m | |
| Bedroom 4 | 4.16 m x 4.89 m | Upper Level | 4.89 m | |
| Den | 3.78 m x 5.96 m | Main level | 5.96 m | |
| Dining room | 4.69 m x 5.93 m | Main level | 5.93 m | |
| Family room | 8.36 m x 5.96 m | Upper Level | 5.96 m | |
| Kitchen | 3.21 m x 5.63 m | Main level | 5.63 m | |
| Living room | 3.94 m x 5.93 m | Main level | 5.93 m | |
| Office | 2.82 m x 5.91 m | Upper Level | 5.91 m | |
| Primary Bedroom | 5.68 m x 5.89 m | Main level | 5.89 m |
Amenities
- Views
- New Construction
- Adult 55+
- Lease To Own
- No Strata Fees
- Furnished
- Primary On Main
- Air Conditioning
- Seller Finance
- Green
- Fixer Upper
- Horse
- Golf
- Fireplace
- Deck
- Garage
- Basement
- Pool

Property vs Single Family Average in T0E 1V0
Price
Year Built

 Copyright 2026 by the REALTORS® Association of Edmonton. All rights reserved.
Data is deemed reliable but is not guaranteed accurate by the REALTORS® Association of Edmonton.
The trademarks REALTOR®, REALTORS® and the REALTOR® logo are controlled by The Canadian Real Estate Association (CREA) and identify real estate professionals who are members of CREA. The trademarks MLS®, Multiple Listing Service® and the associated logos are owned by CREA and identify the quality of
Copyright 2026 by the REALTORS® Association of Edmonton. All rights reserved.
Data is deemed reliable but is not guaranteed accurate by the REALTORS® Association of Edmonton.
The trademarks REALTOR®, REALTORS® and the REALTOR® logo are controlled by The Canadian Real Estate Association (CREA) and identify real estate professionals who are members of CREA. The trademarks MLS®, Multiple Listing Service® and the associated logos are owned by CREA and identify the quality of
 Data is supplied by Pillar 9™ MLS ® System. Pillar 9™ is the owner of the copyright in its MLS ® System. Data is deemed reliable but is not guaranteed accurate by Pillar 9™. The trademarks MLS ®, Multiple Listing Service ®, and the associated logos are owned by The Canadian Real Estate Association (CREA) and identify the quality of services provided by real estate professionals who are members of CREA. Used under license.
Last Updated: September 22, 2026 2:19 AM
Data is supplied by Pillar 9™ MLS ® System. Pillar 9™ is the owner of the copyright in its MLS ® System. Data is deemed reliable but is not guaranteed accurate by Pillar 9™. The trademarks MLS ®, Multiple Listing Service ®, and the associated logos are owned by The Canadian Real Estate Association (CREA) and identify the quality of services provided by real estate professionals who are members of CREA. Used under license.
Last Updated: September 22, 2026 2:19 AM