






Address
109 Jefferson Rd Nw, Edmonton, AB
Price
$ 480,000
Property Attributes
- ID#E4508165
- TypeSingle Family
- Listing Status Active
- MunicipalityEdmonton
- CityEdmonton
- AreaEdmonton
- NeighbourhoodJackson Heights
- Postal CodeT6L 6P8
- StyleBi-level
- Year Built1992
- Price$ 480,000
- Bedrooms5
- Bathrooms3
- Half Bathrooms0
- Sqr Footage1238
Data Source:
Canadian Real Estate Association (CREA)
Property Description
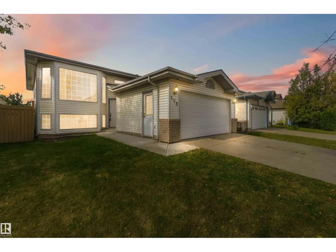
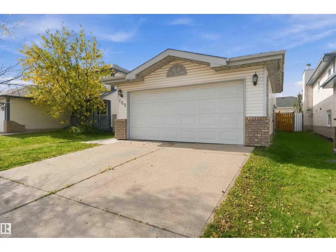
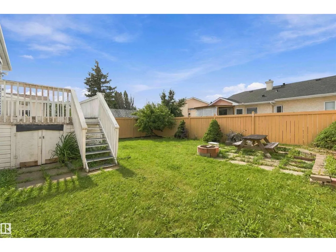
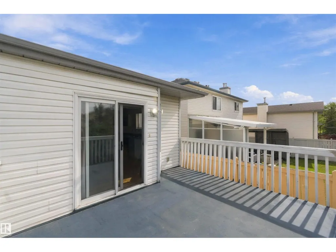
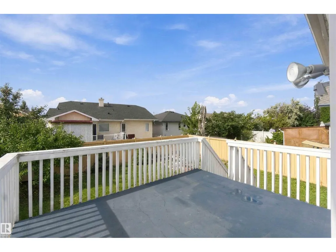
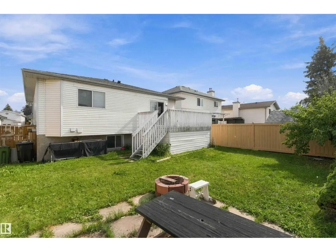
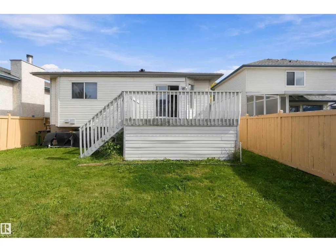
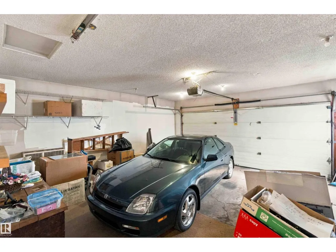
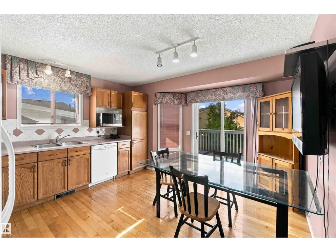
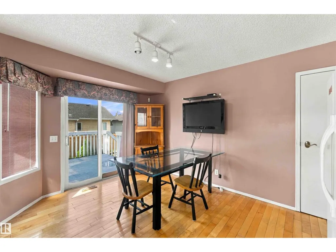
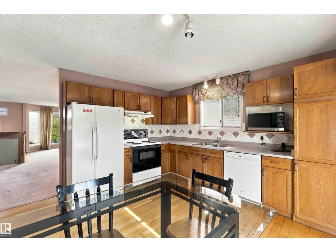
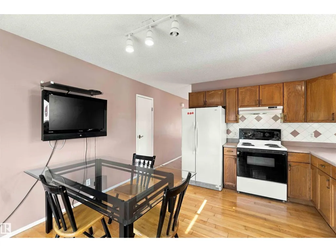
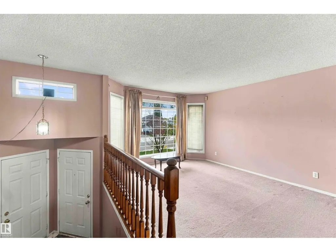
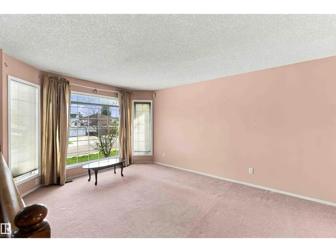
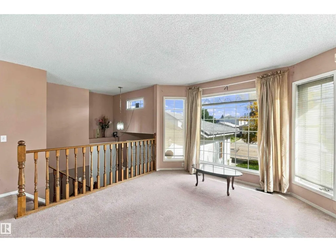
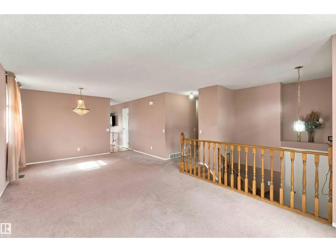
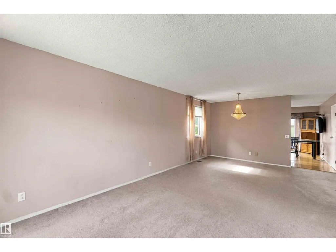
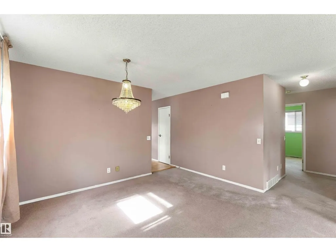
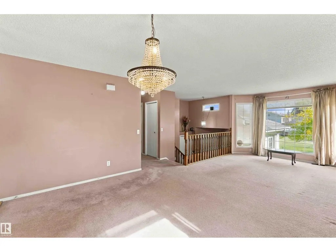
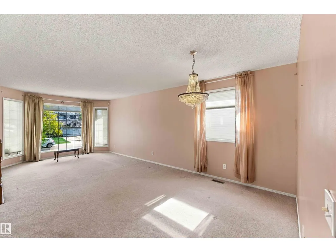
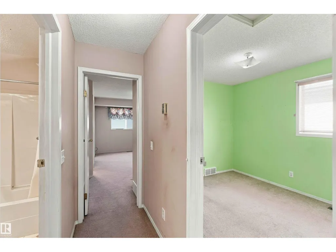
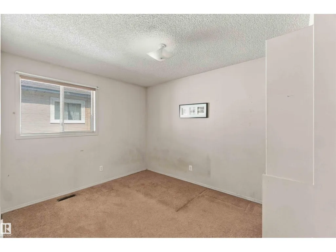
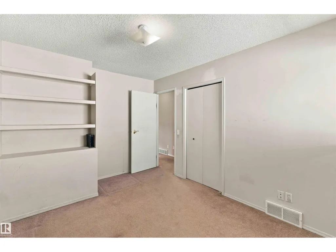
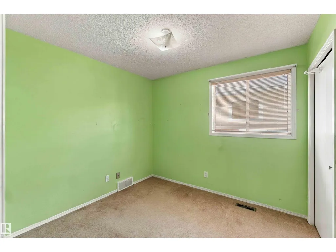
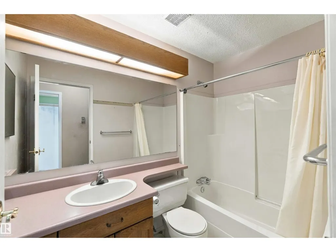
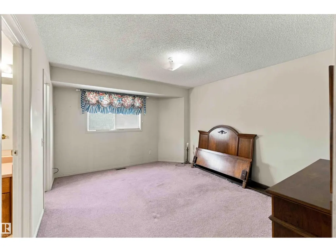
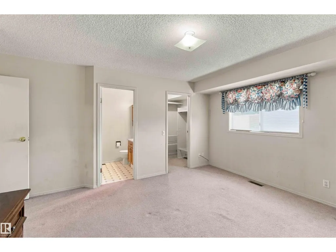
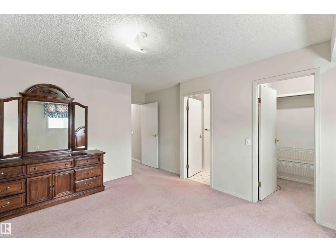
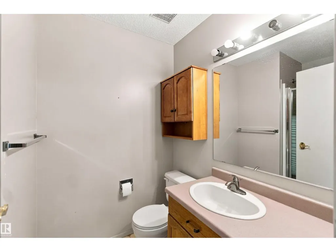
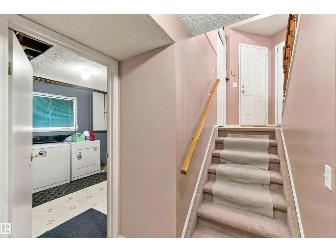
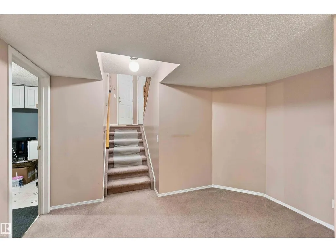
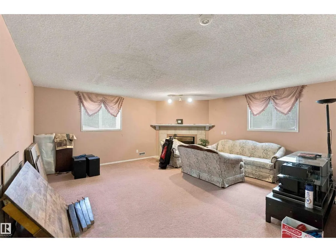
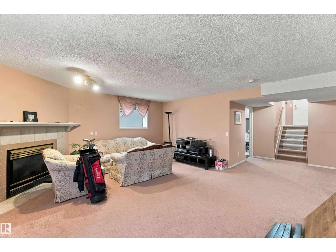
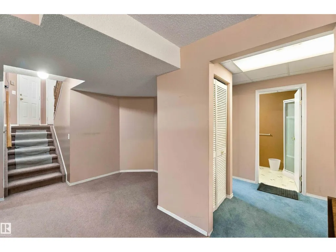
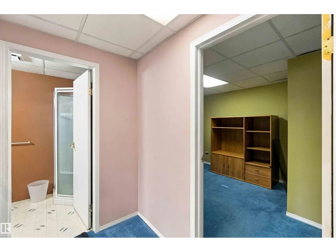
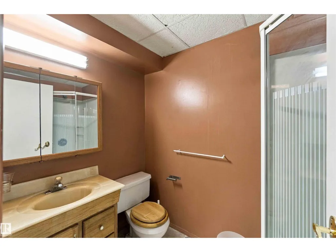
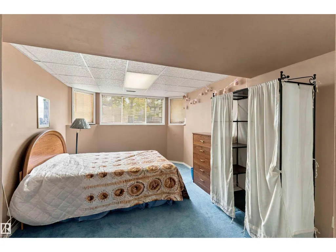
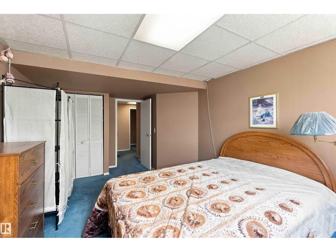
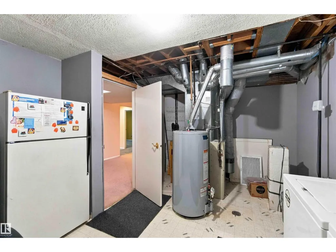
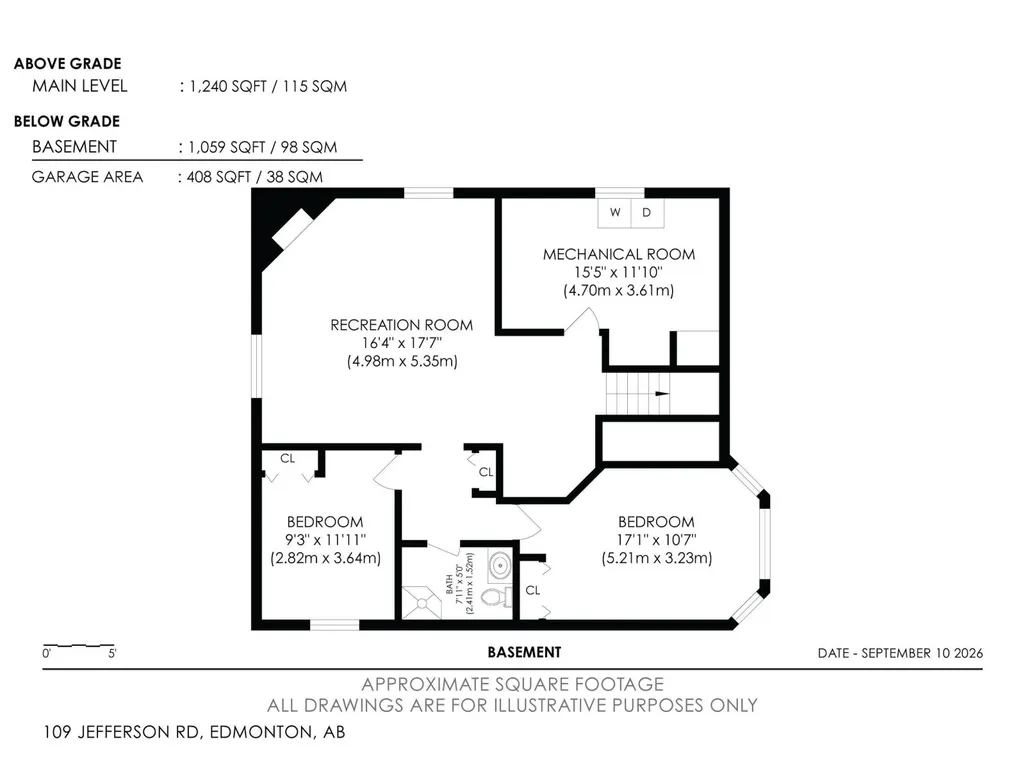
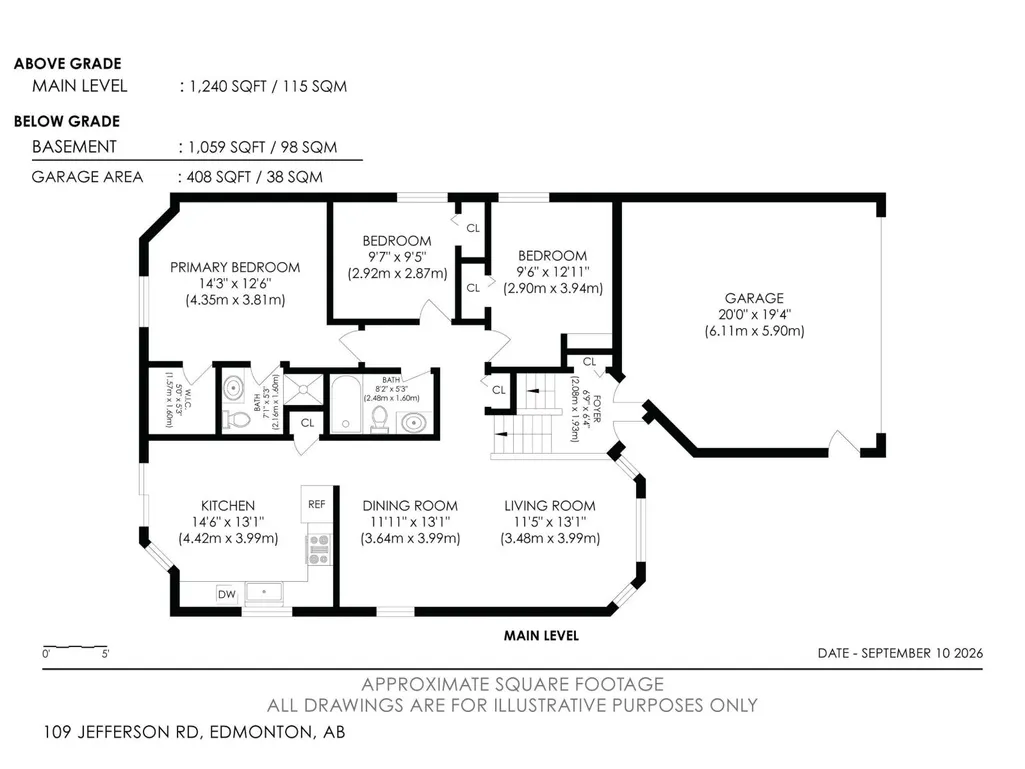
Located in Jackson Heights sits this 5-bedroom (3 up, 2 down) bi-level. The open floor plan consists of a large living room, and a spacious kitchen with solid wood cabinets, plenty of cabinet and counter space and sliding patio doors leading to a raised deck and a fully fenced backyard with a fire pit. Down the hall, you'll find a main bath and three bedrooms, including the primary bedroom w/ a walk-in-closet and 3 pc. ensuite. In the basement, there are plenty of large windows, offering lots of natural lights, two additional bedrooms, a full bath, a laundry/mechanical room and a large family room with a corner gas fireplace. The exterior features low-maintenance finishes with vinyl siding, brick accent, vinyl windows, asphalt shingles and a double attached garage. Located close to greenspace, schools, shopping and transportation and steps away from Annie May Jackson Park. (id:7434)
* Sold date and price as reported on the RAE's MLS® System.
General Features
| Features | Flat site |
|---|---|
| Property Type | Single Family |
| Neighbourhood | Jackson Heights |
| Amenities | Playground, Schools |
| Building Amenities | Vinyl Windows |
| Building Appliances | Dishwasher, Dryer, Refrigerator, Stove, Washer |
| Building Architectural Style | Bi-level |
| Building Type | House |
| Ownership Type | Freehold |
Interior Features
| Building Fireplace Present | False |
|---|---|
| Building Heating Type | Forced air |
| Basement Development | Finished |
| Basement Type | Full (Finished) |
| Construction Style Attachment | Detached |
| Living Area Range | 1238 |
| Bedrooms | 5 |
Exterior Features
| Structure | Deck, Fire Pit |
|---|---|
| Land Amenities | Playground, Schools |
| Fence Type | Fence |
Room Details
| Room | Dimensions | Level | Flooring | Details |
|---|---|---|---|---|
| Bedroom 2 | Measurements not available | Main level | ||
| Bedroom 3 | Measurements not available | Main level | ||
| Bedroom 4 | Measurements not available | Basement | ||
| Bedroom 5 | Measurements not available | Basement | ||
| Dining room | Measurements not available | Main level | ||
| Family room | Measurements not available | Basement | ||
| Kitchen | Measurements not available | Main level | ||
| Living room | Measurements not available | Main level | ||
| Primary Bedroom | Measurements not available | Main level |
Amenities
- Views
- New Construction
- Adult 55+
- Lease To Own
- No Strata Fees
- Furnished
- Primary On Main
- Air Conditioning
- Seller Finance
- Green
- Fixer Upper
- Horse
- Golf
- Fireplace
- Deck
- Garage
- Basement
- Pool

Property vs Single Family Average in T6L 6P8
Price
Year Built
In The Neighbourhood
Just Listed
Edmonton
$ 569,000
- Type
- Single Family
- Size
- 1,664 SqFt
- Rooms
- 6 Beds + 3 Baths
RE/MAX Excellence
Edmonton
$ 549,000
- Type
- Single Family
- Size
- 1,509 SqFt
- Rooms
- 3 Beds + 3 Baths
The Good Real Estate Company

 Copyright 2026 by the REALTORS® Association of Edmonton. All rights reserved.
Data is deemed reliable but is not guaranteed accurate by the REALTORS® Association of Edmonton.
The trademarks REALTOR®, REALTORS® and the REALTOR® logo are controlled by The Canadian Real Estate Association (CREA) and identify real estate professionals who are members of CREA. The trademarks MLS®, Multiple Listing Service® and the associated logos are owned by CREA and identify the quality of
Copyright 2026 by the REALTORS® Association of Edmonton. All rights reserved.
Data is deemed reliable but is not guaranteed accurate by the REALTORS® Association of Edmonton.
The trademarks REALTOR®, REALTORS® and the REALTOR® logo are controlled by The Canadian Real Estate Association (CREA) and identify real estate professionals who are members of CREA. The trademarks MLS®, Multiple Listing Service® and the associated logos are owned by CREA and identify the quality of
 Data is supplied by Pillar 9™ MLS ® System. Pillar 9™ is the owner of the copyright in its MLS ® System. Data is deemed reliable but is not guaranteed accurate by Pillar 9™. The trademarks MLS ®, Multiple Listing Service ®, and the associated logos are owned by The Canadian Real Estate Association (CREA) and identify the quality of services provided by real estate professionals who are members of CREA. Used under license.
Last Updated: September 21, 2026 2:26 AM
Data is supplied by Pillar 9™ MLS ® System. Pillar 9™ is the owner of the copyright in its MLS ® System. Data is deemed reliable but is not guaranteed accurate by Pillar 9™. The trademarks MLS ®, Multiple Listing Service ®, and the associated logos are owned by The Canadian Real Estate Association (CREA) and identify the quality of services provided by real estate professionals who are members of CREA. Used under license.
Last Updated: September 21, 2026 2:26 AM