








Address
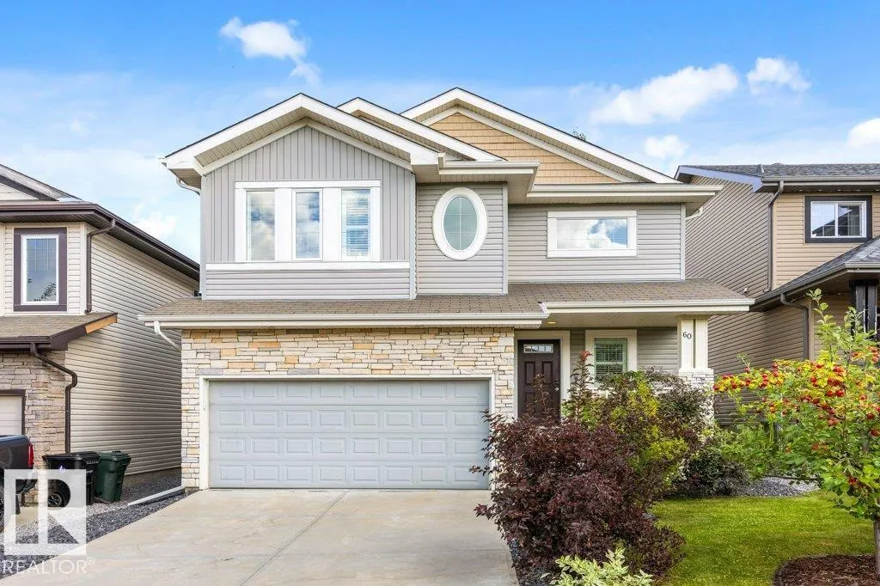
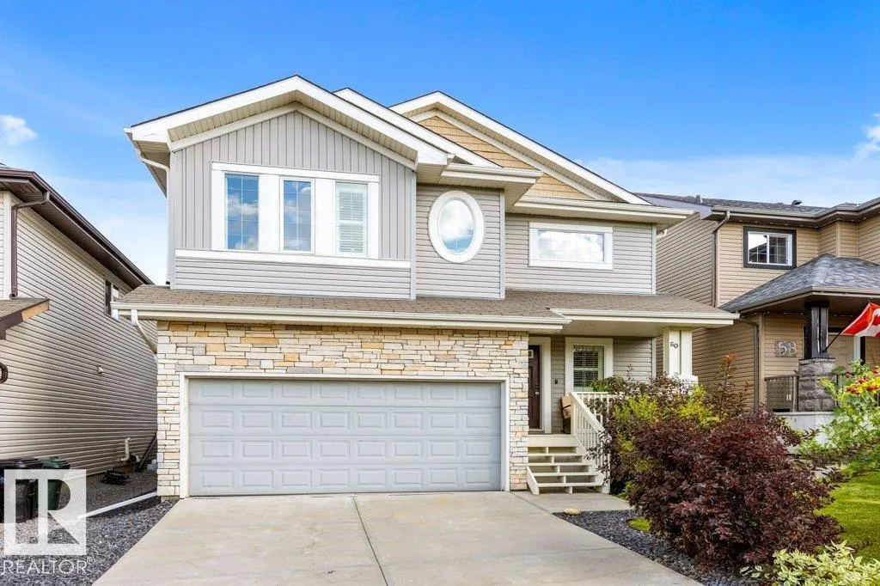
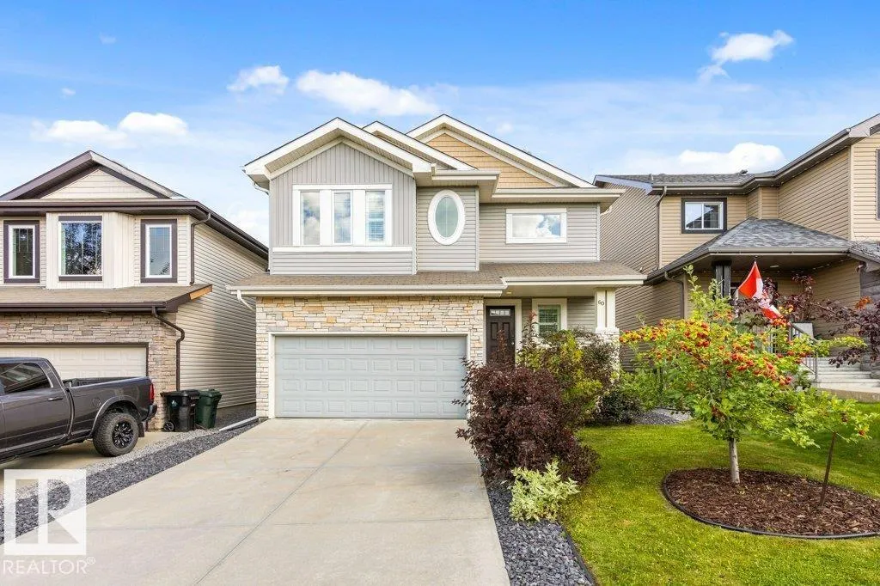
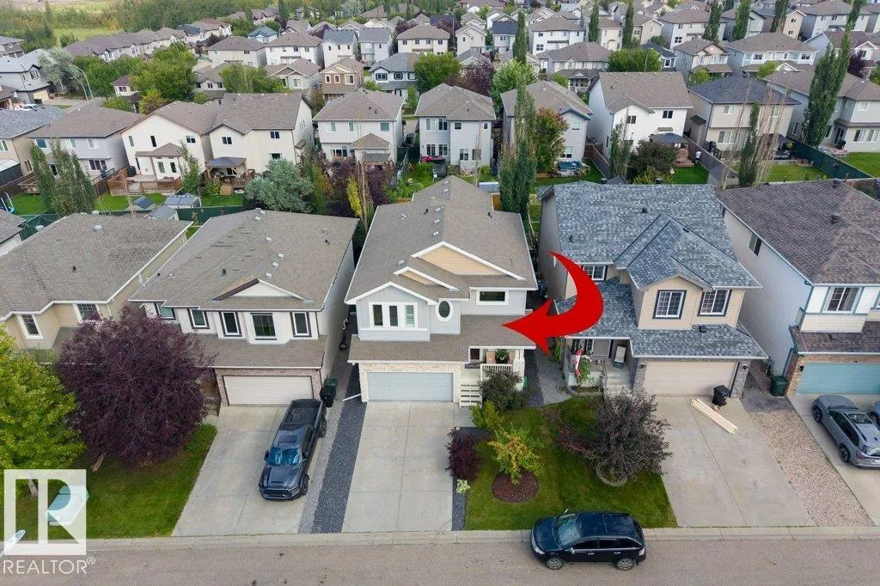
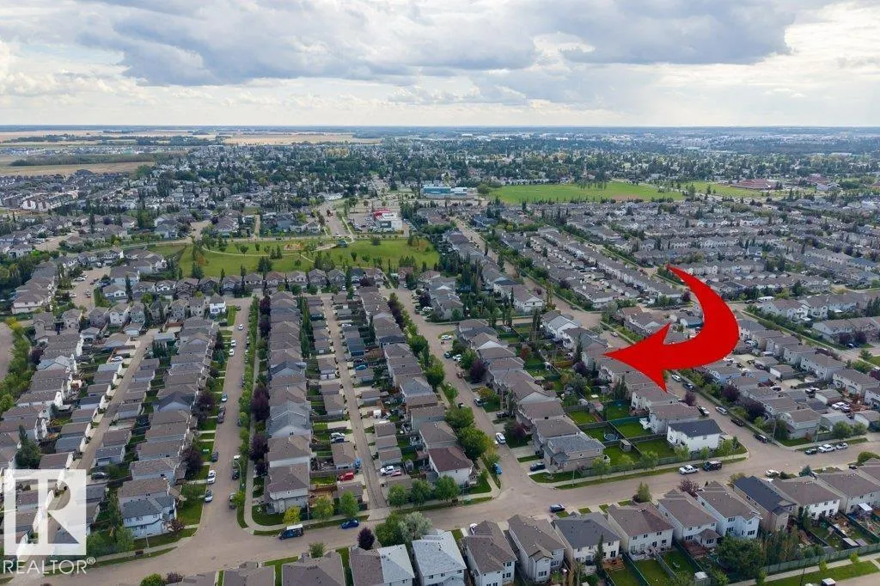
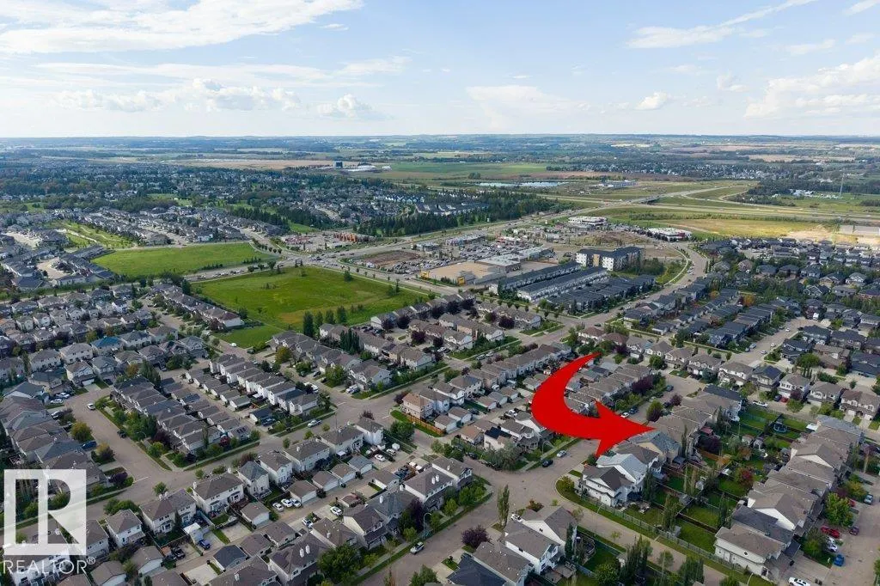
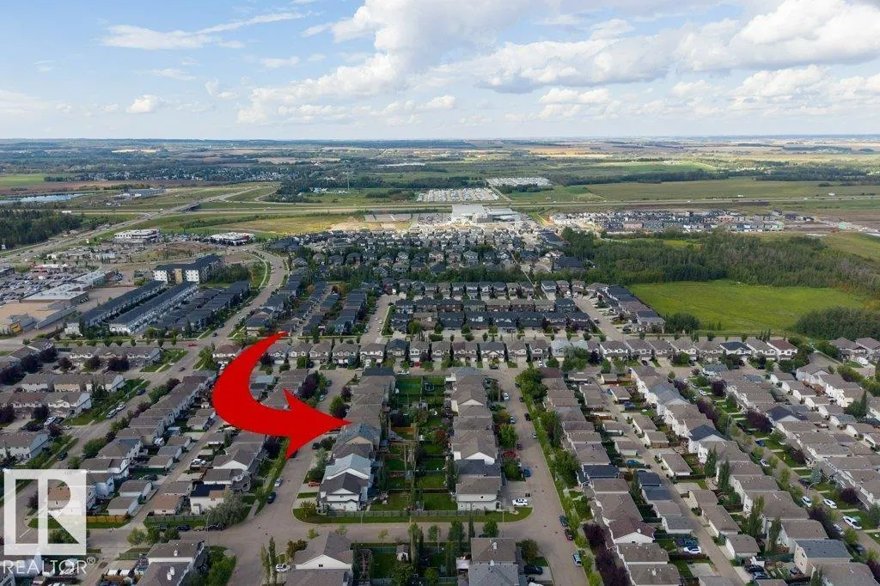
60 Vernon St, Spruce Grove, AB
Price
$ 579,900
Property Attributes
- ID#E4508195
- TypeSingle Family
- Listing Status Active
- MunicipalitySpruce Grove
- CitySpruce Grove
- AreaSpruce Grove
- NeighbourhoodSpruce Village
- Postal CodeT7X 0C1
- Style
- Year Built2009
- Price$ 579,900
- Bedrooms3
- Bathrooms2
- Half Bathrooms1
- Sqr Footage2317
Data Source:
Canadian Real Estate Association (CREA)
Property Description
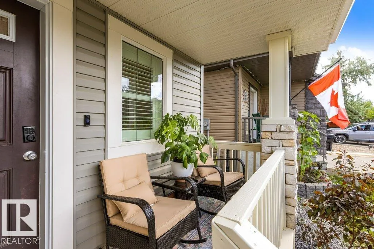
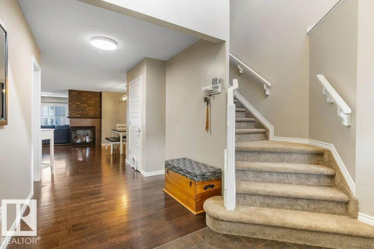
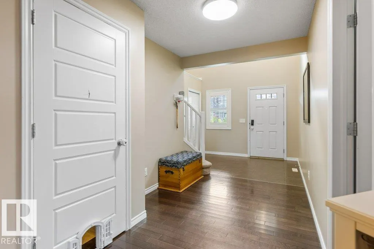
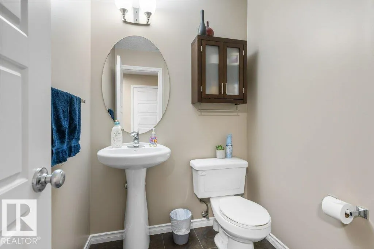
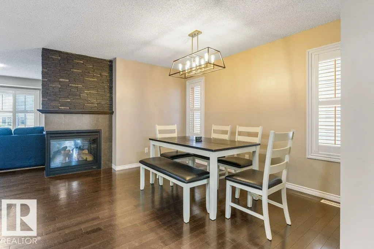
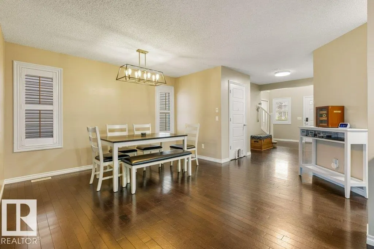
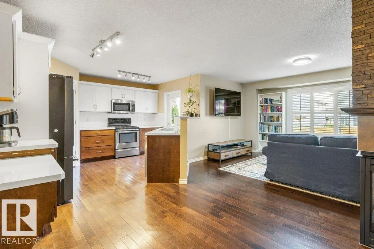
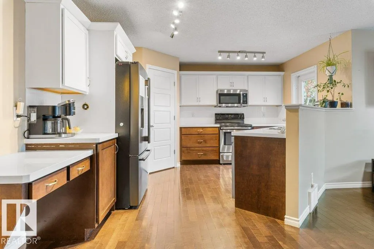
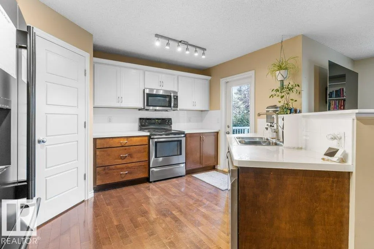
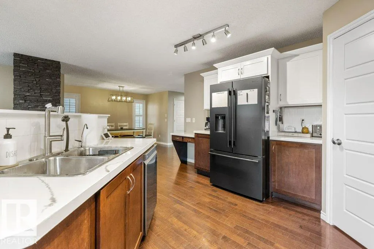
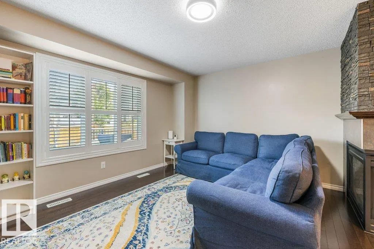
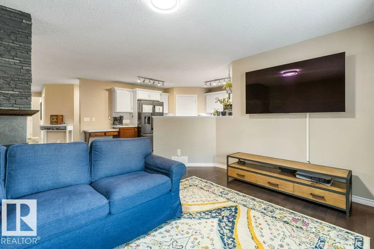
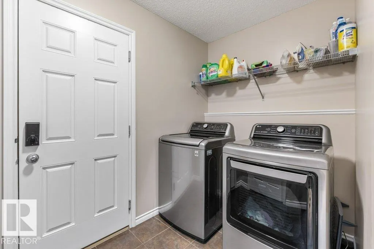
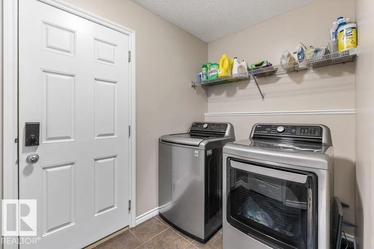
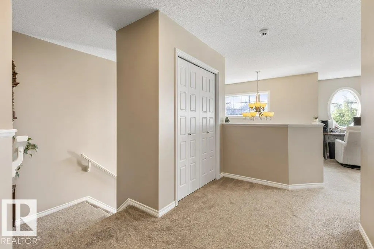
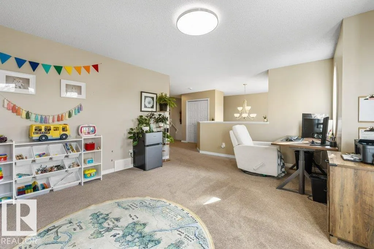
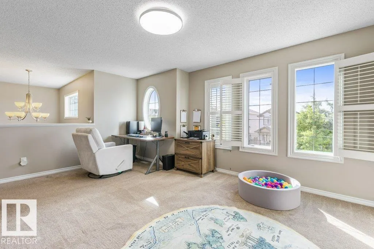
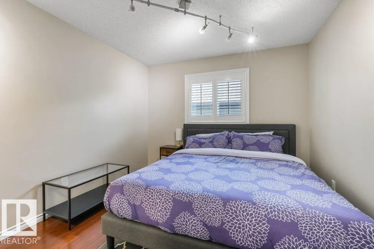
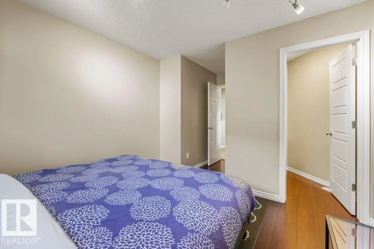
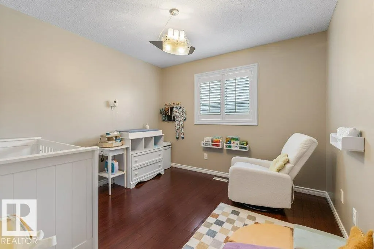
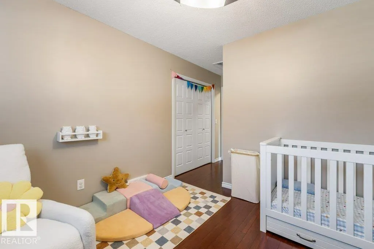
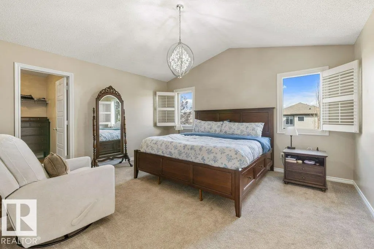
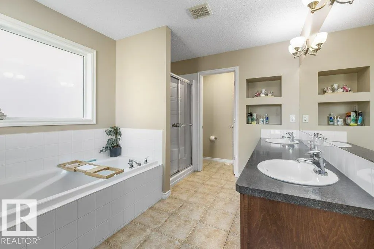
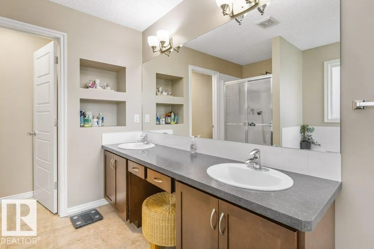
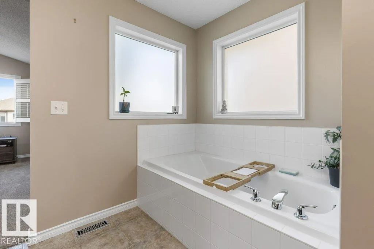
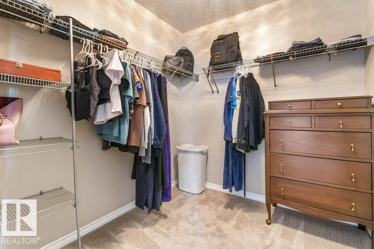
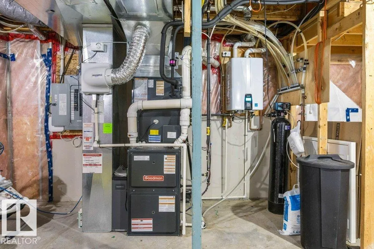
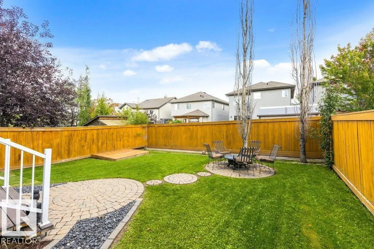
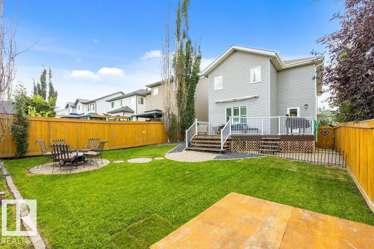
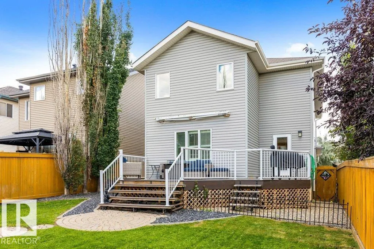
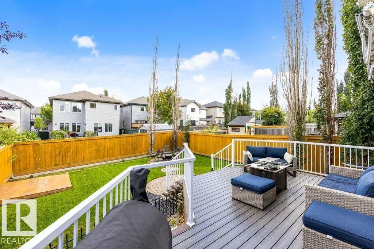
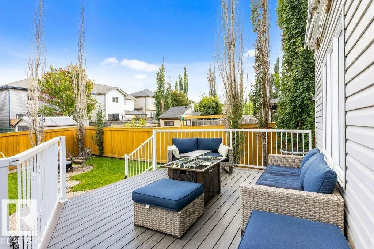
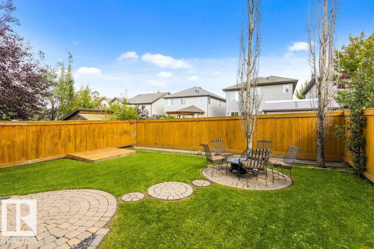
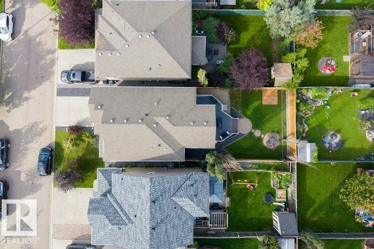
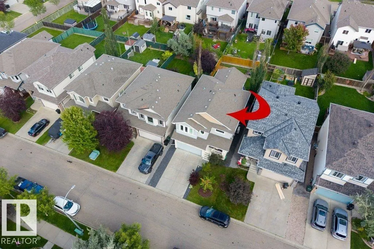
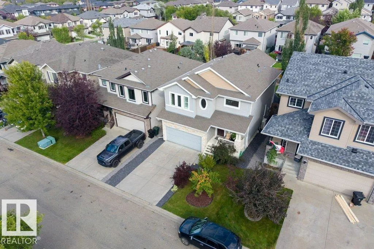
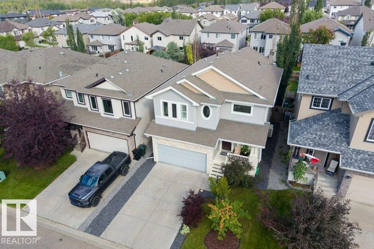
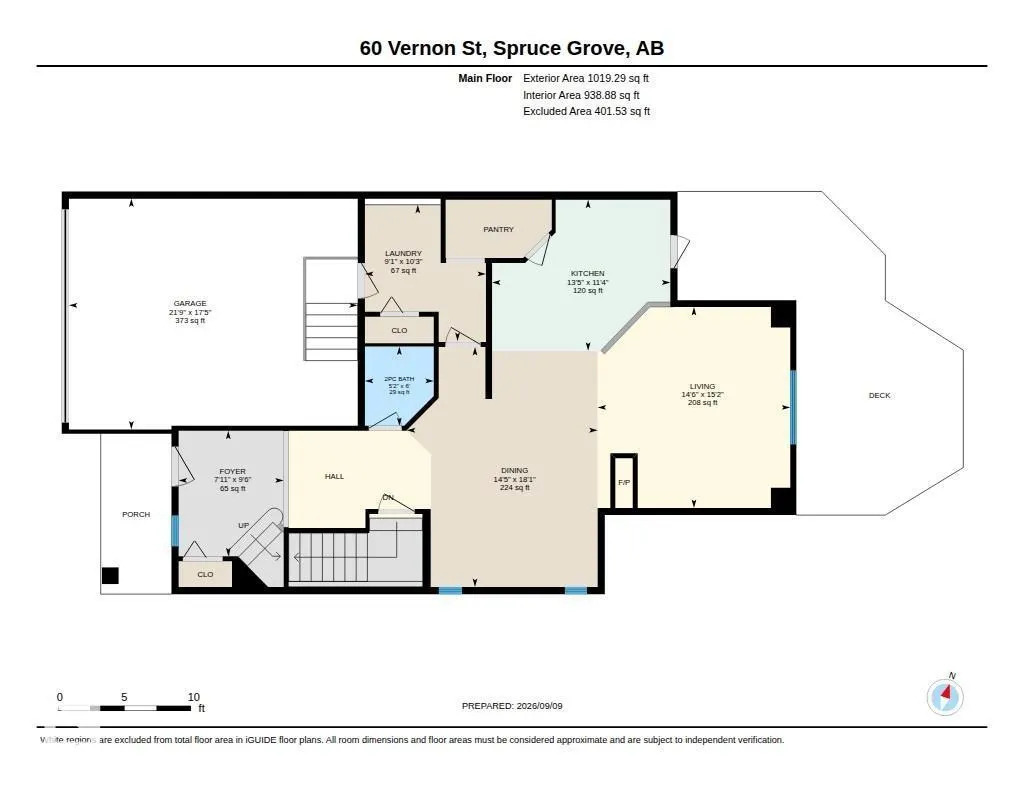
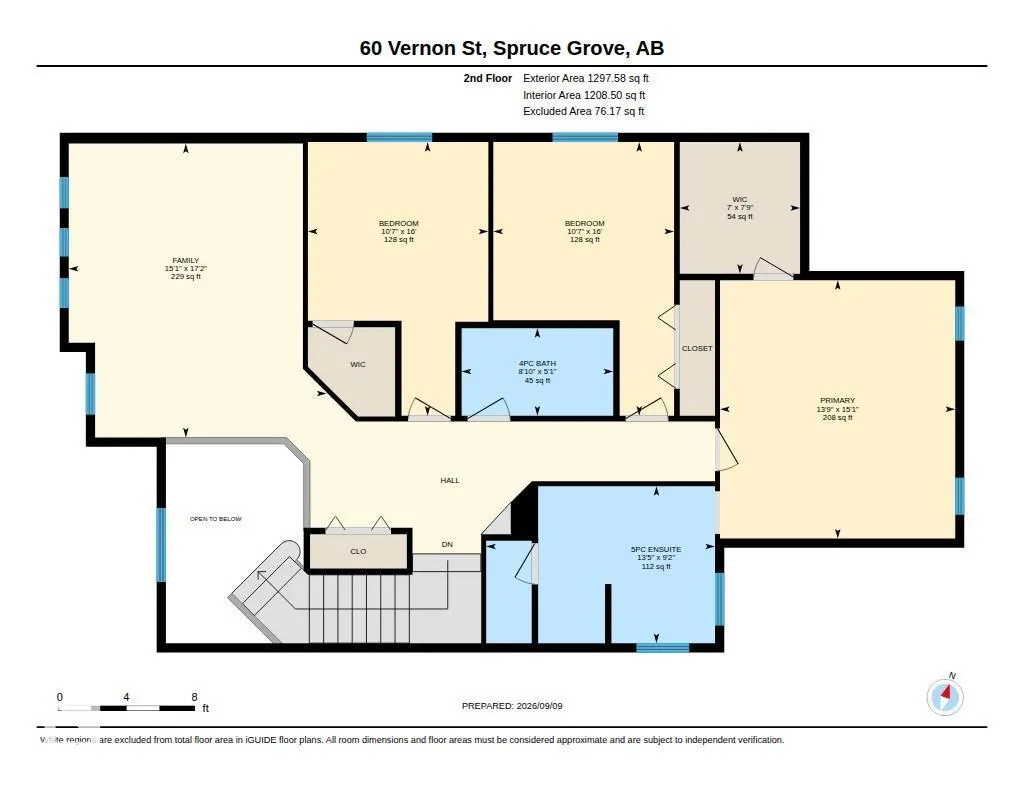
Welcome to a home that truly has it all, offering the perfect blend of comfort, style, and space for the whole family. Step through the grand entrance into a beautiful open-concept space designed for family living and entertaining. The spacious living and dining areas are separated by a stunning three-sided fireplace, creating a warm and inviting atmosphere. The generous kitchen offers plenty of workspace and a convenient walk-through pantry leading to the mudroom and heated garage. A 2-piece bathroom, laundry, and walk-out to the backyard complete the main floor. Upstairs, you’ll find a spacious bonus room, three bedrooms, and a 4-piece bathroom. The primary suite features vaulted ceilings, a walk-through closet, and a beautiful 5-piece ensuite with his-and-hers sinks. With a welcoming layout and major updates including a new furnace, tankless hot water system, and air conditioning in 2025, this move-in-ready home is ready to welcome its next family. (id:7434)
* Sold date and price as reported on the RAE's MLS® System.
General Features
| Features | Closet Organizers |
|---|---|
| Property Type | Single Family |
| Neighbourhood | Spruce Village |
| Amenities | Playground, Public Transit, Schools |
| Building Appliances | Dishwasher, Dryer, Microwave, Stove, Washer, Water softener, Window Coverings |
| Building Type | House |
| Ownership Type | Freehold |
| Building.StoriesTotal | 2 |
Interior Features
| Building Fireplace Present | True |
|---|---|
| Building Fireplace Type | Unknown |
| Building Heating Type | Forced air |
| Basement Development | Unfinished |
| Basement Type | Full (Unfinished) |
| Construction Style Attachment | Detached |
| Fireplace Fuel | Gas |
| Living Area Range | 2317 |
| Bedrooms | 3 |
Exterior Features
| Structure | Deck |
|---|---|
| Land Amenities | Playground, Public Transit, Schools |
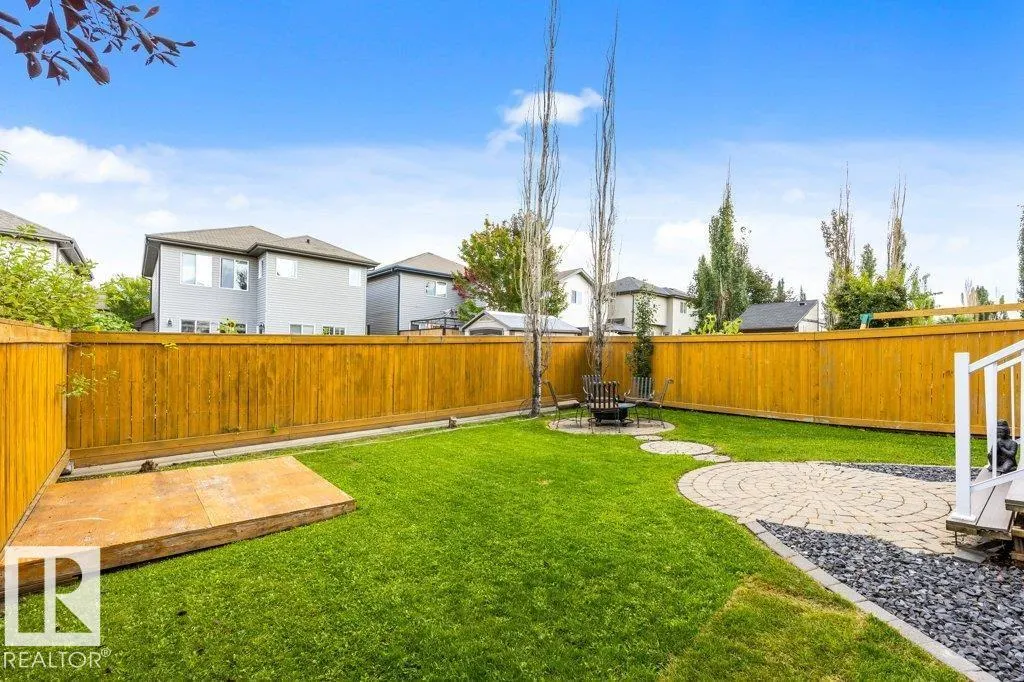
| Fence Type | Fence |
Room Details
| Room | Dimensions | Level | Flooring | Details |
|---|---|---|---|---|
| Bedroom 2 | 4.88 m x 3.23 m | Upper Level | 3.23 m | |
| Bedroom 3 | 4.88 m x 3.22 m | Upper Level | 3.22 m | |
| Dining room | 5.51 m x 4.38 m | Main level | 4.38 m | |
| Family room | 5.25 m x 4.6 m | Upper Level | 4.6 m | |
| Kitchen | 3.47 m x 4.1 m | Main level | 4.1 m | |
| Laundry room | 3.13 m x 2.78 m | Main level | 2.78 m | |
| Living room | 4.62 m x 4.43 m | Main level | 4.43 m | |
| Primary Bedroom | 4.61 m x 4.2 m | Upper Level | 4.2 m |
Amenities
- Views
- New Construction
- Adult 55+
- Lease To Own
- No Strata Fees
- Furnished
- Primary On Main
- Air Conditioning
- Seller Finance
- Green
- Fixer Upper
- Horse
- Golf
- Fireplace
- Deck
- Garage
- Basement
- Pool

Property vs Single Family Average in T7X 0C1
Price
Year Built
In The Neighbourhood
Spruce Grove
$ 575,000
- Type
- Single Family
- Size
- 2,142 SqFt
- Rooms
- 4 Beds + 3.5 Baths
Royal LePage Noralta Real Estate
Spruce Grove
$ 564,000
- Type
- Single Family
- Size
- 1,963 SqFt
- Rooms
- 5 Beds + 3.5 Baths
Century 21 Leading

 Copyright 2026 by the REALTORS® Association of Edmonton. All rights reserved.
Data is deemed reliable but is not guaranteed accurate by the REALTORS® Association of Edmonton.
The trademarks REALTOR®, REALTORS® and the REALTOR® logo are controlled by The Canadian Real Estate Association (CREA) and identify real estate professionals who are members of CREA. The trademarks MLS®, Multiple Listing Service® and the associated logos are owned by CREA and identify the quality of
Copyright 2026 by the REALTORS® Association of Edmonton. All rights reserved.
Data is deemed reliable but is not guaranteed accurate by the REALTORS® Association of Edmonton.
The trademarks REALTOR®, REALTORS® and the REALTOR® logo are controlled by The Canadian Real Estate Association (CREA) and identify real estate professionals who are members of CREA. The trademarks MLS®, Multiple Listing Service® and the associated logos are owned by CREA and identify the quality of
 Data is supplied by Pillar 9™ MLS ® System. Pillar 9™ is the owner of the copyright in its MLS ® System. Data is deemed reliable but is not guaranteed accurate by Pillar 9™. The trademarks MLS ®, Multiple Listing Service ®, and the associated logos are owned by The Canadian Real Estate Association (CREA) and identify the quality of services provided by real estate professionals who are members of CREA. Used under license.
Last Updated: September 21, 2026 2:26 AM
Data is supplied by Pillar 9™ MLS ® System. Pillar 9™ is the owner of the copyright in its MLS ® System. Data is deemed reliable but is not guaranteed accurate by Pillar 9™. The trademarks MLS ®, Multiple Listing Service ®, and the associated logos are owned by The Canadian Real Estate Association (CREA) and identify the quality of services provided by real estate professionals who are members of CREA. Used under license.
Last Updated: September 21, 2026 2:26 AM