






Address
39 53504 Rge Road 274, Rural Parkland County, AB
Price
$ 1,235,000
Property Attributes
- ID#E4508406
- TypeSingle Family
- Listing Status Active
- MunicipalityRural Parkland County
- CityRural Parkland County
- AreaRural Parkland County
- NeighbourhoodLandmark Estates II
- Postal CodeT7X 3T1
- StyleBungalow
- Year Built1981
- Price$ 1,235,000
- Bedrooms5
- Bathrooms4
- Half Bathrooms0
- Sqr Footage2423
- Lot Size3.04 Acres
Data Source:
Canadian Real Estate Association (CREA)
Property Description
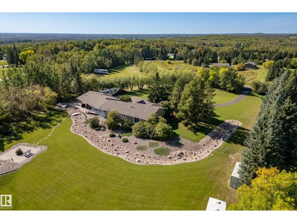
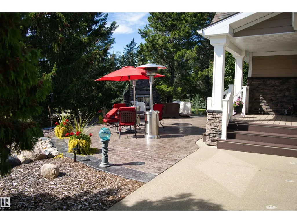
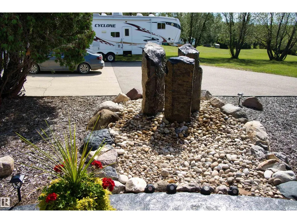
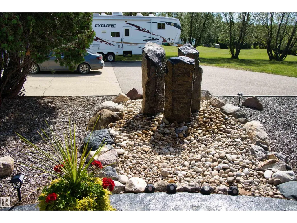
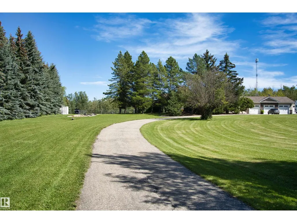
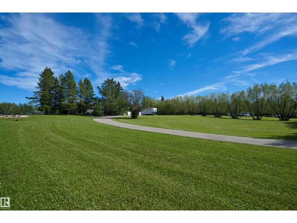
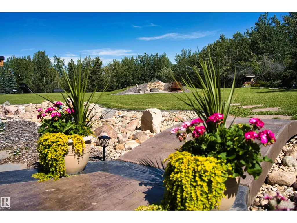
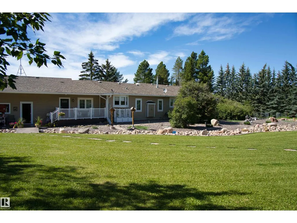
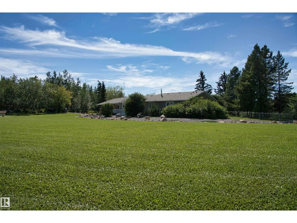
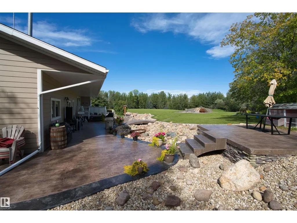
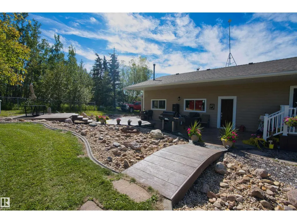
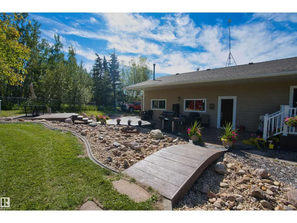
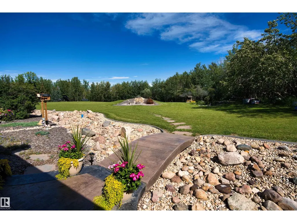
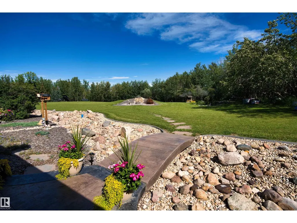
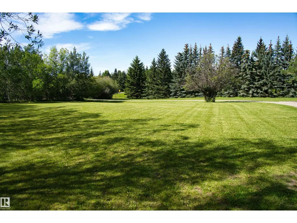
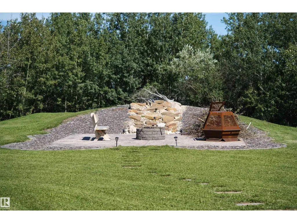
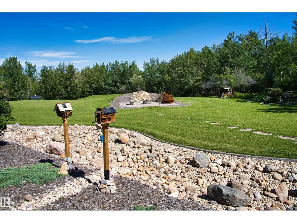
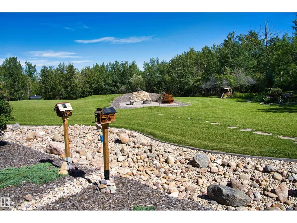
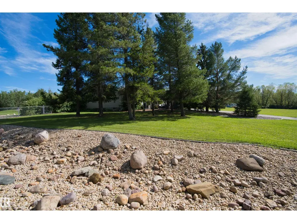
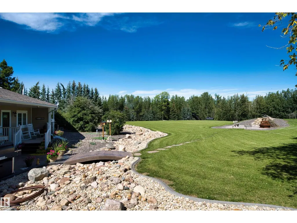
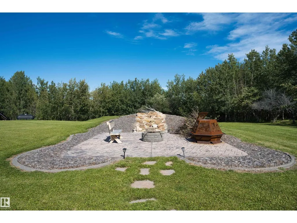
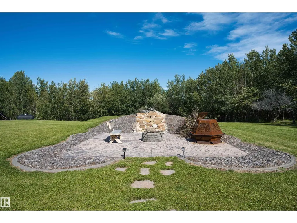
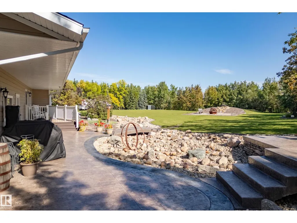
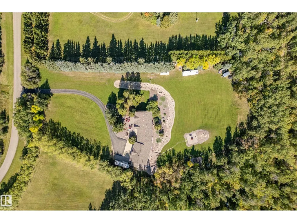
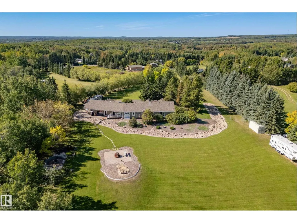
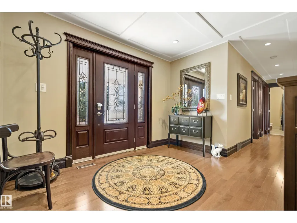
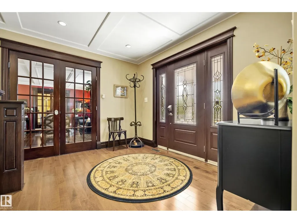
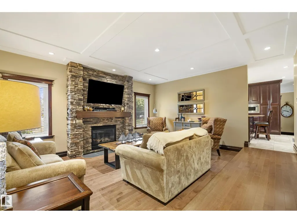
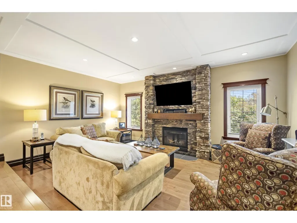
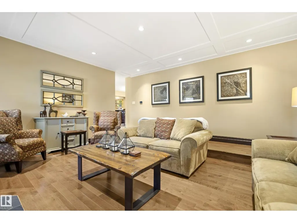
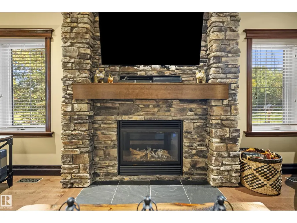
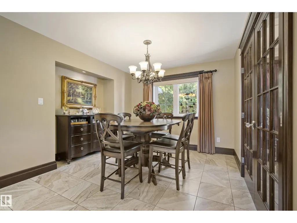
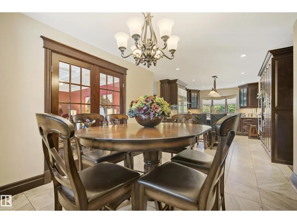
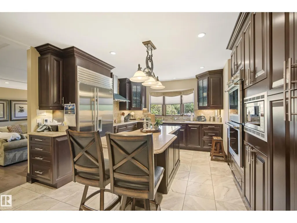
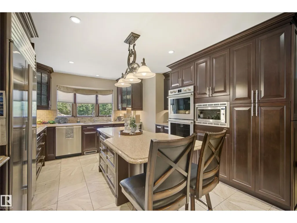
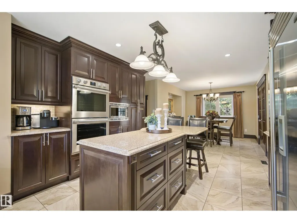
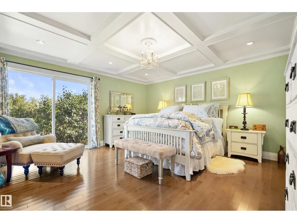
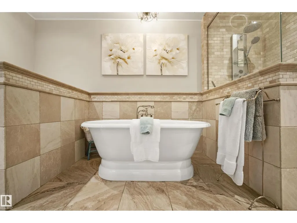
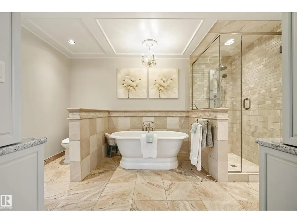
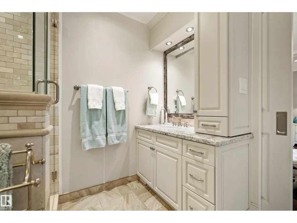
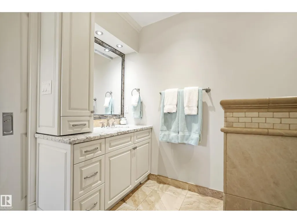
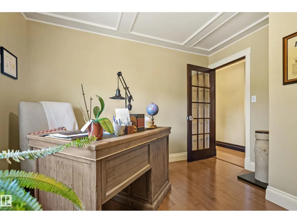
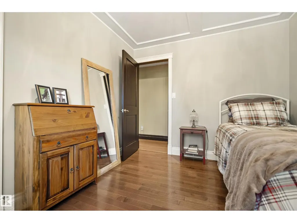
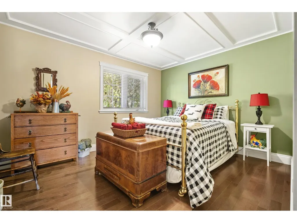
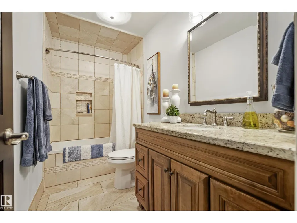
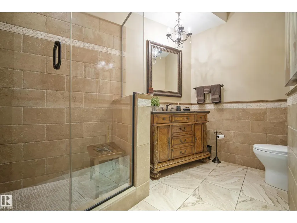
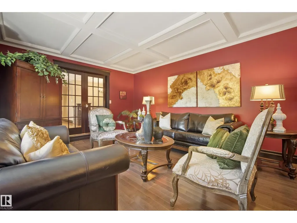
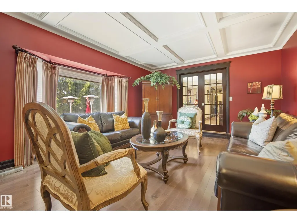
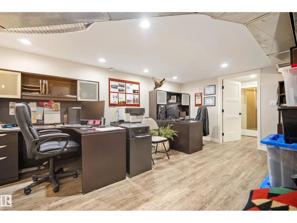
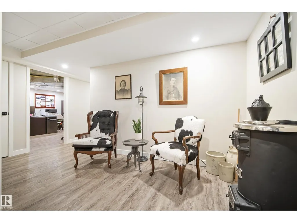
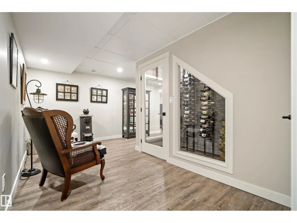
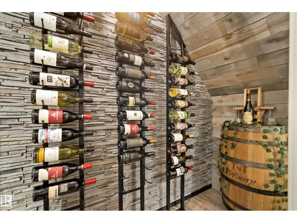
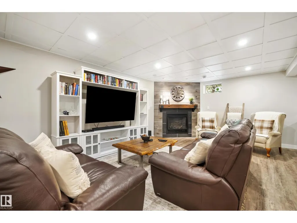
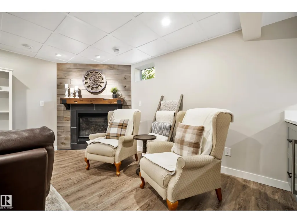
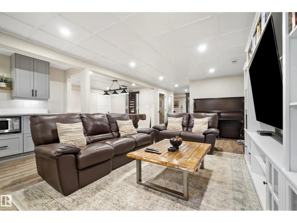
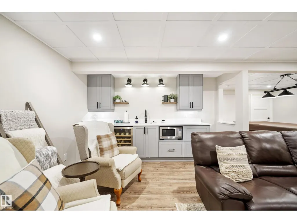
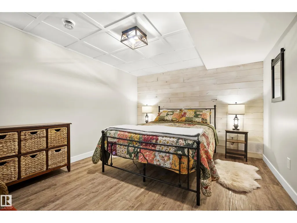
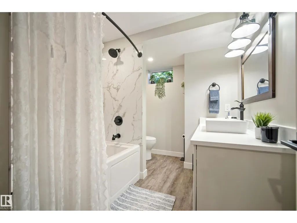
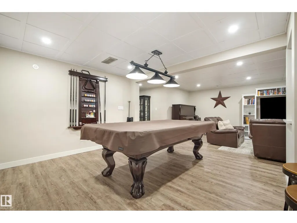
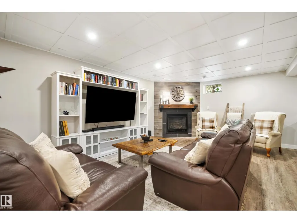
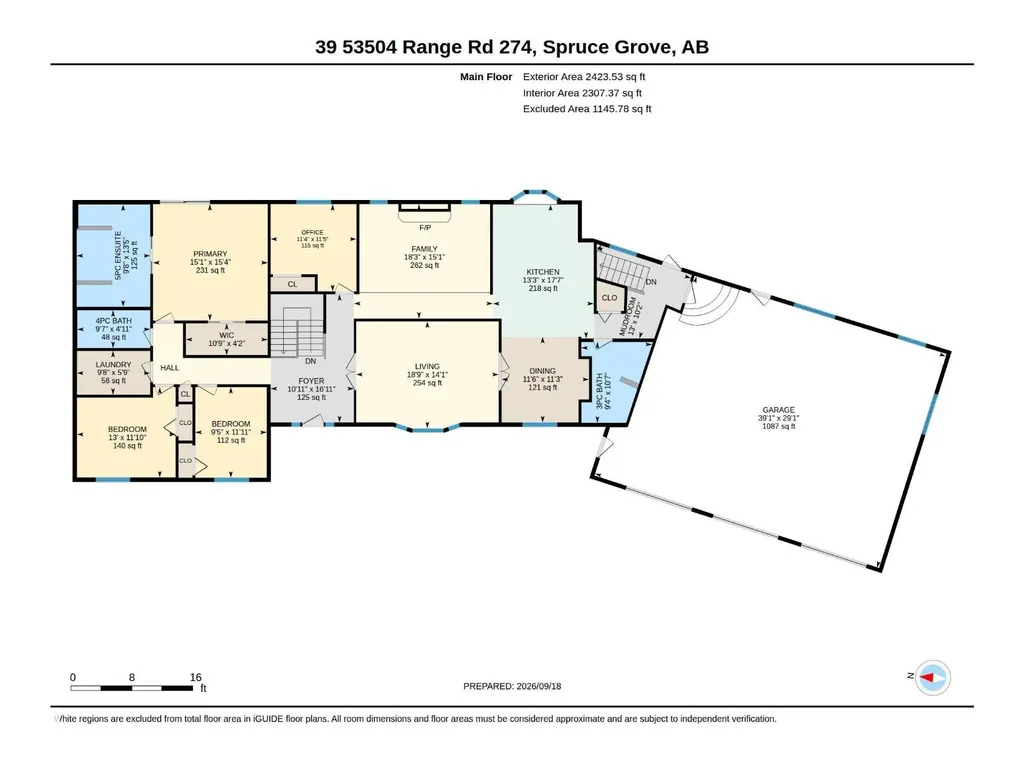
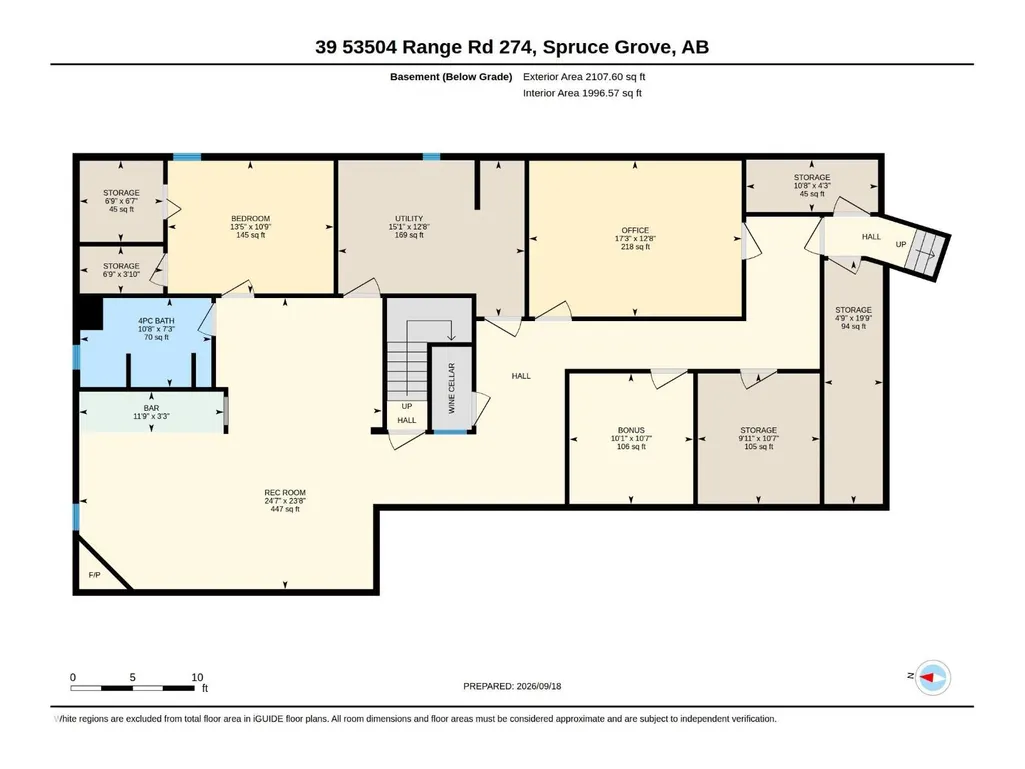
Private acreage living without a subdivision feel backing crown land! Stellar location just 5 mins north of Spruce Grove and 20 mins west of Edmonton, pavement all the way to this meticulously landscaped, fully fenced 3.04-acre property . Renovated from top to bottom, this impressive bungalow offers over 4,500 sq ft of living space, 4+1 bedrooms, 4 full baths, 2 dens and abundant storage. Enjoy both a sunken living room and family room, triple attached heated garage plus detached bay/storage. Recent improvements include a 2026 finished basement with wet bar and wine fridge and wine cellar, bedroom, office and full bath. 2026 water filtration, wall ovens, microwave, remote blinds and water-feature pump; 2025 fire pit, toilets, washer/dryer and kitchen storage upgrades; 2024 dual A/C and Telus fibre; 2022 three furnaces and heat-recovery ventilation; 2021 septic field and gutter protection; plus 2015 windows/doors, shingles, Sub-Zero fridge and Wolf cooktop. Heated tile floors in the kitchen and baths. (id:7434)
* Sold date and price as reported on the RAE's MLS® System.
General Features
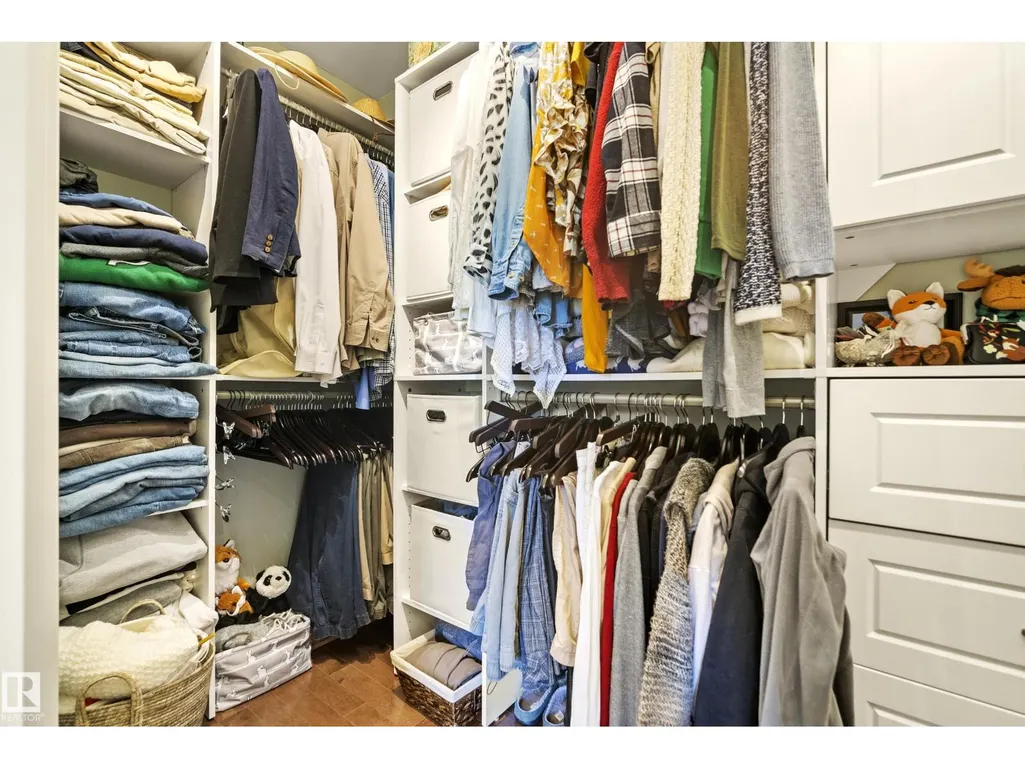
| Features | Private setting, Treed, Paved lane, Wet bar, Closet Organizers, Exterior Walls- 2x6", No Smoking Home, Level, Recreational |
|---|---|
| Property Type | Single Family |
| Neighbourhood | Landmark Estates II |
| Amenities | Park, Schools, Shopping |
| Building Amenities | Vinyl Windows |
| Building Appliances | Alarm System, Dishwasher, Dryer, Garage door opener remote(s), Garage door opener, Microwave, Refrigerator, Storage Shed, Stove, Washer, Window Coverings, Wine Fridge |
| Building Architectural Style | Bungalow |
| Building Cooling Type | Central air conditioning |
| Parking Space Total | 10 |
| Building Type | House |
| Building.StoriesTotal | 1 |
Interior Features
| Building Fireplace Present | True |
|---|---|
| Building Fireplace Type | Unknown |
| Building Heating Type | Forced air, In Floor Heating |
| Basement Development | Finished |
| Basement Type | Full (Finished) |
| Construction Style Attachment | Detached |
| Fireplace Fuel | Gas |
| Living Area Range | 2423 |
| Bedrooms | 5 |
Exterior Features
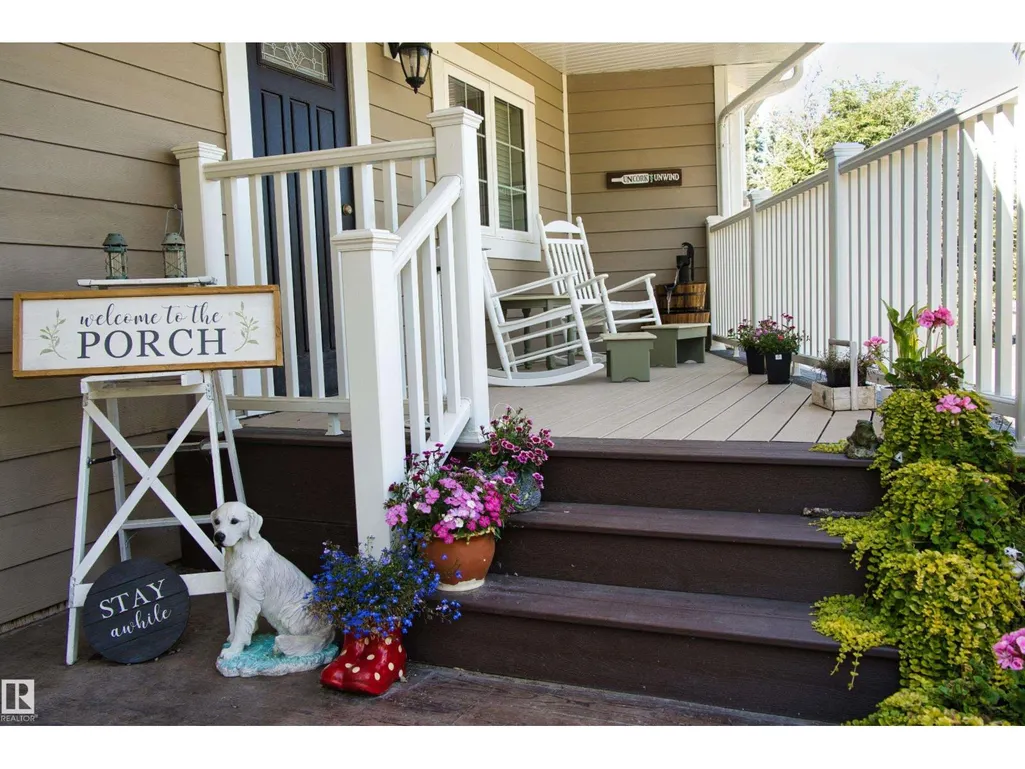
| Structure | Fire Pit, Porch, Patio(s) |
|---|---|
| Land Amenities | Park, Schools, Shopping |
| Fence Type | Fence |
Room Details
| Room | Dimensions | Level | Flooring | Details |
|---|---|---|---|---|
| Bedroom 2 | 3.96 m x 3.62 m | Main level | 3.62 m | |
| Bedroom 3 | 3.63 m x 2.86 m | Main level | 2.86 m | |
| Bedroom 4 | 3.49 m x 3.44 m | Main level | 3.44 m | |
| Bedroom 5 | 4.1 m x 3.28 m | Basement | 3.28 m | |
| Den | 5.26 m x 3.85 m | Basement | 3.85 m | |
| Dining room | 3.51 m x 3.44 m | Main level | 3.44 m | |
| Family room | 5.57 m x 4.59 m | Main level | 4.59 m | |
| Kitchen | 5.37 m x 4.05 m | Main level | 4.05 m | |
| Living room | 5.72 m x 4.79 m | Main level | 4.79 m | |
| Office | 5.26 m x 3.85 m | Basement | 3.85 m | |
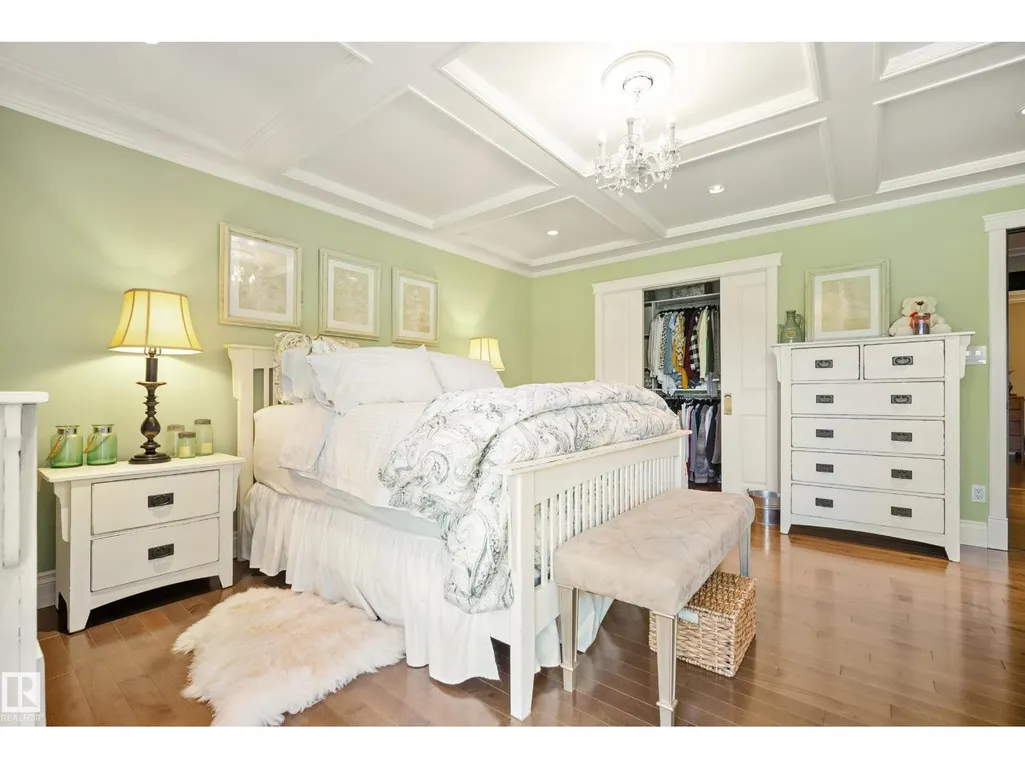
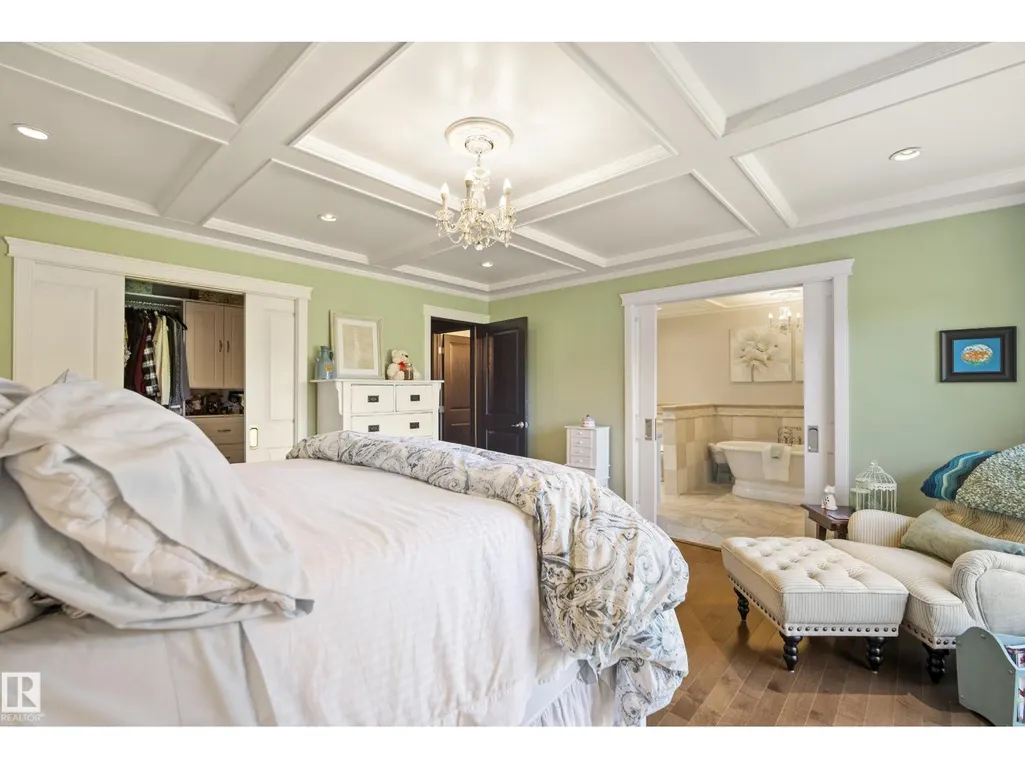
| Primary Bedroom | 4.66 m x 4.6 m | Main level | 4.6 m | |
| Recreation room | 7.49 m x 7.2 m | Basement | 7.2 m | |
| Storage | Measurements not available | Basement |
Amenities
- Views
- New Construction
- Adult 55+
- Lease To Own
- No Strata Fees
- Furnished
- Primary On Main
- Air Conditioning
- Seller Finance
- Green
- Fixer Upper
- Horse
- Golf
- Fireplace
- Deck
- Garage
- Basement
- Pool

Property vs Single Family Average in T7X 3T1
Price
Year Built

 Copyright 2026 by the REALTORS® Association of Edmonton. All rights reserved.
Data is deemed reliable but is not guaranteed accurate by the REALTORS® Association of Edmonton.
The trademarks REALTOR®, REALTORS® and the REALTOR® logo are controlled by The Canadian Real Estate Association (CREA) and identify real estate professionals who are members of CREA. The trademarks MLS®, Multiple Listing Service® and the associated logos are owned by CREA and identify the quality of
Copyright 2026 by the REALTORS® Association of Edmonton. All rights reserved.
Data is deemed reliable but is not guaranteed accurate by the REALTORS® Association of Edmonton.
The trademarks REALTOR®, REALTORS® and the REALTOR® logo are controlled by The Canadian Real Estate Association (CREA) and identify real estate professionals who are members of CREA. The trademarks MLS®, Multiple Listing Service® and the associated logos are owned by CREA and identify the quality of
 Data is supplied by Pillar 9™ MLS ® System. Pillar 9™ is the owner of the copyright in its MLS ® System. Data is deemed reliable but is not guaranteed accurate by Pillar 9™. The trademarks MLS ®, Multiple Listing Service ®, and the associated logos are owned by The Canadian Real Estate Association (CREA) and identify the quality of services provided by real estate professionals who are members of CREA. Used under license.
Last Updated: September 23, 2026 1:37 AM
Data is supplied by Pillar 9™ MLS ® System. Pillar 9™ is the owner of the copyright in its MLS ® System. Data is deemed reliable but is not guaranteed accurate by Pillar 9™. The trademarks MLS ®, Multiple Listing Service ®, and the associated logos are owned by The Canadian Real Estate Association (CREA) and identify the quality of services provided by real estate professionals who are members of CREA. Used under license.
Last Updated: September 23, 2026 1:37 AM