











Address
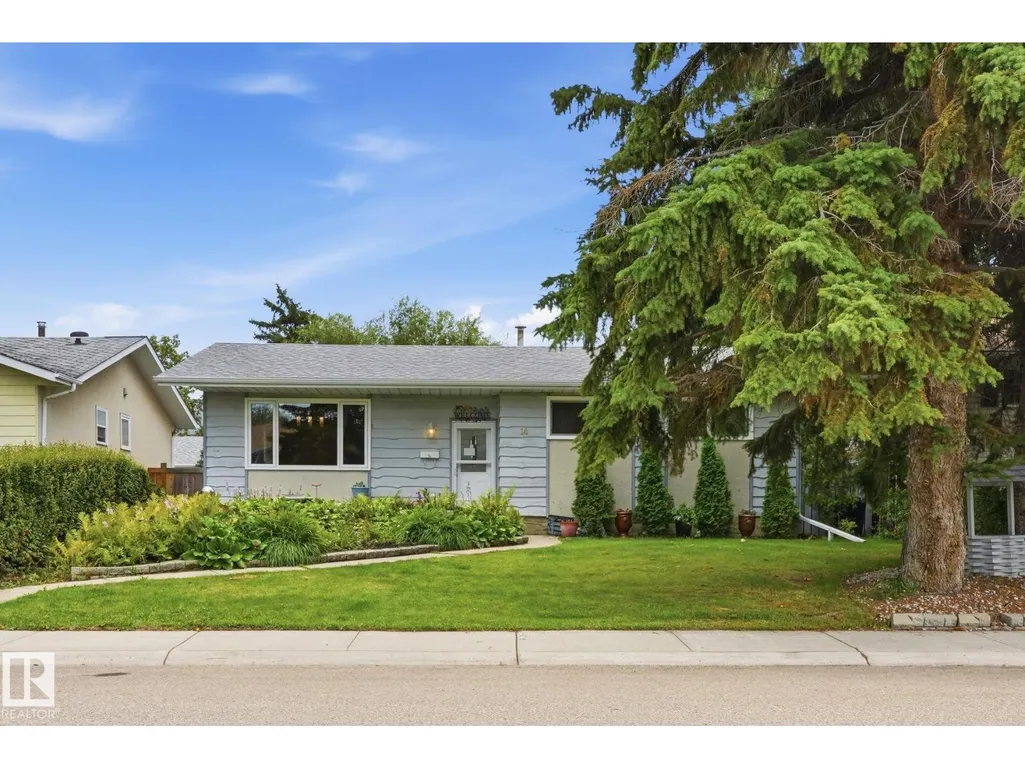
14 Brampton St, Spruce Grove, AB
Price
$ 415,000
Property Attributes
- ID#E4508478
- TypeSingle Family
- Listing Status Active
- MunicipalitySpruce Grove
- CitySpruce Grove
- AreaSpruce Grove
- NeighbourhoodBrookwood
- Postal CodeT7X 1G1
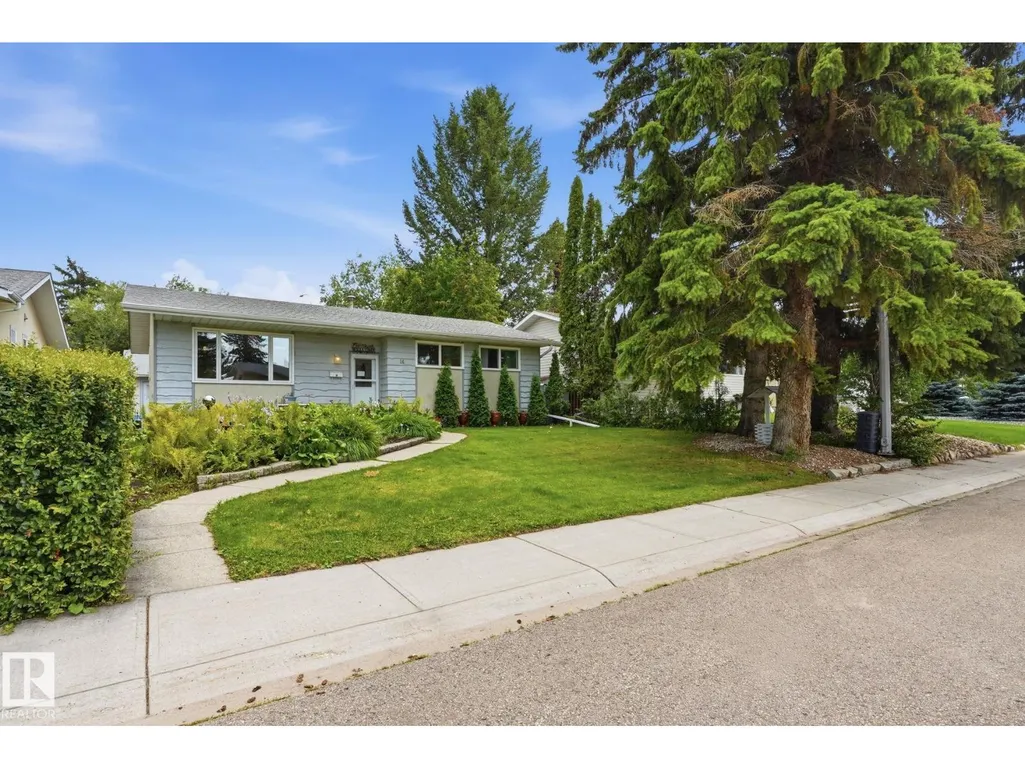
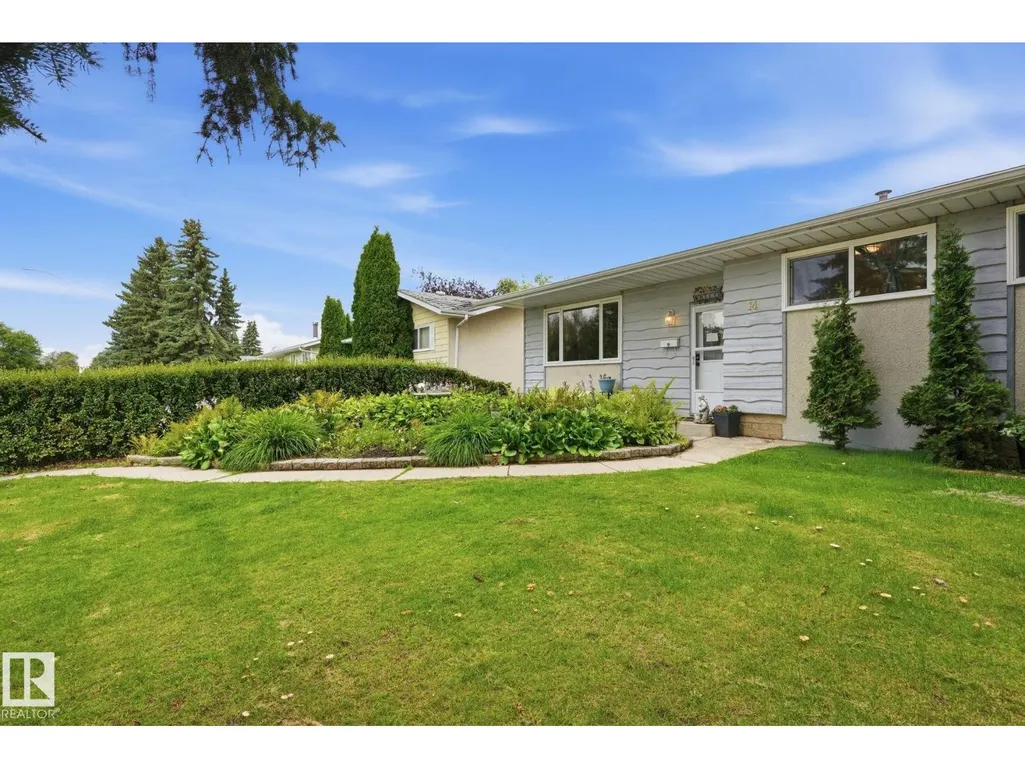
- StyleBungalow
- Year Built1973
- Price$ 415,000
- Bedrooms4
- Bathrooms2
- Half Bathrooms1
- Sqr Footage1178
Data Source:
Canadian Real Estate Association (CREA)
Property Description
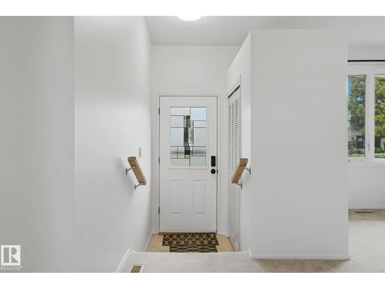
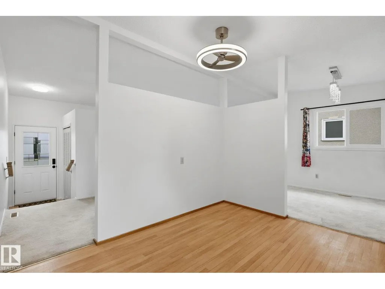
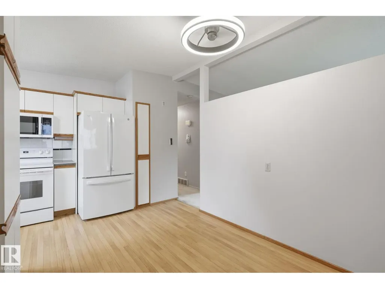
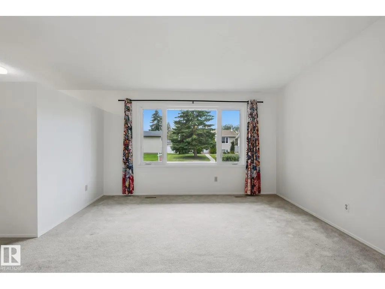
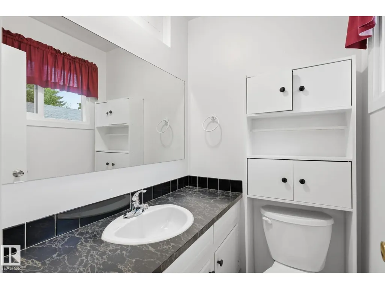
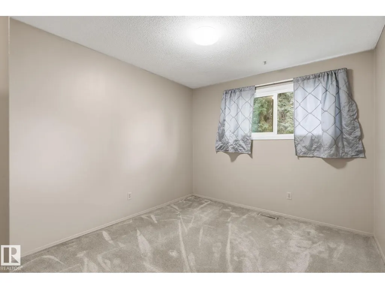
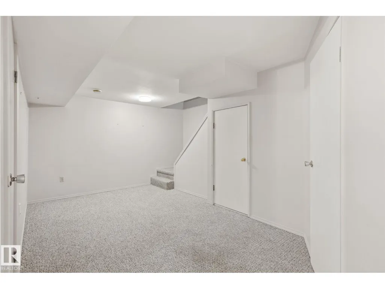
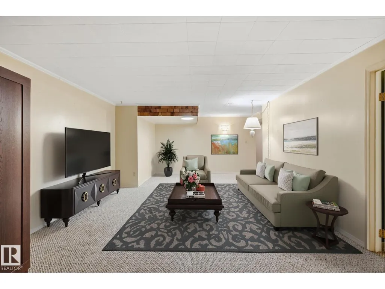
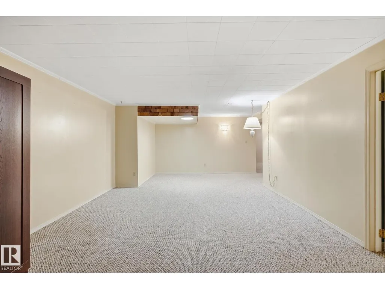
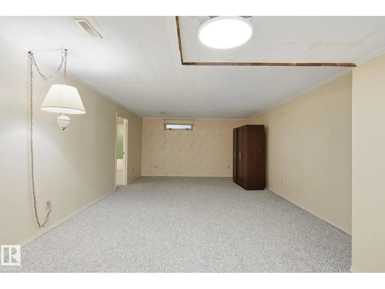
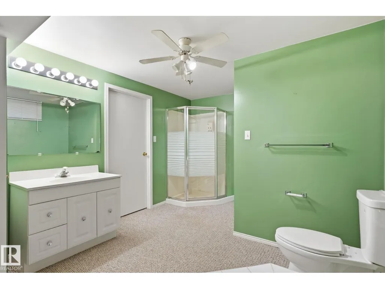
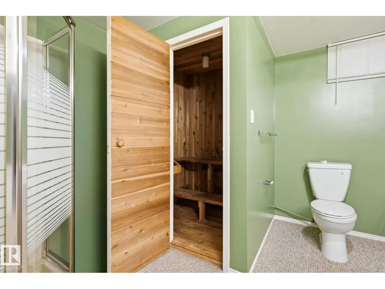
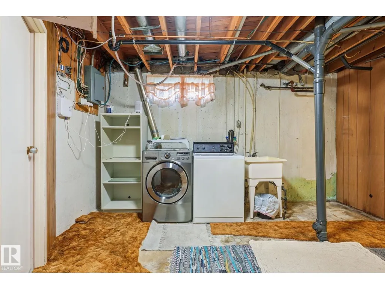
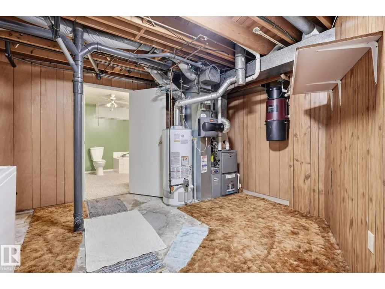
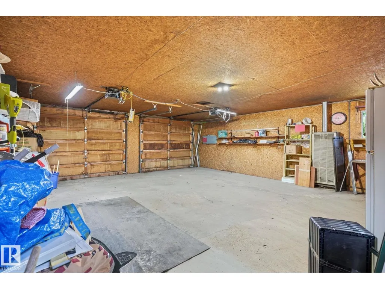
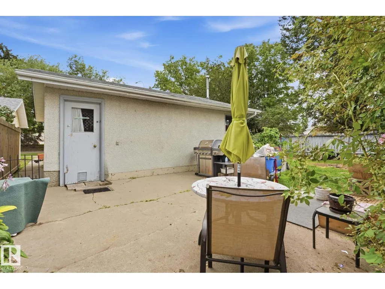
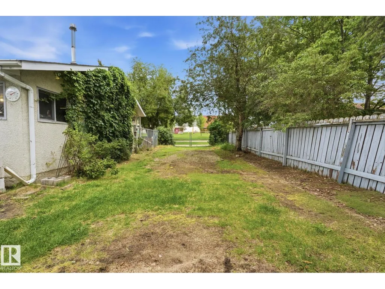
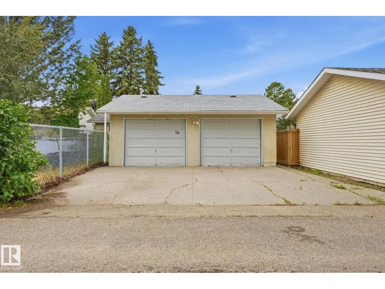
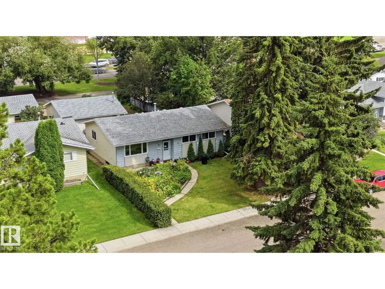
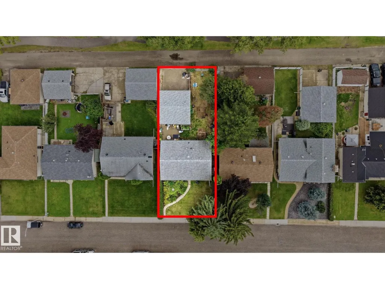
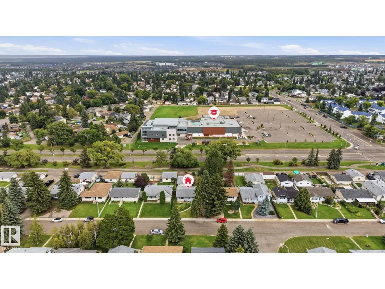
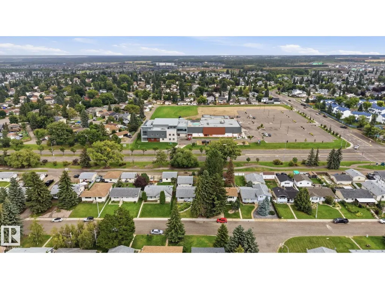
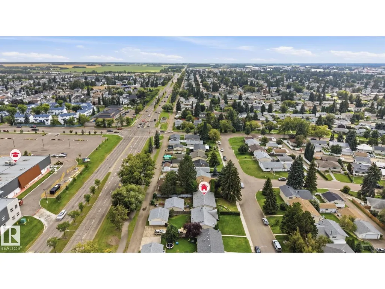
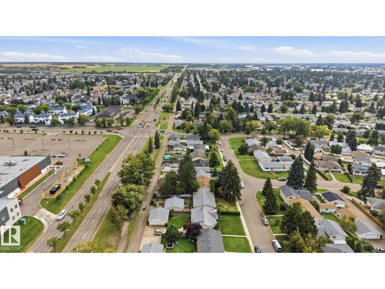
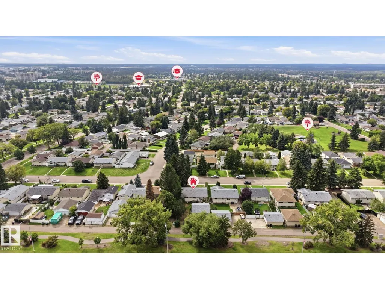
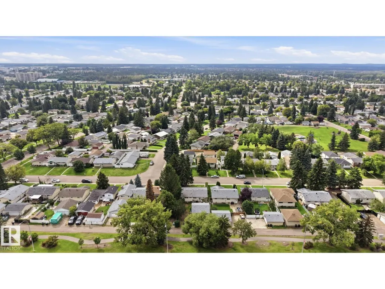
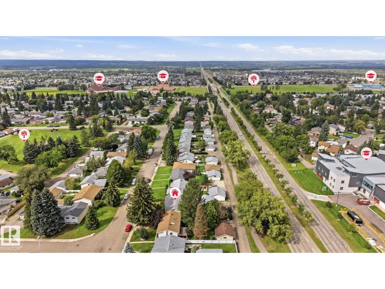
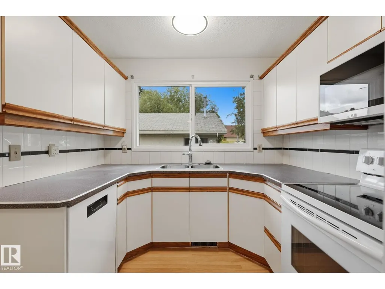
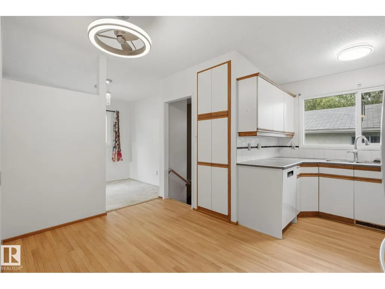
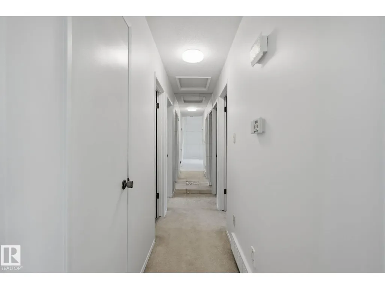
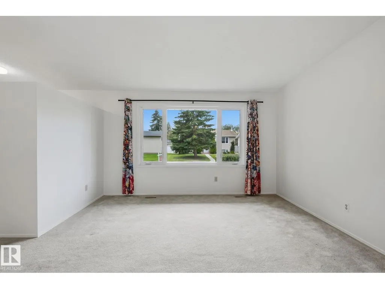
Welcome home to Brookwood, one of Spruce Grove’s finest and most mature neighbourhoods. Walk into a spacious living room next to a bright kitchen and anchored by a generous counter and cupboard space, and a yard-facing window sets an easy daily rhythm. The back door opens straight to the east facing yard, making outdoor time simple for young families and your coffee bright with morning sun. Three main-floor bedrooms include a primary suite with a half-bath ensuite, Updates run through the property, from a newer roof to a new fridge alongside a newer stove, microwave, and dryer. Downstairs is fully finished with a maintained, operational sauna and plenty of room for relaxing and recreation. Outside, mature perennials frame a yard with RV parking and hot tub wiring. The 24x26 heated, insulated detached garage features 220-volt power. Ideally situated in a community known for its lasting appeal, this property offers the perfect blend of practicality and comfort. *Some photos have been virtually staged (id:7434)
* Sold date and price as reported on the RAE's MLS® System.
General Features
| Features | See remarks, Lane |
|---|---|
| Property Type | Single Family |
| Neighbourhood | Brookwood |
| Amenities | Playground, Schools, Shopping |
| Building Amenities | Vinyl Windows |
| Building Appliances | Dishwasher, Dryer, Fan, Freezer, Garage door opener remote(s), Garage door opener, Microwave Range Hood Combo, Refrigerator, Storage Shed, Stove, Central Vacuum, Washer, Window Coverings, See remarks |
| Building Architectural Style | Bungalow |
| Building Type | House |
| Ownership Type | Freehold |
| Building.StoriesTotal | 1 |
Interior Features
| Building Fireplace Present | False |
|---|---|
| Building Heating Type | Forced air |
| Basement Development | Finished |
| Basement Type | Full (Finished) |
| Construction Style Attachment | Detached |
| Living Area Range | 1178 |
| Bedrooms | 4 |
Exterior Features
| Land Amenities | Playground, Schools, Shopping |
|---|---|
| Fence Type | Fence |
Room Details
| Room | Dimensions | Level | Flooring | Details |
|---|---|---|---|---|
| Bedroom 2 | 2.99m x 3.54m | Main level | ||
| Bedroom 3 | 2.75m x 3.54m | Main level | ||
| Bedroom 4 | 3.61m x 3.93m | Basement | ||
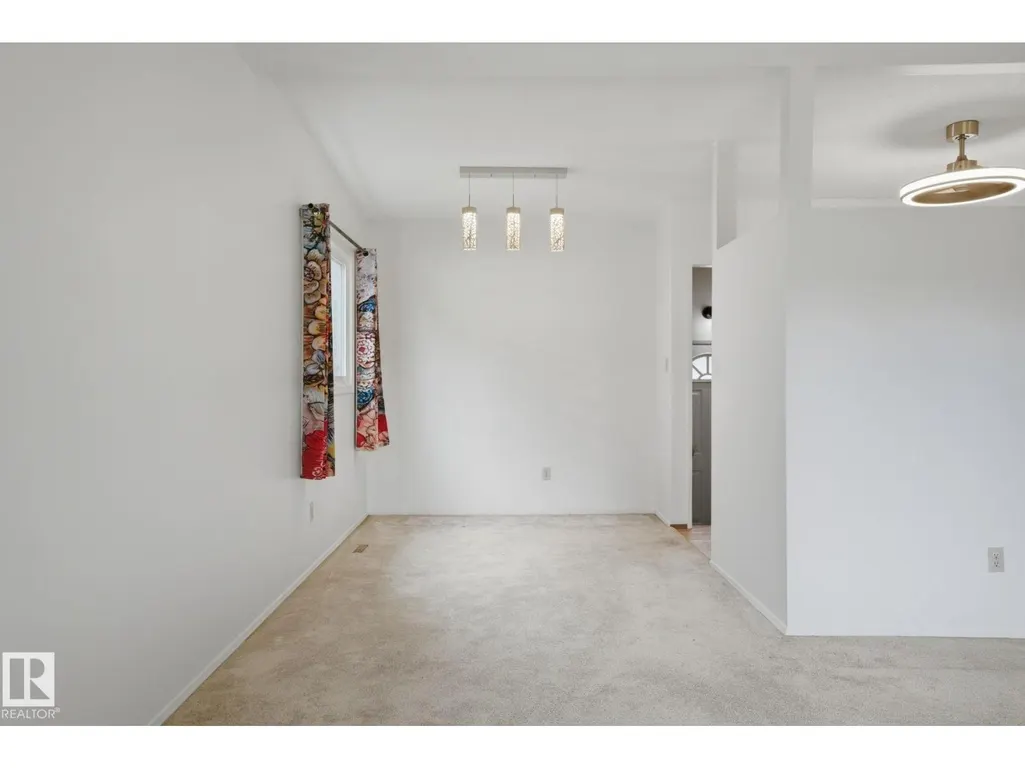
| Dining room | 2.47m x 3.07m | Main level | ||
| Family room | 11.6m x 7.5m | Basement | ||
| Kitchen | 4.18m x 4.13m | Main level | ||
| Living room | 4.86m x 4.07m | Main level | ||
| Primary Bedroom | 3.25m x 4.13m | Main level |
Amenities
- Views
- New Construction
- Adult 55+
- Lease To Own
- No Strata Fees
- Furnished
- Primary On Main
- Air Conditioning
- Seller Finance
- Green
- Fixer Upper
- Horse
- Golf
- Fireplace
- Deck
- Garage
- Basement
- Pool

Property vs Single Family Average in T7X 1G1
Price
Year Built

 Copyright 2026 by the REALTORS® Association of Edmonton. All rights reserved.
Data is deemed reliable but is not guaranteed accurate by the REALTORS® Association of Edmonton.
The trademarks REALTOR®, REALTORS® and the REALTOR® logo are controlled by The Canadian Real Estate Association (CREA) and identify real estate professionals who are members of CREA. The trademarks MLS®, Multiple Listing Service® and the associated logos are owned by CREA and identify the quality of
Copyright 2026 by the REALTORS® Association of Edmonton. All rights reserved.
Data is deemed reliable but is not guaranteed accurate by the REALTORS® Association of Edmonton.
The trademarks REALTOR®, REALTORS® and the REALTOR® logo are controlled by The Canadian Real Estate Association (CREA) and identify real estate professionals who are members of CREA. The trademarks MLS®, Multiple Listing Service® and the associated logos are owned by CREA and identify the quality of
 Data is supplied by Pillar 9™ MLS ® System. Pillar 9™ is the owner of the copyright in its MLS ® System. Data is deemed reliable but is not guaranteed accurate by Pillar 9™. The trademarks MLS ®, Multiple Listing Service ®, and the associated logos are owned by The Canadian Real Estate Association (CREA) and identify the quality of services provided by real estate professionals who are members of CREA. Used under license.
Last Updated: September 21, 2026 2:26 AM
Data is supplied by Pillar 9™ MLS ® System. Pillar 9™ is the owner of the copyright in its MLS ® System. Data is deemed reliable but is not guaranteed accurate by Pillar 9™. The trademarks MLS ®, Multiple Listing Service ®, and the associated logos are owned by The Canadian Real Estate Association (CREA) and identify the quality of services provided by real estate professionals who are members of CREA. Used under license.
Last Updated: September 21, 2026 2:26 AM