














Address
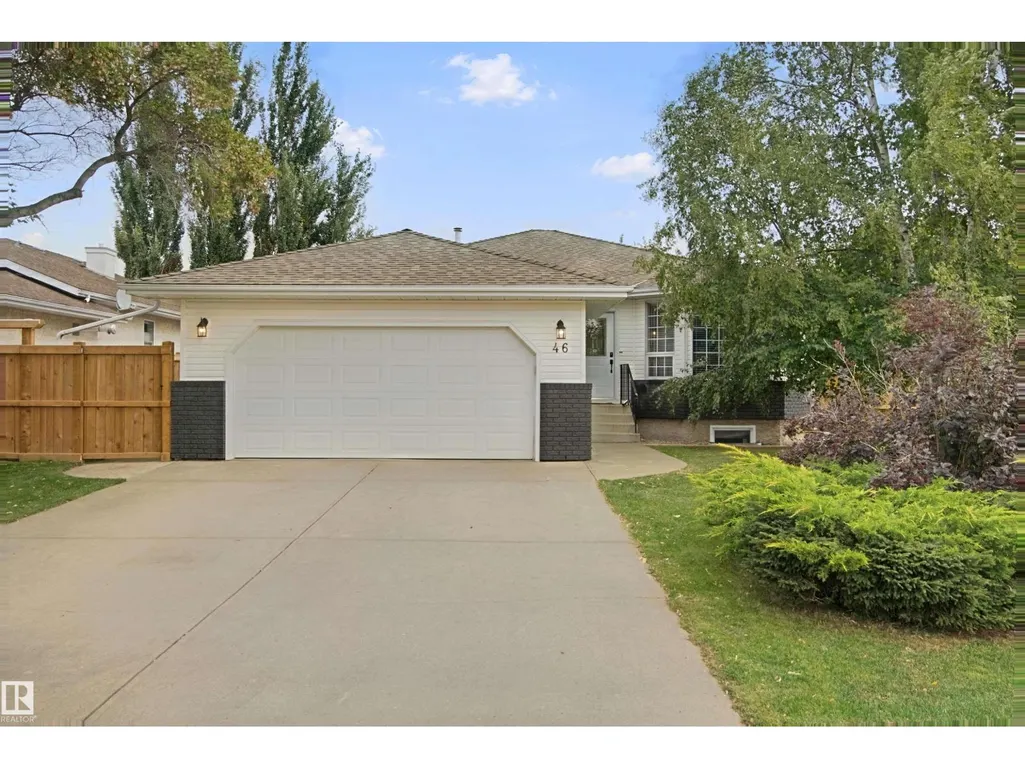
46 Guenette Cr, Spruce Grove, AB
Price
$ 599,000
Property Attributes
- ID#E4508596
- TypeSingle Family
- Listing Status Active
- MunicipalitySpruce Grove
- CitySpruce Grove
- AreaSpruce Grove
- NeighbourhoodGrove Meadows
- Postal CodeT7X 3G9
- StyleBungalow
- Year Built1992
- Price$ 599,000
- Bedrooms5
- Bathrooms3
- Half Bathrooms0
- Sqr Footage1270
Data Source:
Canadian Real Estate Association (CREA)
Property Description
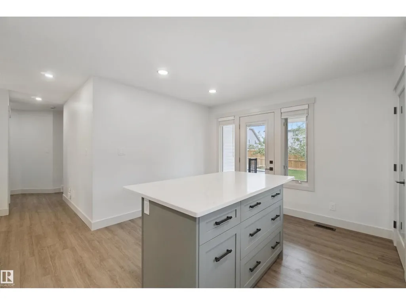
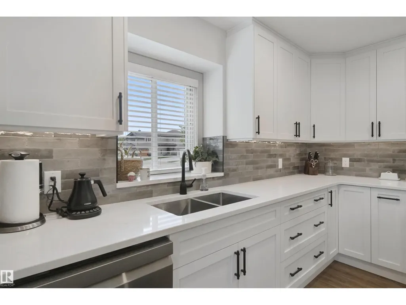
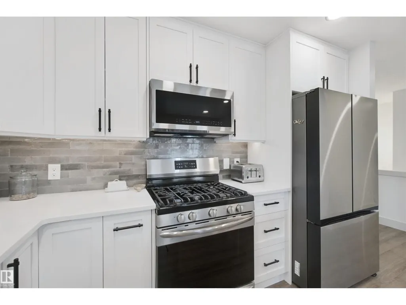
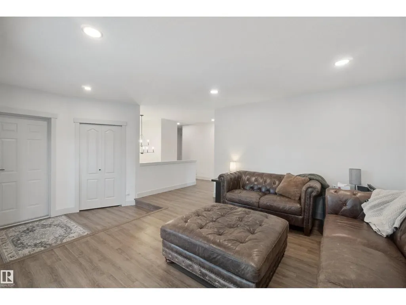
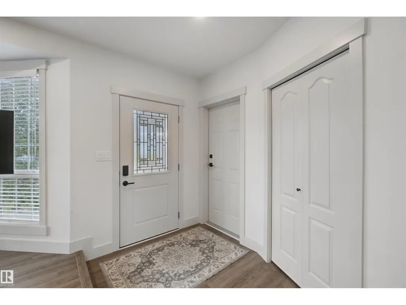
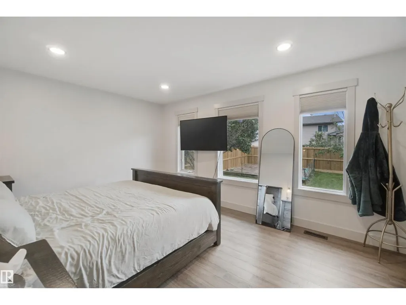
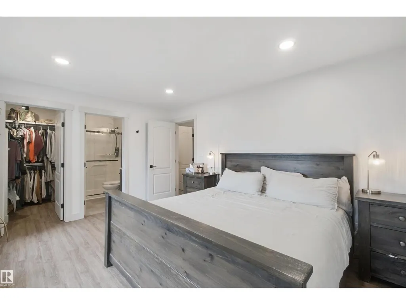
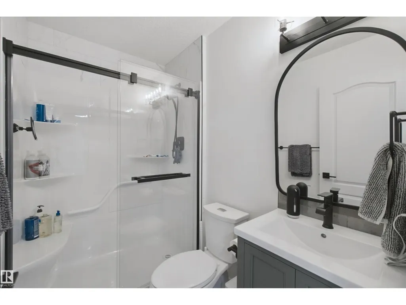
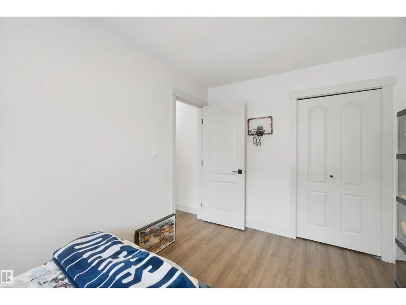
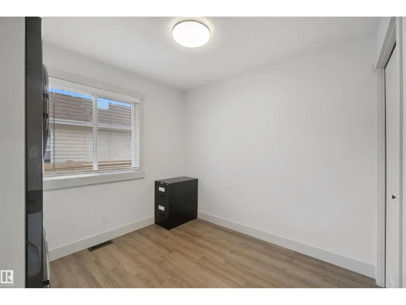
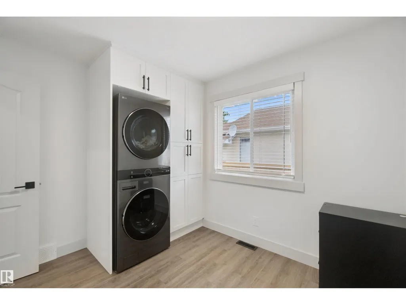
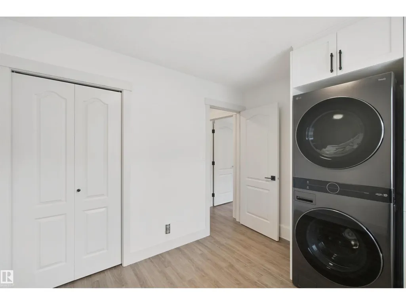
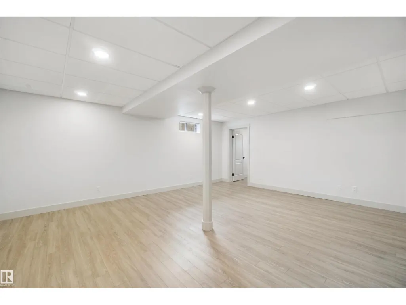
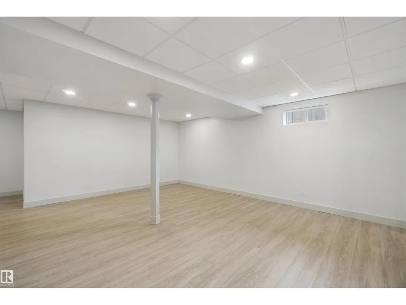
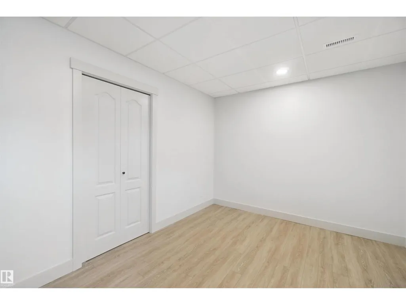
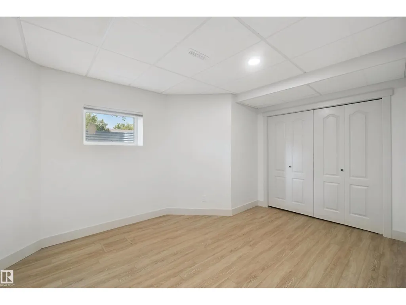
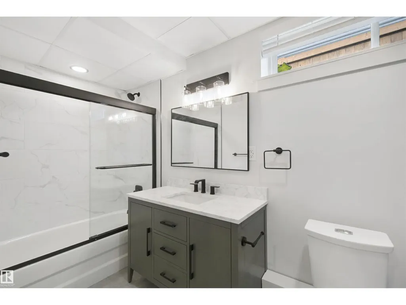
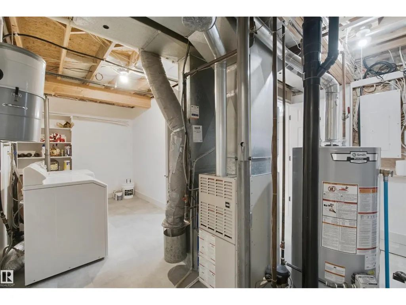
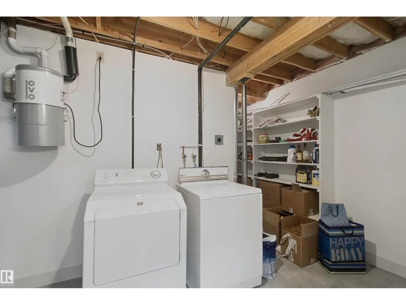
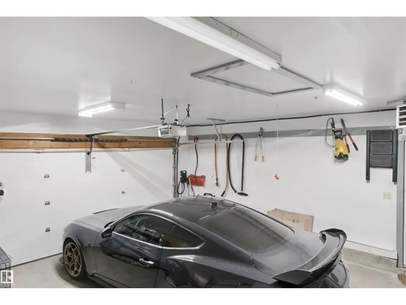
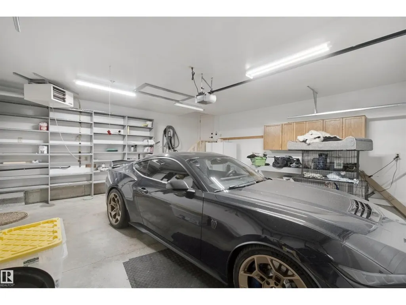
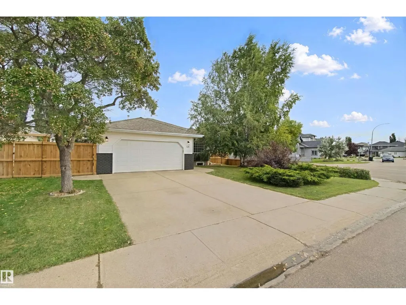
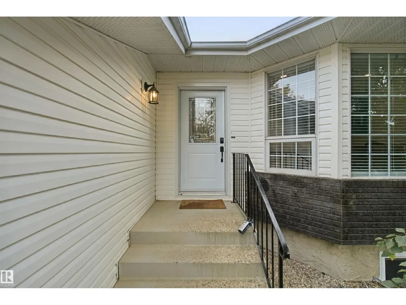
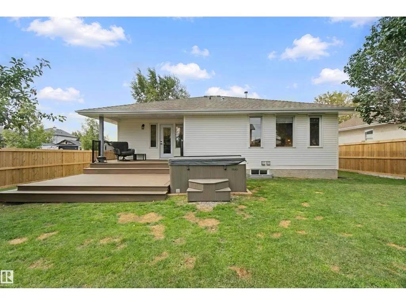
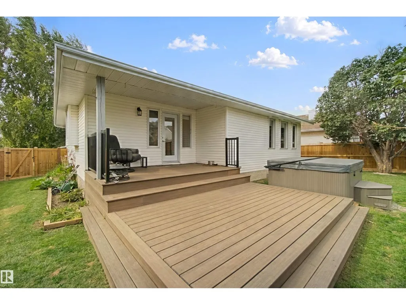
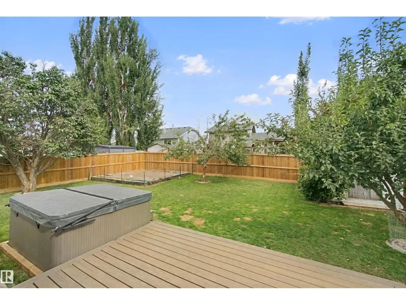
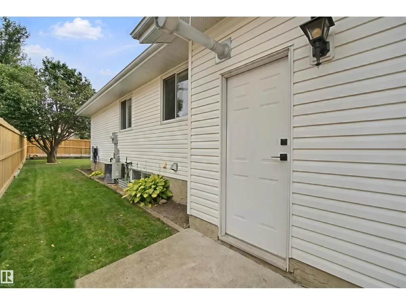
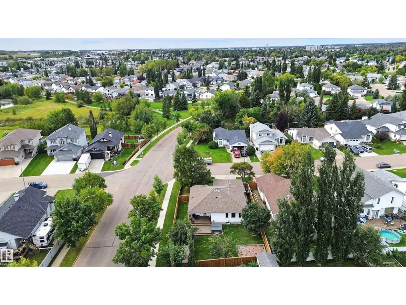
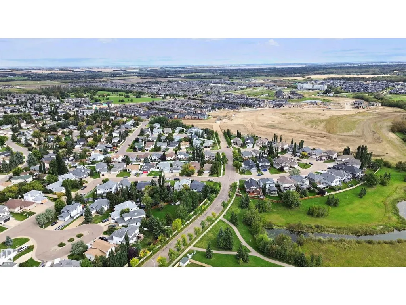
FULLY RENOVATED BUNGALOW IN GROVE MEADOWS! This 5-bed, 3-bath bungalow offers over 2,200 sq ft of total living space on a desirable corner lot. The bright main floor features 3 bedrooms, including a primary w/3pc ensuite, plus main-floor laundry. The new kitchen boasts quartz counters, oversized island/eating bar, custom cabinetry & new appliances. Both levels offer all-new LVP flooring, trim, doors, hardware, LED lighting, blinds & paint. All 3 bathrooms have been renovated w/new flooring, showers, vanities, toilets & fixtures. The finished basement adds 2 large bedrooms, full bath, spacious family/rec room & storage. Major updates include new PEX plumbing, hot water tank, upgraded electrical panel/service, R50 attic insulation & new central vac. Outside, enjoy new fencing, repaired & upgraded Duradeck w/Regal railing, sealed/levelled concrete, & a brand-new Beachcomber hot tub (2025). Heated double attached garage w/Level 2 EV charger. Extensive renovations make this home truly move-in ready! (id:7434)
* Sold date and price as reported on the RAE's MLS® System.
General Features
| Features | No back lane |
|---|---|
| Property Type | Single Family |
| Neighbourhood | Grove Meadows |
| Amenities | Playground, Public Transit, Schools, Shopping |
| Building Appliances | Dishwasher, Dryer, Refrigerator, Storage Shed, Gas stove(s), Washer |
| Building Architectural Style | Bungalow |
| Building Cooling Type | Central air conditioning |
| Building Type | House |
| Ownership Type | Freehold |
| Building.StoriesTotal | 1 |
Interior Features
| Building Fireplace Present | False |
|---|---|
| Building Heating Type | Forced air |
| Basement Development | Finished |
| Basement Type | Full (Finished) |
| Construction Style Attachment | Detached |
| Living Area Range | 1270 |
| Bedrooms | 5 |
Exterior Features
| Structure | Deck |
|---|---|
| Land Amenities | Playground, Public Transit, Schools, Shopping |
| Fence Type | Fence |
Room Details
| Room | Dimensions | Level | Flooring | Details |
|---|---|---|---|---|
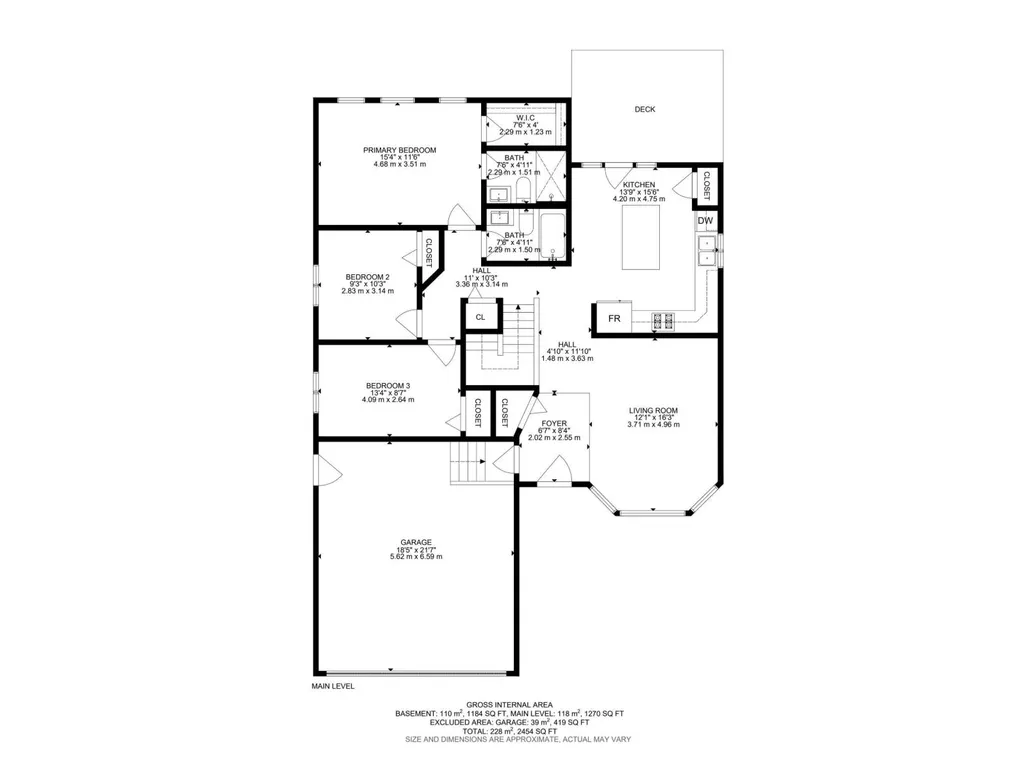
| Bedroom 2 | 2.83 m x 3.14 m | Main level | 3.14 m | |
| Bedroom 3 | 4.09 m x 2.64 m | Main level | 2.64 m | |
| Bedroom 4 | 3.88 m x 2.94 m | Basement | 2.94 m | |
| Bedroom 5 | 4.55 m x 3.22 m | Basement | 3.22 m | |
| Family room | 4.55 m x 3.22 m | Basement | 3.22 m | |
| Kitchen | 4.2 m x 4.75 m | Main level | 4.75 m | |
| Laundry room | Measurements not available | Main level | ||
| Living room | 3.71 m x 4.96 m | Main level | 4.96 m | |
| Primary Bedroom | 4.68 m x 3.51 m | Main level | 3.51 m | |
| Utility room | 3.88 m x 6.13 m | Basement | 6.13 m |
Amenities
- Views
- New Construction
- Adult 55+
- Lease To Own
- No Strata Fees
- Furnished
- Primary On Main
- Air Conditioning
- Seller Finance
- Green
- Fixer Upper
- Horse
- Golf
- Fireplace
- Deck
- Garage
- Basement
- Pool

Property vs Single Family Average in T7X 3G9
Price
Year Built

 Copyright 2026 by the REALTORS® Association of Edmonton. All rights reserved.
Data is deemed reliable but is not guaranteed accurate by the REALTORS® Association of Edmonton.
The trademarks REALTOR®, REALTORS® and the REALTOR® logo are controlled by The Canadian Real Estate Association (CREA) and identify real estate professionals who are members of CREA. The trademarks MLS®, Multiple Listing Service® and the associated logos are owned by CREA and identify the quality of
Copyright 2026 by the REALTORS® Association of Edmonton. All rights reserved.
Data is deemed reliable but is not guaranteed accurate by the REALTORS® Association of Edmonton.
The trademarks REALTOR®, REALTORS® and the REALTOR® logo are controlled by The Canadian Real Estate Association (CREA) and identify real estate professionals who are members of CREA. The trademarks MLS®, Multiple Listing Service® and the associated logos are owned by CREA and identify the quality of
 Data is supplied by Pillar 9™ MLS ® System. Pillar 9™ is the owner of the copyright in its MLS ® System. Data is deemed reliable but is not guaranteed accurate by Pillar 9™. The trademarks MLS ®, Multiple Listing Service ®, and the associated logos are owned by The Canadian Real Estate Association (CREA) and identify the quality of services provided by real estate professionals who are members of CREA. Used under license.
Last Updated: September 22, 2026 2:19 AM
Data is supplied by Pillar 9™ MLS ® System. Pillar 9™ is the owner of the copyright in its MLS ® System. Data is deemed reliable but is not guaranteed accurate by Pillar 9™. The trademarks MLS ®, Multiple Listing Service ®, and the associated logos are owned by The Canadian Real Estate Association (CREA) and identify the quality of services provided by real estate professionals who are members of CREA. Used under license.
Last Updated: September 22, 2026 2:19 AM