











Address
109 Aldridge Cr, Sherwood Park, AB
Price
$ 775,000
Property Attributes
- ID#E4508878
- TypeSingle Family
- Listing Status Active
- MunicipalitySherwood Park
- CitySherwood Park
- AreaSherwood Park
- NeighbourhoodAspen Trails
- Postal CodeT8H 0Y2
- StyleBungalow
- Year Built2016
- Price$ 775,000
- Bedrooms3
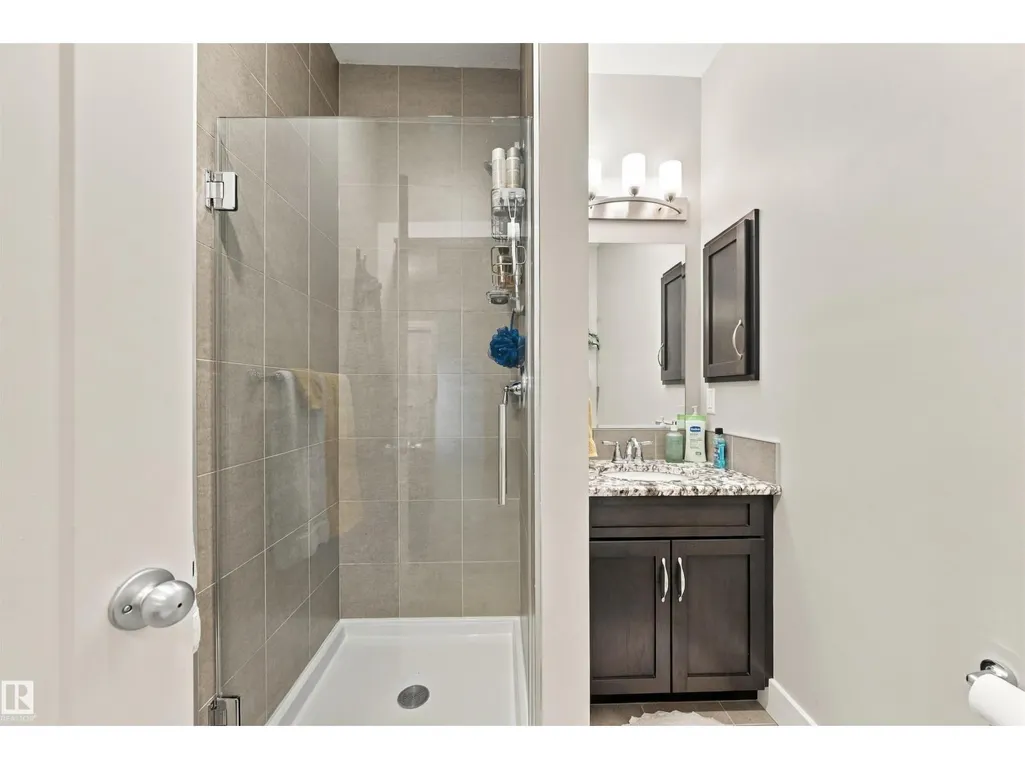
- Bathrooms3
- Half Bathrooms0
- Sqr Footage1566
Data Source:
Canadian Real Estate Association (CREA)
Property Description
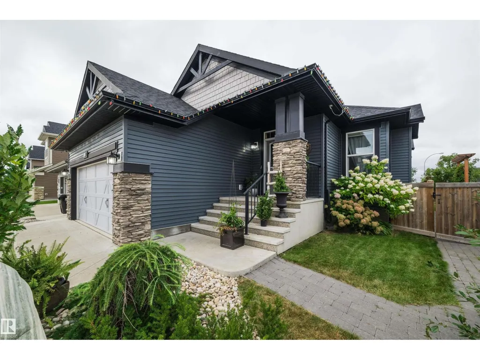
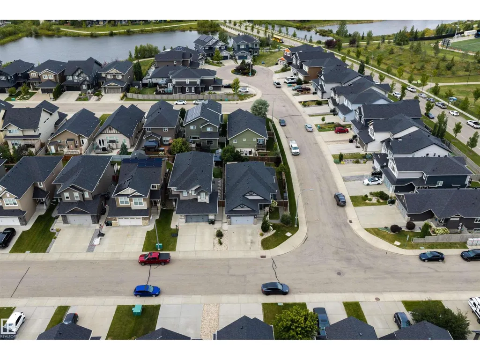
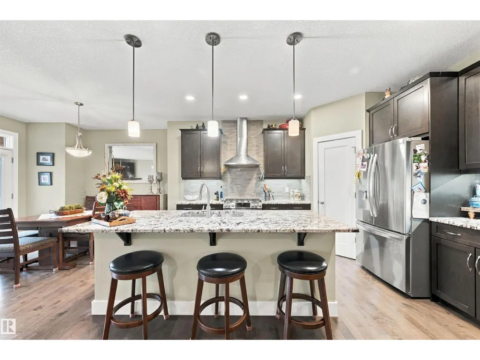
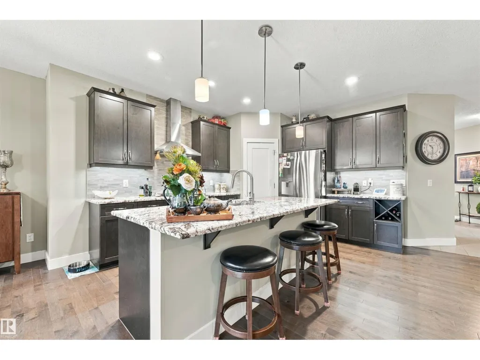
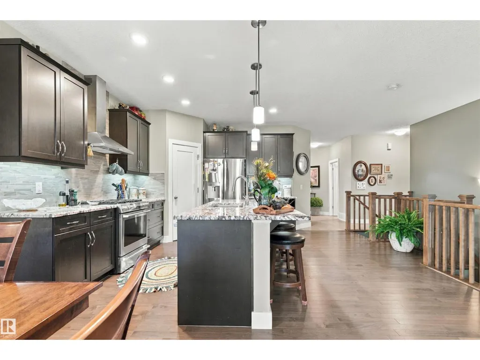
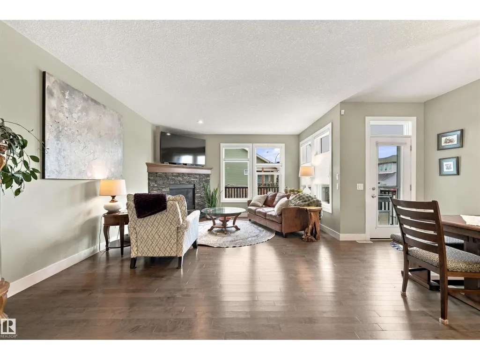
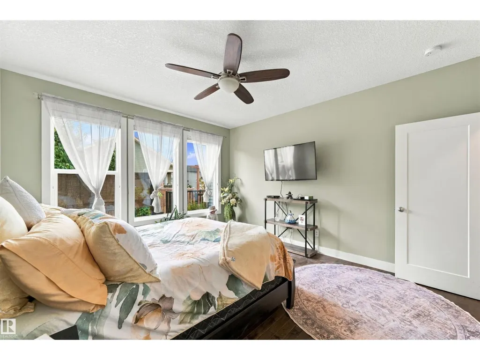
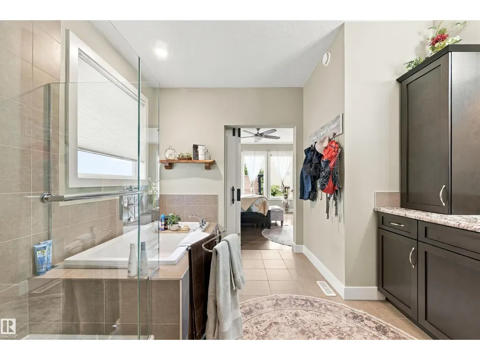
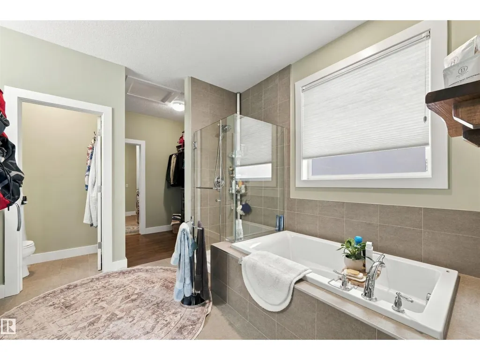
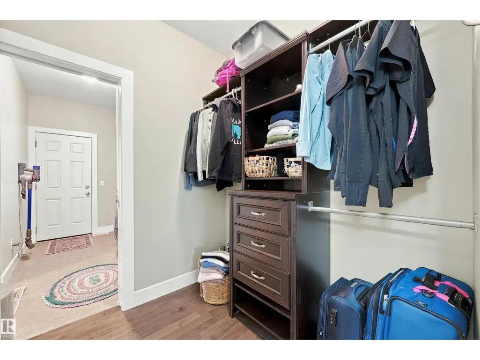
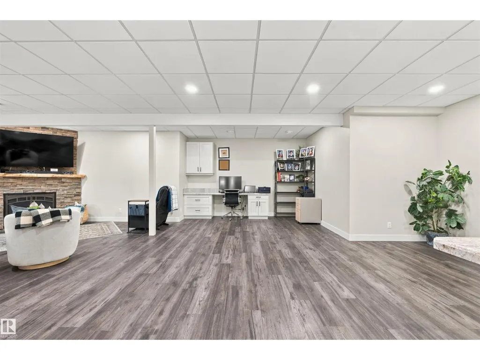
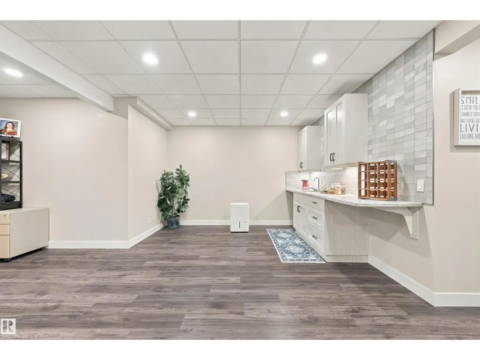
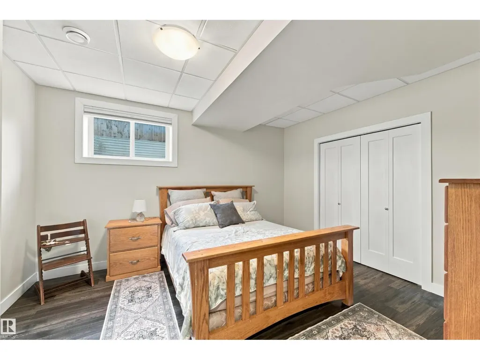
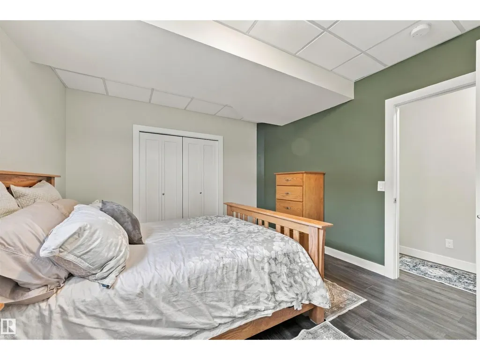
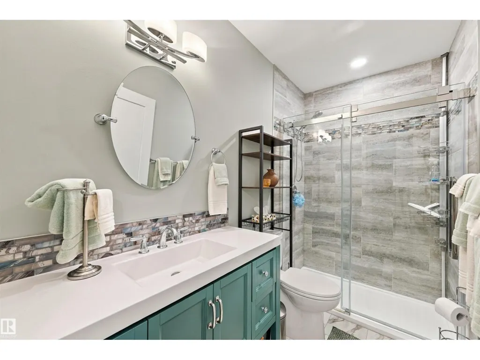
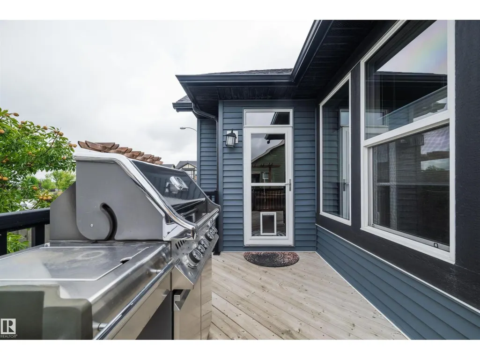
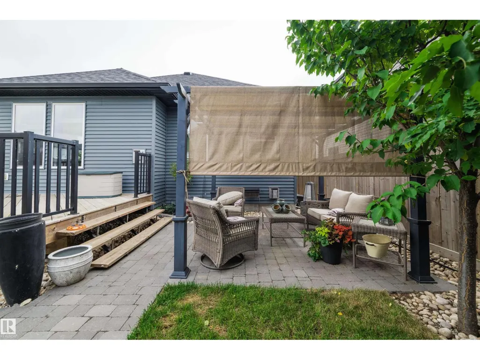
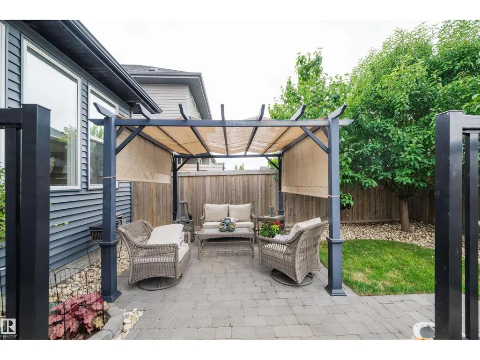
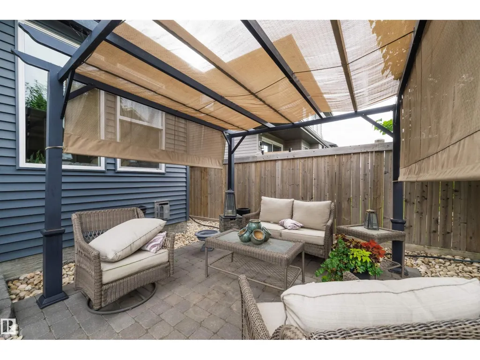
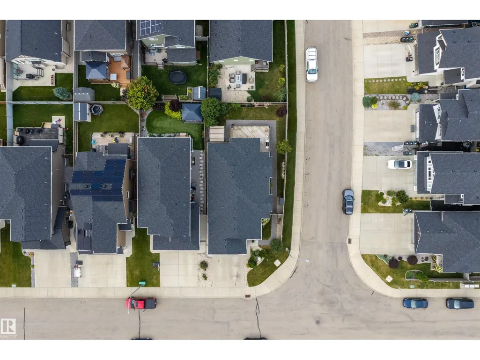
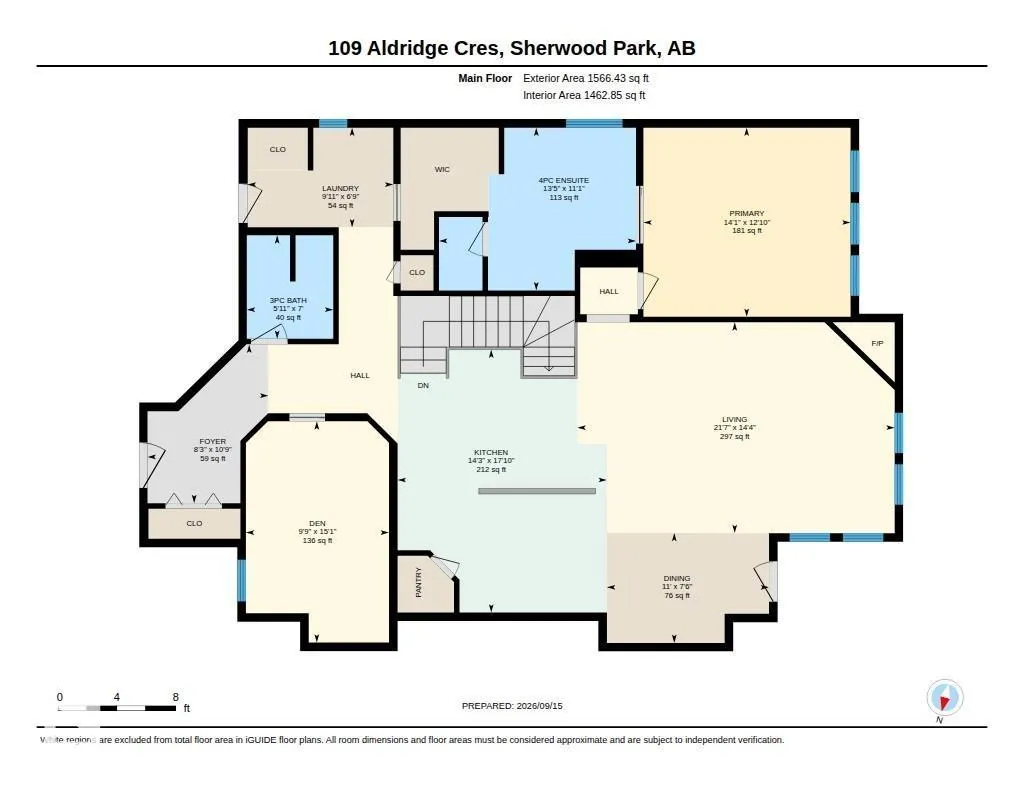
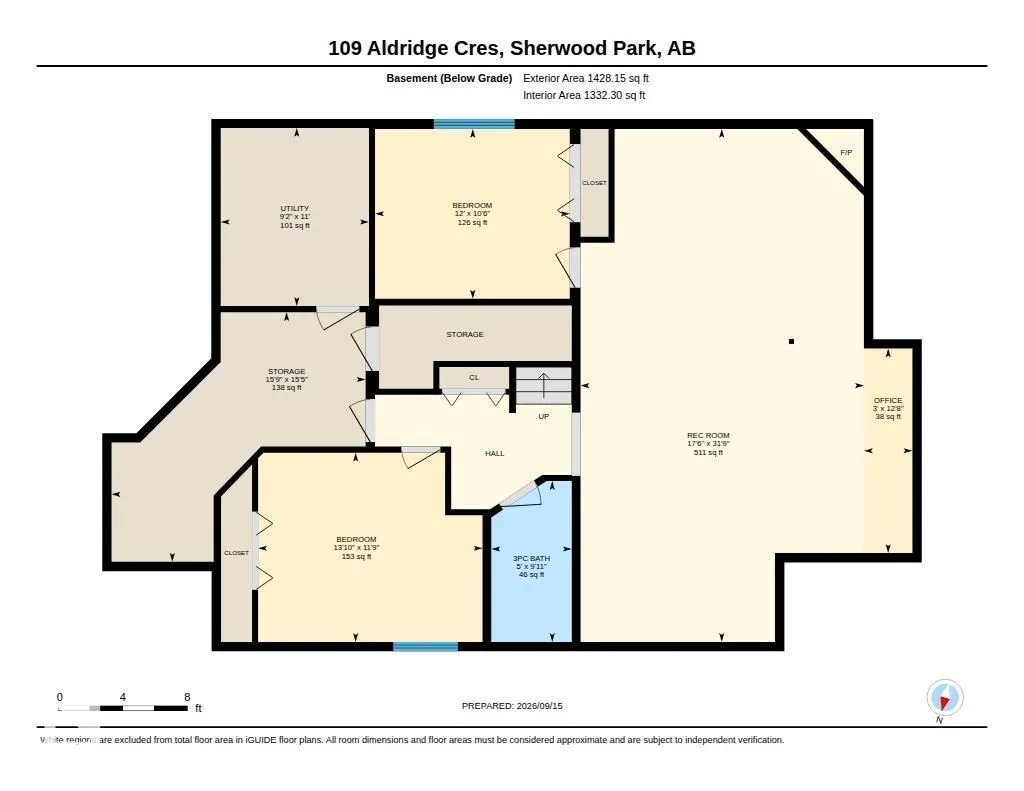
Rarely does a bungalow like this come available in Aspen Trails. Beautifully landscaped and thoughtfully cared for, this Homes by Avi home offers a sense of privacy, warmth and calm that is hard to replicate in a newer Sherwood Park neighborhood. Inside, the open-concept kitchen is made for gathering, with a six-burner gas range and an easy flow into the main living space. The main floor also offers a spacious primary bedroom and dedicated office, while the fully finished lower level adds two more bedrooms and plenty of room for family or guests. Outside, the private backyard is where this home truly sets itself apart, with extensive stonework, mature landscaping, a pergola and privacy trellises creating an intimate setting for quiet mornings, summer evenings and entertaining. Surrounded by parks, green space and an extensive network of walking and cycling trails, with schools, shopping and restaurants nearby, this is a home that blends comfort, privacy and everyday convenience beautifully all year long. (id:7434)
* Sold date and price as reported on the RAE's MLS® System.
General Features
| Features | Flat site, No Smoking Home, Environmental reserve |
|---|---|
| Community Features | Public Swimming Pool |
| Property Type | Single Family |
| Neighbourhood | Aspen Trails |
| Amenities | Public Transit, Schools, Shopping |
| Building Amenities | Ceiling - 9ft |
| Building Appliances | Dishwasher, Dryer, Garage door opener remote(s), Garage door opener, Hood Fan, Microwave, Refrigerator, Gas stove(s), Washer, Window Coverings |
| Building Architectural Style | Bungalow |
| Building Cooling Type | Central air conditioning |
| Parking Space Total | 4 |
| Building Type | House |
| Ownership Type | Freehold |
| Building.StoriesTotal | 1 |
Interior Features
| Building Fireplace Present | True |
|---|---|
| Building Fireplace Type | Corner |
| Building Heating Type | Forced air |
| Basement Development | Finished |
| Basement Type | Full (Finished) |
| Construction Style Attachment | Detached |
| Fireplace Fuel | Gas |
| Living Area Range | 1566 |
| Bedrooms | 3 |
Exterior Features
| Land Amenities | Public Transit, Schools, Shopping |
|---|---|
| Fence Type | Fence |
Room Details
| Room | Dimensions | Level | Flooring | Details |
|---|---|---|---|---|
| Bedroom 2 | 3.2 m x 3.67 m | Basement | 3.67 m | |
| Bedroom 3 | 3.57 m x 4.23 m | Basement | 4.23 m | |
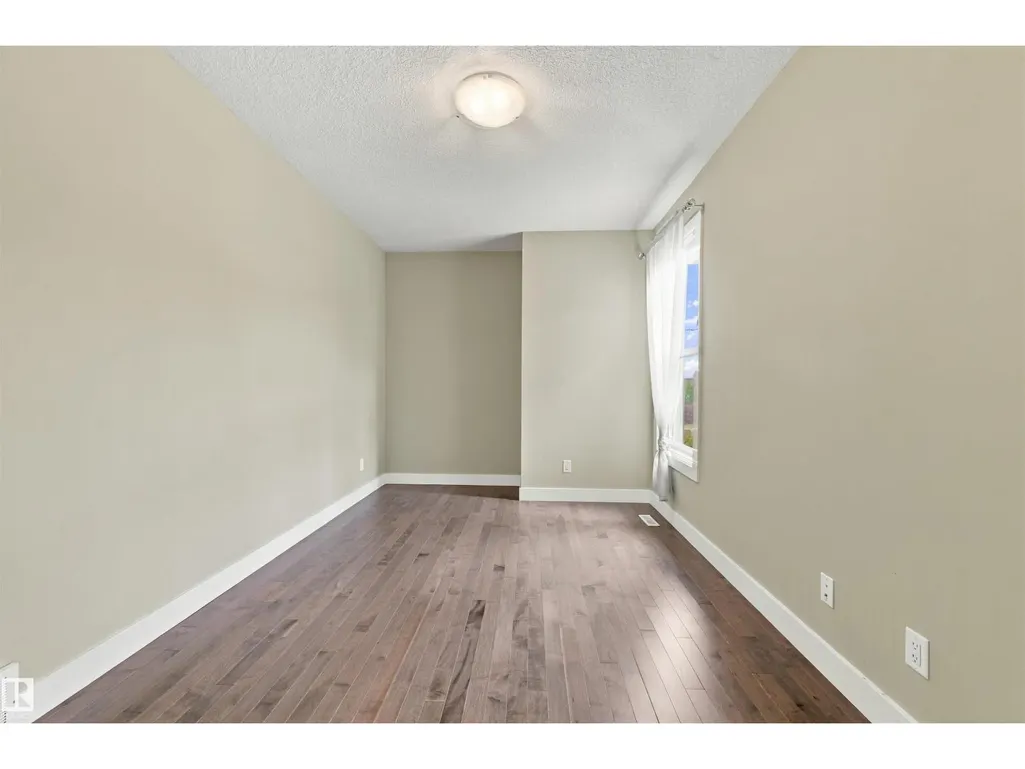
| Den | 4.59 m x 2.97 m | Main level | 2.97 m | |
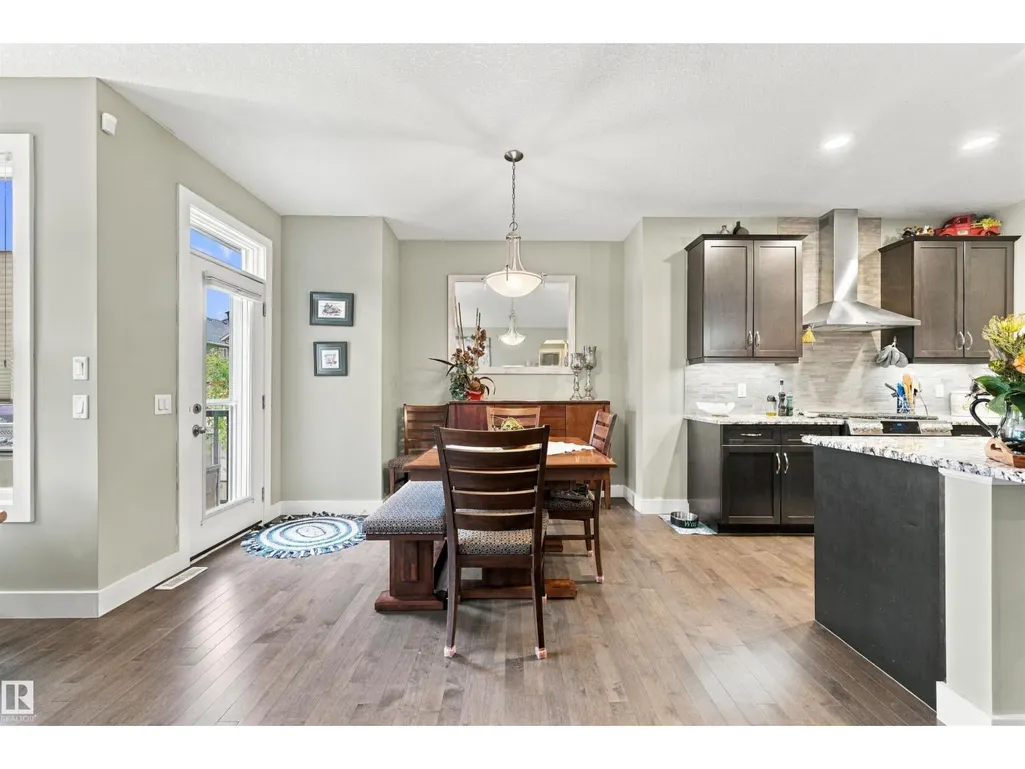
| Dining room | 2.28 m x 3.36 m | Main level | 3.36 m | |
| Kitchen | 5.45 m x 4.34 m | Main level | 4.34 m | |
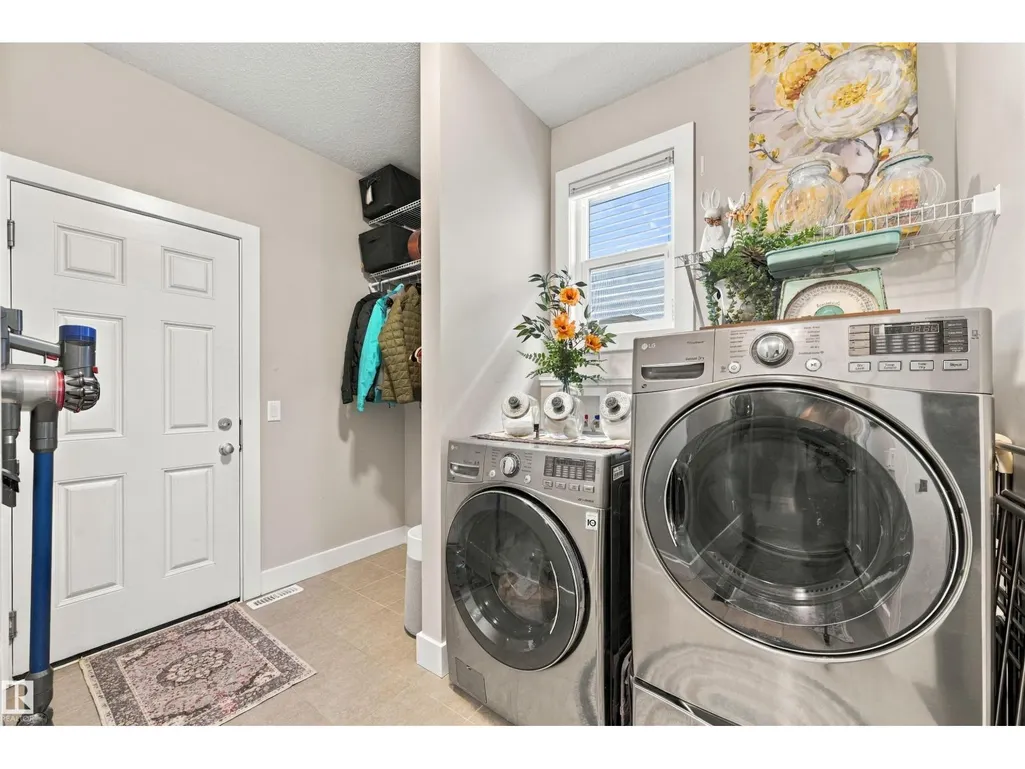
| Laundry room | 2.06 m x 3.02 m | Main level | 3.02 m | |
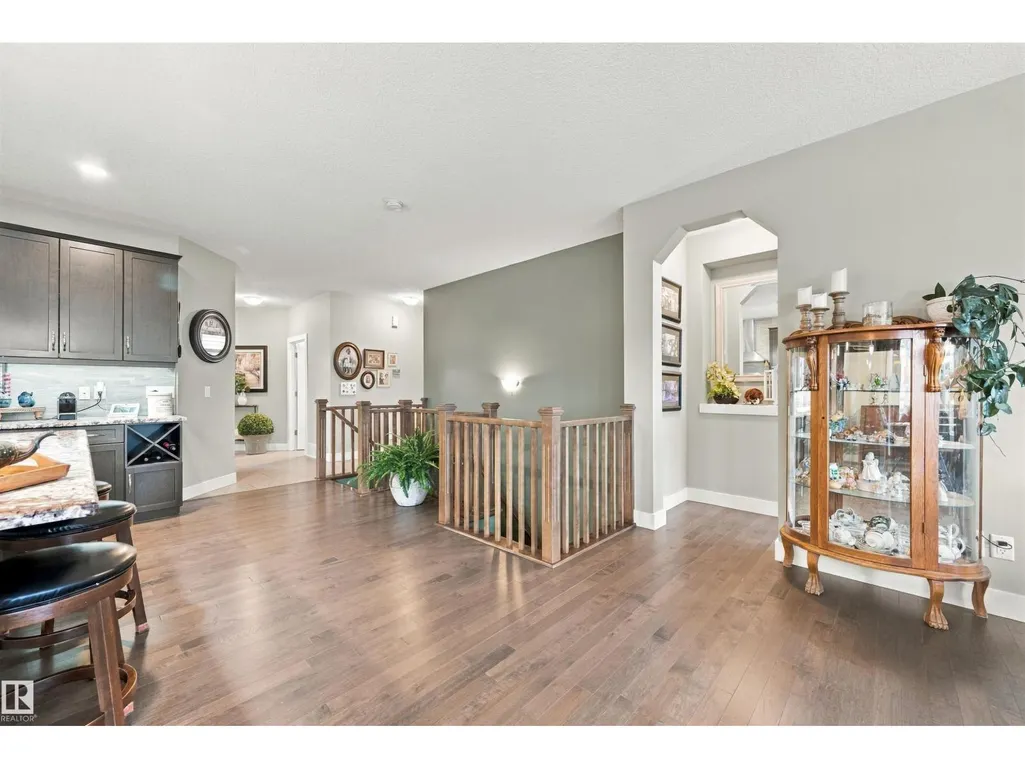
| Living room | 4.37 m x 6.57 m | Main level | 6.57 m | |
| Office | 3.85 m x 0.91 m | Basement | 0.91 m | |
| Primary Bedroom | 3.92 m x 4.29 m | Main level | 4.29 m | |
| Recreation room | 9.67 m x 5.34 m | Basement | 5.34 m | |
| Storage | 4.71 m x 4.79 m | Basement | 4.79 m | |
| Utility room | 3.36 m x 2.79 m | Basement | 2.79 m |
Amenities
- Views
- New Construction
- Adult 55+
- Lease To Own
- No Strata Fees
- Furnished
- Primary On Main
- Air Conditioning
- Seller Finance
- Green
- Fixer Upper
- Horse
- Golf
- Fireplace
- Deck
- Garage
- Basement
- Pool

Property vs Single Family Average in T8H 0Y2
Price
Year Built
In The Neighbourhood
Just Listed
Sherwood Park
$ 735,000
- Type
- Single Family
- Size
- 2,364 SqFt
- Rooms
- 5 Beds + 3.5 Baths
RE/MAX Real Estate
Just Listed
Sherwood Park
$ 564,900
- Type
- Single Family
- Size
- 1,754 SqFt
- Rooms
- 3 Beds + 2.5 Baths
Royal LePage Prestige Realty
Sherwood Park
$ 610,000
- Type
- Single Family
- Size
- 2,069 SqFt
- Rooms
- 3 Beds + 2.5 Baths
Century 21 Masters
Sherwood Park
$ 932,000
- Type
- Single Family
- Size
- 2,346 SqFt
- Rooms
- 4 Beds + 3.5 Baths
MaxWell Devonshire Realty

 Copyright 2026 by the REALTORS® Association of Edmonton. All rights reserved.
Data is deemed reliable but is not guaranteed accurate by the REALTORS® Association of Edmonton.
The trademarks REALTOR®, REALTORS® and the REALTOR® logo are controlled by The Canadian Real Estate Association (CREA) and identify real estate professionals who are members of CREA. The trademarks MLS®, Multiple Listing Service® and the associated logos are owned by CREA and identify the quality of
Copyright 2026 by the REALTORS® Association of Edmonton. All rights reserved.
Data is deemed reliable but is not guaranteed accurate by the REALTORS® Association of Edmonton.
The trademarks REALTOR®, REALTORS® and the REALTOR® logo are controlled by The Canadian Real Estate Association (CREA) and identify real estate professionals who are members of CREA. The trademarks MLS®, Multiple Listing Service® and the associated logos are owned by CREA and identify the quality of
 Data is supplied by Pillar 9™ MLS ® System. Pillar 9™ is the owner of the copyright in its MLS ® System. Data is deemed reliable but is not guaranteed accurate by Pillar 9™. The trademarks MLS ®, Multiple Listing Service ®, and the associated logos are owned by The Canadian Real Estate Association (CREA) and identify the quality of services provided by real estate professionals who are members of CREA. Used under license.
Last Updated: September 22, 2026 2:19 AM
Data is supplied by Pillar 9™ MLS ® System. Pillar 9™ is the owner of the copyright in its MLS ® System. Data is deemed reliable but is not guaranteed accurate by Pillar 9™. The trademarks MLS ®, Multiple Listing Service ®, and the associated logos are owned by The Canadian Real Estate Association (CREA) and identify the quality of services provided by real estate professionals who are members of CREA. Used under license.
Last Updated: September 22, 2026 2:19 AM