
Just Listed





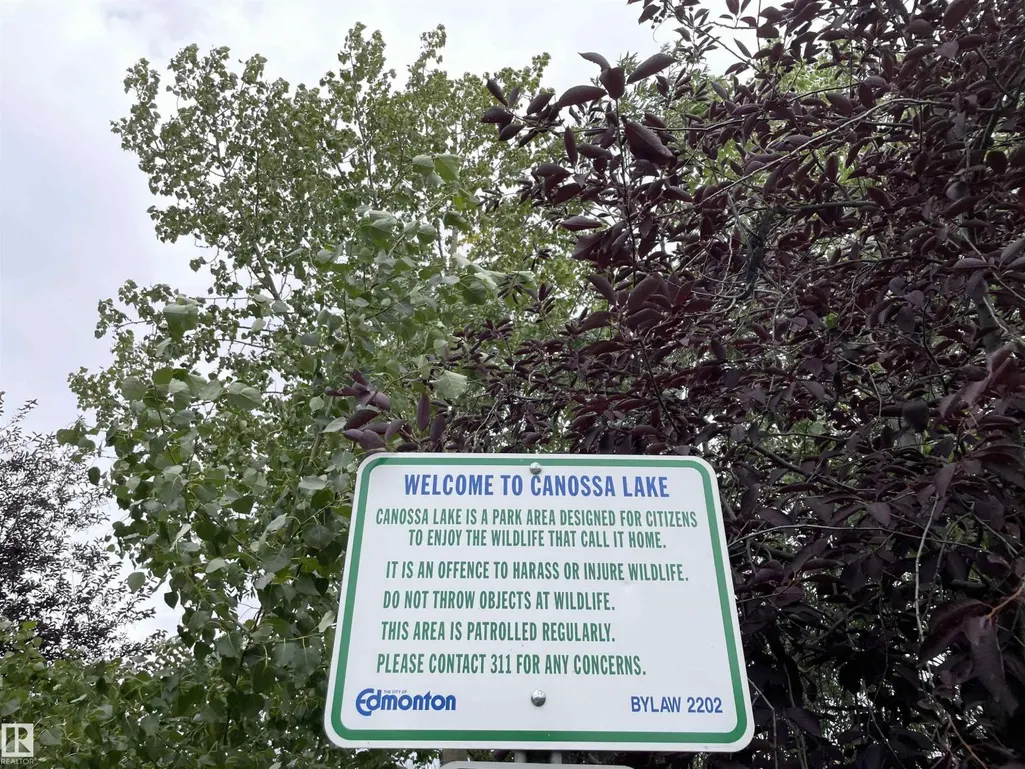
Address
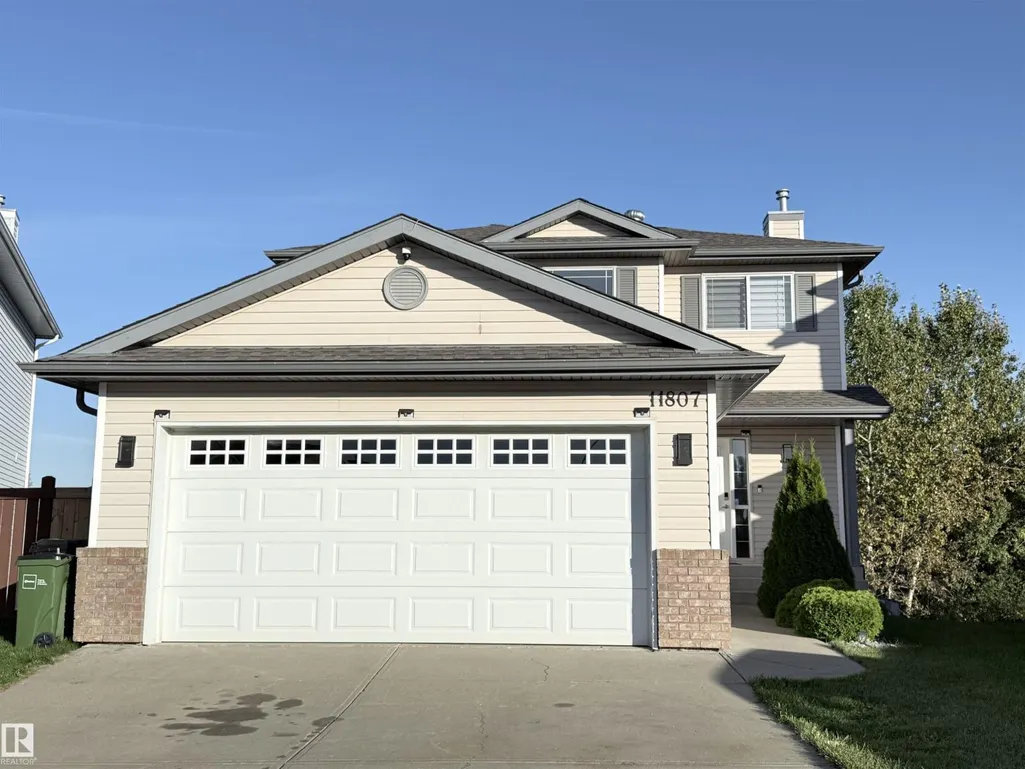
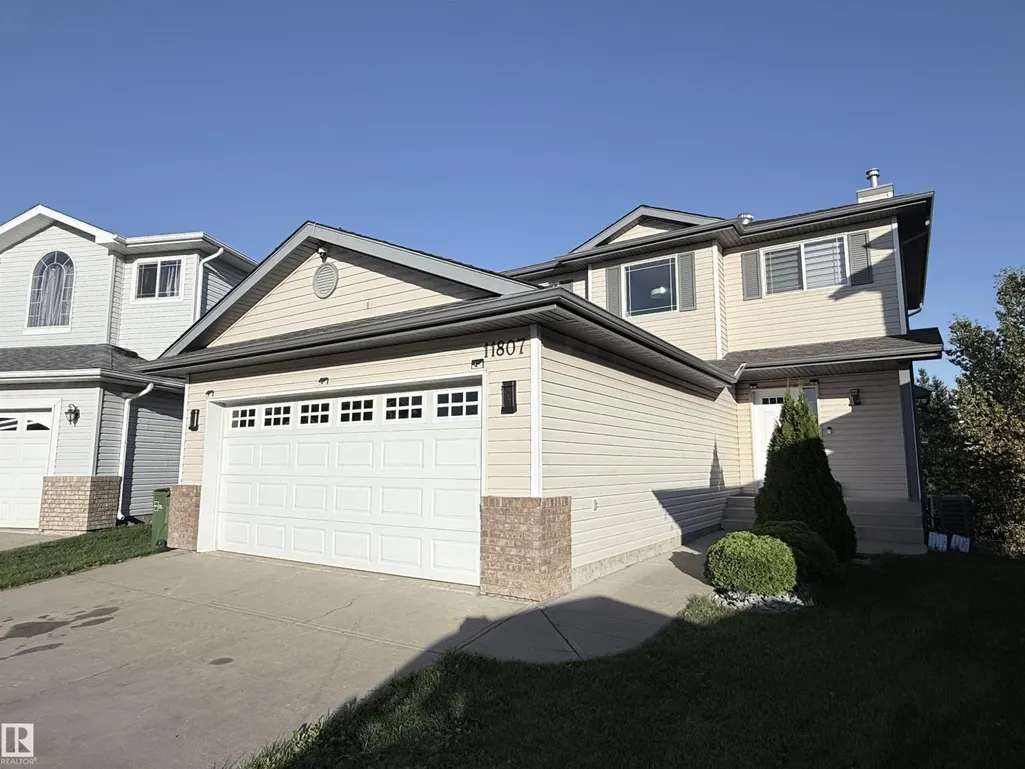
11807 171 Av Nw, Edmonton, AB
Price
$ 639,900
Property Attributes
- ID#E4509316
- TypeSingle Family
- Listing Status Active
- MunicipalityEdmonton
- CityEdmonton
- AreaEdmonton
- NeighbourhoodCanossa
- Postal CodeT5X 6H8
- Style
- Year Built2003
- Price$ 639,900
- Bedrooms4
- Bathrooms3
- Half Bathrooms1
- Sqr Footage1658
Data Source:
Canadian Real Estate Association (CREA)
Property Description
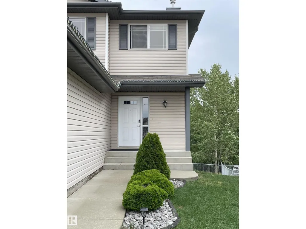
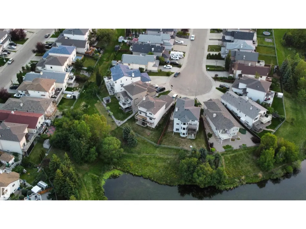
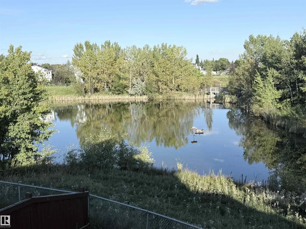
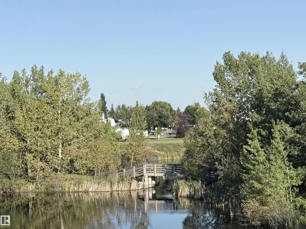
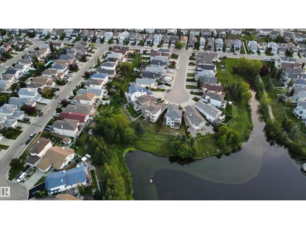
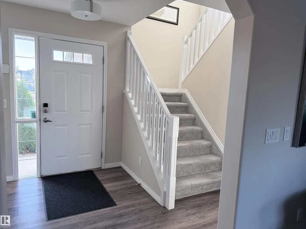
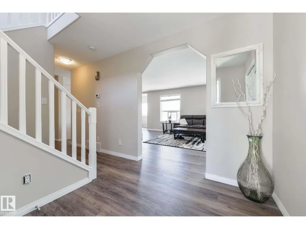
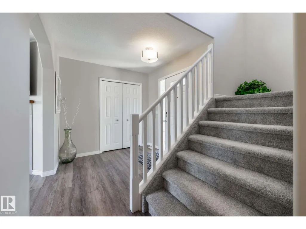
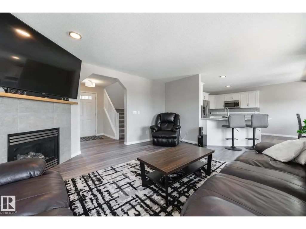
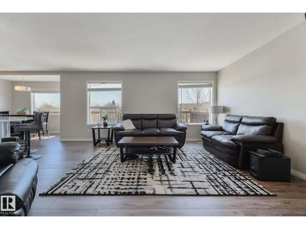
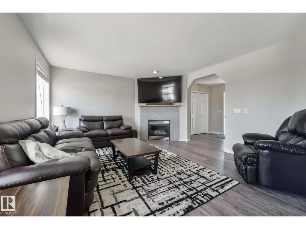
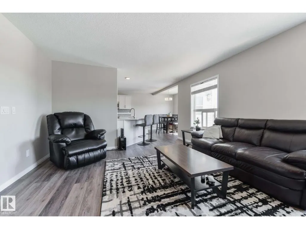
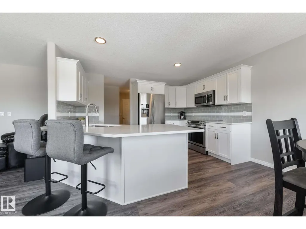
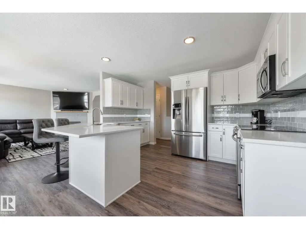
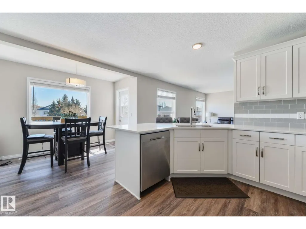
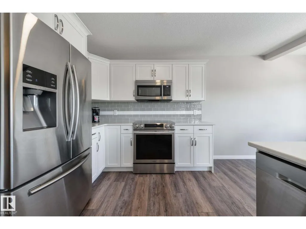
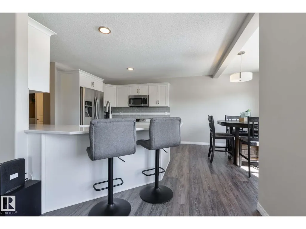
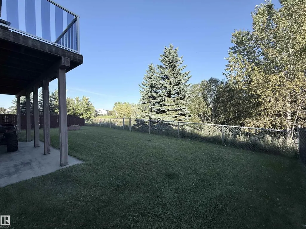
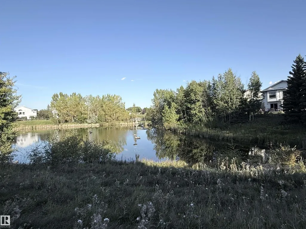
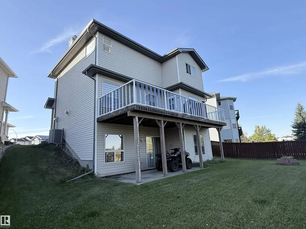
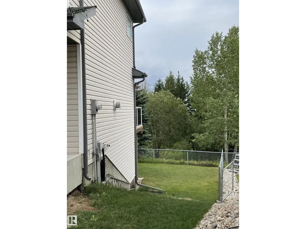
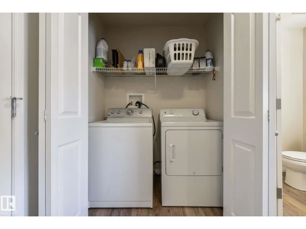
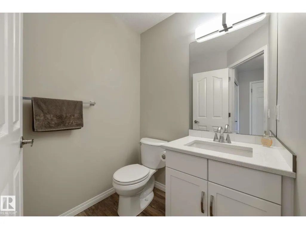
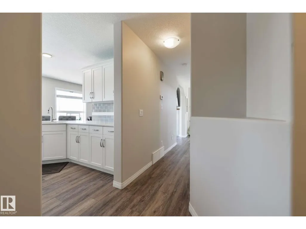
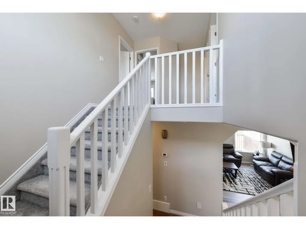
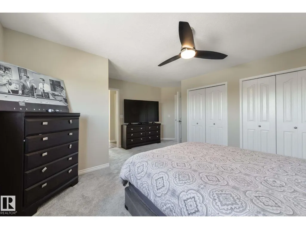
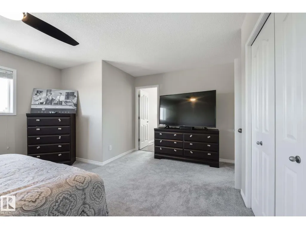
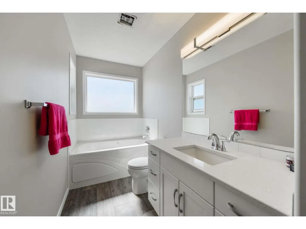
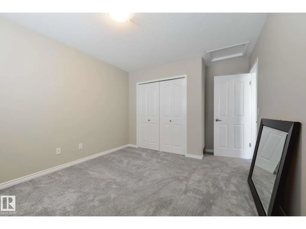
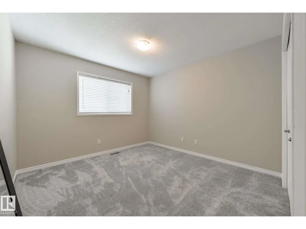
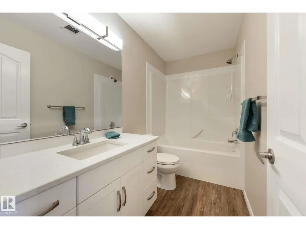
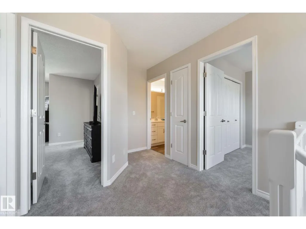
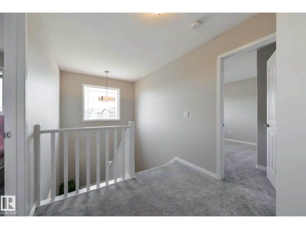
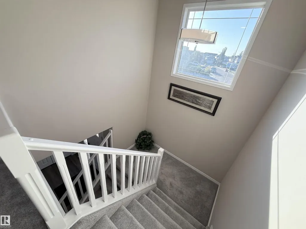
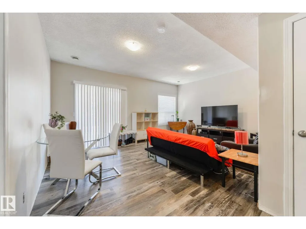
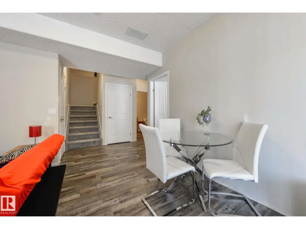
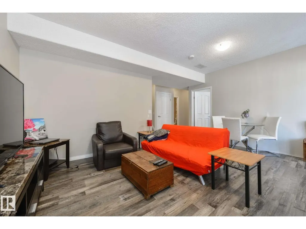
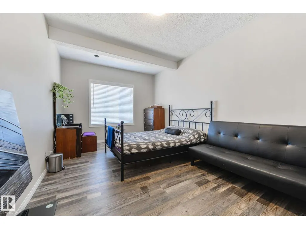
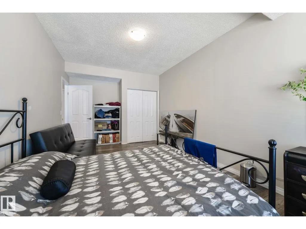
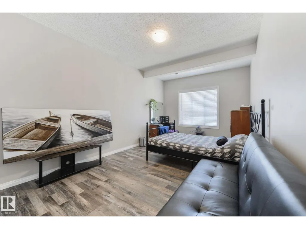
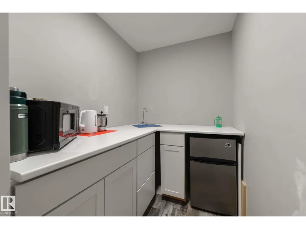
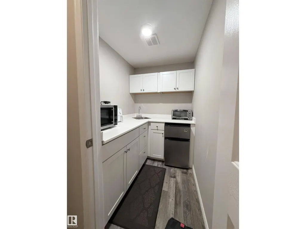
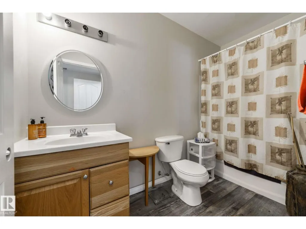
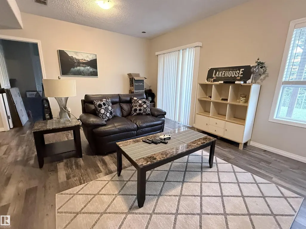
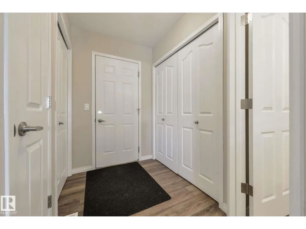
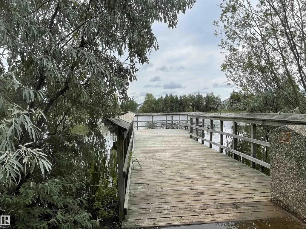
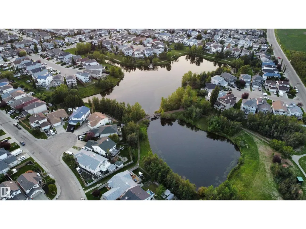
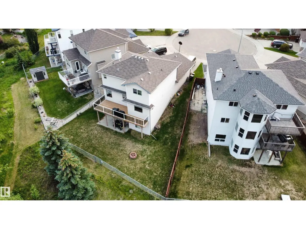
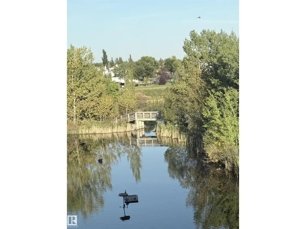
Spectacular LAKEVIEW WALK-OUT home in Canossa! Gorgeous 4 bedroom, 4 bathroom features over 2000 Sq. ft. of living space in an unbeatable location with breathtaking lake views. The chefs kitchen is a true highlight with a large island, stainless appliances and ample cupboard space. The open dining area has a garden door that leads to a landscaped backyard with a deck and scenic views, perfect for summer relaxation! The living room is complemented by large windows, offering picturesque views and a cozy fireplace. Main floor also includes a convenient laundry area and 2 piece bath. Spacious primary bedroom with lake view, & 4 piece ensuite. Two additional bedrooms & 4 piece bath complete the upper level. Lower level is complete with a family room, 4th bedroom, 4 piece bath, convenient breakfast nook and WALK OUT to the lake. Other Features: Insulated 2 car garage, air conditioning, newer shingles-upgraded kitchen , baths and floors. Minutes to Anthony Henday, Dining, Fitness, Amenities, Shopping and Parks. (id:7434)
* Sold date and price as reported on the RAE's MLS® System.
General Features
| Features | Cul-de-sac |
|---|---|
| Community Features | Lake Privileges |
| Property Type | Single Family |
| Neighbourhood | Canossa |
| Amenities | Park, Golf Course, Playground, Public Transit, Schools, Shopping |
| Building Appliances | Dishwasher, Dryer, Refrigerator, Stove, Washer, Window Coverings |
| Building Basement Features | Walk out |
| Building Cooling Type | Central air conditioning |
| Parking Space Total | 4 |
| Building Type | House |
| Ownership Type | Freehold |
| Building.StoriesTotal | 2 |
Interior Features
| Building Fireplace Present | False |
|---|---|
| Building Heating Type | Forced air |
| Basement Development | Finished |
| Basement Type | Full (Finished) |
| Construction Style Attachment | Detached |
| Living Area Range | 1658 |
| Bedrooms | 4 |
Exterior Features
| Water Front Type | Waterfront on lake |
|---|---|
| Land Amenities | Park, Golf Course, Playground, Public Transit, Schools, Shopping |
| Fence Type | Fence |
Room Details
| Room | Dimensions | Level | Flooring | Details |
|---|---|---|---|---|
| Bedroom 2 | 2.92 m x 3.28 m | Upper Level | 3.28 m | |
| Bedroom 3 | 3.25 m x 3.39 m | Upper Level | 3.39 m | |
| Bedroom 4 | 3.16 m x 5.03 m | Basement | 5.03 m | |
| Breakfast | 1.9 m x 1.56 m | Basement | 1.56 m | |
| Dining room | 3.34 m x 2.42 m | Main level | 2.42 m | |
| Family room | 5.19 m x 4.04 m | Basement | 4.04 m | |
| Kitchen | 3.99 m x 3.21 m | Main level | 3.21 m | |
| Living room | 4.71 m x 4.11 m | Main level | 4.11 m | |
| Primary Bedroom | 4.7 m x 4.2 m | Upper Level | 4.2 m |
Amenities
- Views
- New Construction
- Adult 55+
- Lease To Own
- No Strata Fees
- Furnished
- Primary On Main
- Air Conditioning
- Seller Finance
- Green
- Fixer Upper
- Horse
- Golf
- Fireplace
- Deck
- Garage
- Basement
- Pool

Property vs Single Family Average in T5X 6H8
Price
Year Built
In The Neighbourhood
Edmonton
$ 460,000
- Type
- Single Family
- Size
- 1,461 SqFt
- Rooms
- 3 Beds + 2.5 Baths
Schmidt Realty Group Inc
Edmonton
$ 504,900
- Type
- Single Family
- Size
- 1,515 SqFt
- Rooms
- 3 Beds + 2.5 Baths
Homes & Gardens Real Estate Limited

 Copyright 2026 by the REALTORS® Association of Edmonton. All rights reserved.
Data is deemed reliable but is not guaranteed accurate by the REALTORS® Association of Edmonton.
The trademarks REALTOR®, REALTORS® and the REALTOR® logo are controlled by The Canadian Real Estate Association (CREA) and identify real estate professionals who are members of CREA. The trademarks MLS®, Multiple Listing Service® and the associated logos are owned by CREA and identify the quality of
Copyright 2026 by the REALTORS® Association of Edmonton. All rights reserved.
Data is deemed reliable but is not guaranteed accurate by the REALTORS® Association of Edmonton.
The trademarks REALTOR®, REALTORS® and the REALTOR® logo are controlled by The Canadian Real Estate Association (CREA) and identify real estate professionals who are members of CREA. The trademarks MLS®, Multiple Listing Service® and the associated logos are owned by CREA and identify the quality of
 Data is supplied by Pillar 9™ MLS ® System. Pillar 9™ is the owner of the copyright in its MLS ® System. Data is deemed reliable but is not guaranteed accurate by Pillar 9™. The trademarks MLS ®, Multiple Listing Service ®, and the associated logos are owned by The Canadian Real Estate Association (CREA) and identify the quality of services provided by real estate professionals who are members of CREA. Used under license.
Last Updated: September 21, 2026 2:26 AM
Data is supplied by Pillar 9™ MLS ® System. Pillar 9™ is the owner of the copyright in its MLS ® System. Data is deemed reliable but is not guaranteed accurate by Pillar 9™. The trademarks MLS ®, Multiple Listing Service ®, and the associated logos are owned by The Canadian Real Estate Association (CREA) and identify the quality of services provided by real estate professionals who are members of CREA. Used under license.
Last Updated: September 21, 2026 2:26 AM