
Just Listed






Address
16 Thompson Cr, Devon, AB
Price
$ 420,000
Property Attributes
- ID#E4509436
- TypeSingle Family
- Listing Status Active
- MunicipalityDevon
- CityDevon
- AreaDevon
- NeighbourhoodDevon
- Postal CodeT9G 1M9
- Style
- Year Built1974
- Price$ 420,000
- Bedrooms3
- Bathrooms1
- Half Bathrooms1
- Sqr Footage1249
Data Source:
Canadian Real Estate Association (CREA)
Property Description
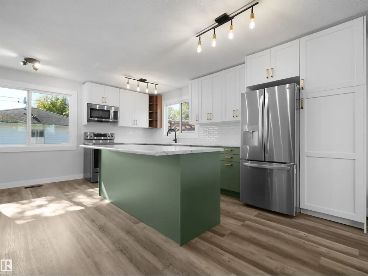
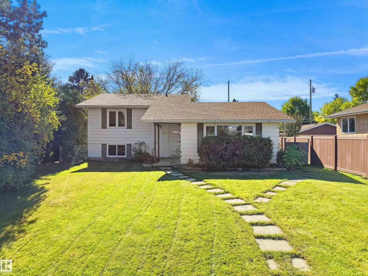
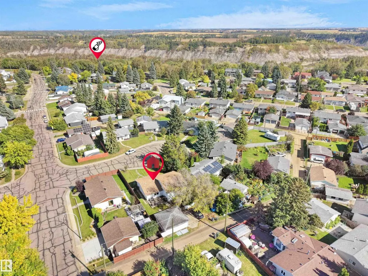
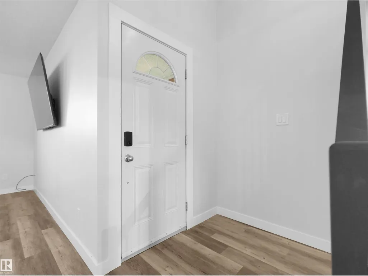
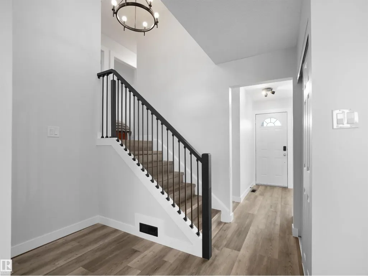
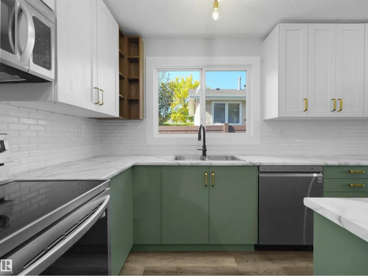
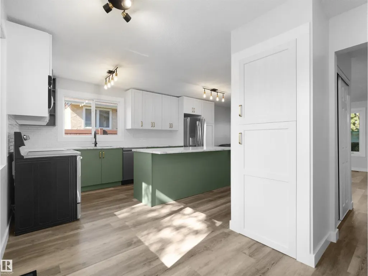
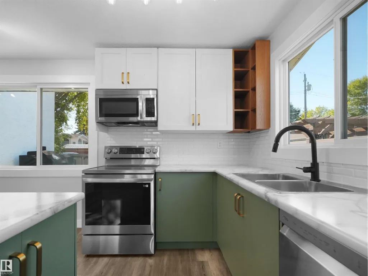
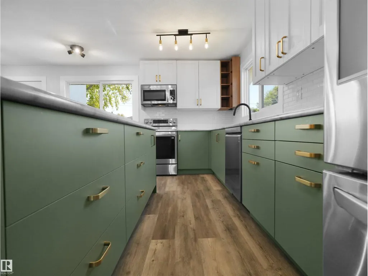
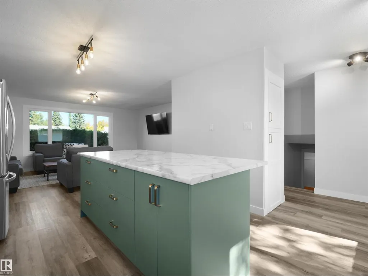
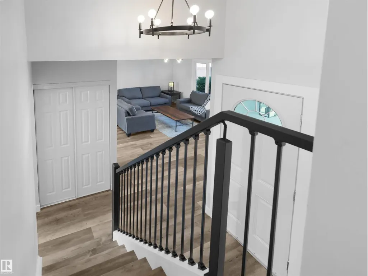
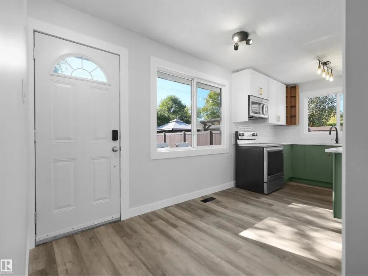
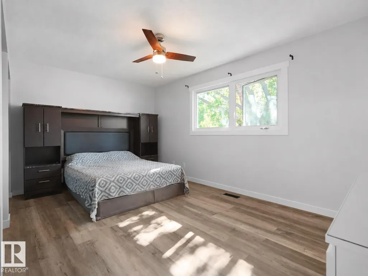
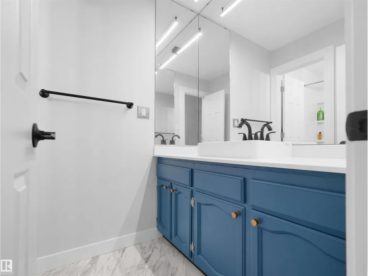
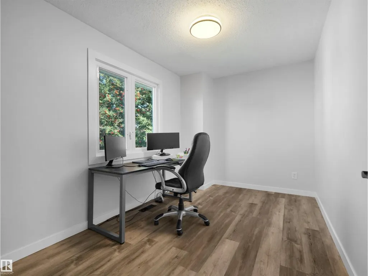
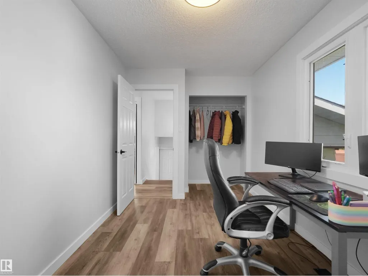
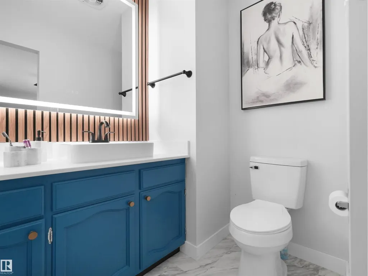
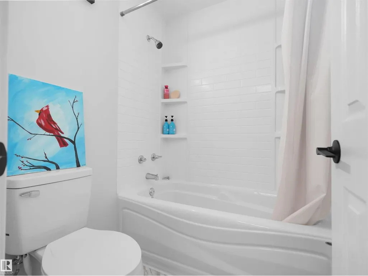
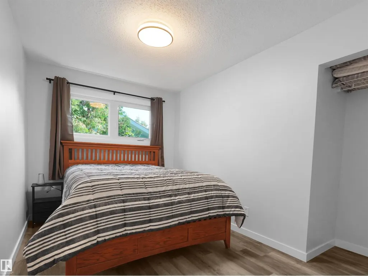
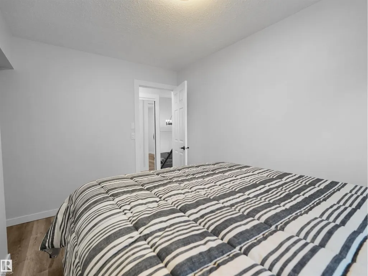
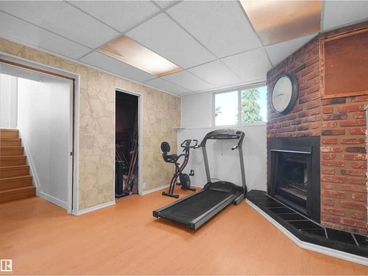
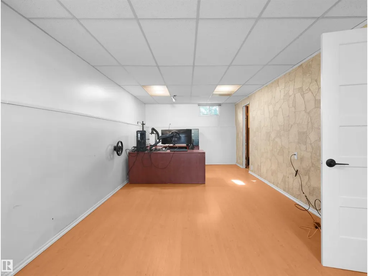
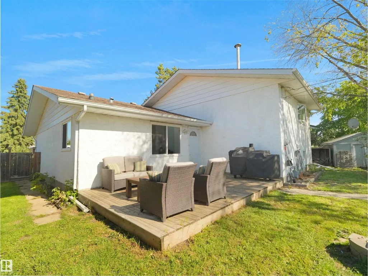
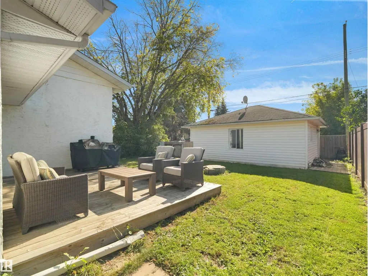
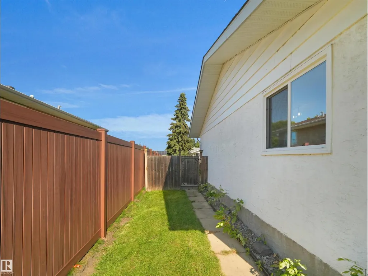
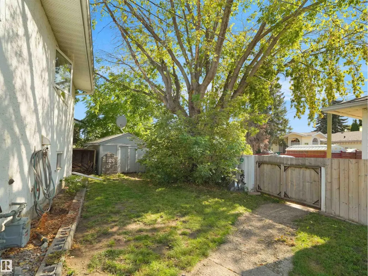
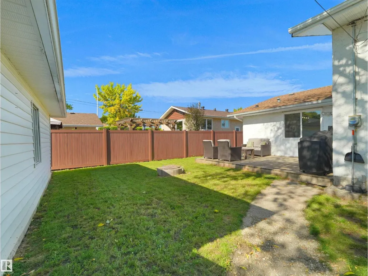
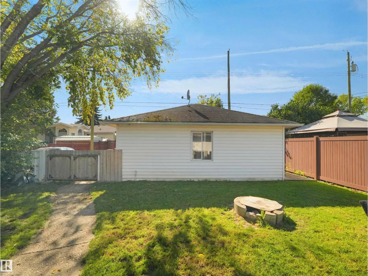
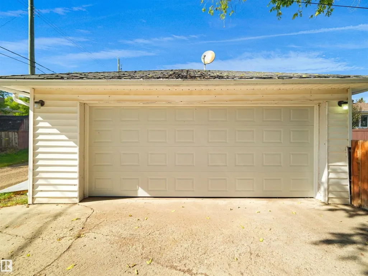
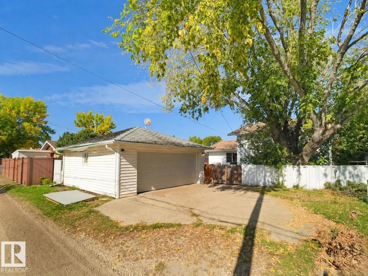
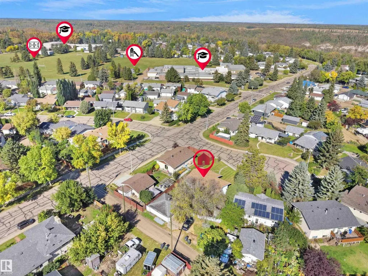
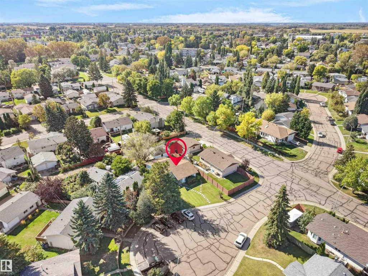
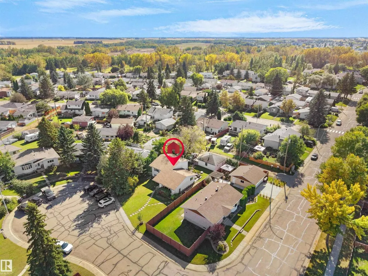
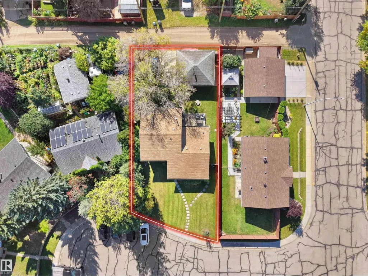
Welcome to this beautifully updated 3-bedroom detached home in Devon, Alberta, located on a quiet cul-de-sac in an established neighbourhood with a generous lot. The main living areas, kitchen, bedrooms, and bathrooms have been renovated, giving the home a fresh, modern feel where it matters most. The 3-level split design also features short stair runs between levels, making it a great option for buyers who prefer to avoid long flights of stairs. Enjoy convenient access to schools, parks, playgrounds, walking trails, an off-leash dog park, golf, and the North Saskatchewan River valley. Established neighbourhood, large lot, modern updates, and a comfortable layout in one of Devon’s most appealing settings. (id:7434)
* Sold date and price as reported on the RAE's MLS® System.
General Features
| Features | Cul-de-sac, Lane, No Smoking Home |
|---|---|
| Property Type | Single Family |
| Neighbourhood | Devon |
| Amenities | Airport, Golf Course, Playground, Schools, Shopping |
| Building Appliances | Dishwasher, Dryer, Microwave Range Hood Combo, Refrigerator, Stove, Washer |
| Building Type | House |
| Ownership Type | Freehold |
Interior Features
| Building Fireplace Present | True |
|---|---|
| Building Fireplace Type | Unknown |
| Building Heating Type | Forced air |
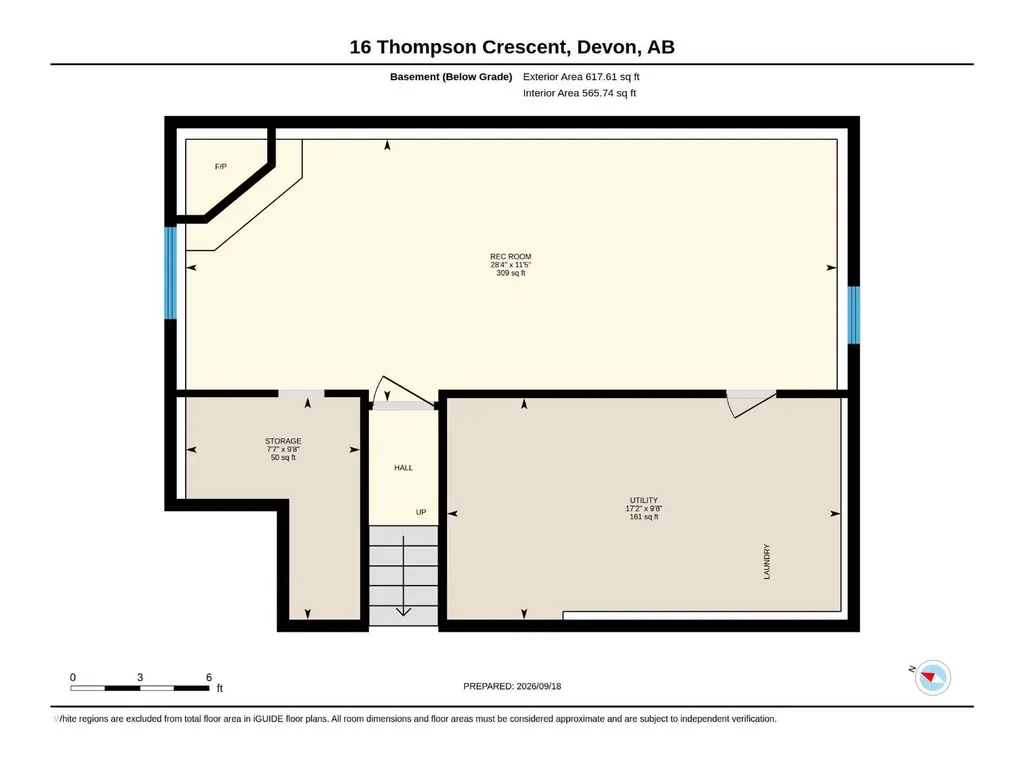
| Basement Development | Finished |
| Basement Type | Full (Finished) |
| Construction Style Attachment | Detached |
| Fireplace Fuel | Wood |
| Living Area Range | 1249 |
| Bedrooms | 3 |
Exterior Features
| Structure | Patio(s) |
|---|---|
| Land Amenities | Airport, Golf Course, Playground, Schools, Shopping |
| Fence Type | Fence |
Room Details
| Room | Dimensions | Level | Flooring | Details |
|---|---|---|---|---|
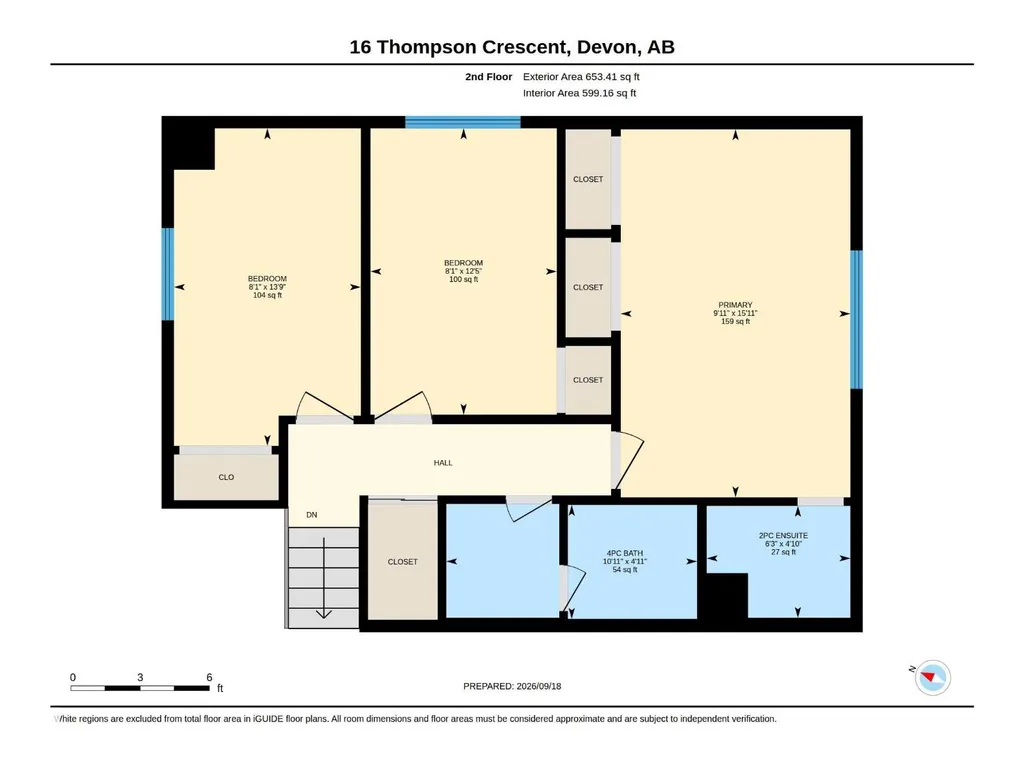
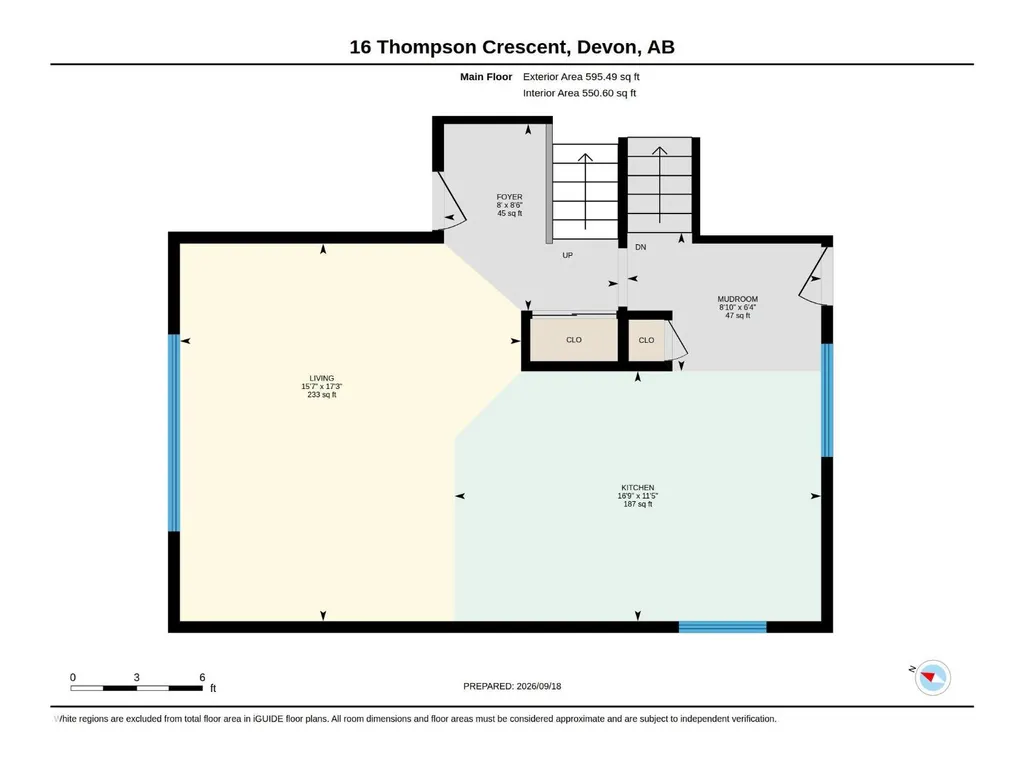
| Bedroom 2 | 3.79 m x 2.46 m | Upper Level | 2.46 m | |
| Bedroom 3 | 4.2 m x 2.47 m | Main level | 2.47 m | |
| Kitchen | 3.48 m x 5.11 m | Main level | 5.11 m | |
| Living room | 5.26 m x 4.75 m | Main level | 4.75 m | |
| Primary Bedroom | 4.86 m x 3.04 m | Upper Level | 3.04 m |
Amenities
- Views
- New Construction
- Adult 55+
- Lease To Own
- No Strata Fees
- Furnished
- Primary On Main
- Air Conditioning
- Seller Finance
- Green
- Fixer Upper
- Horse
- Golf
- Fireplace
- Deck
- Garage
- Basement
- Pool

Property vs Single Family Average in T9G 1M9
Price
Year Built
In The Neighbourhood
Just Listed
Devon
$ 419,900
- Type
- Single Family
- Size
- 1,293 SqFt
- Rooms
- 3 Beds + 1.5 Baths
RE/MAX Real Estate
Just Listed
Devon
$ 499,900
- Type
- Single Family
- Size
- 1,120 SqFt
- Rooms
- 2 Beds + 2 Baths
Engel & Volkers

 Copyright 2026 by the REALTORS® Association of Edmonton. All rights reserved.
Data is deemed reliable but is not guaranteed accurate by the REALTORS® Association of Edmonton.
The trademarks REALTOR®, REALTORS® and the REALTOR® logo are controlled by The Canadian Real Estate Association (CREA) and identify real estate professionals who are members of CREA. The trademarks MLS®, Multiple Listing Service® and the associated logos are owned by CREA and identify the quality of
Copyright 2026 by the REALTORS® Association of Edmonton. All rights reserved.
Data is deemed reliable but is not guaranteed accurate by the REALTORS® Association of Edmonton.
The trademarks REALTOR®, REALTORS® and the REALTOR® logo are controlled by The Canadian Real Estate Association (CREA) and identify real estate professionals who are members of CREA. The trademarks MLS®, Multiple Listing Service® and the associated logos are owned by CREA and identify the quality of
 Data is supplied by Pillar 9™ MLS ® System. Pillar 9™ is the owner of the copyright in its MLS ® System. Data is deemed reliable but is not guaranteed accurate by Pillar 9™. The trademarks MLS ®, Multiple Listing Service ®, and the associated logos are owned by The Canadian Real Estate Association (CREA) and identify the quality of services provided by real estate professionals who are members of CREA. Used under license.
Last Updated: September 21, 2026 2:26 AM
Data is supplied by Pillar 9™ MLS ® System. Pillar 9™ is the owner of the copyright in its MLS ® System. Data is deemed reliable but is not guaranteed accurate by Pillar 9™. The trademarks MLS ®, Multiple Listing Service ®, and the associated logos are owned by The Canadian Real Estate Association (CREA) and identify the quality of services provided by real estate professionals who are members of CREA. Used under license.
Last Updated: September 21, 2026 2:26 AM