
Just Listed
Address
10819 175 Av Nw, Edmonton, AB
Price
$ 798,800
Property Attributes
- ID#E4509716
- TypeSingle Family
- Listing Status Active
- MunicipalityEdmonton
- CityEdmonton
- AreaEdmonton
- NeighbourhoodChambery
- Postal CodeT5X 0B8
- StyleRaised bungalow
- Year Built2010
- Price$ 798,800
- Bedrooms4
- Bathrooms3
- Half Bathrooms0
- Sqr Footage1943
Data Source:
Canadian Real Estate Association (CREA)
Property Description
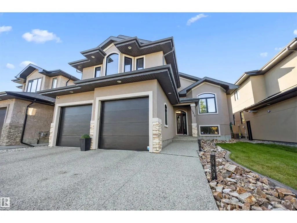
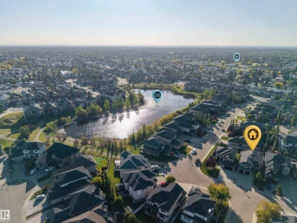
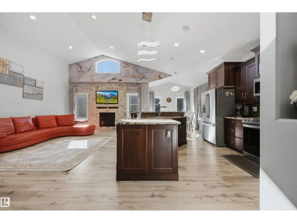
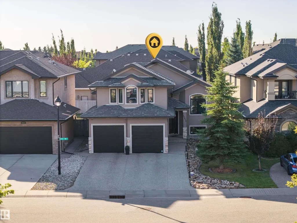
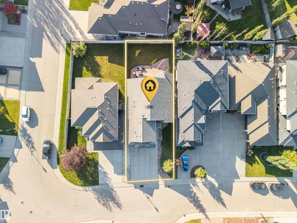
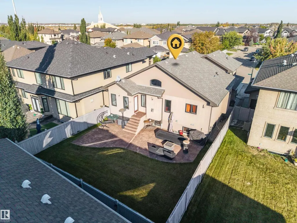
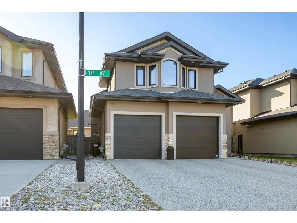
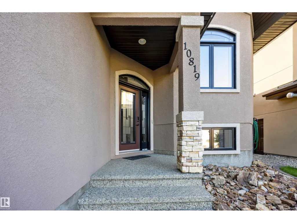
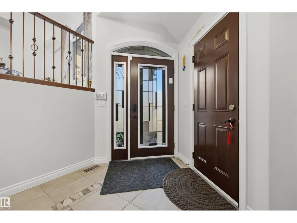
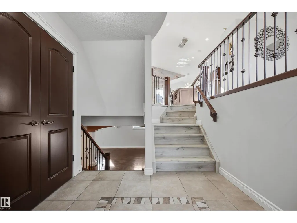
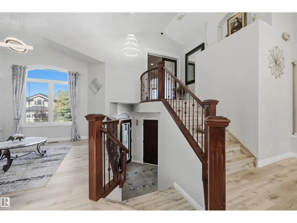
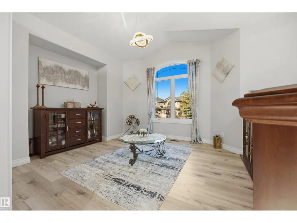
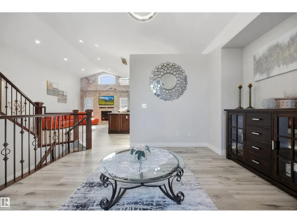
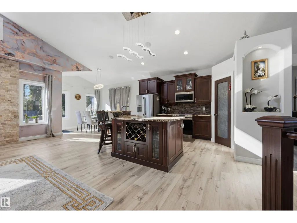
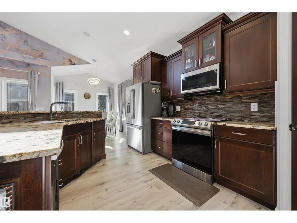
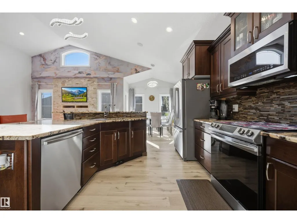
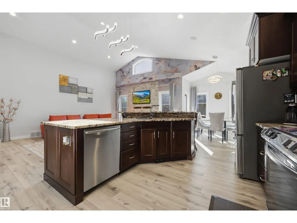
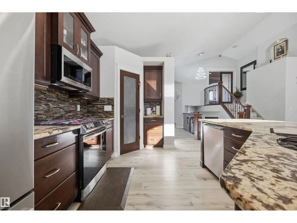
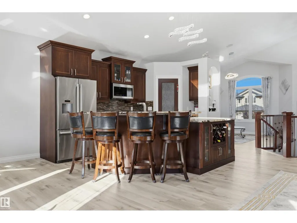
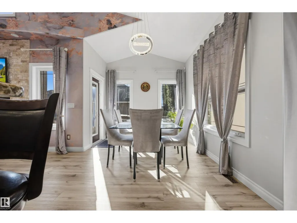
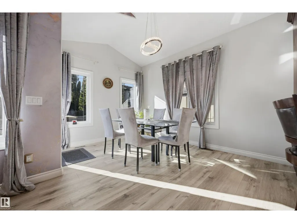
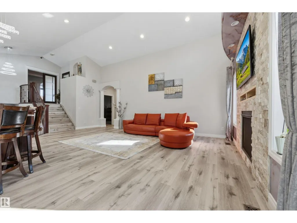
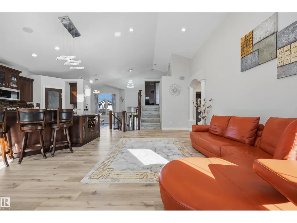
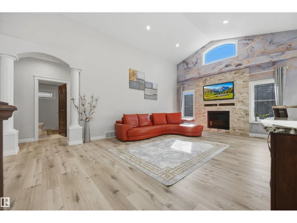
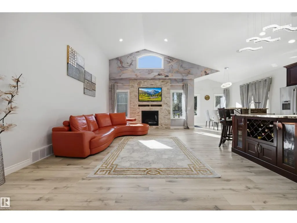
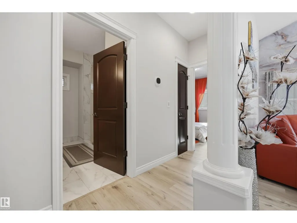
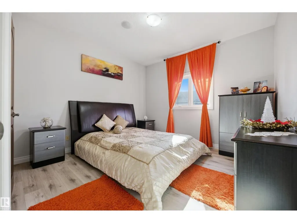
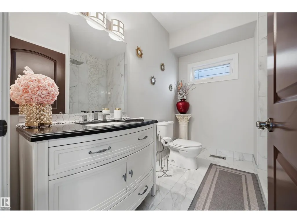
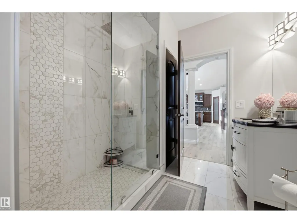
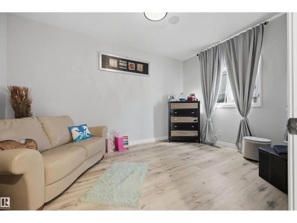
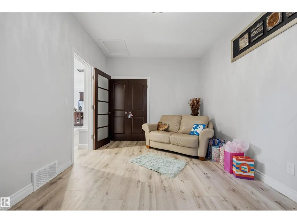
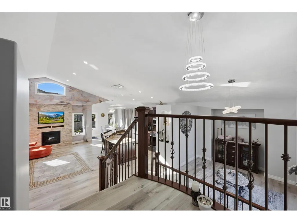
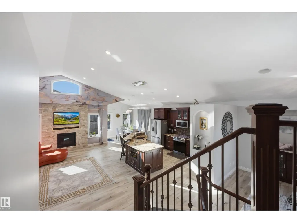
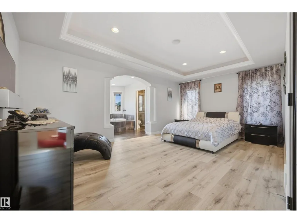
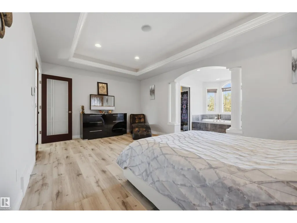
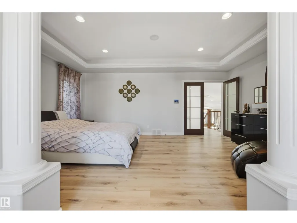
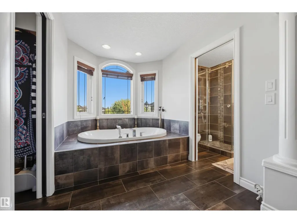
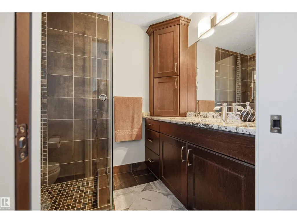
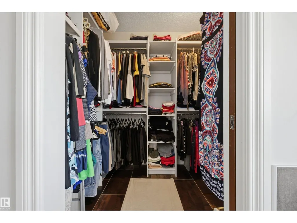
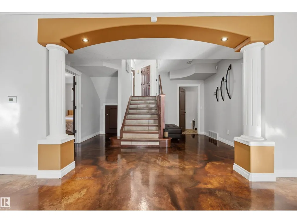
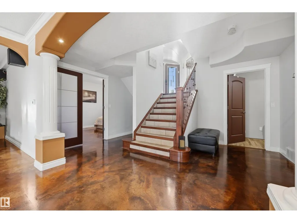
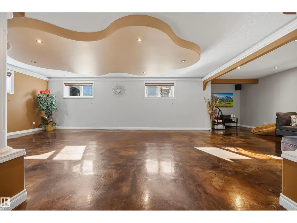
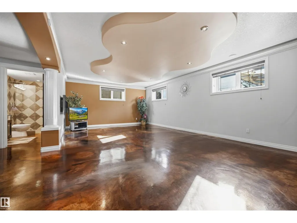
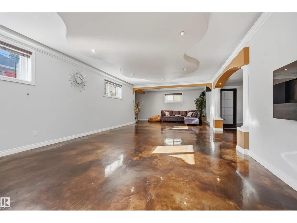
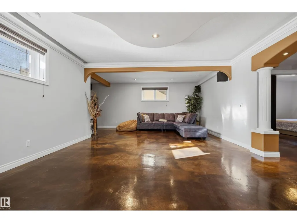
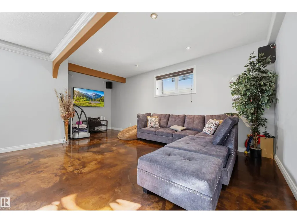
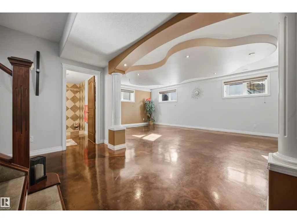
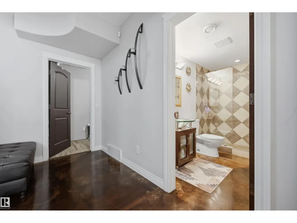
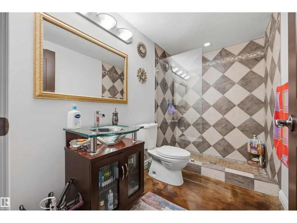
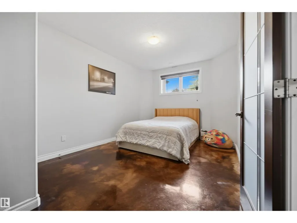
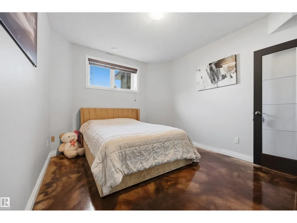
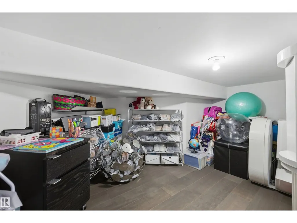
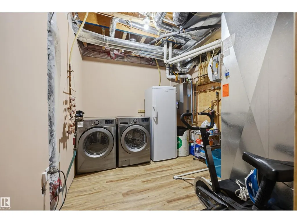
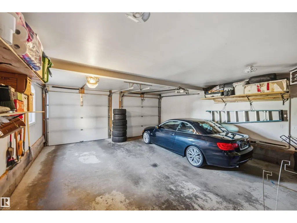
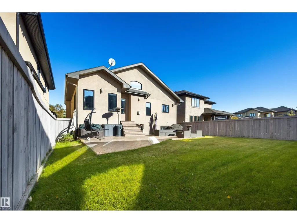
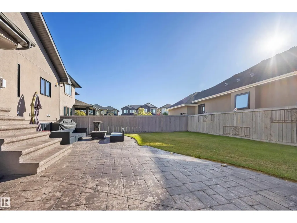
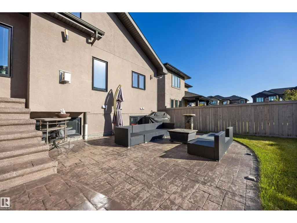
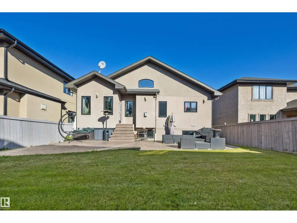
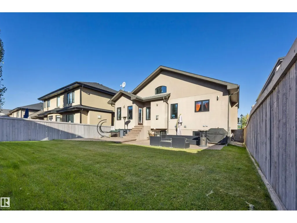
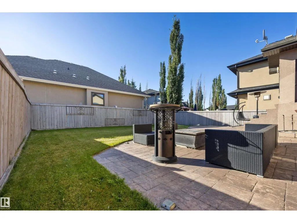
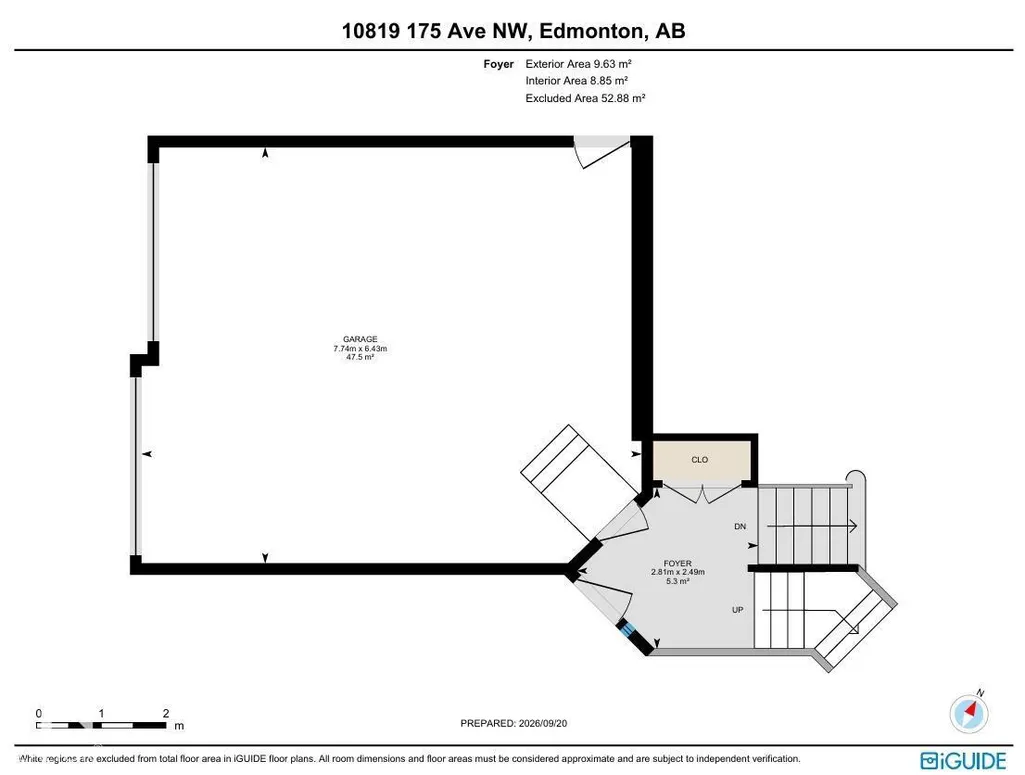
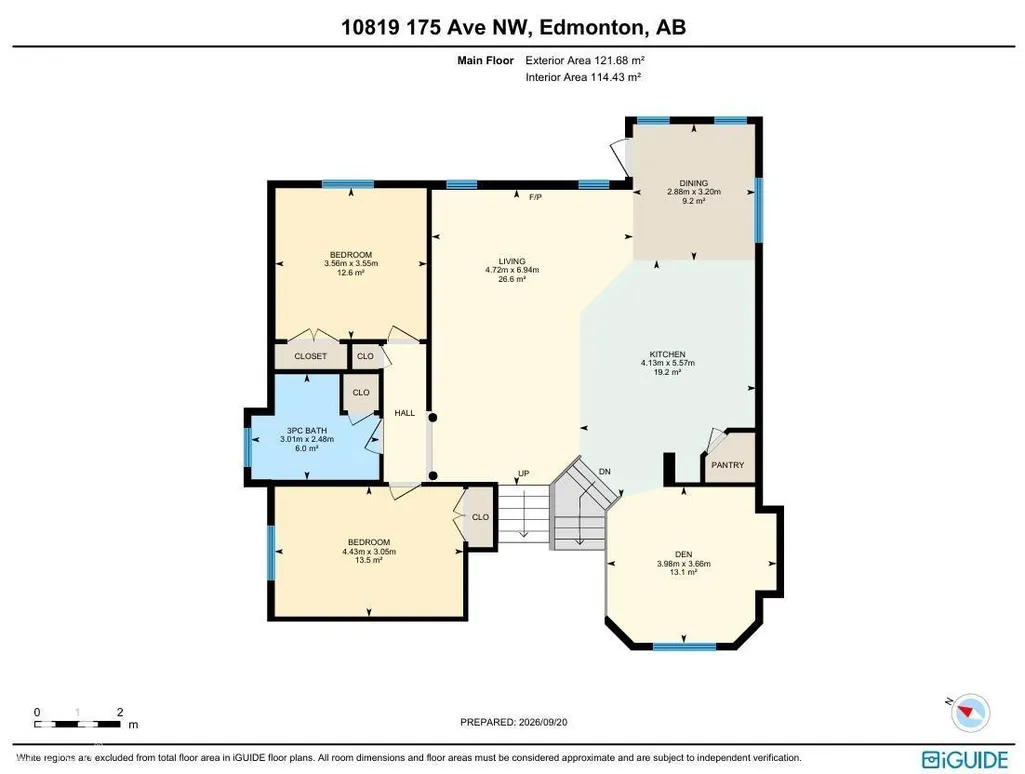
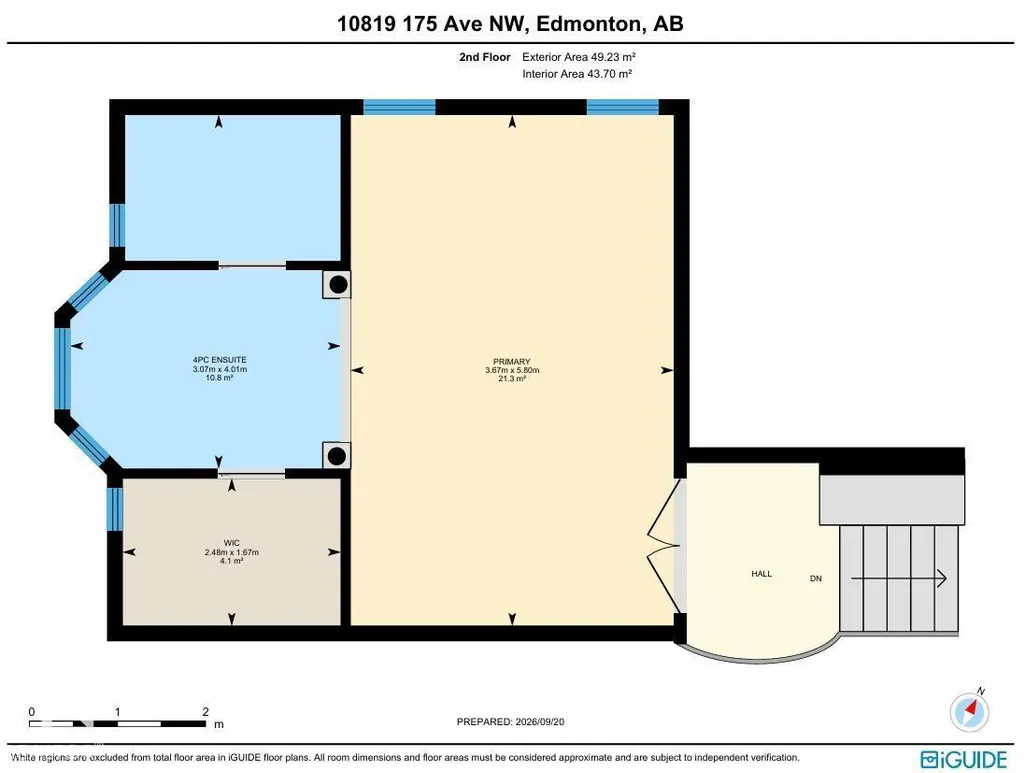
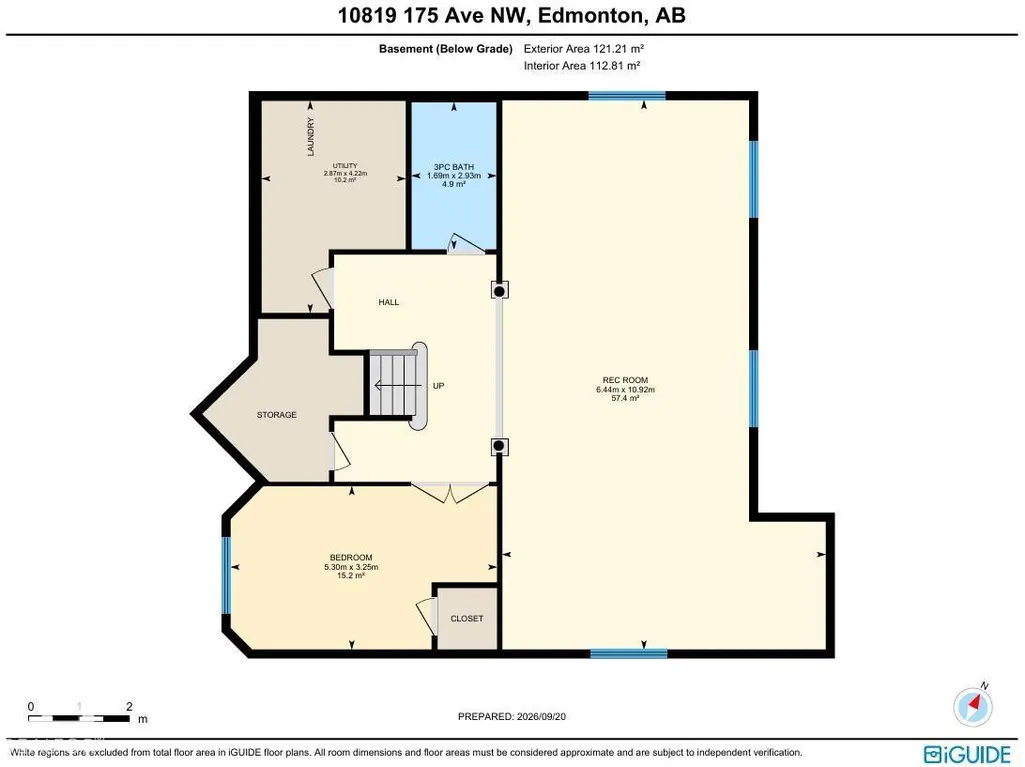
Anything but ordinary in this exceptional custom home in Chambery. The open concept main floor impresses with soaring vaulted ceilings that flow between the living room, dining area & chef inspired kitchen featuring stainless steel appliances & granite countertops. The top floor primary suite offers a PRIVATE retreat with a spa-like 4PC ensuite showcasing a jetted tub & a spacious walk in closet. The main floor includes 2 generous bedrooms, stylish 3PC bath & bright den perfect for work or study. The fully finished basement adds another BEDROOM, a 3PC bath, expansive rec room & abundant storage all warmed by epoxy IN-FLOOR-HEATING. Additional enhancements include central A/C, security system, closet organizers & built in sound system, complemented by an instant hot water tank (2025) & new washer+dryer (2025). The exterior impresses with an aggregate concrete driveway, oversized heated double garage, stamped concrete patio, & beautifully crafted granite stone landscaping that adds timeless curb appeal! (id:7434)
* Sold date and price as reported on the RAE's MLS® System.
General Features
| Features | Flat site, Closet Organizers, No Animal Home, No Smoking Home |
|---|---|
| Property Type | Single Family |
| Neighbourhood | Chambery |
| Amenities | Golf Course, Playground, Public Transit, Schools, Shopping |
| Building Amenities | Ceiling - 10ft, Ceiling - 9ft, Vinyl Windows |
| Building Appliances | Alarm System, Dishwasher, Dryer, Garage door opener remote(s), Garage door opener, Microwave Range Hood Combo, Microwave, Refrigerator, Washer, Window Coverings, Stove |
| Building Architectural Style | Raised bungalow |
| Building Cooling Type | Central air conditioning |
| Parking Space Total | 4 |
| Building Type | House |
| Ownership Type | Freehold |
| Building.StoriesTotal | 1 |
Interior Features
| Building Fireplace Present | True |
|---|---|
| Building Fireplace Type | Unknown |
| Building Heating Type | Forced air, In Floor Heating |
| Basement Development | Finished |
| Basement Type | Full (Finished) |
| Ceiling Type | Vaulted |
| Construction Style Attachment | Detached |
| Fireplace Fuel | Gas |
| Living Area Range | 1943 |
| Bedrooms | 4 |
Exterior Features
| Land Amenities | Golf Course, Playground, Public Transit, Schools, Shopping |
|---|---|
| Fence Type | Fence |
Room Details
| Room | Dimensions | Level | Flooring | Details |
|---|---|---|---|---|
| Bedroom 2 | 4.43m x 3.05m | Main level | ||
| Bedroom 3 | 3.56m x 3.55m | Main level | ||
| Bedroom 4 | 3.25m x 5.30m | Basement | ||
| Den | 3.98m x 3.66m | Main level | ||
| Dining room | 2.88m x 3.20m | Main level | ||
| Kitchen | 4.13m x 5.57m | Main level | ||
| Living room | 4.72m x 6.94m | Main level | ||
| Primary Bedroom | 5.80m x 3.67m | Upper Level | ||
| Recreation room | 10.9m x 6.94m | Basement | ||
| Utility room | 4.22m x 2.87m | Basement |
Amenities
- Views
- New Construction
- Adult 55+
- Lease To Own
- No Strata Fees
- Furnished
- Primary On Main
- Air Conditioning
- Seller Finance
- Green
- Fixer Upper
- Horse
- Golf
- Fireplace
- Deck
- Garage
- Basement
- Pool

Property vs Single Family Average in T5X 0B8
Price
Year Built
In The Neighbourhood
Edmonton
$ 489,000
- Type
- Single Family
- Size
- 1,659 SqFt
- Rooms
- 5 Beds + 3.5 Baths
Royal Lepage Premier Real Estate
Edmonton
$ 969,000
- Type
- Single Family
- Size
- 3,350 SqFt
- Rooms
- 5 Beds + 4.5 Baths
Royal Lepage Arteam Realty

 Copyright 2026 by the REALTORS® Association of Edmonton. All rights reserved.
Data is deemed reliable but is not guaranteed accurate by the REALTORS® Association of Edmonton.
The trademarks REALTOR®, REALTORS® and the REALTOR® logo are controlled by The Canadian Real Estate Association (CREA) and identify real estate professionals who are members of CREA. The trademarks MLS®, Multiple Listing Service® and the associated logos are owned by CREA and identify the quality of
Copyright 2026 by the REALTORS® Association of Edmonton. All rights reserved.
Data is deemed reliable but is not guaranteed accurate by the REALTORS® Association of Edmonton.
The trademarks REALTOR®, REALTORS® and the REALTOR® logo are controlled by The Canadian Real Estate Association (CREA) and identify real estate professionals who are members of CREA. The trademarks MLS®, Multiple Listing Service® and the associated logos are owned by CREA and identify the quality of
 Data is supplied by Pillar 9™ MLS ® System. Pillar 9™ is the owner of the copyright in its MLS ® System. Data is deemed reliable but is not guaranteed accurate by Pillar 9™. The trademarks MLS ®, Multiple Listing Service ®, and the associated logos are owned by The Canadian Real Estate Association (CREA) and identify the quality of services provided by real estate professionals who are members of CREA. Used under license.
Last Updated: September 22, 2026 2:19 AM
Data is supplied by Pillar 9™ MLS ® System. Pillar 9™ is the owner of the copyright in its MLS ® System. Data is deemed reliable but is not guaranteed accurate by Pillar 9™. The trademarks MLS ®, Multiple Listing Service ®, and the associated logos are owned by The Canadian Real Estate Association (CREA) and identify the quality of services provided by real estate professionals who are members of CREA. Used under license.
Last Updated: September 22, 2026 2:19 AM