

















Address
2262 Webb Street, Innisfil (Stroud), ON
Price
$ 949,900
Property Attributes
- ID#N13781336
- TypeSingle Family
- Listing Status Active
- MunicipalityInnisfil (Stroud)
- CityInnisfil (Stroud)
- AreaStroud
- NeighbourhoodStroud
- Postal CodeL9S 1K7
- Style
- Price$ 949,900
- Bedrooms3
- Bathrooms2
- Half Bathrooms1
Data Source:
Canadian Real Estate Association (CREA)
Property Description
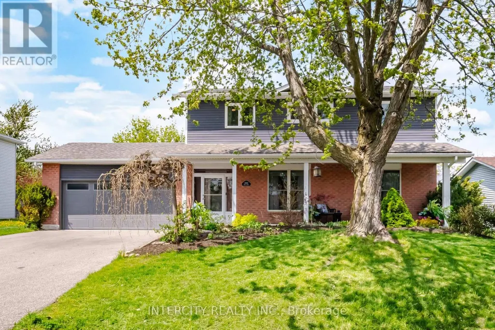
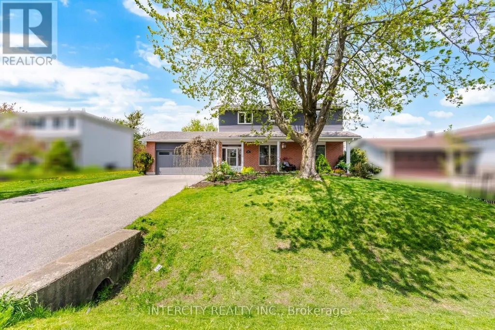
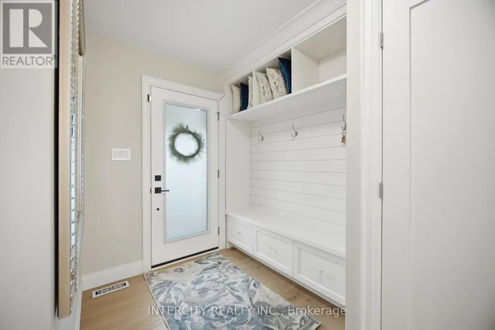
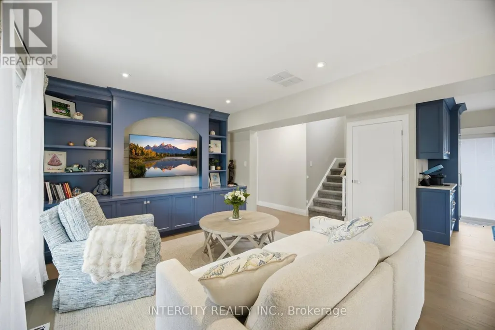
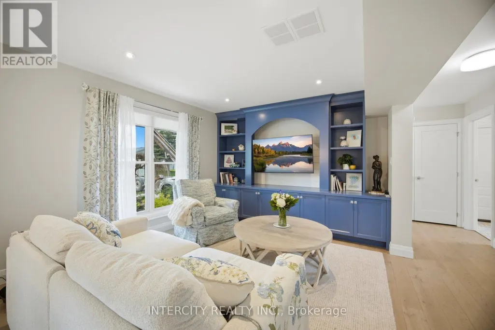
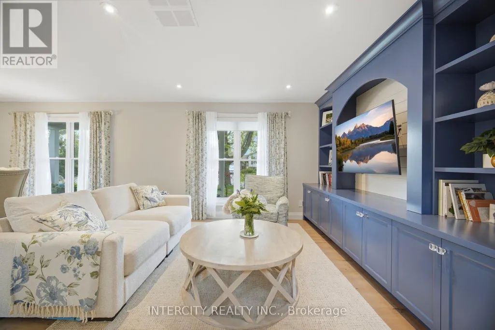
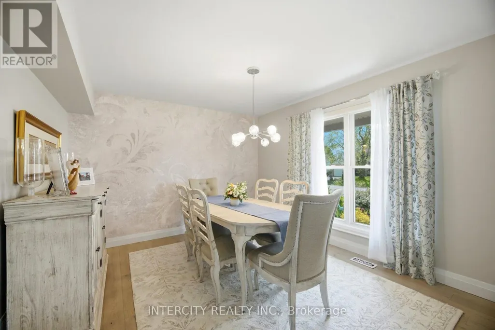
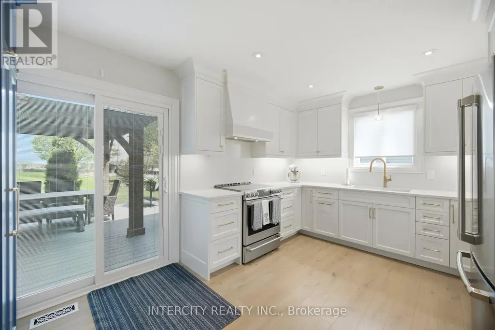
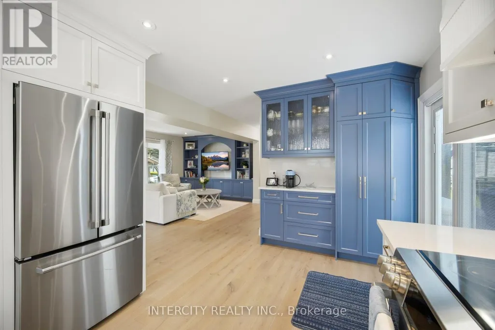
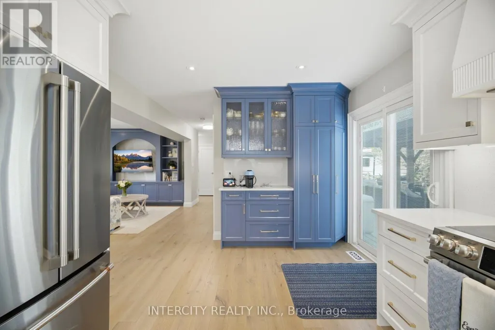
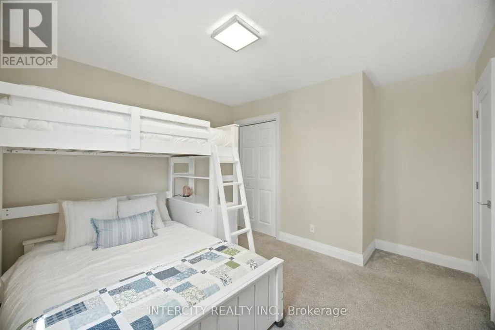
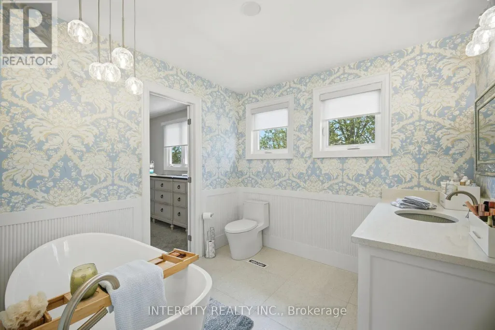
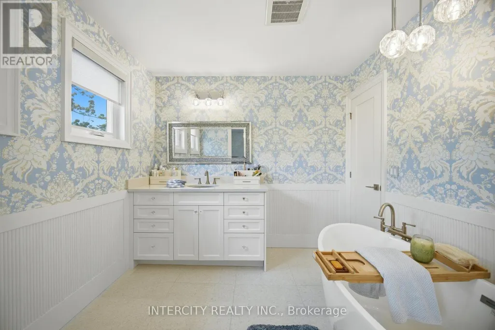
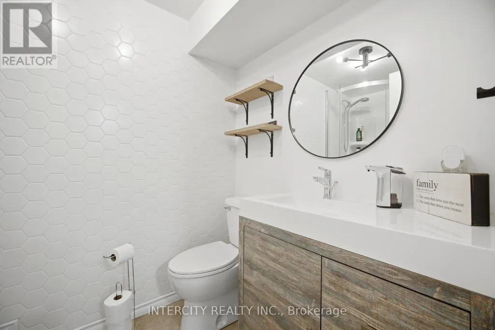
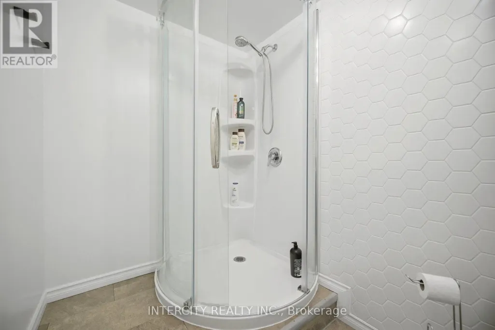
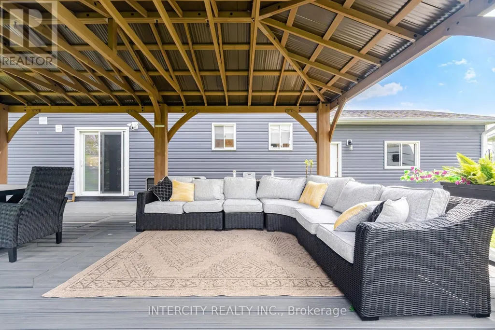
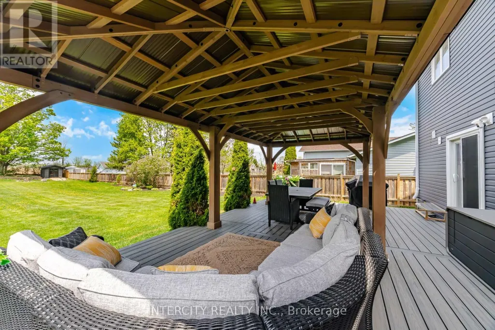
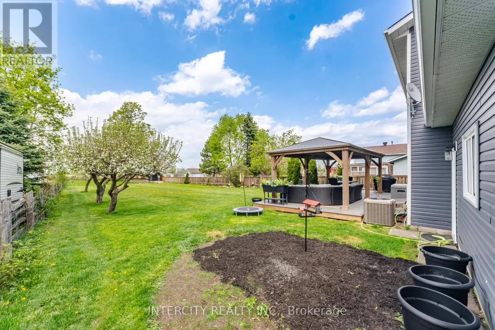
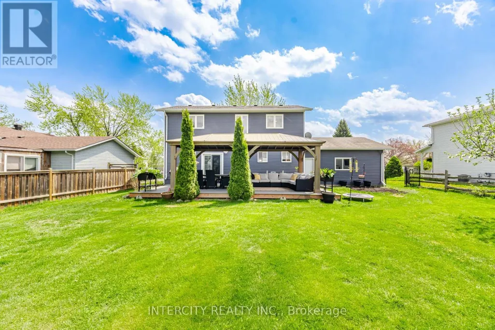
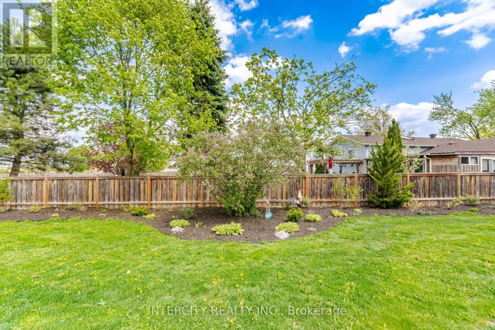
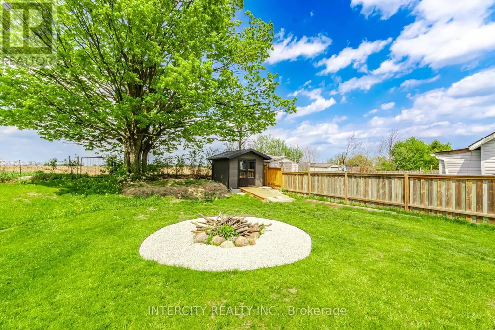
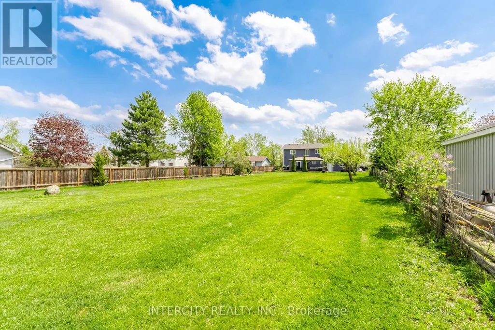
An exceptional family home awaits at 2262 Webb Street. Located in the family friendly Stroud community, this home sits on a huge lot, backing onto a peaceful farm field and yet within walking distance to daily amenities. Parks, Community Centre, Arenas, places of worship, public library, schools and shopping are nearby. Step inside the home and be treated to extensively upgraded, designer inspired finishes. Custom cabinetry adorns the kitchen, living room and laundry. Refresh in any of the three renovated washrooms before joining friends in the backyard. Relax under the massive gazebo on your roomy composite deck. Escape rental payments as the furnace, ac, on demand hot water heater, filtration and softener are all owned. When form meets function, you have arrived at a true gem on Webb. (id:7434)
* Sold date and price as reported on the RAE's MLS® System.
General Features
| Features | Flat site |
|---|---|
| Property Type | Single Family |
| Zoning Description | R1 |
| CommunityName | Stroud |
| Building Age | 31 to 50 years |
| Building Appliances | Garage door opener, Hot Water Instant, Water softener, Window Coverings |
| Building Cooling Type | Central air conditioning |
| Location Description | Yonge Street and Lynn Street |
| Parking Space Total | 8 |
| Foundation Type | Concrete |
| Building Type | House |
| Ownership Type | Freehold |
| Building.StoriesTotal | 2 |
Interior Features
| Building Fireplace Present | False |
|---|---|
| Building Heating Type | Forced air |
| Building Heating Fuel | Natural gas |
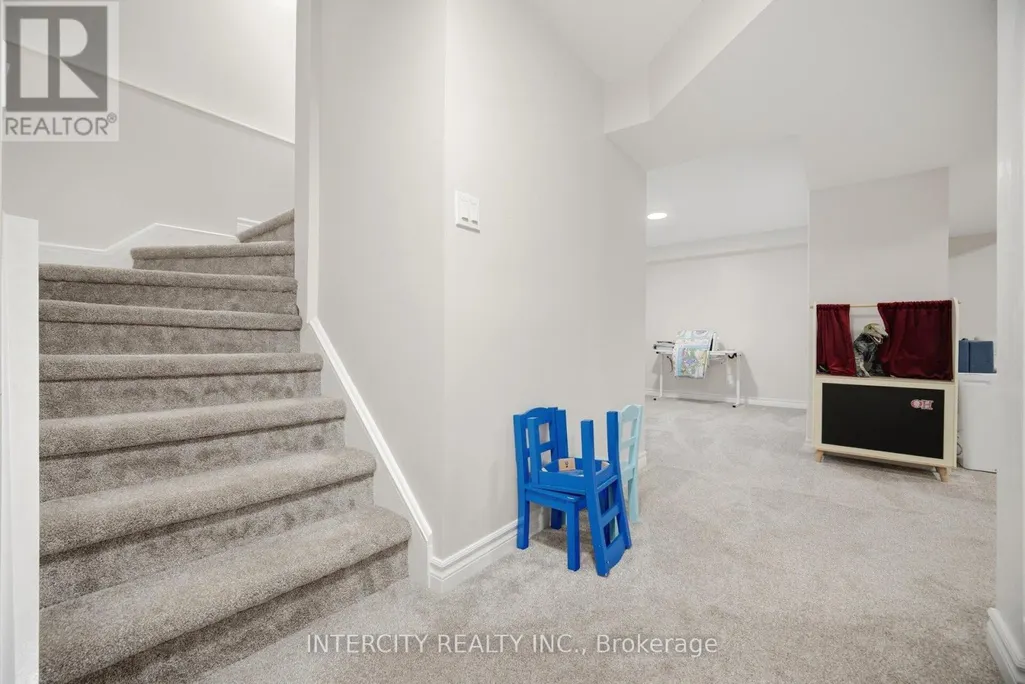
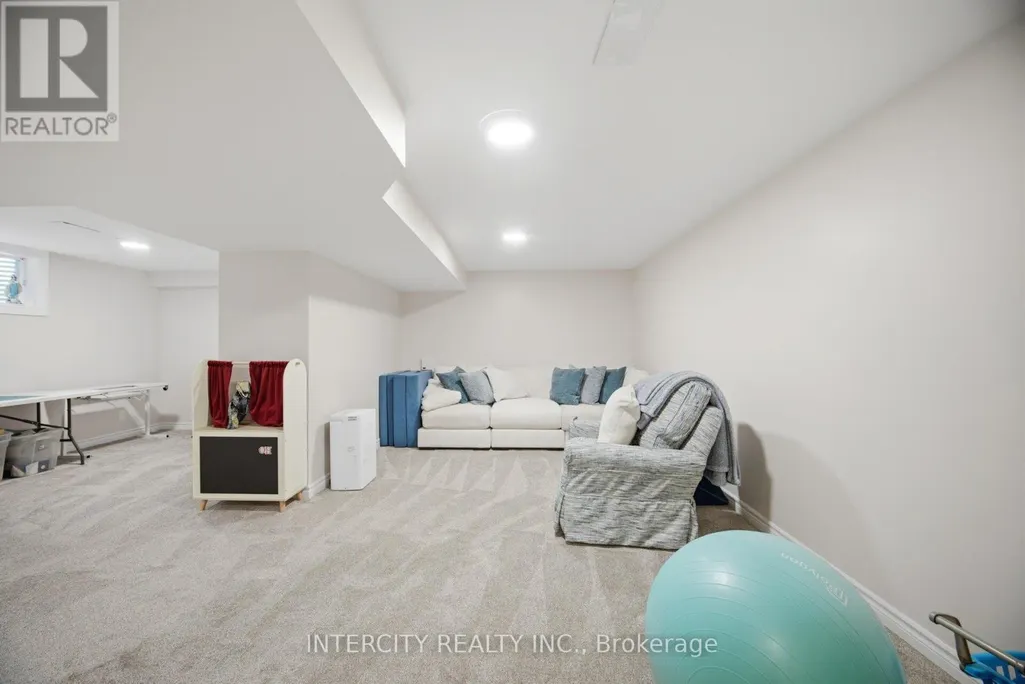
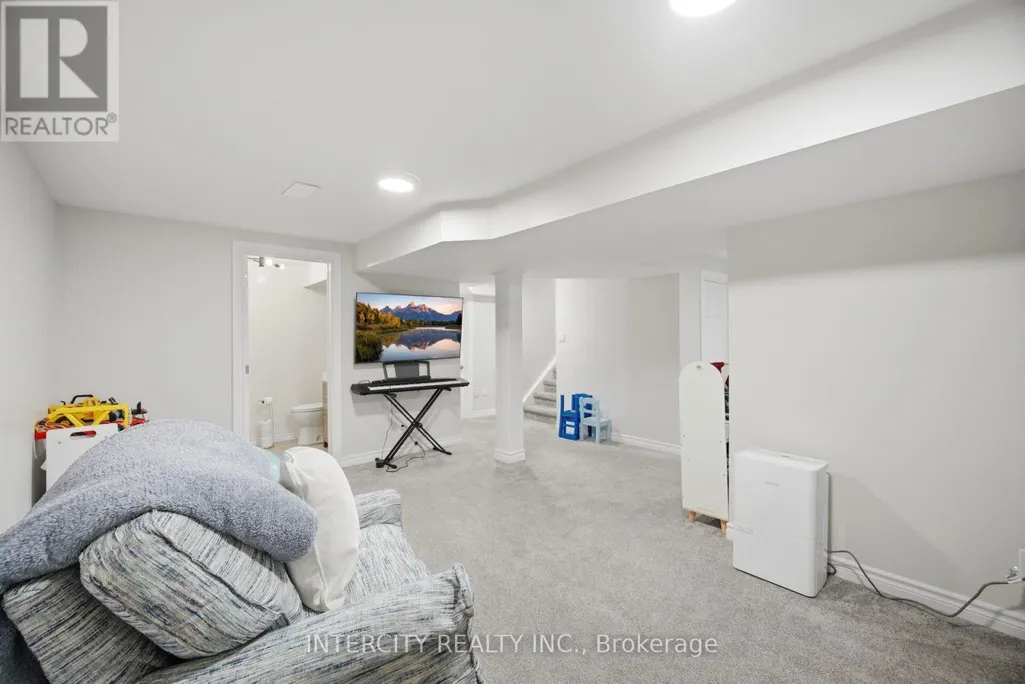
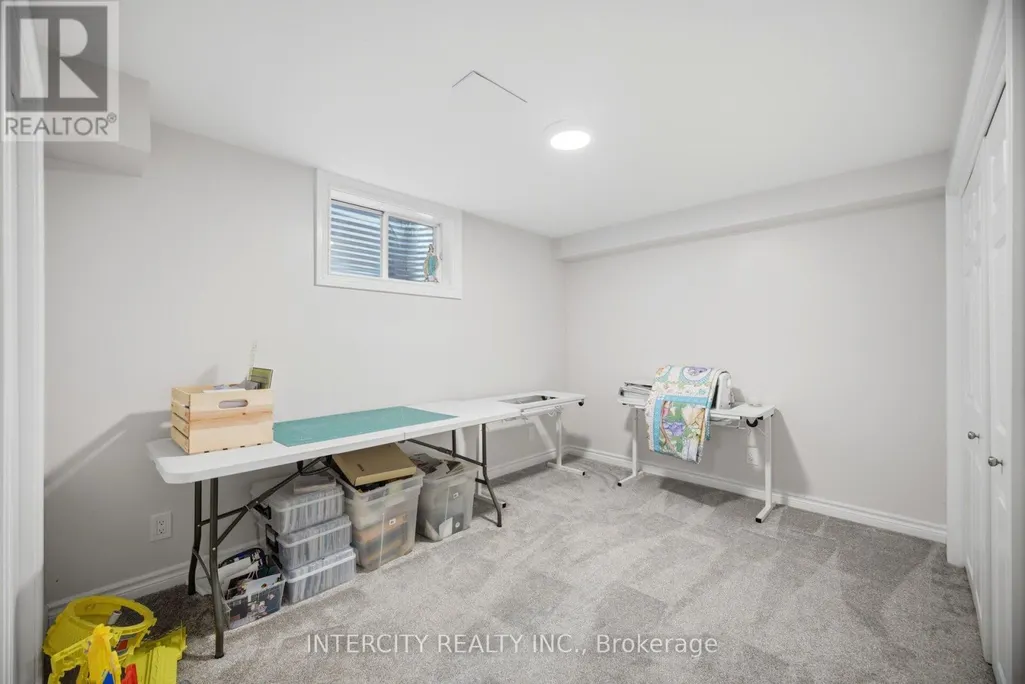
| Basement Development | Finished |
| Basement Type | N/A (Finished) |
| Construction Style Attachment | Detached |
| Living Area Range | 1500 |
| Bedrooms | 3 |
Exterior Features
| Structure | Deck, Patio(s), Porch |
|---|---|
| Landscape Features | Landscaped |
| Sewer | Septic System |
| Exterior Finish | Brick, Vinyl siding |
Room Details
| Room | Dimensions | Level | Flooring | Details |
|---|---|---|---|---|
| Bathroom | 2.03 m x 0.9 m | Main level | 0.9 m | |
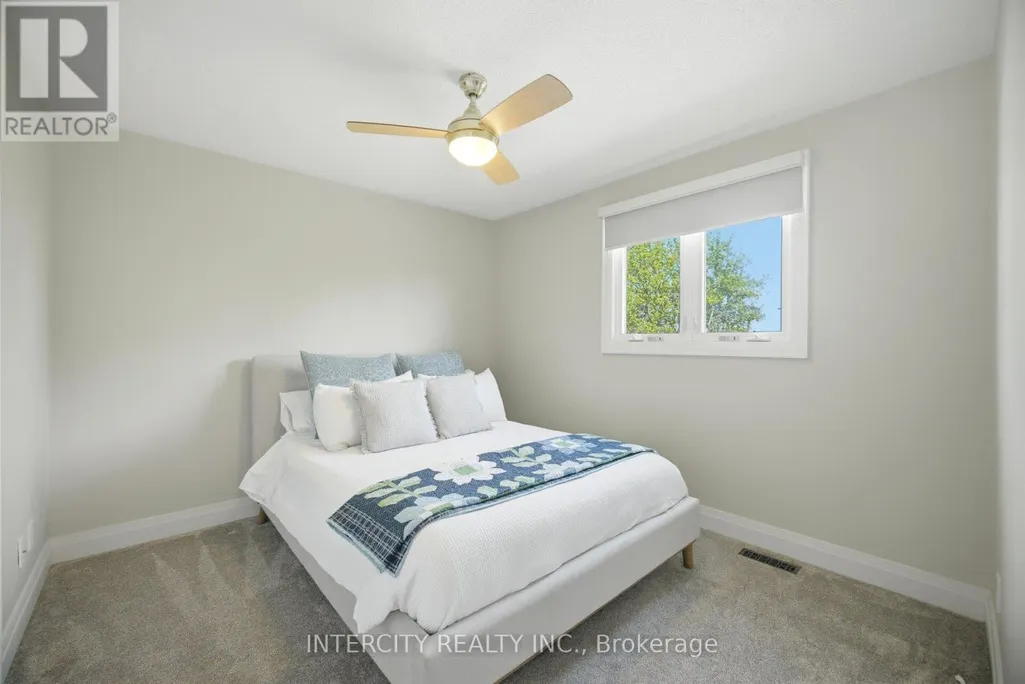
| Bedroom 2 | 3.05 m x 3.46 m | Second level | 3.46 m | |
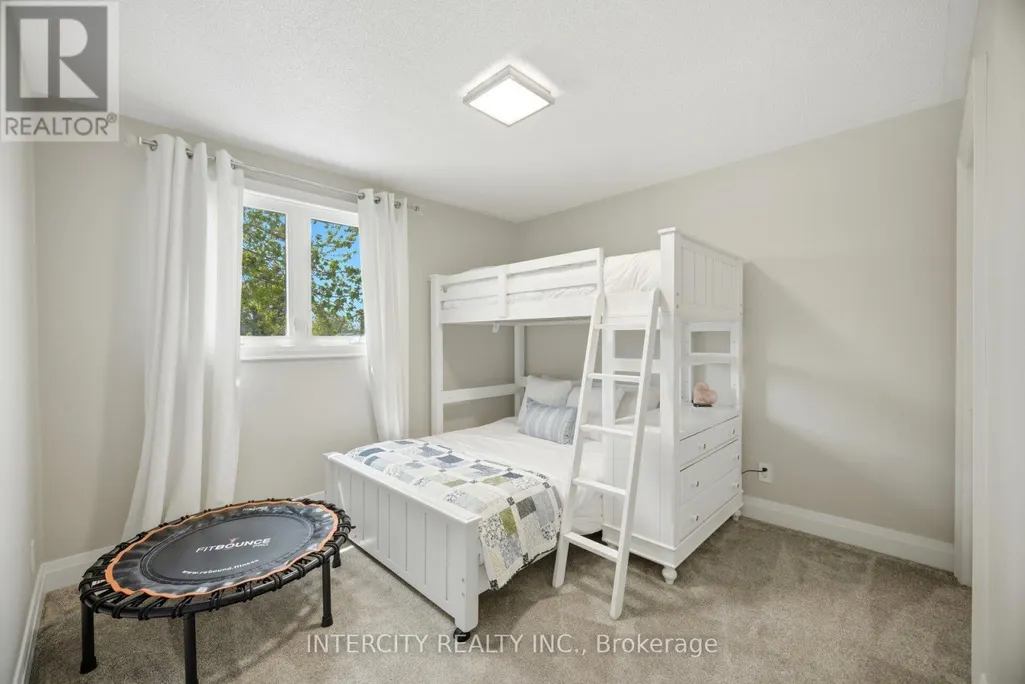
| Bedroom 3 | 3.87 m x 3.46 m | Second level | 3.46 m | |
| Dining room | 3.38 m x 3.34 m | Main level | 3.34 m | |
| Kitchen | 3.25 m x 4.48 m | Main level | 4.48 m | |
| Laundry room | 2.03 m x 2.46 m | Main level | 2.46 m | |
| Living room | 3.44 m x 4.44 m | Main level | 4.44 m | |
| Office | 2.73 m x 3.67 m | Basement | 3.67 m | |
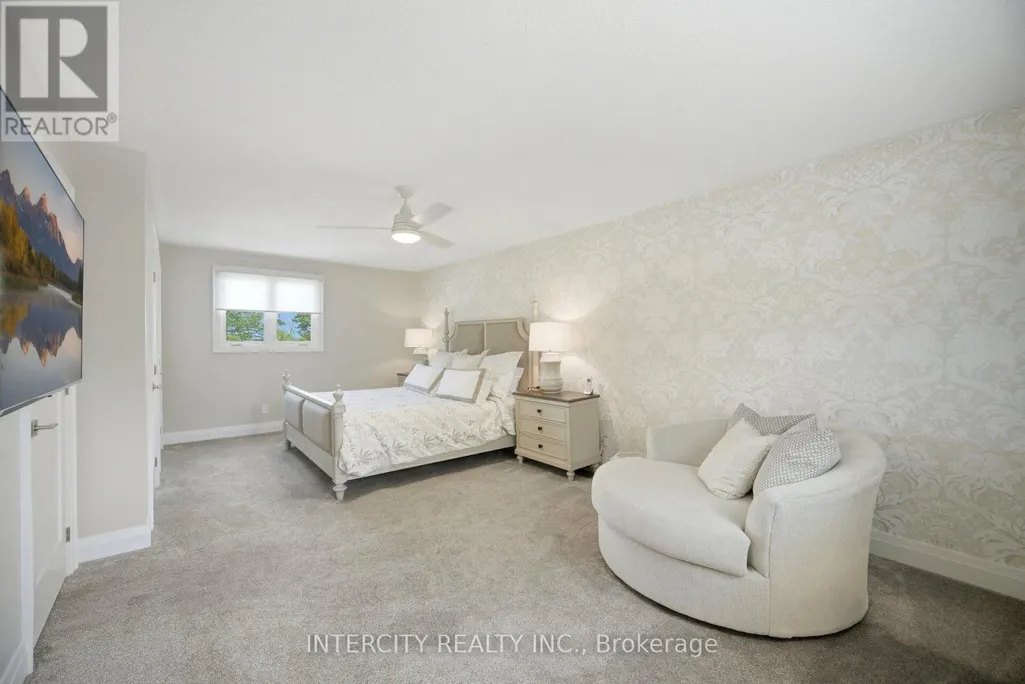
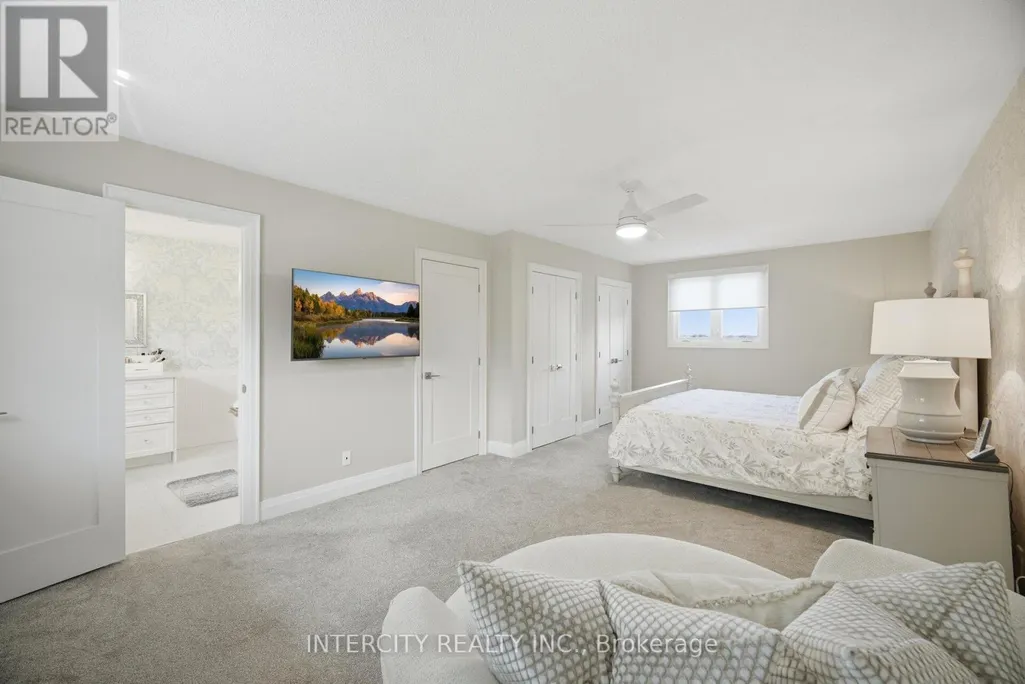
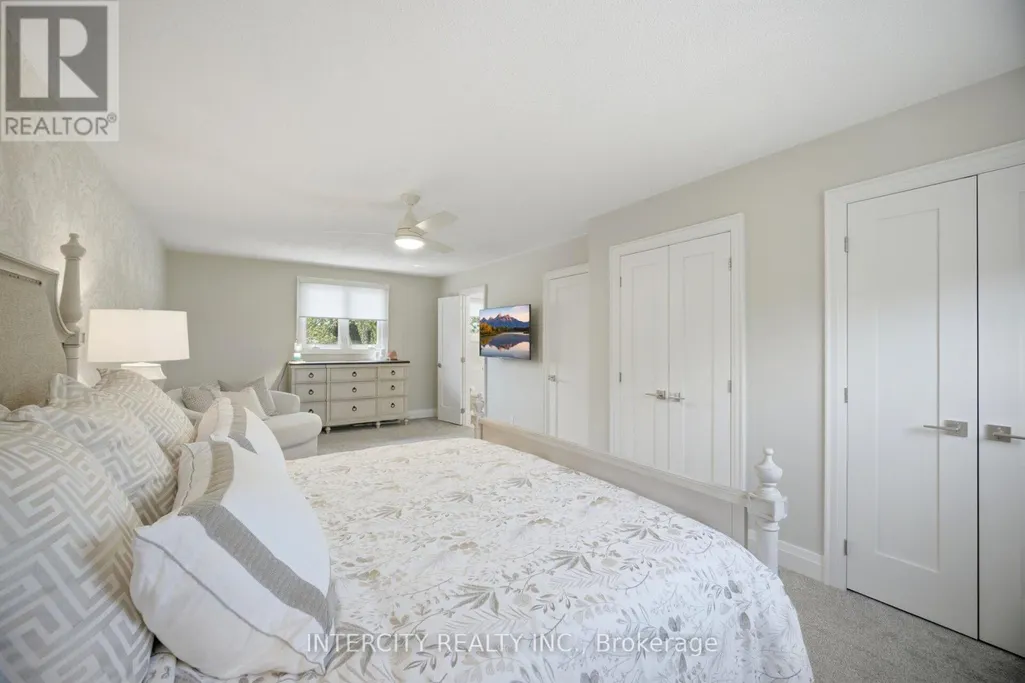
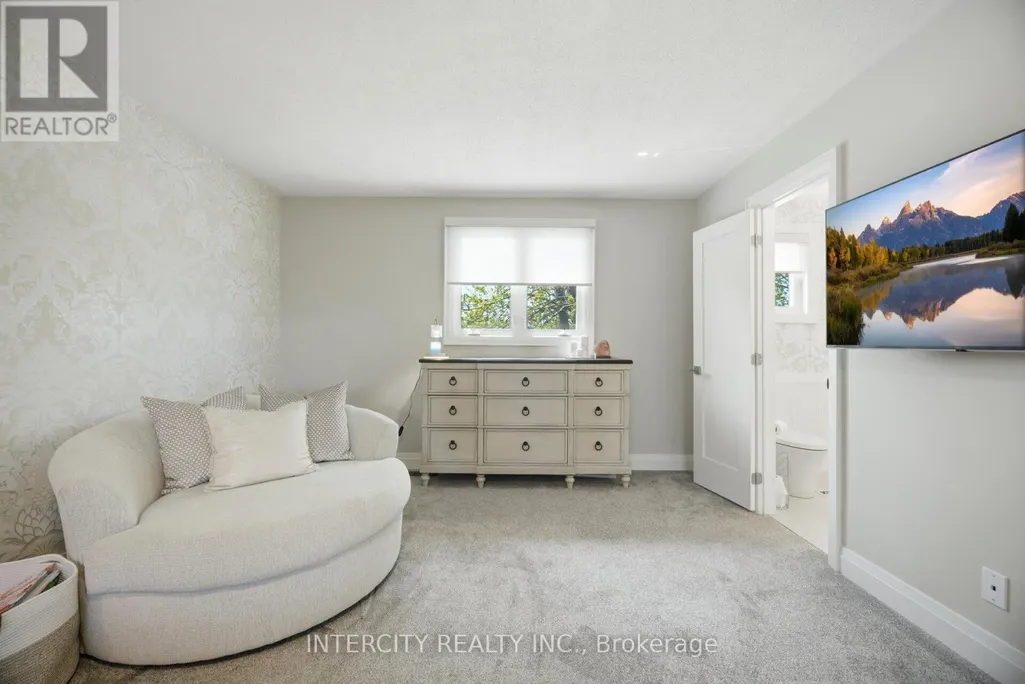
| Primary Bedroom | 3.66 m x 7.02 m | Second level | 7.02 m | |
| Recreational, Games room | 5.64 m x 4.75 m | Basement | 4.75 m | |
| Utility room | 5.41 m x 3.17 m | Basement | 3.17 m |
Amenities
- Views
- New Construction
- Adult 55+
- Lease To Own
- No Strata Fees
- Furnished
- Primary On Main
- Air Conditioning
- Seller Finance
- Green
- Fixer Upper
- Horse
- Golf
- Fireplace
- Deck
- Garage
- Basement
- Pool

Property vs Single Family Average in L9S 1K7
Price
In The Neighbourhood
Open House
Innisfil (Stroud)
$ 1,399,000
- Type
- Single Family
- Rooms
- 4 Beds + 3 Baths
HC REALTY GROUP INC.
Innisfil (Stroud)
$ 849,000
- Type
- Single Family
- Rooms
- 2 Beds + 2 Baths
CENTURY 21 HERITAGE GROUP LTD.
Innisfil (Stroud)
$ 829,000
- Type
- Single Family
- Rooms
- 3 Beds + 2.5 Baths
COLDWELL BANKER THE REAL ESTATE CENTRE
Innisfil (Stroud)
$ 1,800
- Type
- Single Family
- Rooms
- 2 Beds + 1 Baths
CENTURY 21 B.J. ROTH REALTY LTD.
Innisfil (Stroud)
$ 5,500
- Type
- Single Family
- Rooms
- 5 Beds + 3.5 Baths
HOMELIFE NEW WORLD REALTY INC.
Innisfil (Stroud)
$ 797,900
- Type
- Single Family
- Rooms
- 4 Beds + 2.5 Baths
COLDWELL BANKER THE REAL ESTATE CENTRE
Innisfil (Stroud)
$ 749,900
- Type
- Single Family
- Rooms
- 3 Beds + 1 Baths
FARIS TEAM REAL ESTATE BROKERAGE
Innisfil (Stroud)
$ 825,000
- Type
- Single Family
- Rooms
- 5 Beds + 2.5 Baths
SUTTON GROUP INCENTIVE REALTY INC.

 Copyright 2026 by the REALTORS® Association of Edmonton. All rights reserved.
Data is deemed reliable but is not guaranteed accurate by the REALTORS® Association of Edmonton.
The trademarks REALTOR®, REALTORS® and the REALTOR® logo are controlled by The Canadian Real Estate Association (CREA) and identify real estate professionals who are members of CREA. The trademarks MLS®, Multiple Listing Service® and the associated logos are owned by CREA and identify the quality of
Copyright 2026 by the REALTORS® Association of Edmonton. All rights reserved.
Data is deemed reliable but is not guaranteed accurate by the REALTORS® Association of Edmonton.
The trademarks REALTOR®, REALTORS® and the REALTOR® logo are controlled by The Canadian Real Estate Association (CREA) and identify real estate professionals who are members of CREA. The trademarks MLS®, Multiple Listing Service® and the associated logos are owned by CREA and identify the quality of
 Data is supplied by Pillar 9™ MLS ® System. Pillar 9™ is the owner of the copyright in its MLS ® System. Data is deemed reliable but is not guaranteed accurate by Pillar 9™. The trademarks MLS ®, Multiple Listing Service ®, and the associated logos are owned by The Canadian Real Estate Association (CREA) and identify the quality of services provided by real estate professionals who are members of CREA. Used under license.
Last Updated: September 22, 2026 2:19 AM
Data is supplied by Pillar 9™ MLS ® System. Pillar 9™ is the owner of the copyright in its MLS ® System. Data is deemed reliable but is not guaranteed accurate by Pillar 9™. The trademarks MLS ®, Multiple Listing Service ®, and the associated logos are owned by The Canadian Real Estate Association (CREA) and identify the quality of services provided by real estate professionals who are members of CREA. Used under license.
Last Updated: September 22, 2026 2:19 AM