









Address
8020 Hislop Road, Telkwa, BC
Price
$ 1,998,000
Property Attributes
- ID#R3122795
- TypeSingle Family
- Listing Status Active
- MunicipalityTelkwa
- CityTelkwa
- AreaTelkwa
- Postal CodeV0J 2X1
- Style
- Year Built2005
- Price$ 1,998,000
- Bedrooms3
- Bathrooms3
- Half Bathrooms0
- Sqr Footage5352
- Lot Size78.66 Acres
Data Source:
Canadian Real Estate Association (CREA)
Property Description
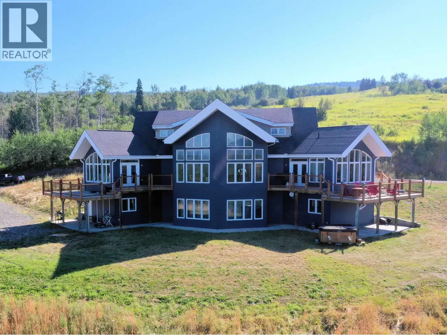
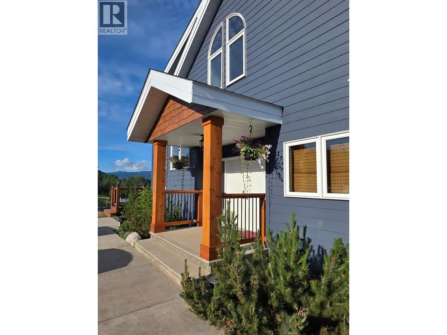
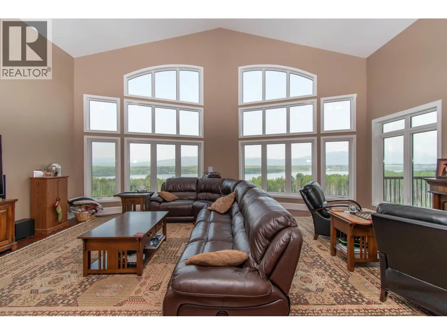
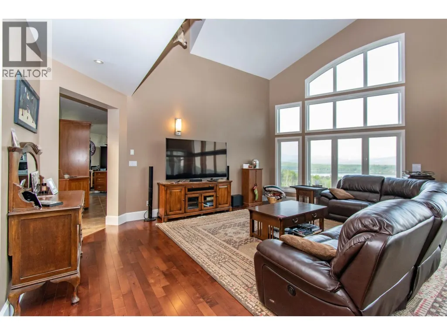
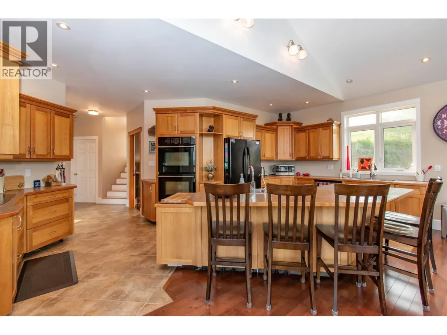
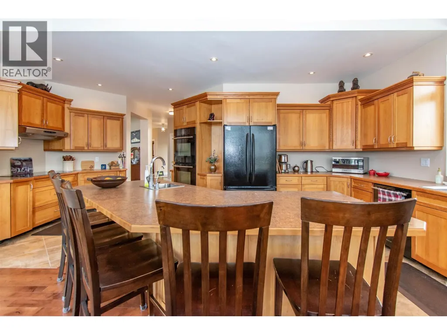
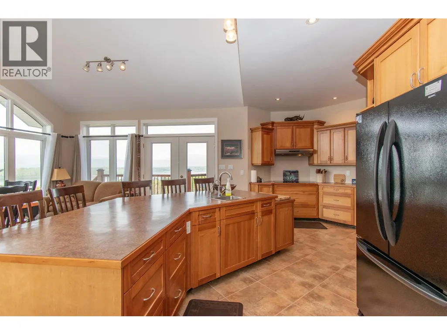
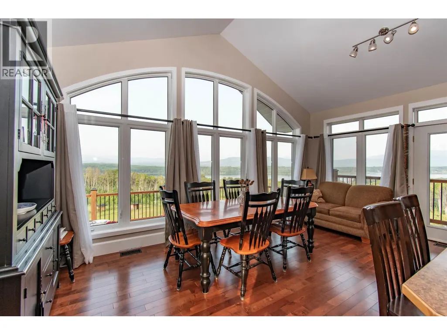
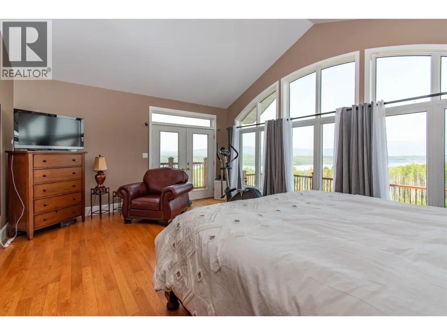
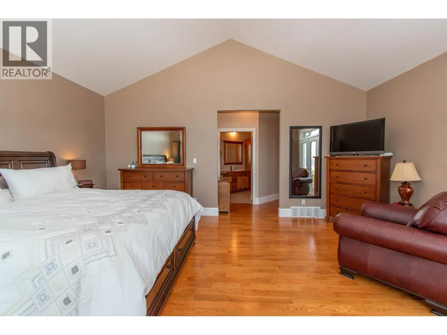
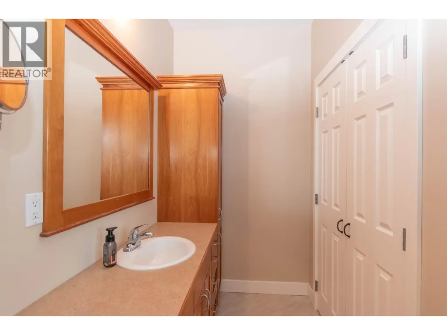
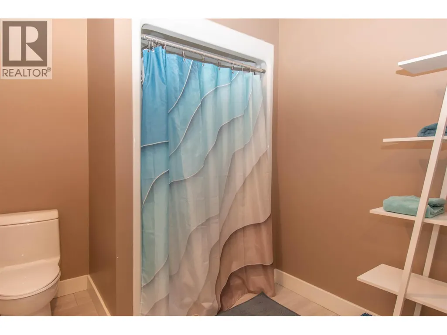
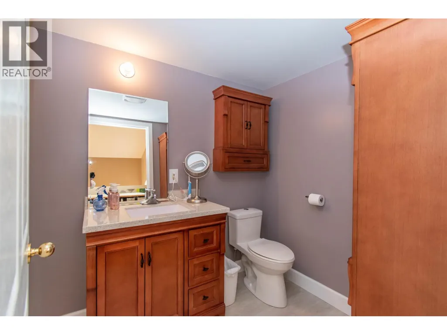
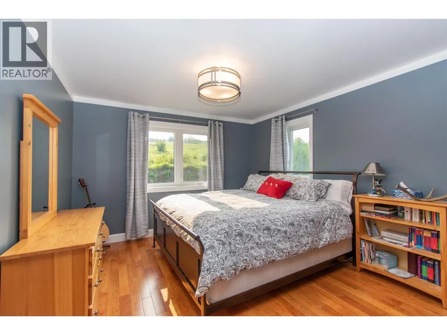
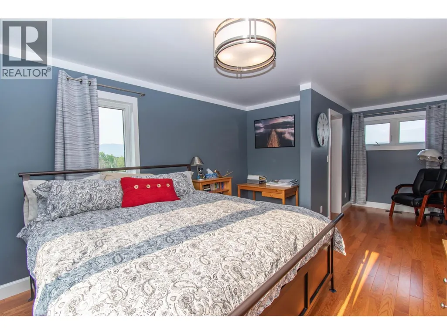
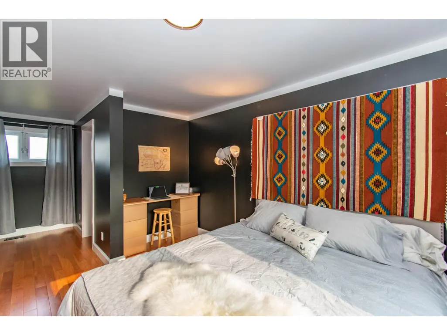
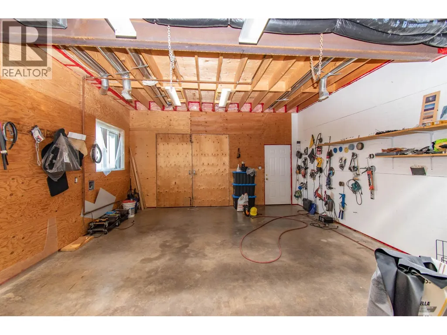
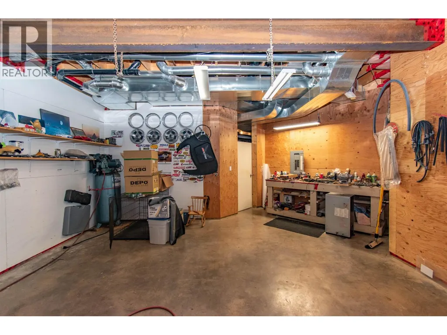
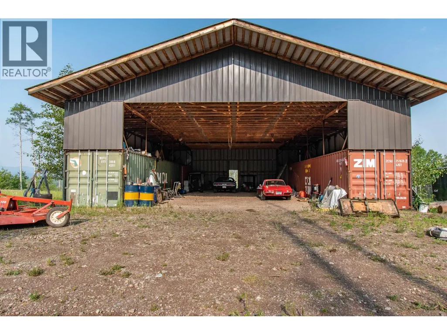
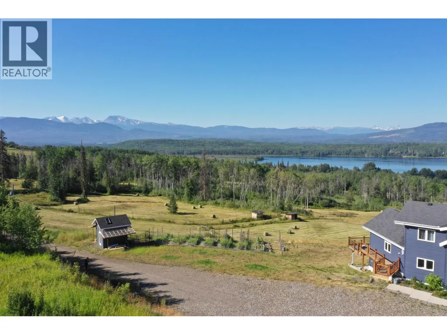
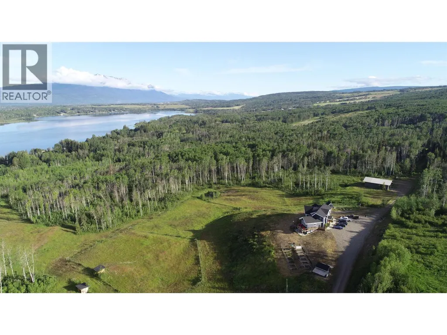
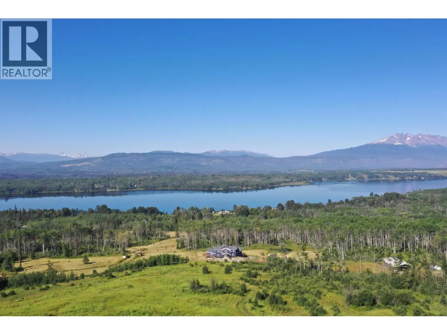
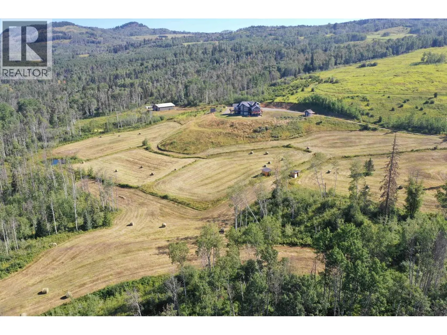
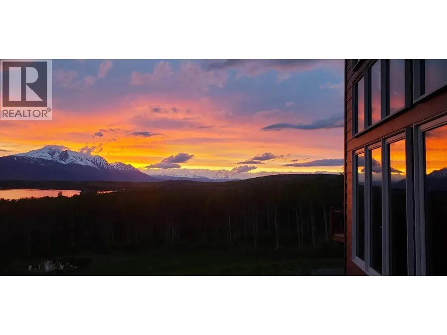
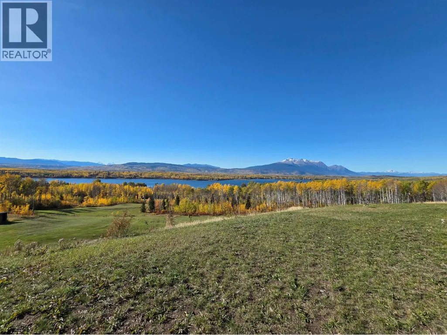
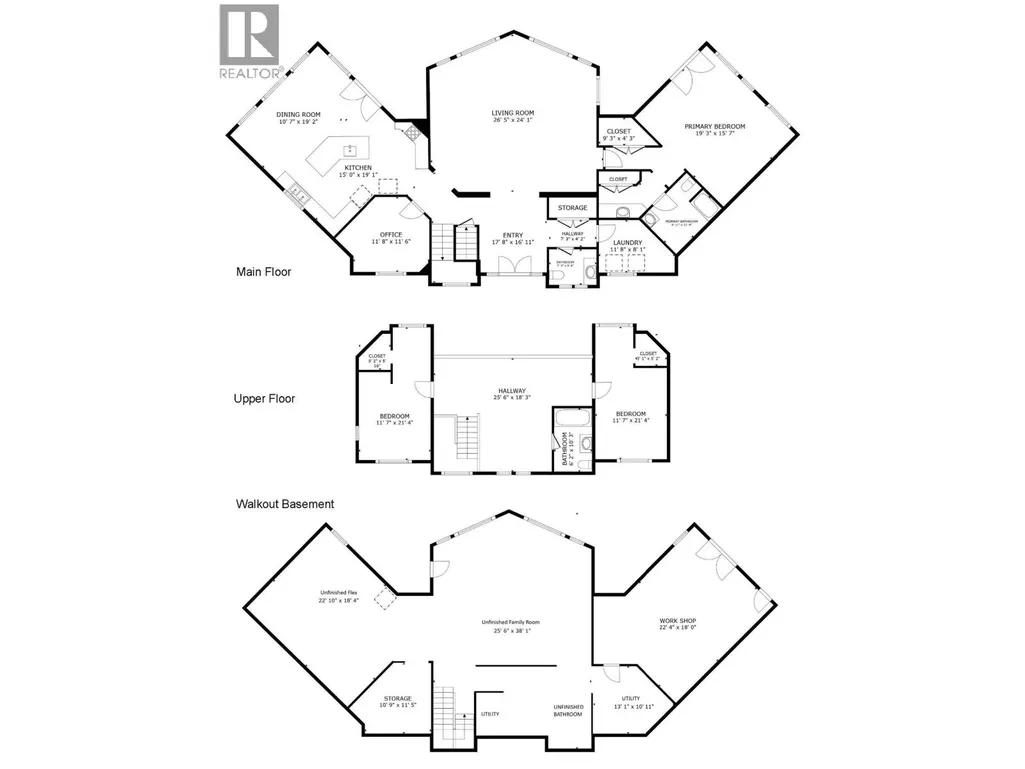
This stunning property boasts a truly impressive home with amazing views overlooking Tyhee Lake and the beautiful valley! The Viceroy home was constructed with high-quality materials, including J-grade lumber and a Roland cherry kitchen, and is ideally situated to maximize the views from nearly every room. The home features large windows, a beautiful primary suite with a private sundeck, a welcoming entry, high vaulted ceiling, hardwood flooring, and a spacious kitchen perfect for hosting. The walkout lower level has 10' ceilings, a workshop, tons of space, and roughed in plumbing for a future bath. Two separate geothermal loops. Private 80 acres with established hay fields, fencing & x-fencing, animal shelters, a fenced garden area, a garden shed, and a 60' x 50' shop with seacan storage. (id:7434)
* Sold date and price as reported on the RAE's MLS® System.
General Features
| Property Type | Single Family |
|---|---|
| Foundation Type | Concrete Perimeter |
| Building Type | House |
| Ownership Type | Freehold |
| Building.StoriesTotal | 3 |
Interior Features
| Building Fireplace Present | False |
|---|---|
| Building Heating Fuel | Geo Thermal |
| Basement Development | Partially finished |
| Basement Type | Full (Partially finished) |
| Construction Style Attachment | Detached |
| Living Area Range | 5352 |
| Bedrooms | 3 |
Exterior Features
| ViewType | Lake view, Mountain view, View (panoramic) |
|---|---|
| Building Roof Material | Asphalt shingle |
| Building Roof Style | Conventional |
| Exterior Finish | Composite Siding |
Room Details
| Room | Dimensions | Level | Flooring | Details |
|---|---|---|---|---|
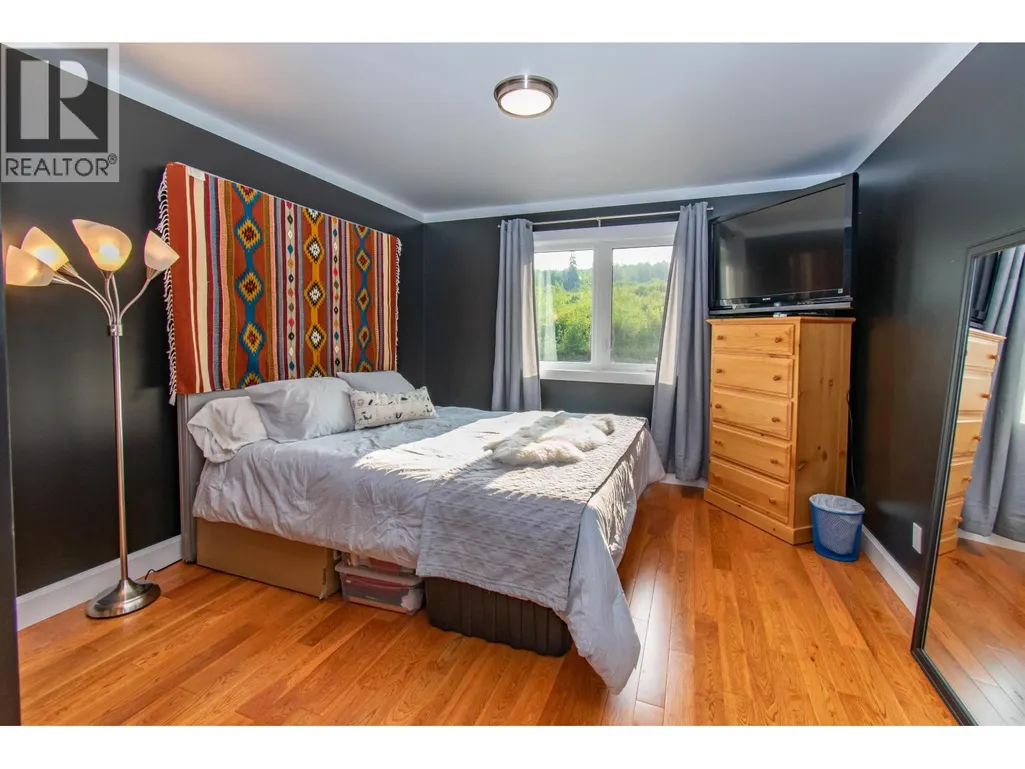
| Bedroom 2 | 12 ft x 13 ft | Above | 13 ft | |
| Bedroom 3 | 12 ft x 13 ft | Above | 13 ft | |
| Dining room | 10 ft ,6 in x 19 ft ,1 in | Main level | 19 ft ,1 in | |
| Foyer | 10 ft ,1 in x 11 ft ,6 in | Main level | 11 ft ,6 in | |
| Kitchen | 19 ft ,1 in x 12 ft ,6 in | Main level | 12 ft ,6 in | |
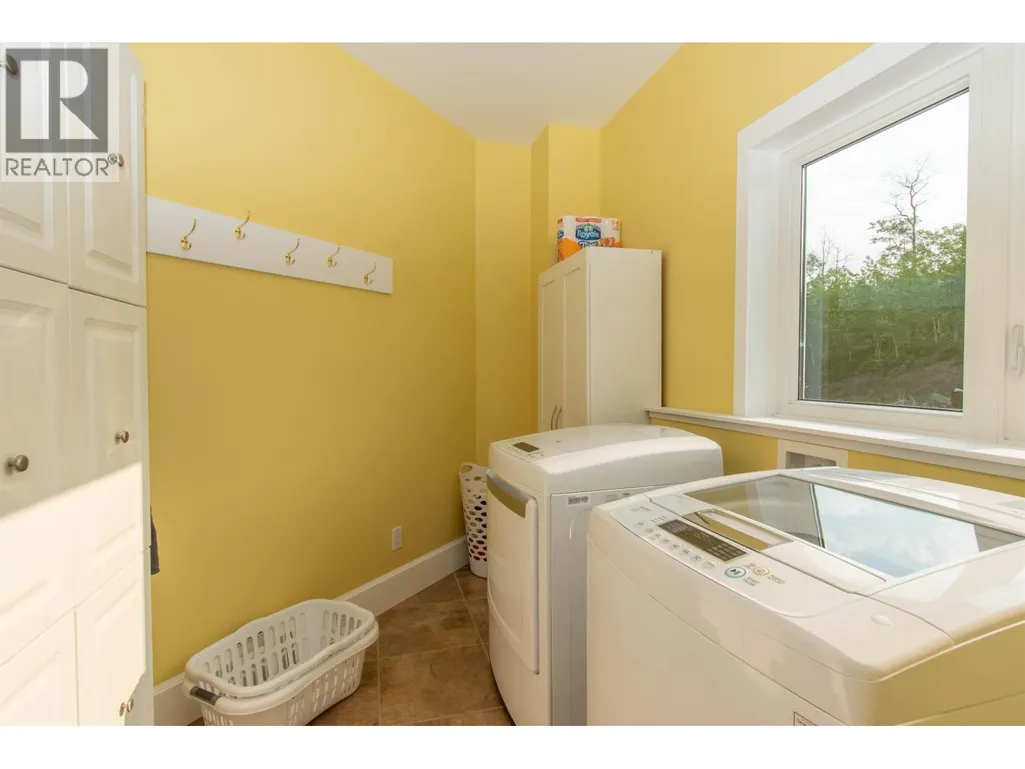
| Laundry room | 7 ft ,1 in x 11 ft ,6 in | Main level | 11 ft ,6 in | |
| Living room | 25 ft x 20 ft | Main level | 20 ft | |
| Loft | 26 ft x 18 ft | Above | 18 ft | |
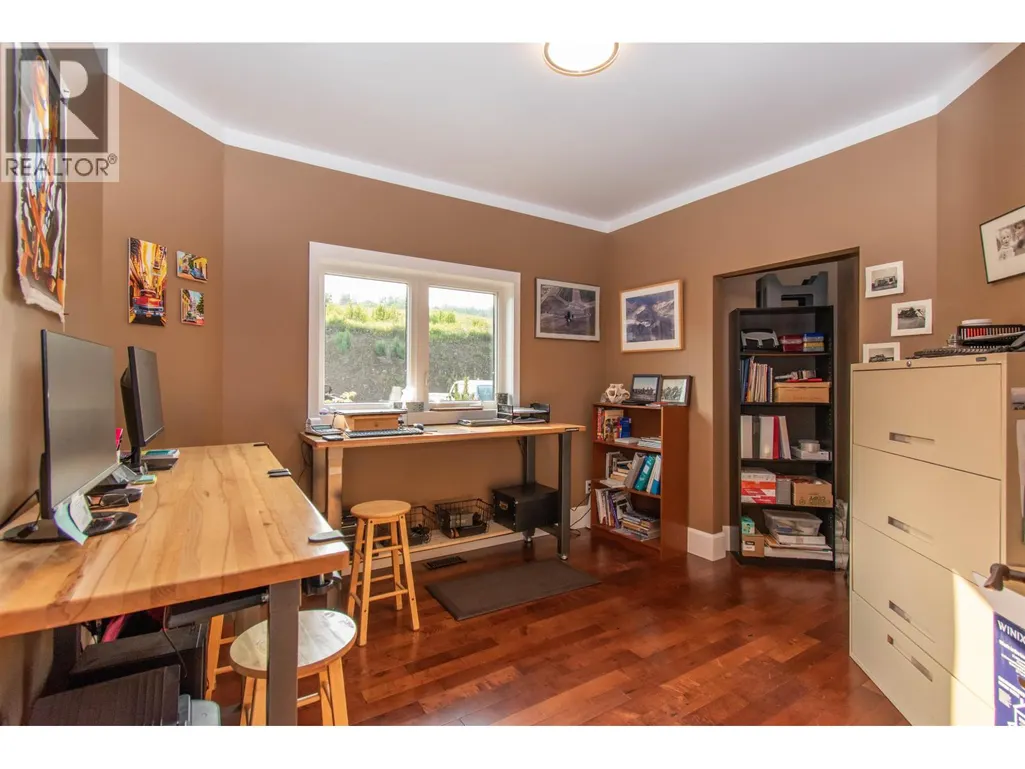
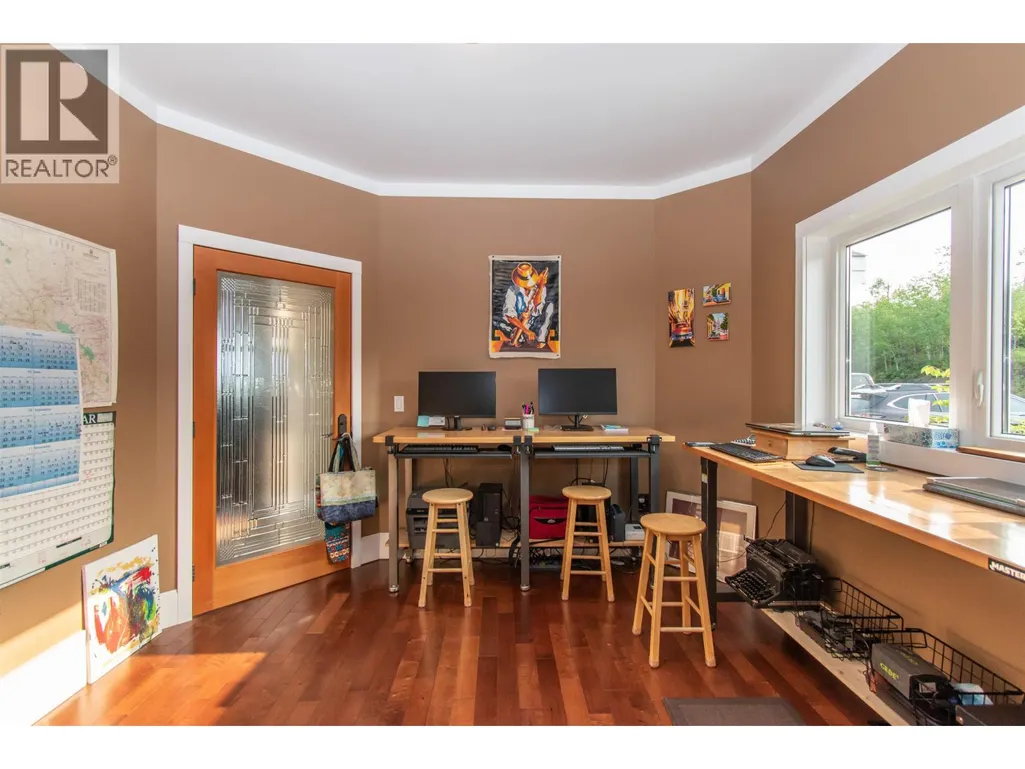
| Office | 11 ft ,6 in x 11 ft ,6 in | Main level | 11 ft ,6 in | |
| Other | 19 ft x 15 ft ,6 in | Basement | 15 ft ,6 in | |
| Primary Bedroom | 19 ft ,1 in x 15 ft ,5 in | Main level | 15 ft ,5 in | |
| Workshop | 19 ft x 15 ft ,6 in | Basement | 15 ft ,6 in |
Amenities
- Views
- New Construction
- Adult 55+
- Lease To Own
- No Strata Fees
- Furnished
- Primary On Main
- Air Conditioning
- Seller Finance
- Green
- Fixer Upper
- Horse
- Golf
- Fireplace
- Deck
- Garage
- Basement
- Pool

Property vs Single Family Average in V0J 2X1
Price
Year Built

 Copyright 2026 by the REALTORS® Association of Edmonton. All rights reserved.
Data is deemed reliable but is not guaranteed accurate by the REALTORS® Association of Edmonton.
The trademarks REALTOR®, REALTORS® and the REALTOR® logo are controlled by The Canadian Real Estate Association (CREA) and identify real estate professionals who are members of CREA. The trademarks MLS®, Multiple Listing Service® and the associated logos are owned by CREA and identify the quality of
Copyright 2026 by the REALTORS® Association of Edmonton. All rights reserved.
Data is deemed reliable but is not guaranteed accurate by the REALTORS® Association of Edmonton.
The trademarks REALTOR®, REALTORS® and the REALTOR® logo are controlled by The Canadian Real Estate Association (CREA) and identify real estate professionals who are members of CREA. The trademarks MLS®, Multiple Listing Service® and the associated logos are owned by CREA and identify the quality of
 Data is supplied by Pillar 9™ MLS ® System. Pillar 9™ is the owner of the copyright in its MLS ® System. Data is deemed reliable but is not guaranteed accurate by Pillar 9™. The trademarks MLS ®, Multiple Listing Service ®, and the associated logos are owned by The Canadian Real Estate Association (CREA) and identify the quality of services provided by real estate professionals who are members of CREA. Used under license.
Last Updated: September 21, 2026 2:26 AM
Data is supplied by Pillar 9™ MLS ® System. Pillar 9™ is the owner of the copyright in its MLS ® System. Data is deemed reliable but is not guaranteed accurate by Pillar 9™. The trademarks MLS ®, Multiple Listing Service ®, and the associated logos are owned by The Canadian Real Estate Association (CREA) and identify the quality of services provided by real estate professionals who are members of CREA. Used under license.
Last Updated: September 21, 2026 2:26 AM