
Address
Tower Road Acreage, Prince Albert Rm No. 461, SK
Price
$ 1,500,000
Property Attributes
- ID#SK029322
- TypeSingle Family
- Listing Status Active
- MunicipalityPrince Albert Rm No. 461
- CityPrince Albert Rm No. 461
- AreaPrince Albert Rm No. 461
- Postal CodeS6V 5P9
- StyleRaised bungalow
- Year Built2014
- Price$ 1,500,000
- Bedrooms6
- Bathrooms4
- Half Bathrooms0
- Sqr Footage2090
- Lot Size149.3 Acres
Data Source:
Canadian Real Estate Association (CREA)
Property Description
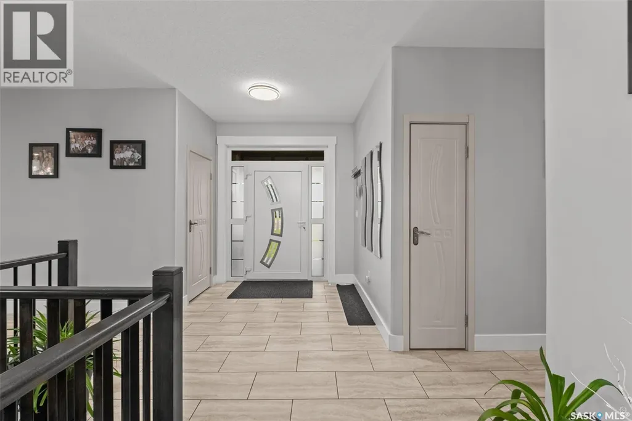
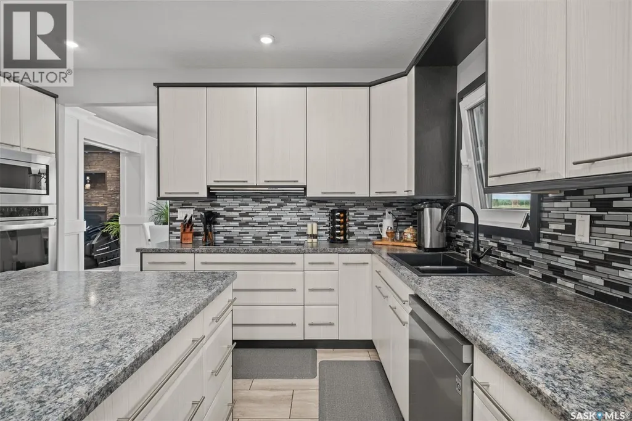
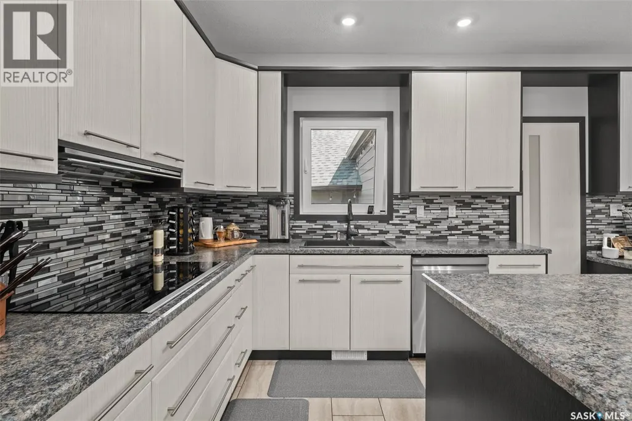
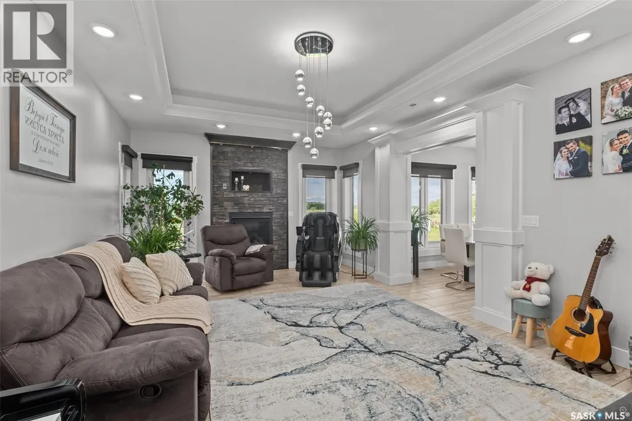
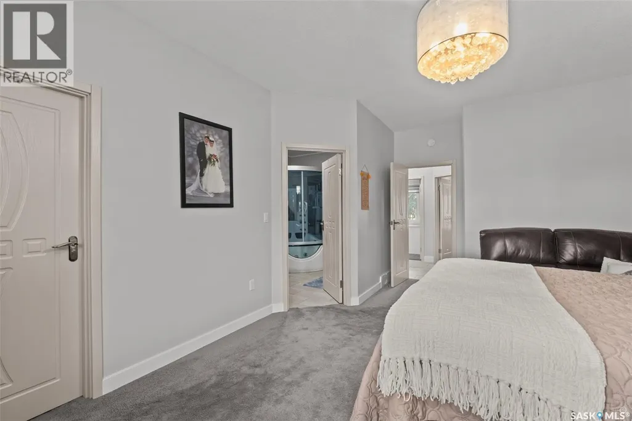
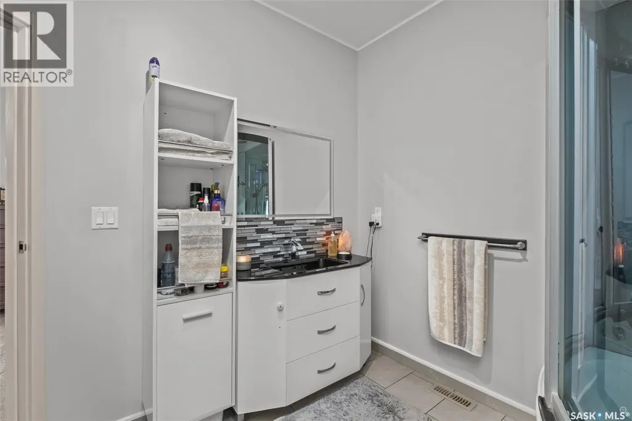
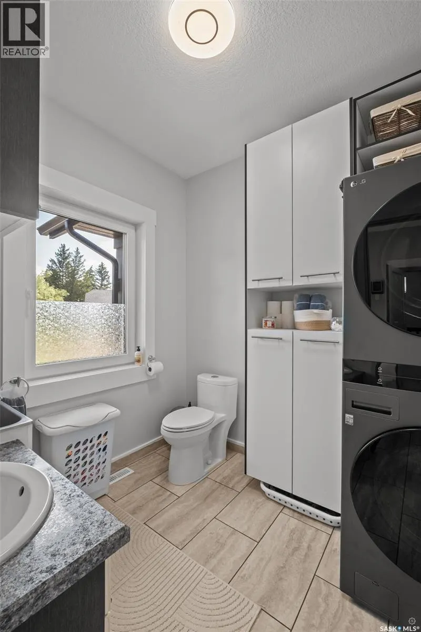
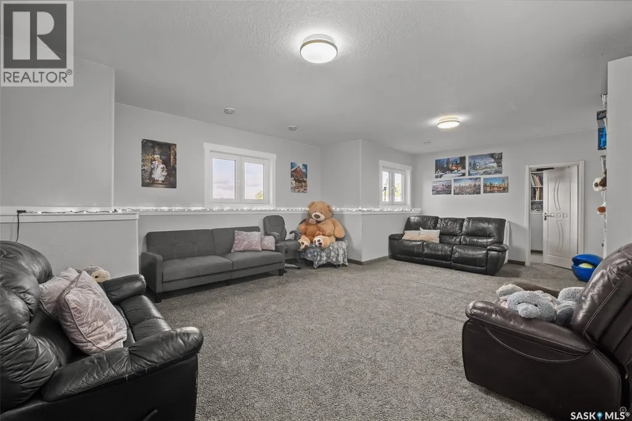
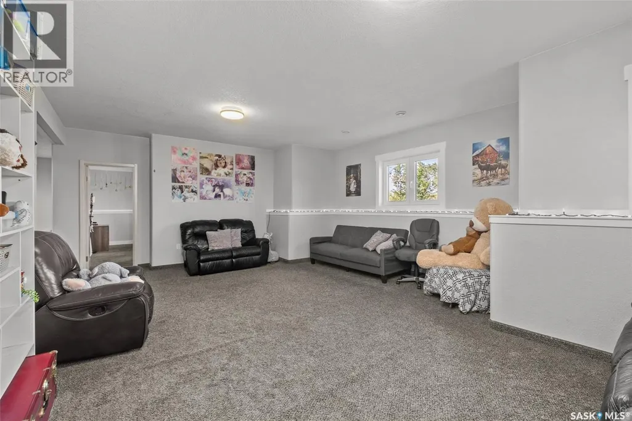
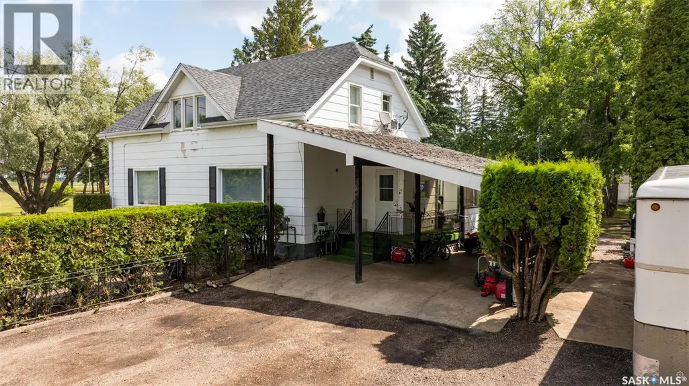
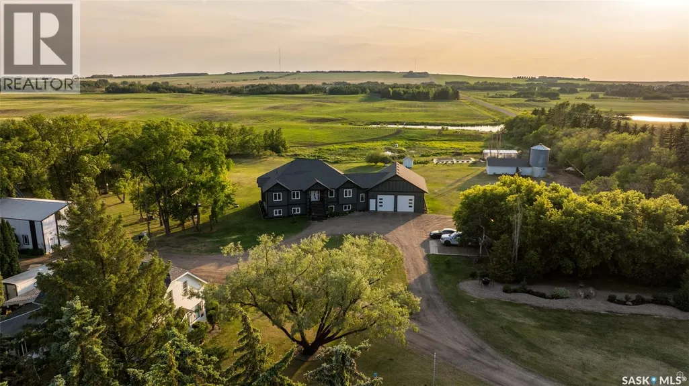
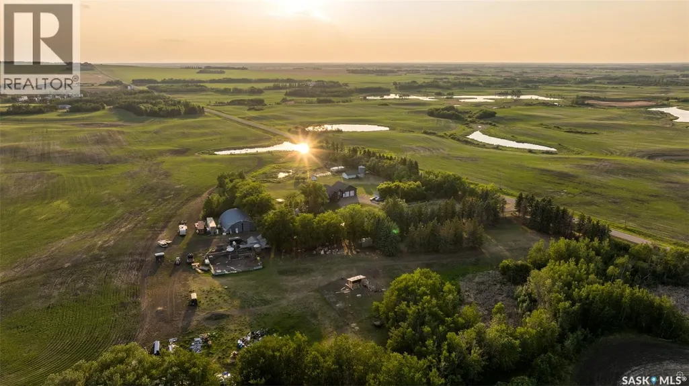
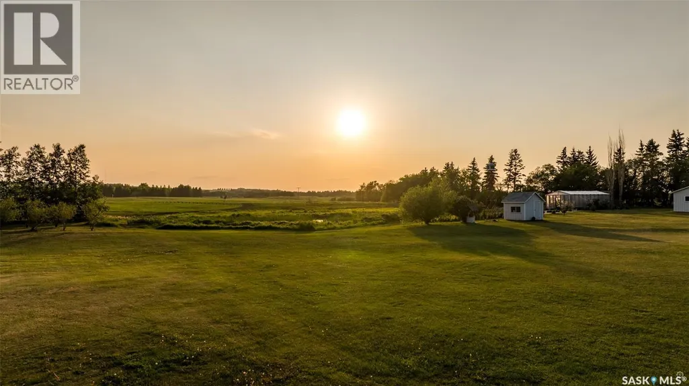
Discover your own piece of paradise! Situated a few minutes south of Prince Albert, this 149 acre property provides pristine views of gently rolling hills and a complete lifestyle change. The primary residence is a gorgeous custom built 2,090 square foot fully developed raised bungalow that includes incredible finishes throughout, butler pantry, massive formal dining room, 6 bedrooms, 4 bathrooms and a huge 32 x 40 heated attached garage. The guest house supplies an additional 6 bedrooms, carport, enclosed 3 seasons sunroom and would be great for revenue or extra space for the family. Throughout the balance of the property you will find another 32 x 40 heated detached shop that has a 2nd floor mezzanine, a steel quonset with electricity, climate controlled green house, sauna w/ cold plunge, small barn with a pen/chicken coop plus a beautiful park like yard. Additionally, both homes are equipped with natural gas, city water, well water for irrigation and alternative heat. This truly is a once in a lifetime opportunity. (id:7434)
* Sold date and price as reported on the RAE's MLS® System.
General Features
| Features | Acreage, Treed, Rolling, Rectangular |
|---|---|
| Community Features | School Bus |
| Property Type | Single Family |
| Building Appliances | Washer, Refrigerator, Dishwasher, Dryer, Microwave, Oven - Built-In, Window Coverings, Garage door opener remote(s), Hood Fan, Stove |
| Building Architectural Style | Raised bungalow |
| Building Cooling Type | Central air conditioning |
| Building Type | House |
| Ownership Type | Freehold |
| Building.StoriesTotal | 1 |
Interior Features
| Building Fireplace Present | True |
|---|---|
| Building Fireplace Type | Conventional |
| Building Heating Type | Forced air, Other |
| Building Heating Fuel | Natural gas |
| Basement Development | Finished |
| Basement Type | Full (Finished) |
| Fireplace Fuel | Gas |
| Living Area Range | 2090 |
| Bedrooms | 6 |
Exterior Features
| Structure | Deck |
|---|---|
| Landscape Features | Lawn, Garden Area |
| Fence Type | Fence |
Room Details
| Room | Dimensions | Level | Flooring | Details |
|---|---|---|---|---|
| 2pc Bathroom | 8 ft x 7 ft ,7 in | Main level | 7 ft ,7 in | |
| 3pc Bathroom | 9 ft x 6 ft ,6 in | Basement | 6 ft ,6 in | |
| 4pc Bathroom | 9 ft ,3 in x 8 ft ,11 in | Main level | 8 ft ,11 in | |
| Bedroom | 10 ft ,8 in x 9 ft ,7 in | Main level | 9 ft ,7 in | |
| Den | 12 ft x 7 ft | Basement | 7 ft | |
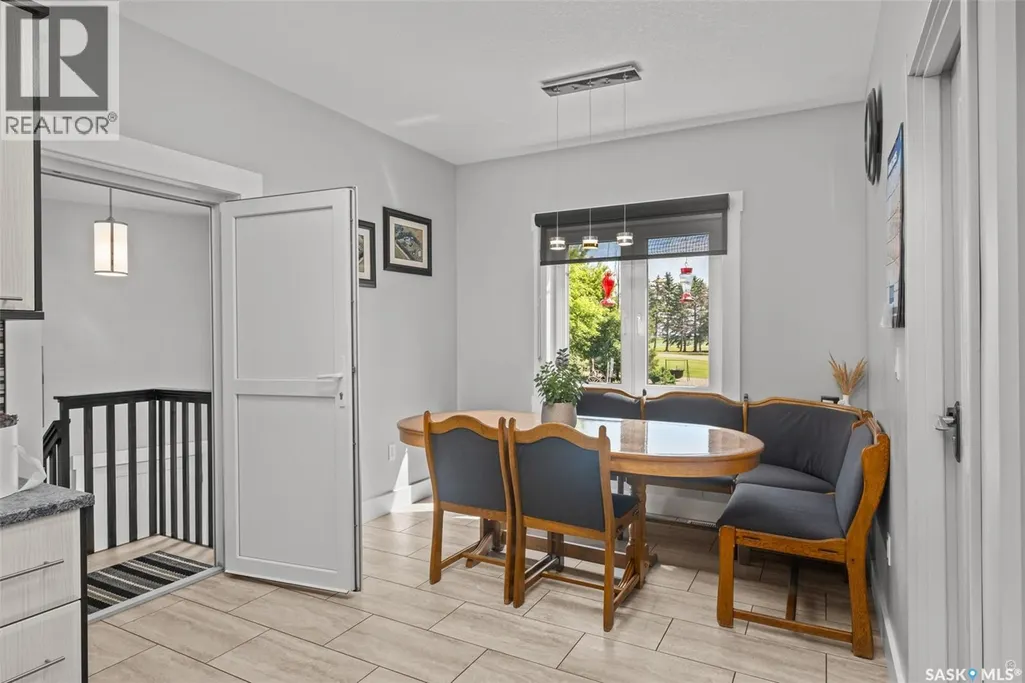
| Dining nook | 10 ft x 10 ft | Main level | 10 ft | |
| Dining room | 14 ft ,10 in x 10 ft ,9 in | Main level | 10 ft ,9 in | |
| Enclosed porch | 9 ft ,8 in x 8 ft ,9 in | Main level | 8 ft ,9 in | |
| Family room | 25 ft ,2 in x 17 ft | Basement | 17 ft | |
| Foyer | 11 ft x 9 ft | Main level | 9 ft | |
| Kitchen | 17 ft x 14 ft | Main level | 14 ft | |
| Living room | 21 ft x 14 ft | Main level | 14 ft | |
| Other | 12 ft x 7 ft | Main level | 7 ft | |
| Primary Bedroom | 16 ft ,5 in x 13 ft ,11 in | Main level | 13 ft ,11 in |
Amenities
- Views
- New Construction
- Adult 55+
- Lease To Own
- No Strata Fees
- Furnished
- Primary On Main
- Air Conditioning
- Seller Finance
- Green
- Fixer Upper
- Horse
- Golf
- Fireplace
- Deck
- Garage
- Basement
- Pool

Property vs Single Family Average in S6V 5P9
Price
Year Built

 Copyright 2026 by the REALTORS® Association of Edmonton. All rights reserved.
Data is deemed reliable but is not guaranteed accurate by the REALTORS® Association of Edmonton.
The trademarks REALTOR®, REALTORS® and the REALTOR® logo are controlled by The Canadian Real Estate Association (CREA) and identify real estate professionals who are members of CREA. The trademarks MLS®, Multiple Listing Service® and the associated logos are owned by CREA and identify the quality of
Copyright 2026 by the REALTORS® Association of Edmonton. All rights reserved.
Data is deemed reliable but is not guaranteed accurate by the REALTORS® Association of Edmonton.
The trademarks REALTOR®, REALTORS® and the REALTOR® logo are controlled by The Canadian Real Estate Association (CREA) and identify real estate professionals who are members of CREA. The trademarks MLS®, Multiple Listing Service® and the associated logos are owned by CREA and identify the quality of
 Data is supplied by Pillar 9™ MLS ® System. Pillar 9™ is the owner of the copyright in its MLS ® System. Data is deemed reliable but is not guaranteed accurate by Pillar 9™. The trademarks MLS ®, Multiple Listing Service ®, and the associated logos are owned by The Canadian Real Estate Association (CREA) and identify the quality of services provided by real estate professionals who are members of CREA. Used under license.
Last Updated: September 21, 2026 2:26 AM
Data is supplied by Pillar 9™ MLS ® System. Pillar 9™ is the owner of the copyright in its MLS ® System. Data is deemed reliable but is not guaranteed accurate by Pillar 9™. The trademarks MLS ®, Multiple Listing Service ®, and the associated logos are owned by The Canadian Real Estate Association (CREA) and identify the quality of services provided by real estate professionals who are members of CREA. Used under license.
Last Updated: September 21, 2026 2:26 AM