








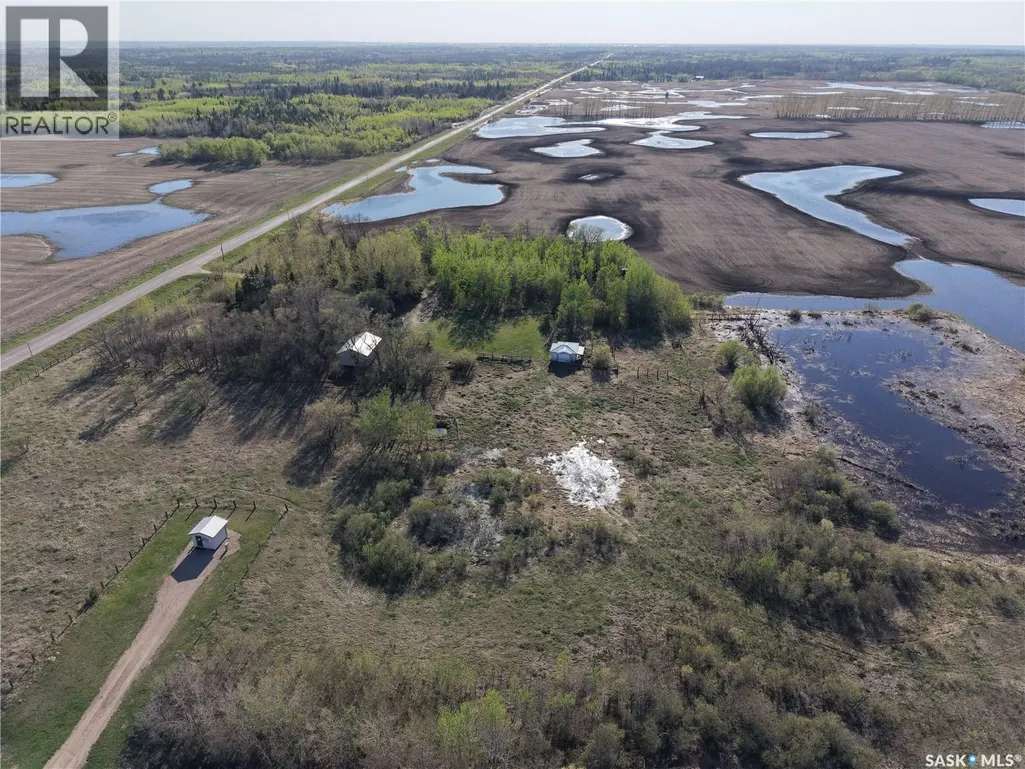

Address
Prince Albert Rm No. 461 N, Prince Albert Rm No. 461, SK
Price
$ 299,900
Property Attributes
- ID#SK037609
- TypeSingle Family
- Listing Status Active
- MunicipalityPrince Albert Rm No. 461
- CityPrince Albert Rm No. 461
- AreaPrince Albert Rm No. 461
- Postal CodeS6V 5P8
- StyleBungalow
- Year Built1965
- Price$ 299,900
- Bedrooms3
- Bathrooms1
- Half Bathrooms0
- Sqr Footage1312
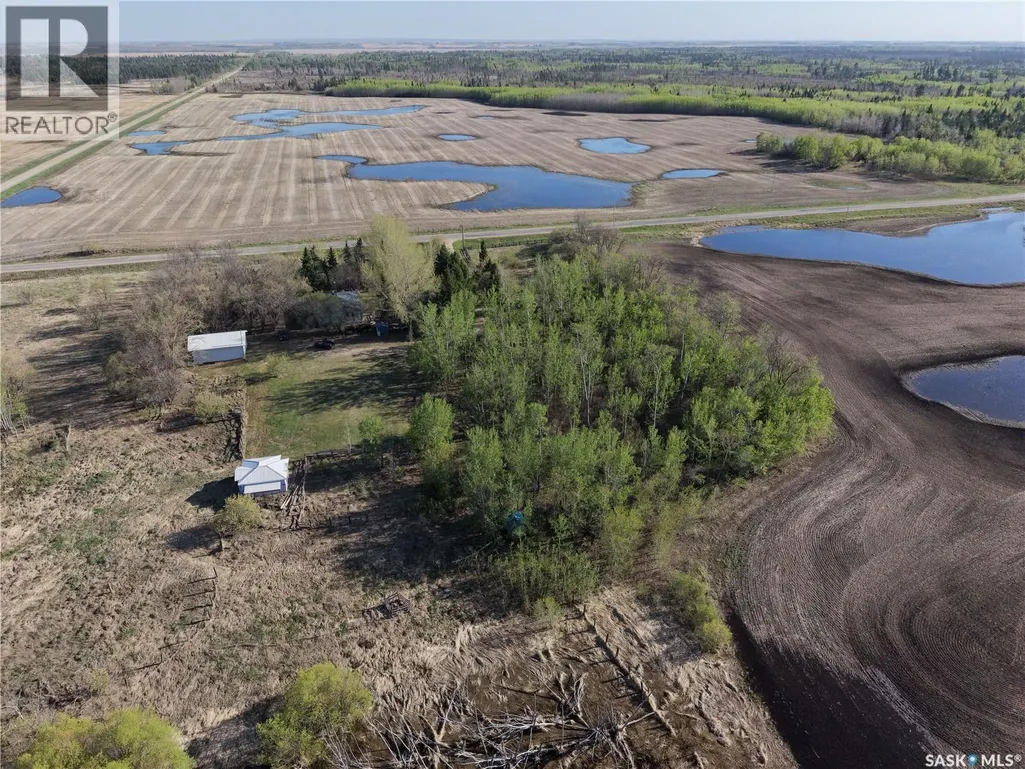
- Lot Size9.62 Acres
Data Source:
Canadian Real Estate Association (CREA)
Property Description
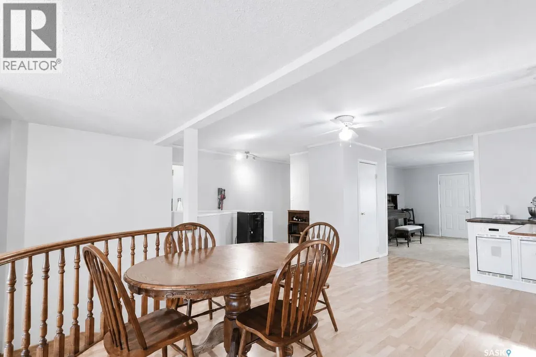
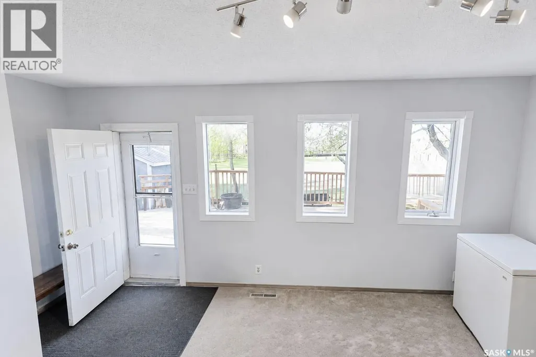
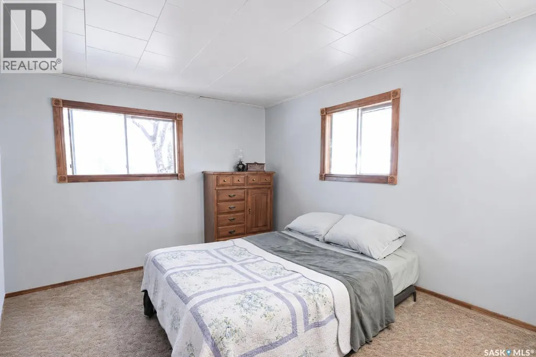
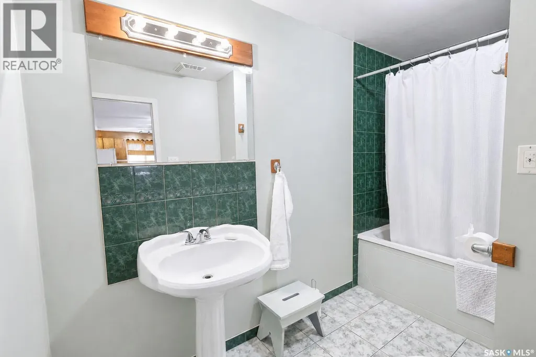
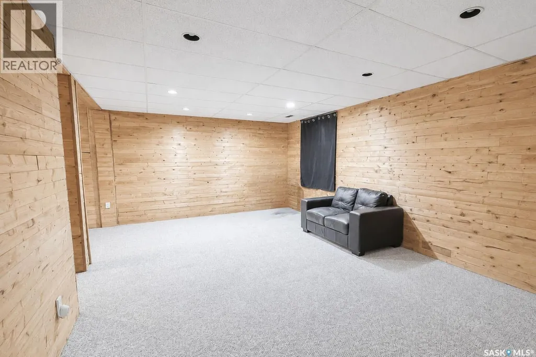
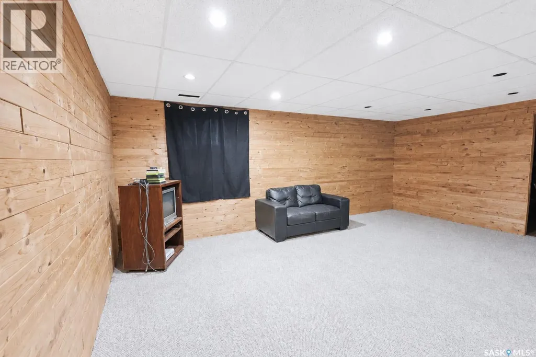
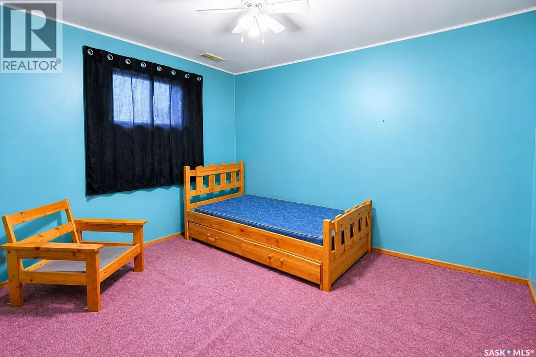
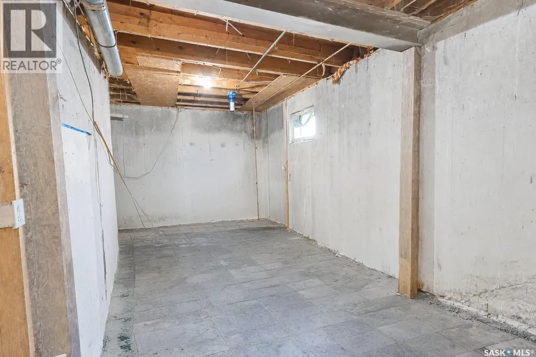
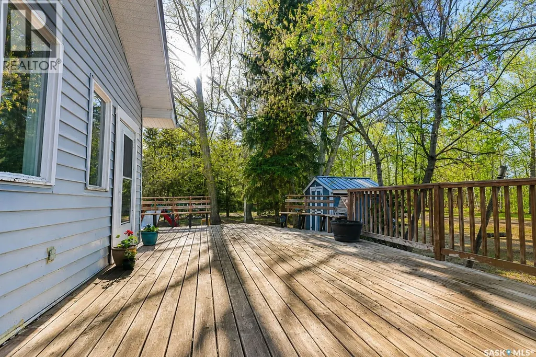
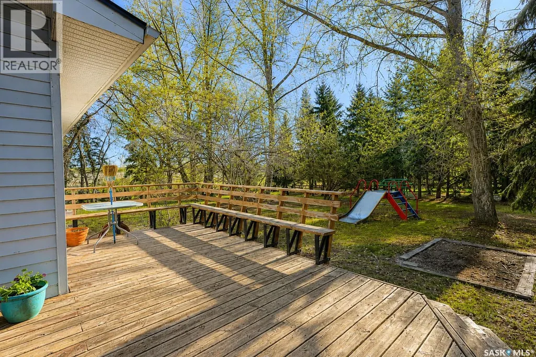
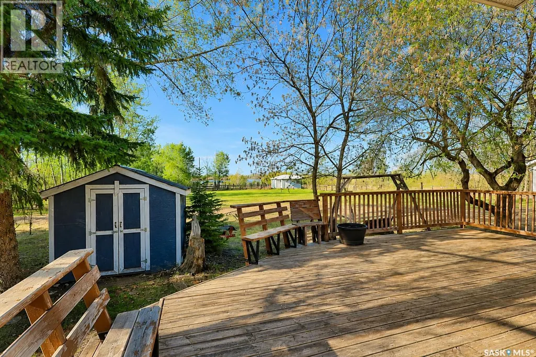
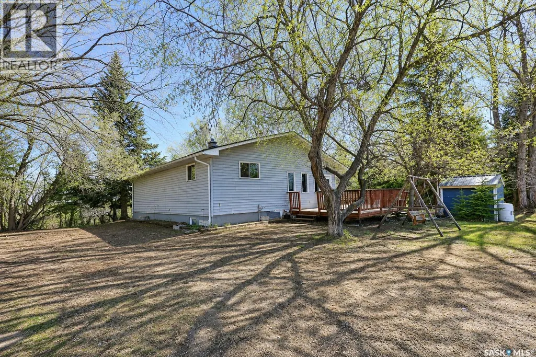
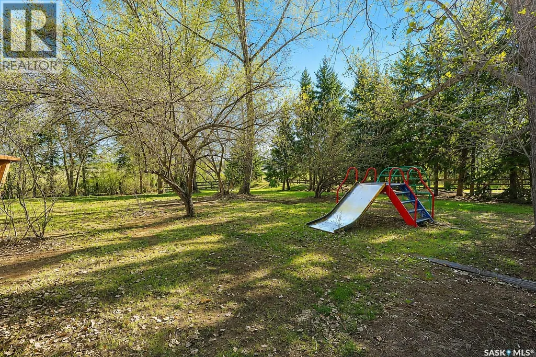
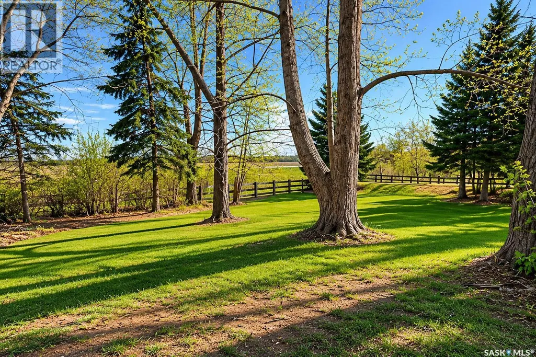
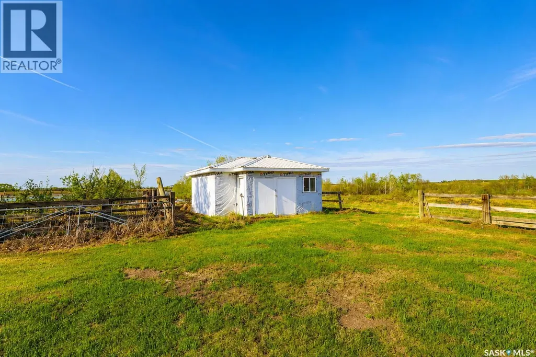
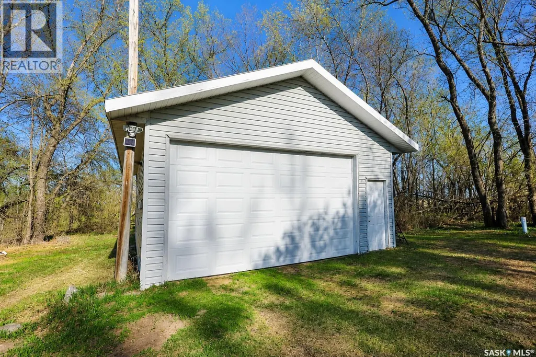
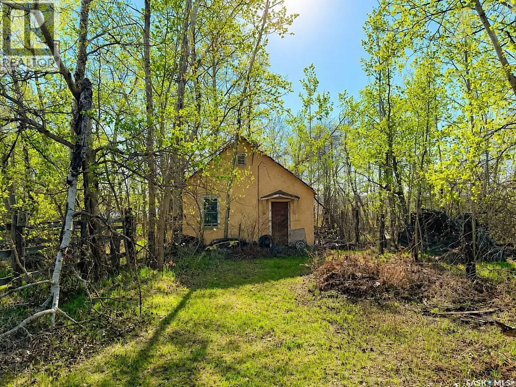
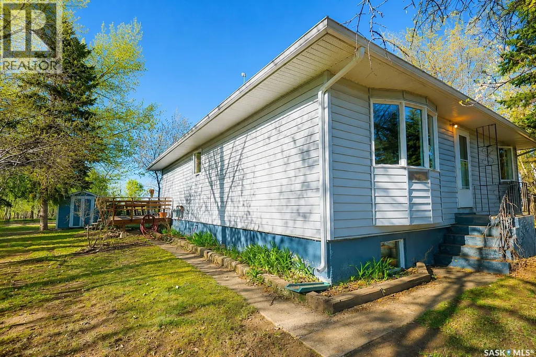
Escape to the peace and privacy of country living with this charming 3-bedroom, 1-bathroom acreage situated on 9.62 acres. This bright and welcoming home features plenty of natural light throughout, creating a warm and inviting atmosphere. The spacious kitchen offers classic wood cabinetry with ample storage and workspace, perfect for family living or entertaining. Two bedrooms on the main as well as the 4-piece bathroom with a jacuzzi tub, ideal for unwinding after a long day. The basement boasts additional living space with a rec room and third bedroom. Outside, you’ll find a large deck overlooking the fenced yard perfect for children, pets, or gardening, along with a detached garage and separate well house for added convenience and functionality. Whether you’re looking for a hobby farm, quiet retreat, or room to grow, this property offers endless potential with the space and privacy you’ve been searching for. (id:7434)
* Sold date and price as reported on the RAE's MLS® System.
General Features
| Features | Acreage, Treed, Irregular lot size, Rolling |
|---|---|
| Property Type | Single Family |
| Building Appliances | Washer, Refrigerator, Dryer, Oven - Built-In, Window Coverings, Garage door opener remote(s), Hood Fan, Stove |
| Building Architectural Style | Bungalow |
| Building Type | House |
| Ownership Type | Freehold |
| Building.StoriesTotal | 1 |
Interior Features
| Building Fireplace Present | False |
|---|---|
| Building Heating Type | Forced air |
| Building Heating Fuel | Natural gas |
| Basement Development | Partially finished |
| Basement Type | Full (Partially finished) |
| Living Area Range | 1312 |
| Bedrooms | 3 |
Exterior Features
| Landscape Features | Lawn, Garden Area |
|---|---|
| Fence Type | Fence, Partially fenced |
Room Details
| Room | Dimensions | Level | Flooring | Details |
|---|---|---|---|---|
| 4pc Bathroom | 10' 3 x 5' 5 | Main level | ||
| Bedroom | 13' 8 x 10' 1 | Main level | ||
| Dining room | 18' 8 x 8' 10 | Main level | ||
| Foyer | 14' 10 x 7' 8 | Main level | ||
| Kitchen | 15' 4 x 13' 6 | Main level | ||
| Living room | 20' 10 x 13' 6 | Main level | ||
| Other | 18' 10 x 13' 5 | Basement | ||
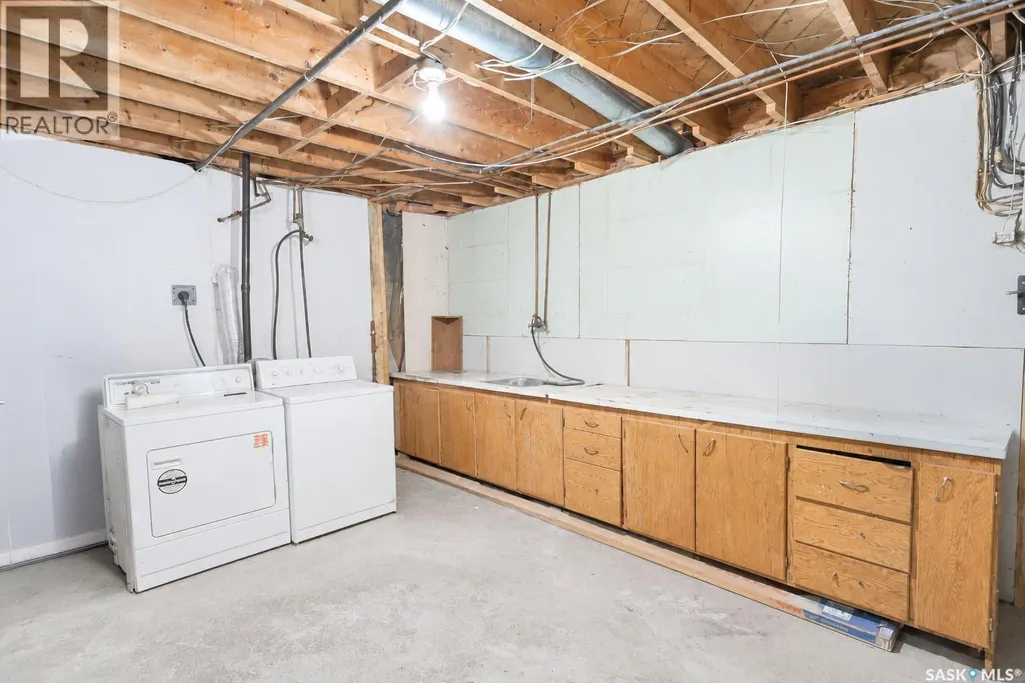
| Storage | 20' 0 x 8' 6 | Basement |
Amenities
- Views
- New Construction
- Adult 55+
- Lease To Own
- No Strata Fees
- Furnished
- Primary On Main
- Air Conditioning
- Seller Finance
- Green
- Fixer Upper
- Horse
- Golf
- Fireplace
- Deck
- Garage
- Basement
- Pool

Property vs Single Family Average in S6V 5P8
Price
Year Built

 Copyright 2026 by the REALTORS® Association of Edmonton. All rights reserved.
Data is deemed reliable but is not guaranteed accurate by the REALTORS® Association of Edmonton.
The trademarks REALTOR®, REALTORS® and the REALTOR® logo are controlled by The Canadian Real Estate Association (CREA) and identify real estate professionals who are members of CREA. The trademarks MLS®, Multiple Listing Service® and the associated logos are owned by CREA and identify the quality of
Copyright 2026 by the REALTORS® Association of Edmonton. All rights reserved.
Data is deemed reliable but is not guaranteed accurate by the REALTORS® Association of Edmonton.
The trademarks REALTOR®, REALTORS® and the REALTOR® logo are controlled by The Canadian Real Estate Association (CREA) and identify real estate professionals who are members of CREA. The trademarks MLS®, Multiple Listing Service® and the associated logos are owned by CREA and identify the quality of
 Data is supplied by Pillar 9™ MLS ® System. Pillar 9™ is the owner of the copyright in its MLS ® System. Data is deemed reliable but is not guaranteed accurate by Pillar 9™. The trademarks MLS ®, Multiple Listing Service ®, and the associated logos are owned by The Canadian Real Estate Association (CREA) and identify the quality of services provided by real estate professionals who are members of CREA. Used under license.
Last Updated: September 21, 2026 2:26 AM
Data is supplied by Pillar 9™ MLS ® System. Pillar 9™ is the owner of the copyright in its MLS ® System. Data is deemed reliable but is not guaranteed accurate by Pillar 9™. The trademarks MLS ®, Multiple Listing Service ®, and the associated logos are owned by The Canadian Real Estate Association (CREA) and identify the quality of services provided by real estate professionals who are members of CREA. Used under license.
Last Updated: September 21, 2026 2:26 AM