







Address
111 4th Avenue W, Kelvington, SK
Price
$ 100,000
Property Attributes
- ID#SK048308
- TypeSingle Family
- Listing Status Active
- MunicipalityKelvington
- CityKelvington
- AreaKelvington
- Postal CodeS0A 1W0
- StyleBungalow
- Year Built1920
- Price$ 100,000
- Bedrooms2
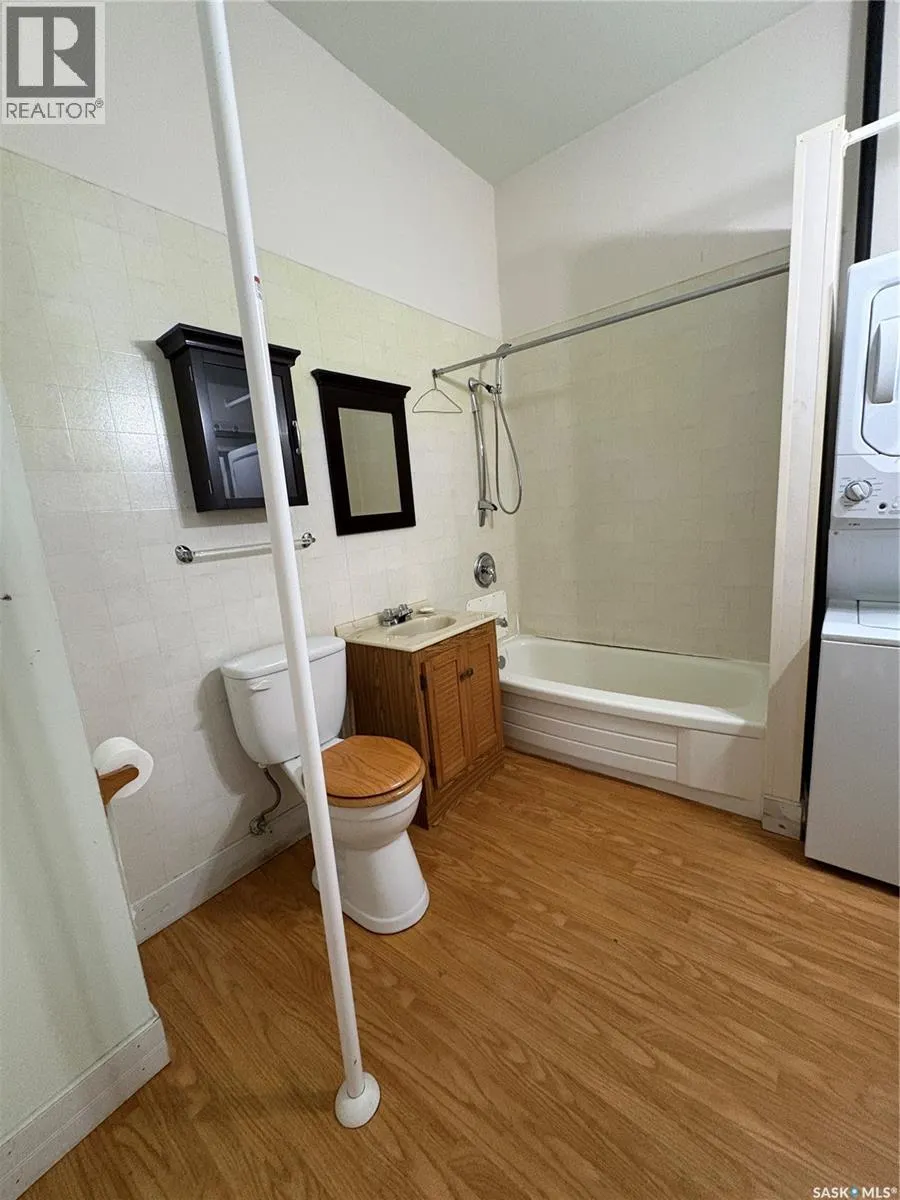
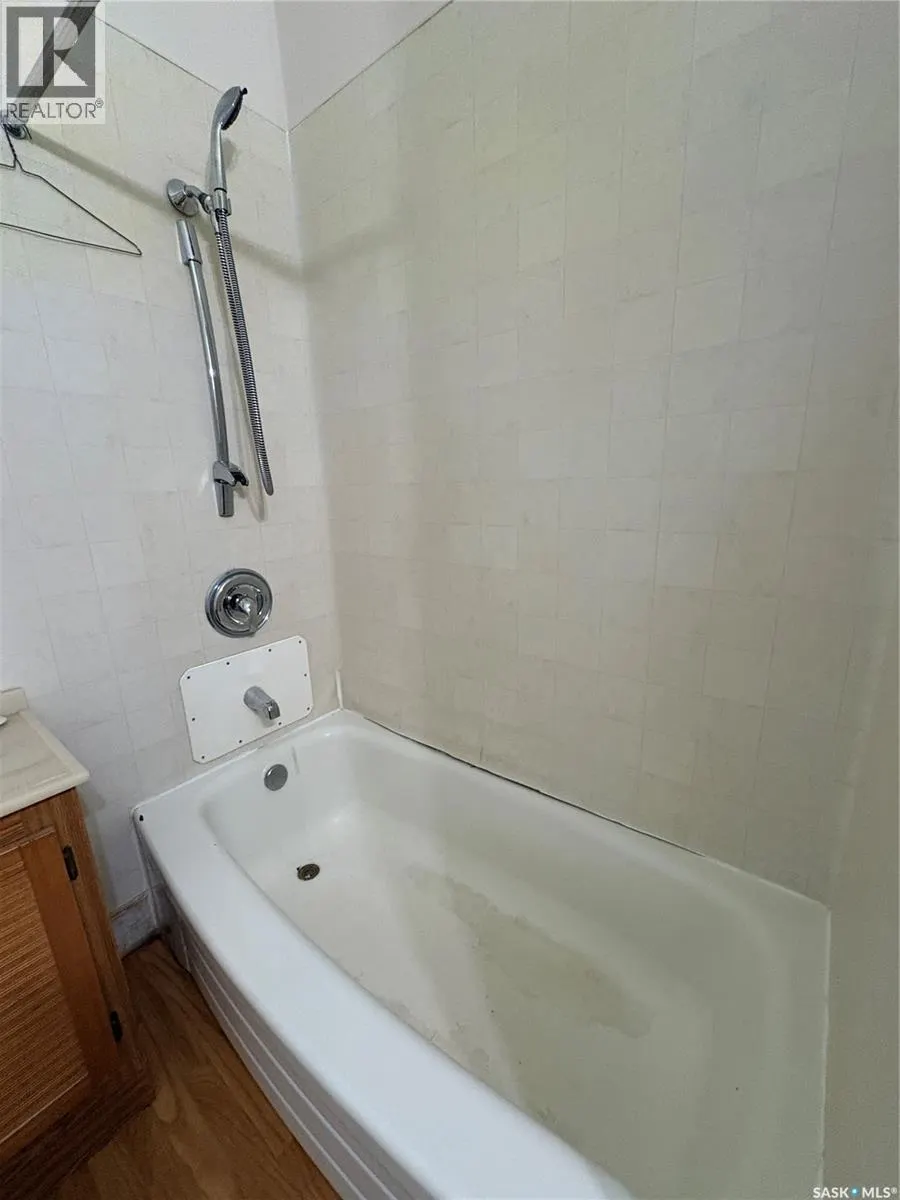
- Bathrooms1
- Half Bathrooms0
- Sqr Footage948
Data Source:
Canadian Real Estate Association (CREA)
Property Description
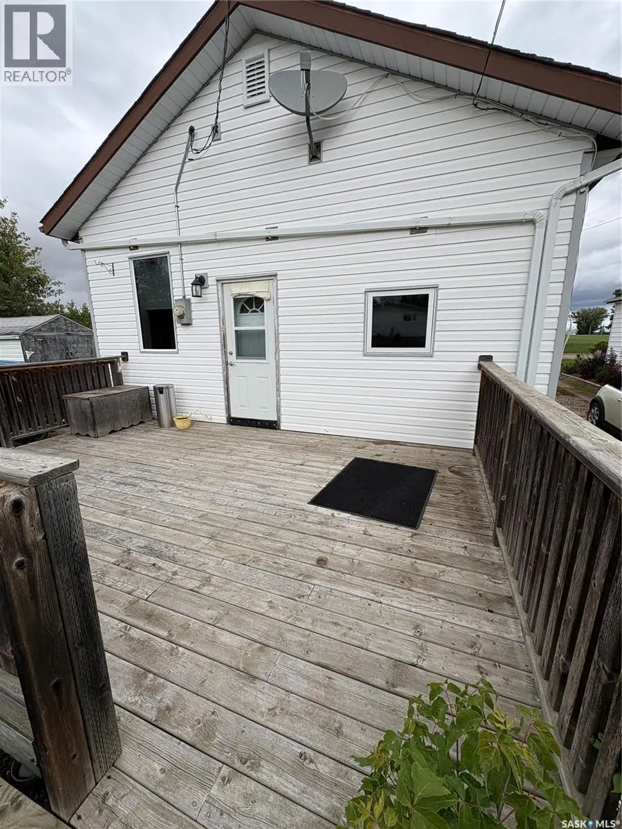
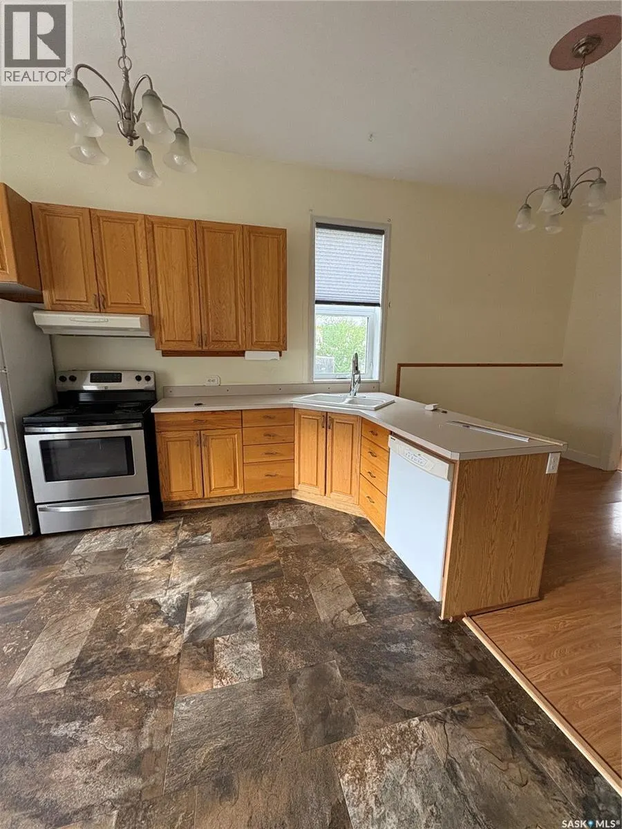
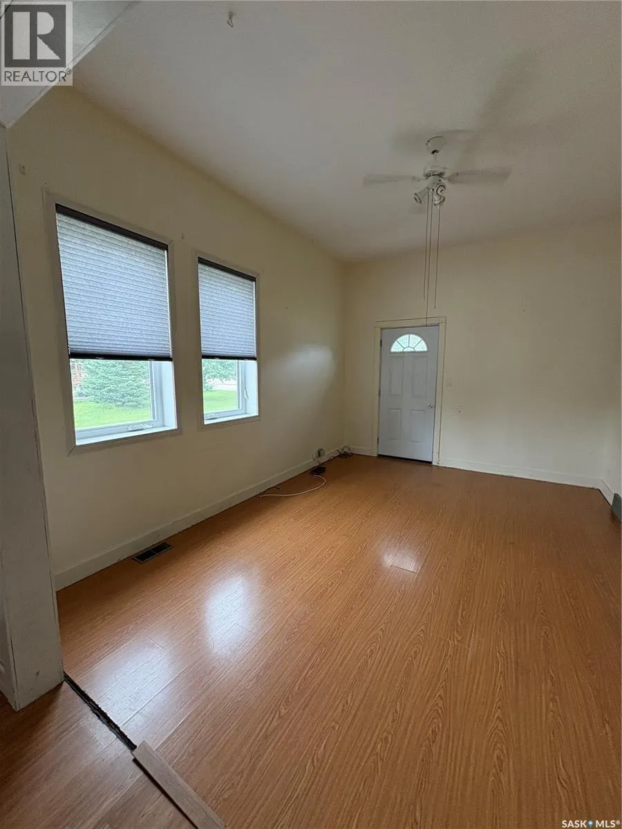
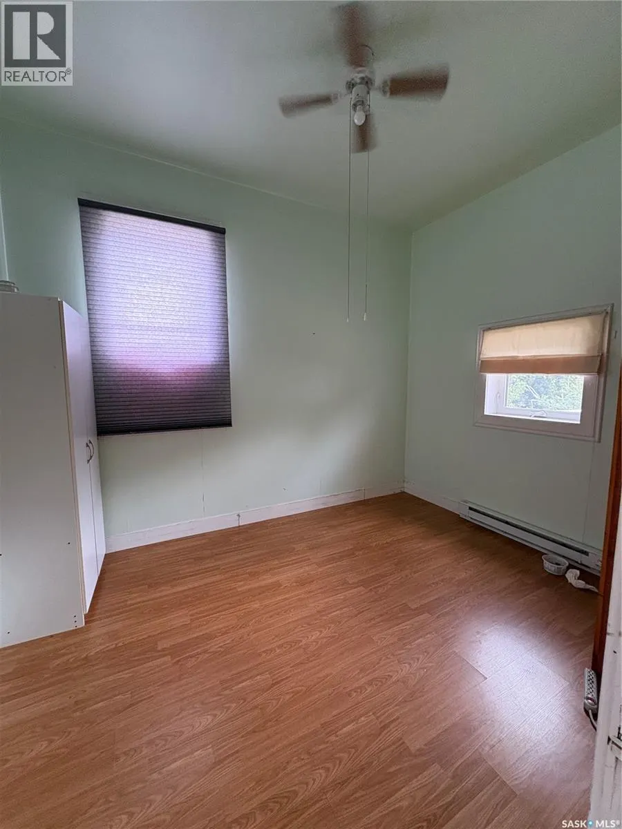
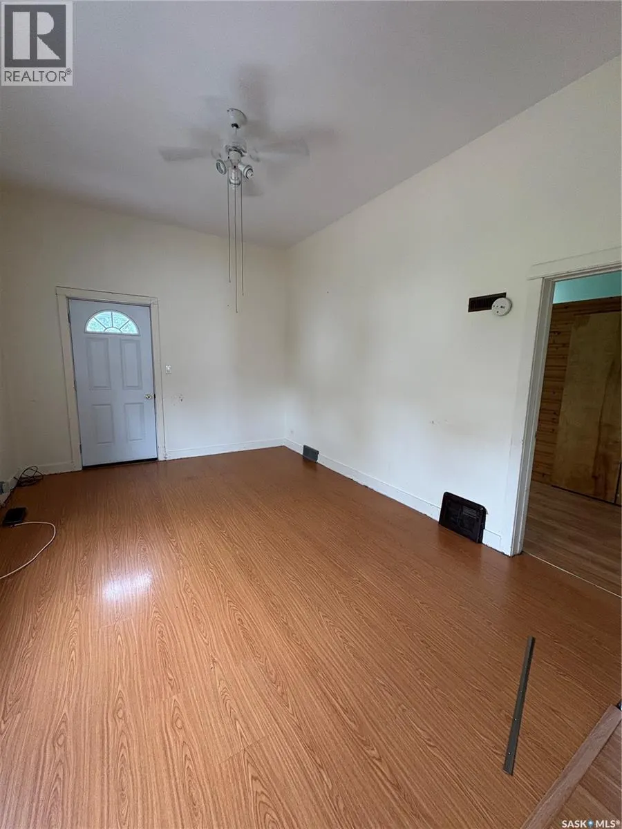
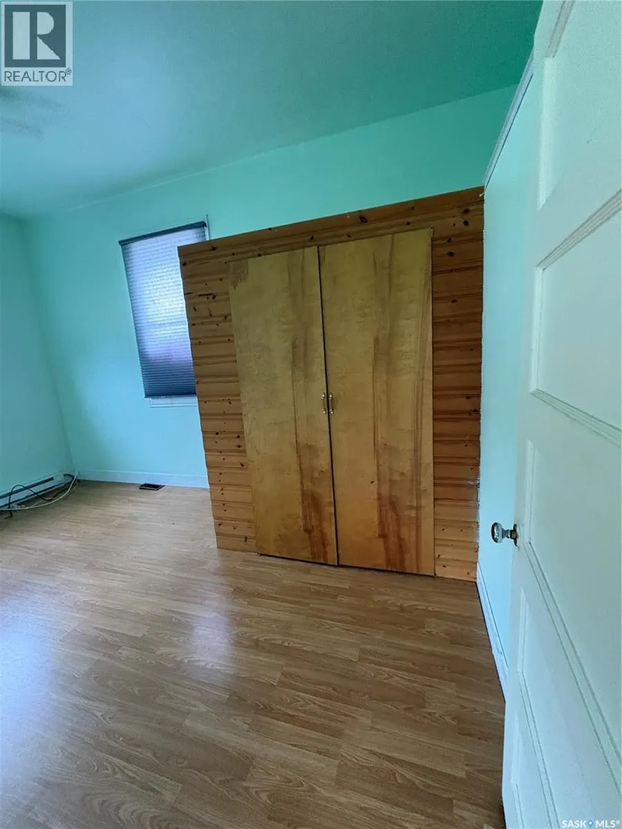
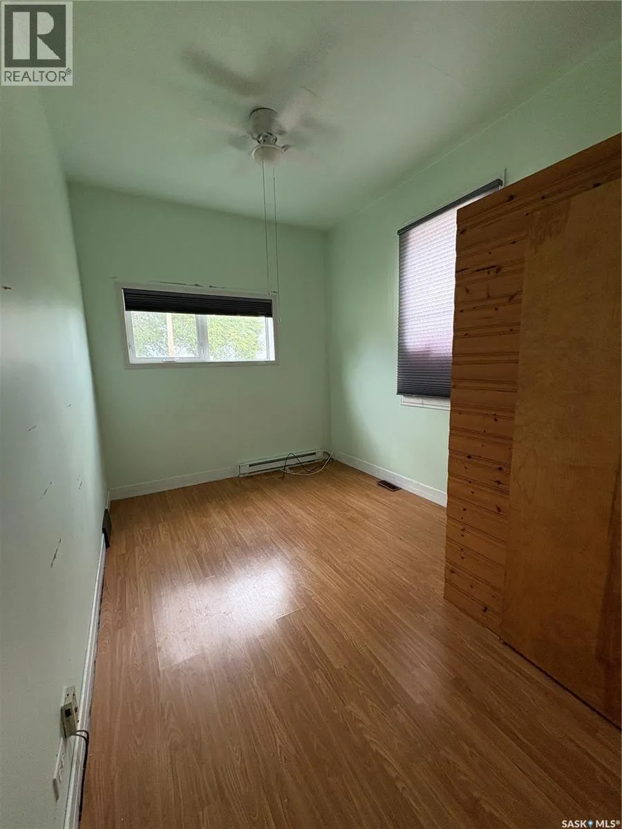
Historic Charm Meets Modern Comfort in Kelvington! Step back in time with this truly unique 1920 property, originally built as Kelvington’s first bank, and thoughtfully transformed into a charming two-bedroom home. Full of character and history, this property offers a one-of-a-kind opportunity to own a piece of Kelvington’s past while enjoying the comforts of modern living. Situated on two lots, there is plenty of outdoor space to enjoy. The home features an inviting open-concept layout with impressive 10-foot ceilings, creating a bright and spacious feel throughout. The oak kitchen adds warmth and timeless appeal, while triple-pane windows provide excellent efficiency and comfort. Additional features include an on-demand water heater, high-efficiency furnace, and a single-car garage for convenient parking and storage. Whether you're looking for a unique home with character, a piece of local history, or a move-in-ready property, this one is worth a look! Quick possession is available! (id:7434)
* Sold date and price as reported on the RAE's MLS® System.
General Features
| Features | Treed, Rectangular, Sump Pump |
|---|---|
| Property Type | Single Family |
| Building Appliances | Washer, Refrigerator, Dishwasher, Dryer, Window Coverings, Hood Fan, Storage Shed, Stove |
| Building Architectural Style | Bungalow |
| Building Type | House |
| Ownership Type | Freehold |
| Building.StoriesTotal | 1 |
Interior Features
| Building Fireplace Present | False |
|---|---|
| Building Heating Type | Forced air |
| Building Heating Fuel | Natural gas |
| Basement Development | Unfinished |
| Basement Type | Full (Unfinished) |
| Construction Style Attachment | Detached |
| Living Area Range | 948 |
| Bedrooms | 2 |
Exterior Features
| Structure | Deck |
|---|---|
| Landscape Features | Lawn |
| Fence Type | Partially fenced |
Room Details
| Room | Dimensions | Level | Flooring | Details |
|---|---|---|---|---|
| Bedroom | 12 ft x 9 ft ,3 in | Main level | 9 ft ,3 in | |
| Dining room | 11 ft ,4 in x 9 ft | Main level | 9 ft | |
| Kitchen | 11 ft ,4 in x 10 ft ,8 in | Main level | 10 ft ,8 in | |
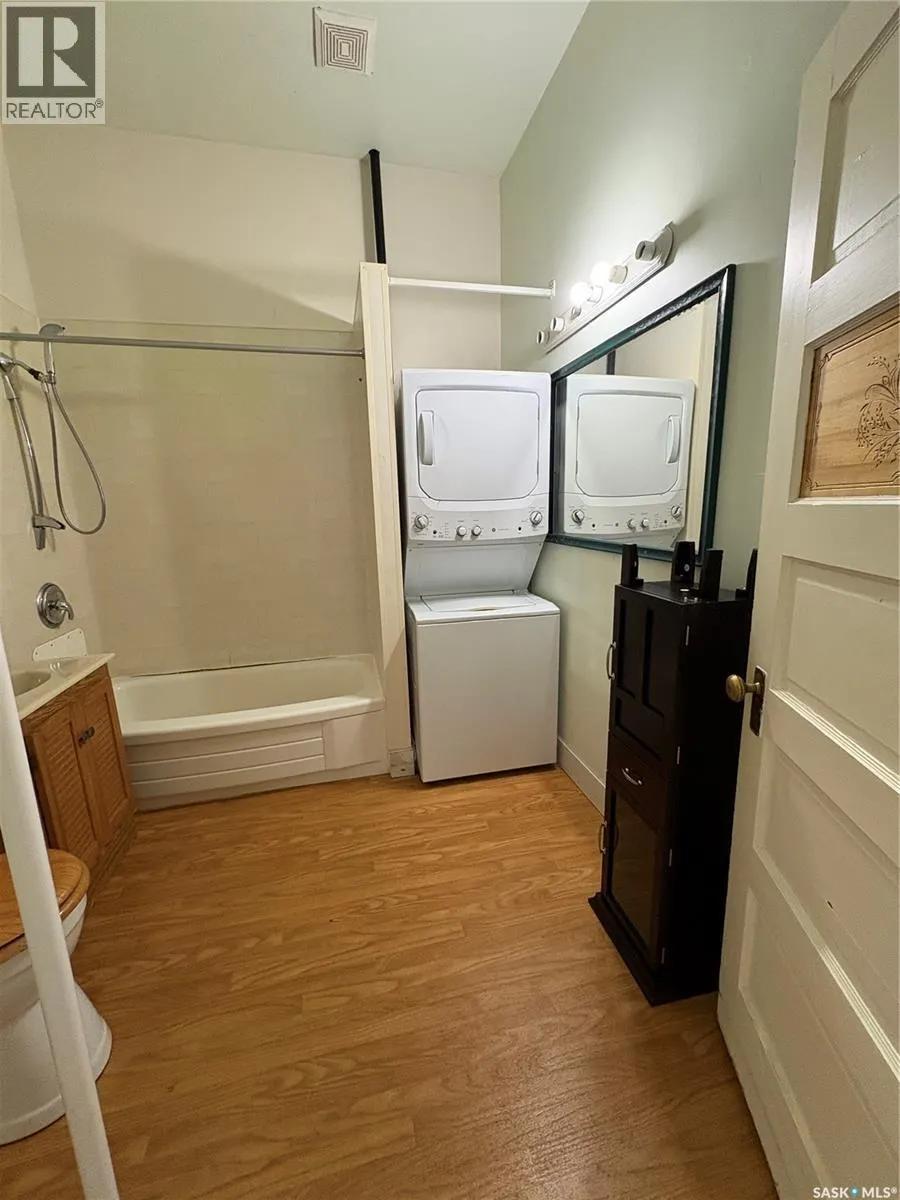
| Laundry room | 8 ft x 9 ft ,3 in | Main level | 9 ft ,3 in | |
| Living room | 15 ft x 11 ft ,4 in | Main level | 11 ft ,4 in |
Amenities
- Views
- New Construction
- Adult 55+
- Lease To Own
- No Strata Fees
- Furnished
- Primary On Main
- Air Conditioning
- Seller Finance
- Green
- Fixer Upper
- Horse
- Golf
- Fireplace
- Deck
- Garage
- Basement
- Pool

Property vs Single Family Average in S0A 1W0
Price
Year Built

 Copyright 2026 by the REALTORS® Association of Edmonton. All rights reserved.
Data is deemed reliable but is not guaranteed accurate by the REALTORS® Association of Edmonton.
The trademarks REALTOR®, REALTORS® and the REALTOR® logo are controlled by The Canadian Real Estate Association (CREA) and identify real estate professionals who are members of CREA. The trademarks MLS®, Multiple Listing Service® and the associated logos are owned by CREA and identify the quality of
Copyright 2026 by the REALTORS® Association of Edmonton. All rights reserved.
Data is deemed reliable but is not guaranteed accurate by the REALTORS® Association of Edmonton.
The trademarks REALTOR®, REALTORS® and the REALTOR® logo are controlled by The Canadian Real Estate Association (CREA) and identify real estate professionals who are members of CREA. The trademarks MLS®, Multiple Listing Service® and the associated logos are owned by CREA and identify the quality of
 Data is supplied by Pillar 9™ MLS ® System. Pillar 9™ is the owner of the copyright in its MLS ® System. Data is deemed reliable but is not guaranteed accurate by Pillar 9™. The trademarks MLS ®, Multiple Listing Service ®, and the associated logos are owned by The Canadian Real Estate Association (CREA) and identify the quality of services provided by real estate professionals who are members of CREA. Used under license.
Last Updated: September 22, 2026 2:19 AM
Data is supplied by Pillar 9™ MLS ® System. Pillar 9™ is the owner of the copyright in its MLS ® System. Data is deemed reliable but is not guaranteed accurate by Pillar 9™. The trademarks MLS ®, Multiple Listing Service ®, and the associated logos are owned by The Canadian Real Estate Association (CREA) and identify the quality of services provided by real estate professionals who are members of CREA. Used under license.
Last Updated: September 22, 2026 2:19 AM