












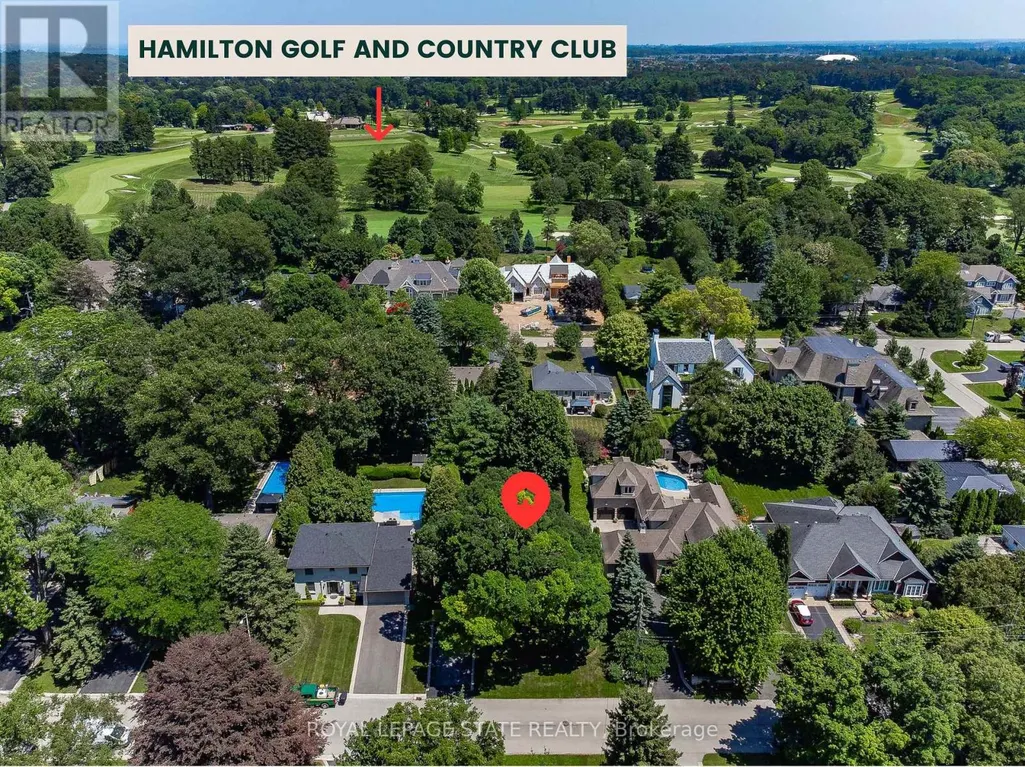
Address
109 Rosemary Lane, Hamilton (Ancaster), ON
Price
$ 1,299,900
Property Attributes
- ID#X13784994
- TypeSingle Family
- Listing Status Active
- MunicipalityHamilton (Ancaster)
- CityHamilton (Ancaster)
- AreaAncaster
- NeighbourhoodAncaster
- Postal CodeL9G 2K4
- Style
- Price$ 1,299,900
- Bedrooms5
- Bathrooms2
- Half Bathrooms0
Data Source:
Canadian Real Estate Association (CREA)
Property Description
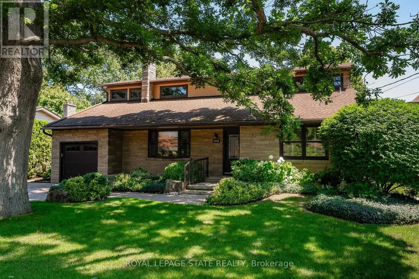
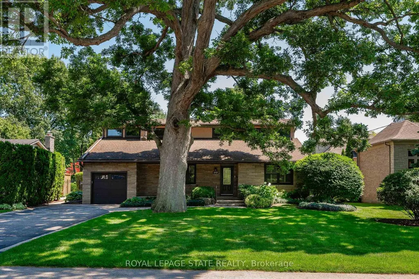
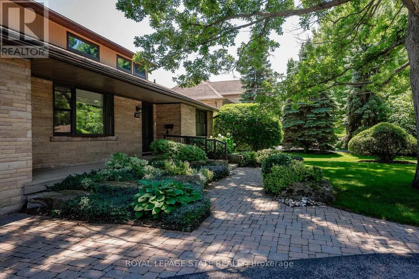
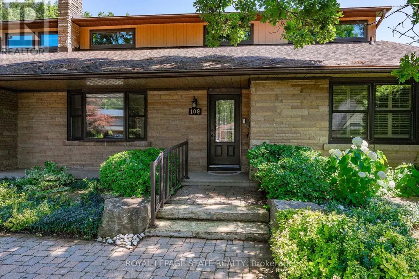
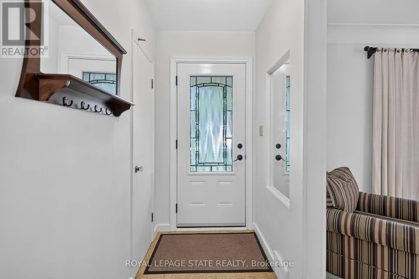
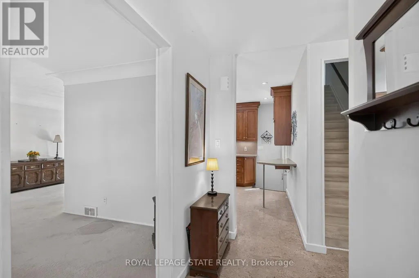
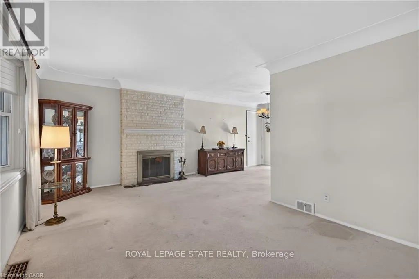
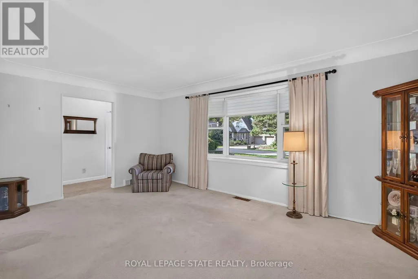
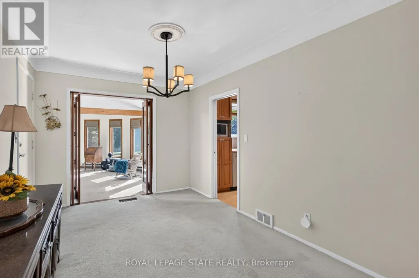
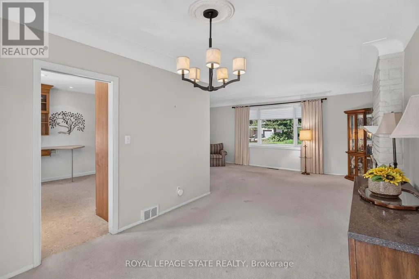
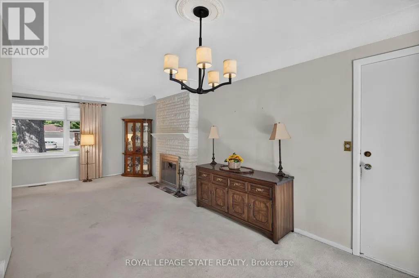
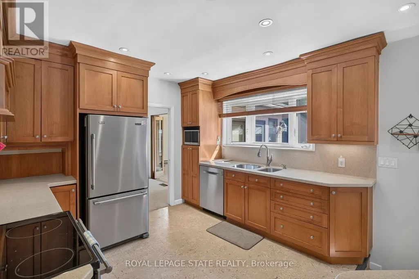
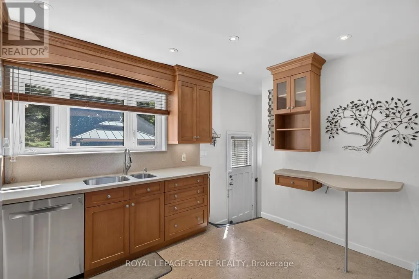
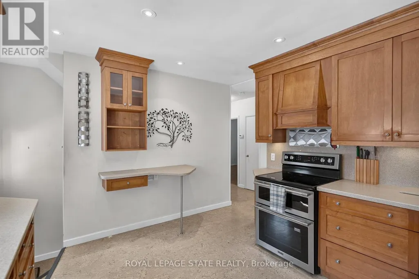
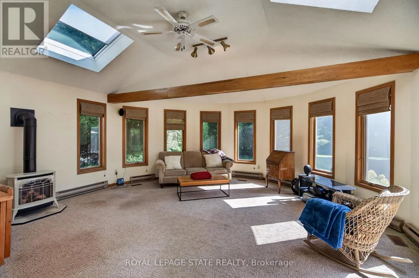
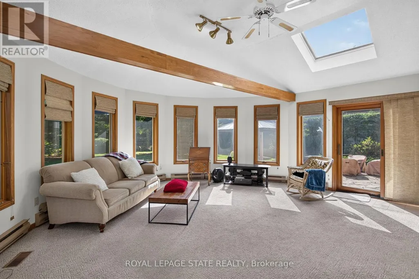
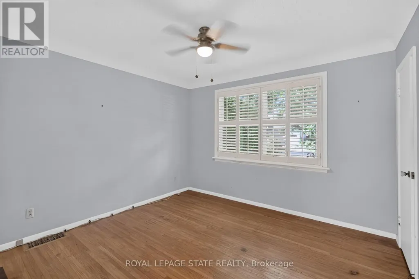
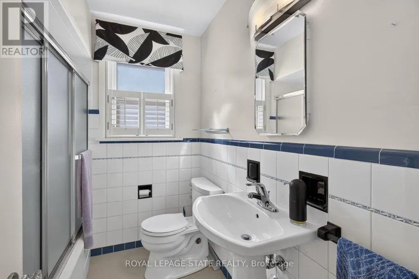
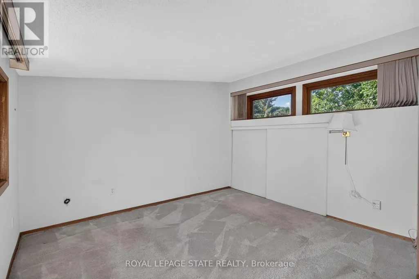
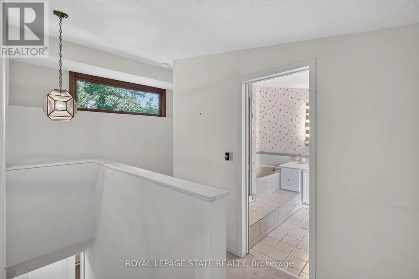
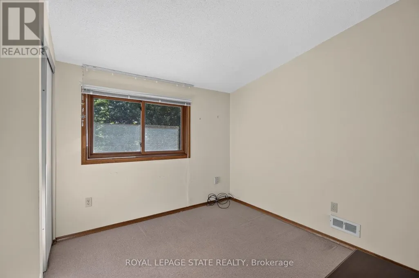
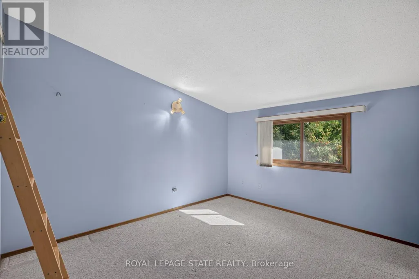
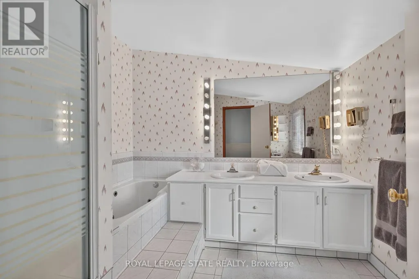
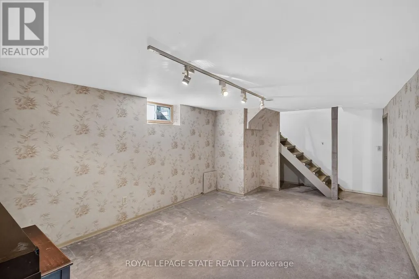
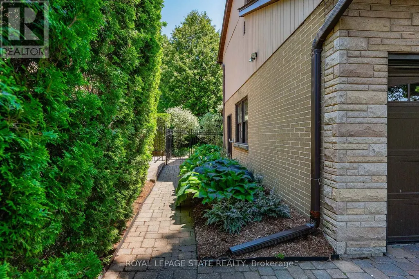
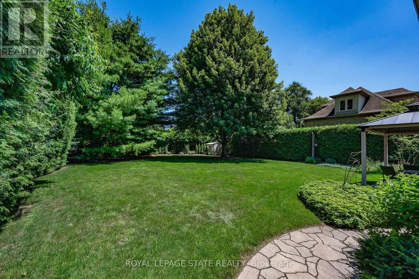
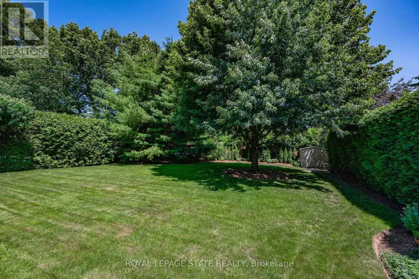
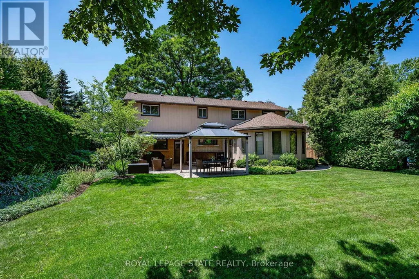
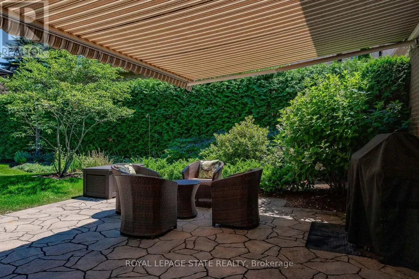
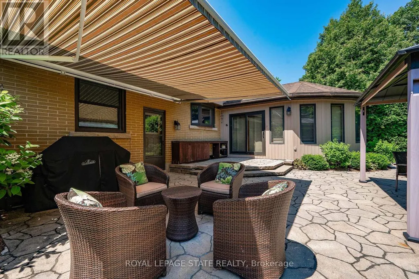
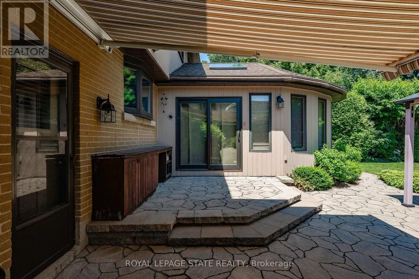
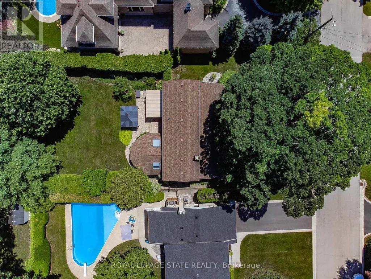
Rare opportunity on a quiet court in one of Ancaster's most established locations, steps from the western edge of Hamilton Golf & Country Club. Lovingly maintained by the same family for 40+ yrs, this distinctive 2325 sq ft home is situated on an exceptionally private 75' x 174' lot surrounded by mature trees & lush landscaping. Parking for 4+ vehicles + an extra-deep single garage w/ bonus storage. Inside, the flexible layout offers 5 bdrms & 2 full baths. Main lvl feat incl a spacious liv rm w/ wood-burning FP, formal din rm, updated kitch & 2 bdrms alongside a 4-pc bath. At the rear, a wonderful family rm overlooks the spectacular yard & feat an abundance of windows, skylights, vaulted ceil, attractive wood beam & gas stove FP. Upper lvl offers 3 add bdrms, a 5-pc bath & distinctive mid-century modern architectural influences. Partially fin lower lvl provides a rec rm, utility area & plenty of storage. Outdoor living is a standout feature. Expansive stone patio offers multiple entertaining areas incl a gazebo & motorized retractable awning, all surrounded by meticulously maintained grounds professionally cared for by Danasy Landscaping & Maintenance. Rear storage shed. Noteworthy improvements incl some replacement windows + ongoing maintenance throughout ownership. Surrounded by stunning residences & many newer luxury builds, this tightly held location offers remarkable privacy while remaining a short drive from Ancaster Village, shops, restaurants, parks, schools, conservation areas & major commuter routes. An increasingly rare combination of lot, location & opportunity in the heart of Ancaster. (id:7434)
* Sold date and price as reported on the RAE's MLS® System.
General Features
| Features | Lighting |
|---|---|
| Property Type | Single Family |
| CommunityName | Ancaster |
| Amenities | Golf Nearby, Park, Place of Worship, Public Transit, Schools |
| Building Age | 51 to 99 years |
| Building Amenities | Fireplace(s) |
| Building Appliances | Garage door opener remote(s), Central Vacuum, Water Heater, Water meter, Dishwasher, Dryer, Microwave, Stove, Washer, Window Coverings, Refrigerator |
| Building Cooling Type | Central air conditioning |
| Location Description | Cross Streets: Douglas Road. ** Directions: From Wilson W/Fiddlers Green, S on Fiddlers Green, E on Dougas, N on Rosemary. |
| Parking Space Total | 5 |
| Building Type | House |
| Ownership Type | Freehold |
| Building.StoriesTotal | 2 |
Interior Features
| Building Fireplace Present | True |
|---|---|
| Building Fireplace Total | 2 |
| Building Heating Type | Forced air |
| Building Heating Fuel | Natural gas |
| Basement Development | Partially finished |
| Basement Type | Full (Partially finished) |
| Construction Style Attachment | Detached |
| Living Area Range | 2000 |
| Bedrooms | 5 |
Exterior Features
| Structure | Porch |
|---|---|
| Land Amenities | Golf Nearby, Park, Place of Worship, Public Transit, Schools |
| Landscape Features | Landscaped |
| Sewer | Sanitary sewer |
| Exterior Finish | Brick, Wood |
Room Details
| Room | Dimensions | Level | Flooring | Details |
|---|---|---|---|---|
| Bathroom | 2.2 m x 1.98 m | Main level | 1.98 m | |
| Bedroom | 3.51 m x 3.35 m | Main level | 3.35 m | |
| Dining room | 3.61 m x 2.92 m | Main level | 2.92 m | |
| Family room | 5.9 m x 5.89 m | Main level | 5.89 m | |
| Foyer | 2.25 m x 1.23 m | Main level | 1.23 m | |
| Kitchen | 3.85 m x 3.51 m | Main level | 3.51 m | |
| Laundry room | Measurements not available | Basement | ||
| Living room | 5.91 m x 3.49 m | Main level | 3.49 m | |
| Other | 3.19 m x 2.39 m | Main level | 2.39 m | |
| Primary Bedroom | 3.96 m x 3.49 m | Second level | 3.49 m | |
| Recreational, Games room | 5.65 m x 3.34 m | Basement | 3.34 m | |
| Utility room | Measurements not available | Basement |
Amenities
- Views
- New Construction
- Adult 55+
- Lease To Own
- No Strata Fees
- Furnished
- Primary On Main
- Air Conditioning
- Seller Finance
- Green
- Fixer Upper
- Horse
- Golf
- Fireplace
- Deck
- Garage
- Basement
- Pool

Property vs Single Family Average in L9G 2K4
Price
In The Neighbourhood
Just Listed
Hamilton (Ancaster)
$ 1,200,000
- Type
- Single Family
- Rooms
- 4 Beds + 2.5 Baths
COLDWELL BANKER COMMUNITY PROFESSIONALS
Just Listed
Hamilton (Ancaster)
$ 1,499,000
- Type
- Single Family
- Rooms
- 4 Beds + 4.5 Baths
BAY STREET GROUP INC.
Just Listed
Hamilton (Ancaster)
$ 779,000
- Type
- Single Family
- Rooms
- 4 Beds + 2 Baths
RE/MAX ABOUTOWNE REALTY CORP.
Just Listed
Hamilton (Ancaster)
$ 1,895,000
- Type
- Single Family
- Rooms
- 3 Beds + 3.5 Baths
RE/MAX ESCARPMENT REALTY INC.
Just Listed
Hamilton (Ancaster)
$ 3,900,000
- Type
- Single Family
- Rooms
- 5 Beds + 4.5 Baths
ROYAL LEPAGE STATE REALTY
Just Listed
Hamilton (Ancaster)
$ 999,900
- Type
- Single Family
- Rooms
- 4 Beds + 2.5 Baths
RE/MAX HALLMARK REALTY LTD.
Hamilton (Ancaster)
$ 1,499,800
- Type
- Single Family
- Rooms
- 5 Beds + 2.5 Baths
KELLER WILLIAMS COMPLETE REALTY
Hamilton (Ancaster)
$ 1,799,000
- Type
- Single Family
- Rooms
- 4 Beds + 3.5 Baths
ROYAL LEPAGE STATE REALTY
Hamilton (Ancaster)
$ 439,900
- Type
- Single Family
- Rooms
- 1 Beds + 1.5 Baths
RE/MAX ESCARPMENT REALTY INC.
Hamilton (Ancaster)
$ 969,000
- Type
- Single Family
- Rooms
- 5 Beds + 3.5 Baths
RE/MAX ABOUTOWNE REALTY CORP.
Hamilton (Ancaster)
$ 1,599,900
- Type
- Single Family
- Rooms
- 4 Beds + 4 Baths
RE/MAX ESCARPMENT REALTY INC.

 Copyright 2026 by the REALTORS® Association of Edmonton. All rights reserved.
Data is deemed reliable but is not guaranteed accurate by the REALTORS® Association of Edmonton.
The trademarks REALTOR®, REALTORS® and the REALTOR® logo are controlled by The Canadian Real Estate Association (CREA) and identify real estate professionals who are members of CREA. The trademarks MLS®, Multiple Listing Service® and the associated logos are owned by CREA and identify the quality of
Copyright 2026 by the REALTORS® Association of Edmonton. All rights reserved.
Data is deemed reliable but is not guaranteed accurate by the REALTORS® Association of Edmonton.
The trademarks REALTOR®, REALTORS® and the REALTOR® logo are controlled by The Canadian Real Estate Association (CREA) and identify real estate professionals who are members of CREA. The trademarks MLS®, Multiple Listing Service® and the associated logos are owned by CREA and identify the quality of
 Data is supplied by Pillar 9™ MLS ® System. Pillar 9™ is the owner of the copyright in its MLS ® System. Data is deemed reliable but is not guaranteed accurate by Pillar 9™. The trademarks MLS ®, Multiple Listing Service ®, and the associated logos are owned by The Canadian Real Estate Association (CREA) and identify the quality of services provided by real estate professionals who are members of CREA. Used under license.
Last Updated: September 21, 2026 2:26 AM
Data is supplied by Pillar 9™ MLS ® System. Pillar 9™ is the owner of the copyright in its MLS ® System. Data is deemed reliable but is not guaranteed accurate by Pillar 9™. The trademarks MLS ®, Multiple Listing Service ®, and the associated logos are owned by The Canadian Real Estate Association (CREA) and identify the quality of services provided by real estate professionals who are members of CREA. Used under license.
Last Updated: September 21, 2026 2:26 AM