
Just Listed





Address
5341 Mcrae Street N, Niagara Falls (Cherrywood), ON
Price
$ 429,000
Property Attributes
- ID#X13820752
- TypeSingle Family
- Listing Status Active
- MunicipalityNiagara Falls (Cherrywood)
- CityNiagara Falls (Cherrywood)
- Area211 - Cherrywood
- Neighbourhood211 - Cherrywood
- Postal CodeL2E 1R3
- Style
- Price$ 429,000
- Bedrooms3+1
- Bathrooms2
- Half Bathrooms0
Data Source:
Canadian Real Estate Association (CREA)
Property Description
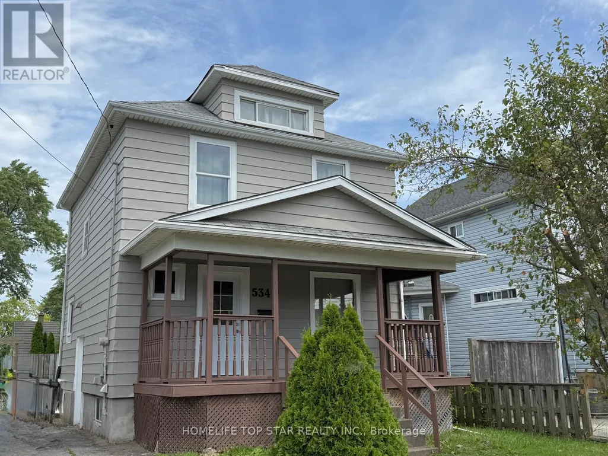
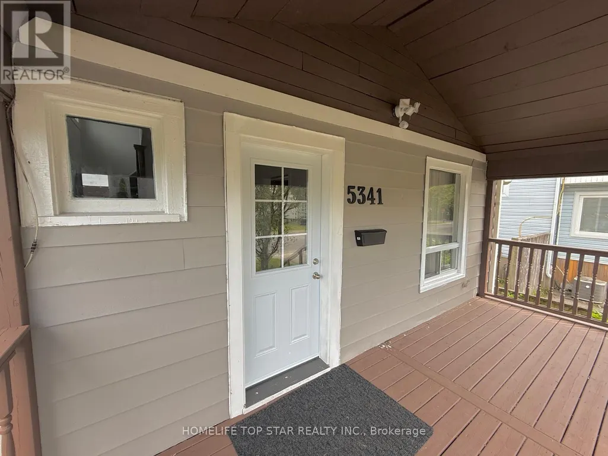
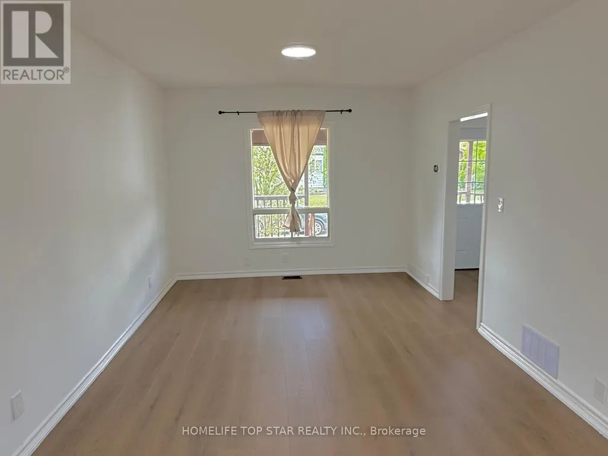
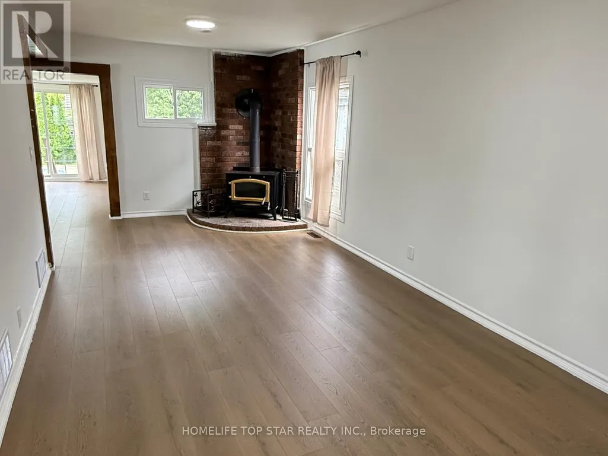
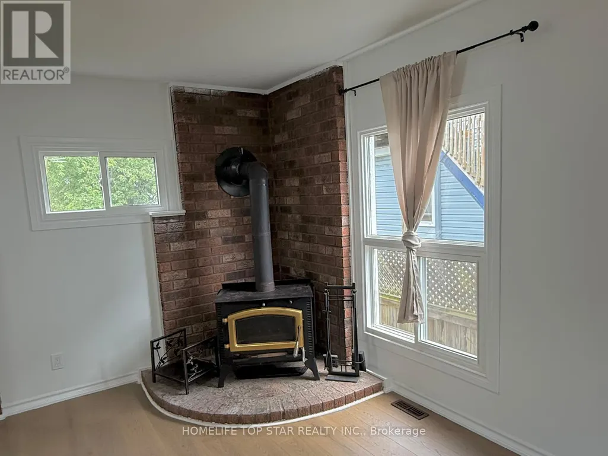
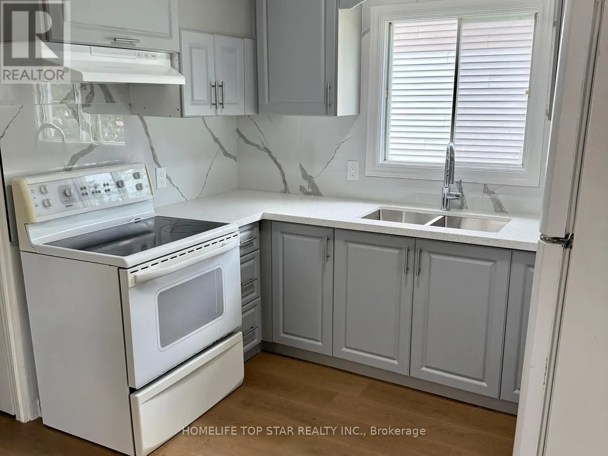
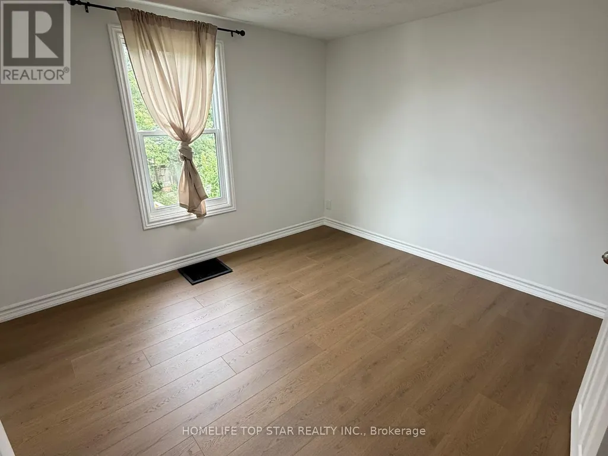
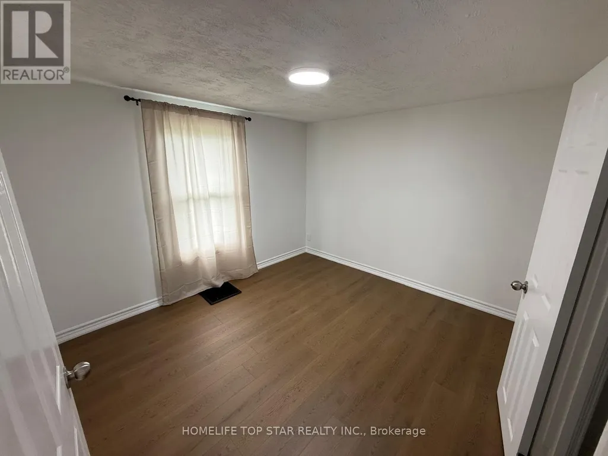
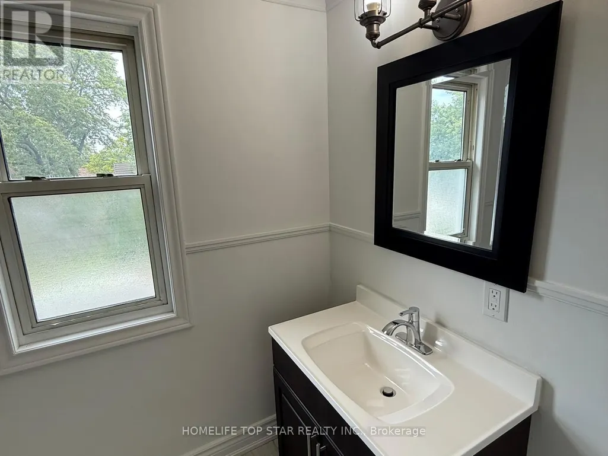
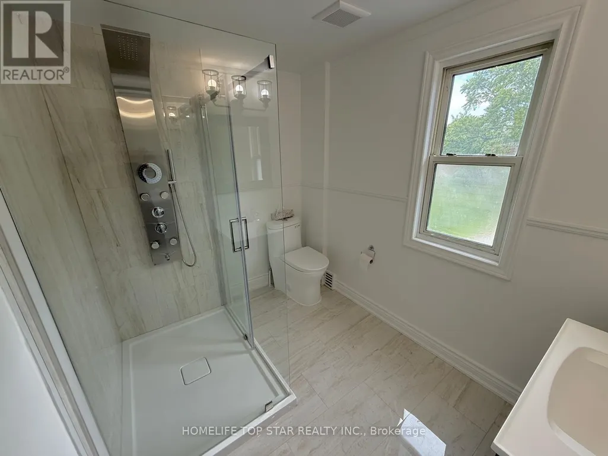
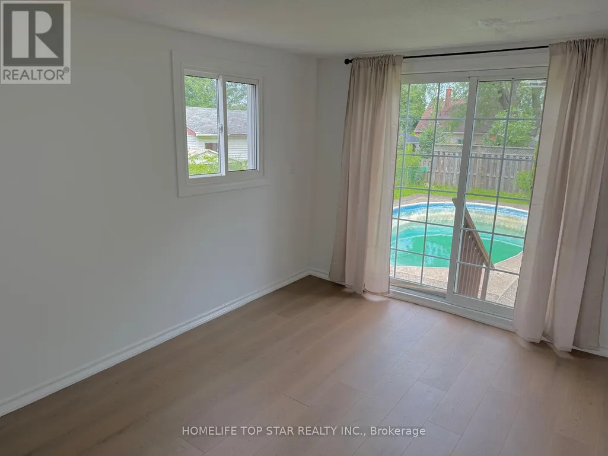
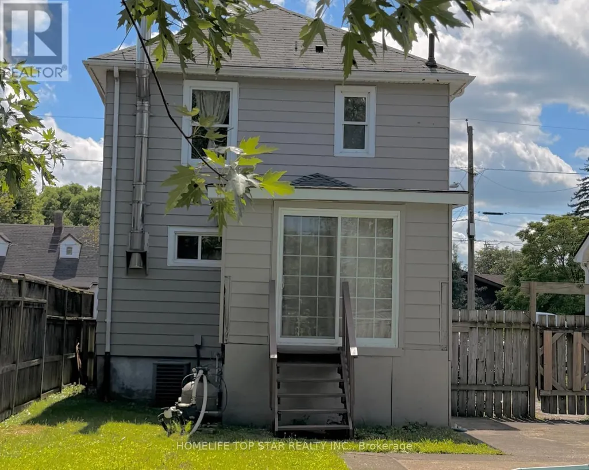
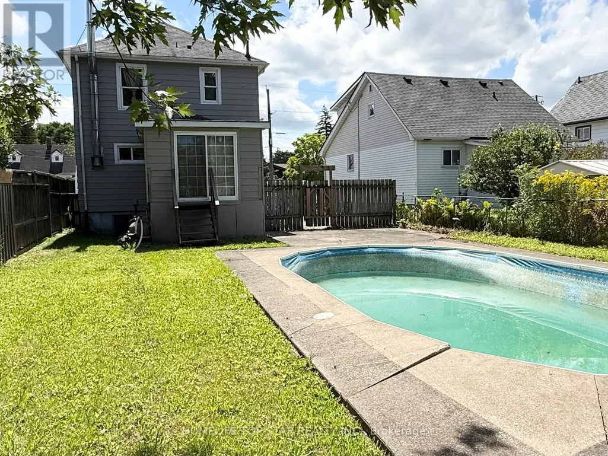
**Great value in Niagara Falls!** This charming **3-bedroom detached 2-storey home** sits on a generous **40' x 121.8' lot** and offers approximately **1,200 sq. ft. of above-grade living space**, with **4-car driveway parking** and a large backyard. Fresh and move-in ready, the home features **new flooring, fresh paint, new kitchen cabinets, and a beautifully updated second-floor bathroom**. **Most windows were replaced in 2026**, adding further value and peace of mind. Three spacious bedrooms plus a **walk-up attic** provide plenty of room for family living, storage, a home office, or hobbies. The **large backyard features an in-ground pool that requires TLC/repairs**, offering an opportunity to bring it back to life and create your own private summer retreat. Located just **steps from a bus stop** and close to Stanley Avenue, Highway 420, shopping, restaurants, schools, and everyday amenities. **Detached 40' x 121.8' Lot 4-Car Parking 2026 Window Updates New Flooring Updated Bathroom Large Backyard In-Ground Pool**. **At $429,000, this is an opportunity to own a detached home with a generous lot and plenty of potential. Book your showing today!** (id:7434)
* Sold date and price as reported on the RAE's MLS® System.
General Features
| Features | Carpet Free |
|---|---|
| Property Type | Single Family |
| CommunityName | 211 - Cherrywood |
| Building Age | 51 to 99 years |
| Building Amenities | Fireplace(s) |
| Building Appliances | Dryer, Stove, Washer, Window Coverings, Refrigerator |
| Building Basement Features | Separate entrance |
| Building Cooling Type | Central air conditioning |
| Location Description | Near Stanley Ave |
| Parking Space Total | 4 |
| Foundation Type | Poured Concrete |
| Building Type | House |
| Ownership Type | Freehold |
| Building.StoriesTotal | 2.5 |
Interior Features
| Building Fireplace Present | True |
|---|---|
| Building Fireplace Total | 1 |
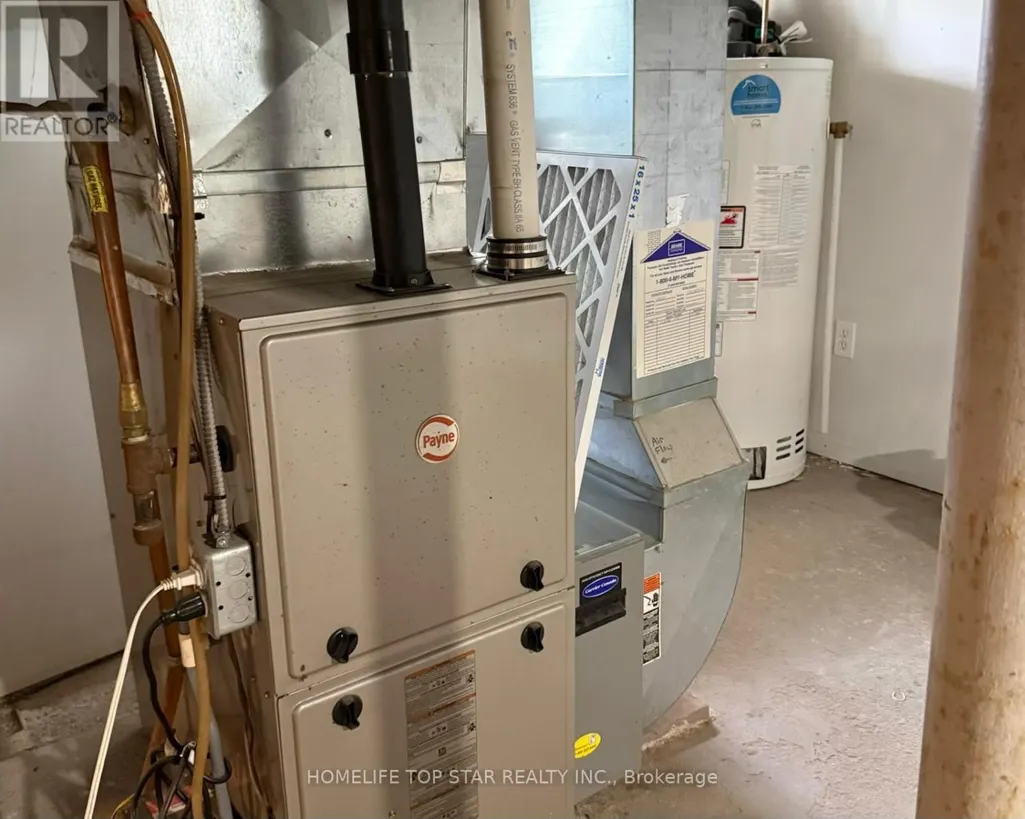
| Building Heating Type | Forced air |
| Building Heating Fuel | Natural gas |
| Basement Development | Unfinished |
| Basement Type | N/A, N/A (Unfinished) |
| Construction Style Attachment | Detached |
| Flooring Type | Vinyl |
| Living Area Range | 1100 |
| Bedrooms | 3+1 |
Exterior Features
| Pool Type | On Ground Pool |
|---|---|
| Structure | Porch |
| Sewer | Sanitary sewer |
| Exterior Finish | Aluminum siding |
Room Details
| Room | Dimensions | Level | Flooring | Details |
|---|---|---|---|---|
| Bathroom | 2.44 m x 1.93 m | Second level | 1.93 m | |
| Bedroom 2 | 3.28 m x 3 m | Second level | 3 m | |
| Bedroom 3 | 2.64 m x 2.13 m | Second level | 2.13 m | |
| Dining room | 3.96 m x 2.9 m | Main level | 2.9 m | |
| Kitchen | 2.74 m x 2.69 m | Main level | 2.69 m | |
| Living room | 7.42 m x 3.25 m | Main level | 3.25 m | |
| Primary Bedroom | 3.28 m x 3.23 m | Second level | 3.23 m |
Amenities
- Views
- New Construction
- Adult 55+
- Lease To Own
- No Strata Fees
- Furnished
- Primary On Main
- Air Conditioning
- Seller Finance
- Green
- Fixer Upper
- Horse
- Golf
- Fireplace
- Deck
- Garage
- Basement
- Pool

Property vs Single Family Average in L2E 1R3
Price
In The Neighbourhood
Niagara Falls (Cherrywood)
$ 429,900
- Type
- Single Family
- Rooms
- 3 Beds + 2 Baths
ROYAL LEPAGE NRC REALTY
Open House
Niagara Falls (Cherrywood)
$ 419,900
- Type
- Single Family
- Rooms
- 4 Beds + 3 Baths
EXP REALTY
Niagara Falls (Cherrywood)
$ 533,500
- Type
- Single Family
- Rooms
- 5 Beds + 3 Baths
REVEL Realty Inc., Brokerage
Open House
Niagara Falls (Cherrywood)
$ 574,900
- Type
- Single Family
- Rooms
- 3 Beds + 2 Baths
Sotheby's International Realty Canada, Brokerage
Niagara Falls
$ 1,300
- Type
- Single Family
- Size
- 2,275 SqFt
- Rooms
- 2 Beds + 1 Baths
RE/MAX Escarpment Golfi Realty Inc.
Niagara Falls (Cherrywood)
$ 2,200
- Type
- Single Family
- Rooms
- 2 Beds + 2 Baths
REVEL Realty Inc., Brokerage
Niagara Falls (Cherrywood)
$ 2,400
- Type
- Single Family
- Rooms
- 3 Beds + 1 Baths
REVEL Realty Inc., Brokerage
Niagara Falls (Cherrywood)
$ 449,900
- Type
- Single Family
- Rooms
- 3 Beds + 1 Baths
REVEL Realty Inc., Brokerage
Open House
Niagara Falls (Cherrywood)
$ 799,000
- Type
- Single Family
- Rooms
- 6 Beds + 2 Baths
RE/MAX GARDEN CITY REALTY INC, BROKERAGE
Niagara Falls (Cherrywood)
$ 599,000
- Type
- Single Family
- Rooms
- 6 Beds + 3 Baths
REVEL Realty Inc., Brokerage
Niagara Falls (Cherrywood)
$ 349,000
- Type
- Single Family
- Rooms
- 3 Beds + 1 Baths
RE/MAX GARDEN CITY REALTY INC.

 Copyright 2026 by the REALTORS® Association of Edmonton. All rights reserved.
Data is deemed reliable but is not guaranteed accurate by the REALTORS® Association of Edmonton.
The trademarks REALTOR®, REALTORS® and the REALTOR® logo are controlled by The Canadian Real Estate Association (CREA) and identify real estate professionals who are members of CREA. The trademarks MLS®, Multiple Listing Service® and the associated logos are owned by CREA and identify the quality of
Copyright 2026 by the REALTORS® Association of Edmonton. All rights reserved.
Data is deemed reliable but is not guaranteed accurate by the REALTORS® Association of Edmonton.
The trademarks REALTOR®, REALTORS® and the REALTOR® logo are controlled by The Canadian Real Estate Association (CREA) and identify real estate professionals who are members of CREA. The trademarks MLS®, Multiple Listing Service® and the associated logos are owned by CREA and identify the quality of
 Data is supplied by Pillar 9™ MLS ® System. Pillar 9™ is the owner of the copyright in its MLS ® System. Data is deemed reliable but is not guaranteed accurate by Pillar 9™. The trademarks MLS ®, Multiple Listing Service ®, and the associated logos are owned by The Canadian Real Estate Association (CREA) and identify the quality of services provided by real estate professionals who are members of CREA. Used under license.
Last Updated: September 23, 2026 2:57 PM
Data is supplied by Pillar 9™ MLS ® System. Pillar 9™ is the owner of the copyright in its MLS ® System. Data is deemed reliable but is not guaranteed accurate by Pillar 9™. The trademarks MLS ®, Multiple Listing Service ®, and the associated logos are owned by The Canadian Real Estate Association (CREA) and identify the quality of services provided by real estate professionals who are members of CREA. Used under license.
Last Updated: September 23, 2026 2:57 PM