


Address
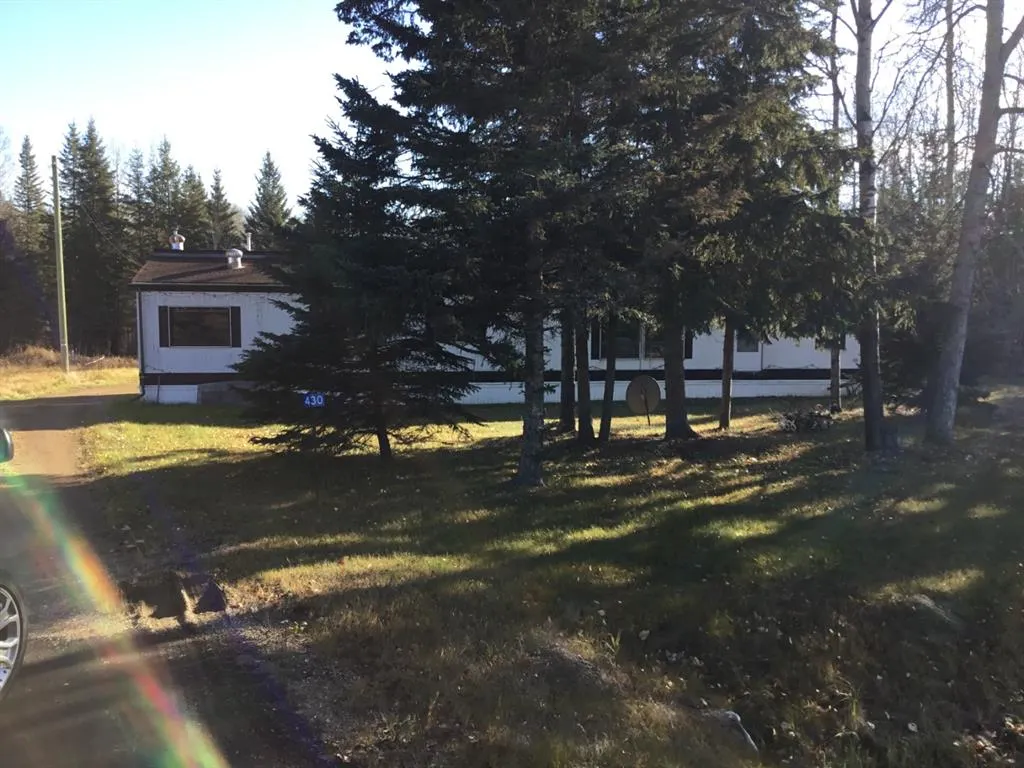
430 Grassy Way, Red Earth Creek, AB
Price
$ 189,900
Property Attributes
- ID#A1241255
- TypeSingle Family
- Listing Status Active
- CityRed Earth Creek
- Postal CodeT0G 1X0
- StyleBungalow
- Year Built1989
- Price$ 189,900
- Bedrooms2
- Full Bathrooms2
- Half Bathrooms0
- Sqr Footage1408
- Lot Size0.743687 Acres
Data Source:
Pillar 9 Technologies
Property Description
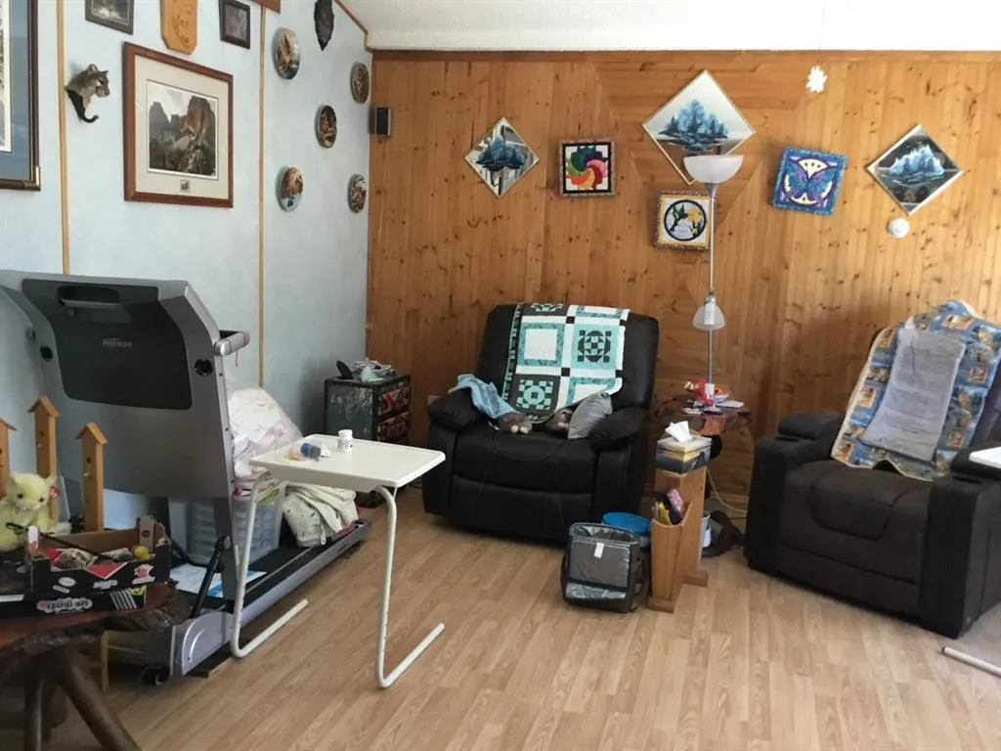
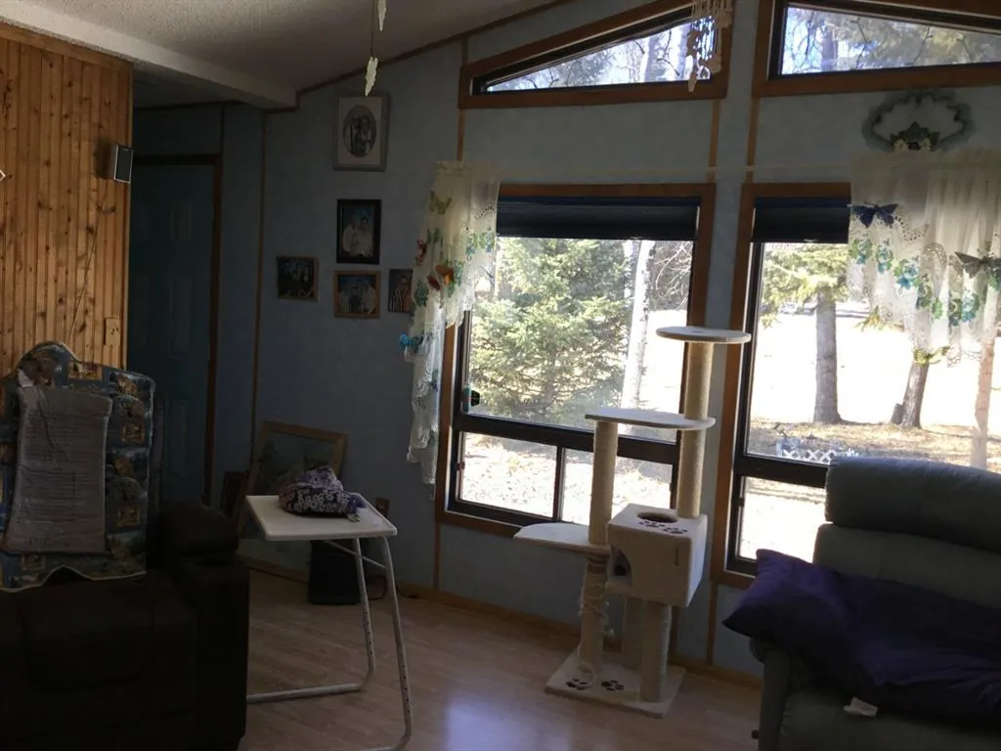
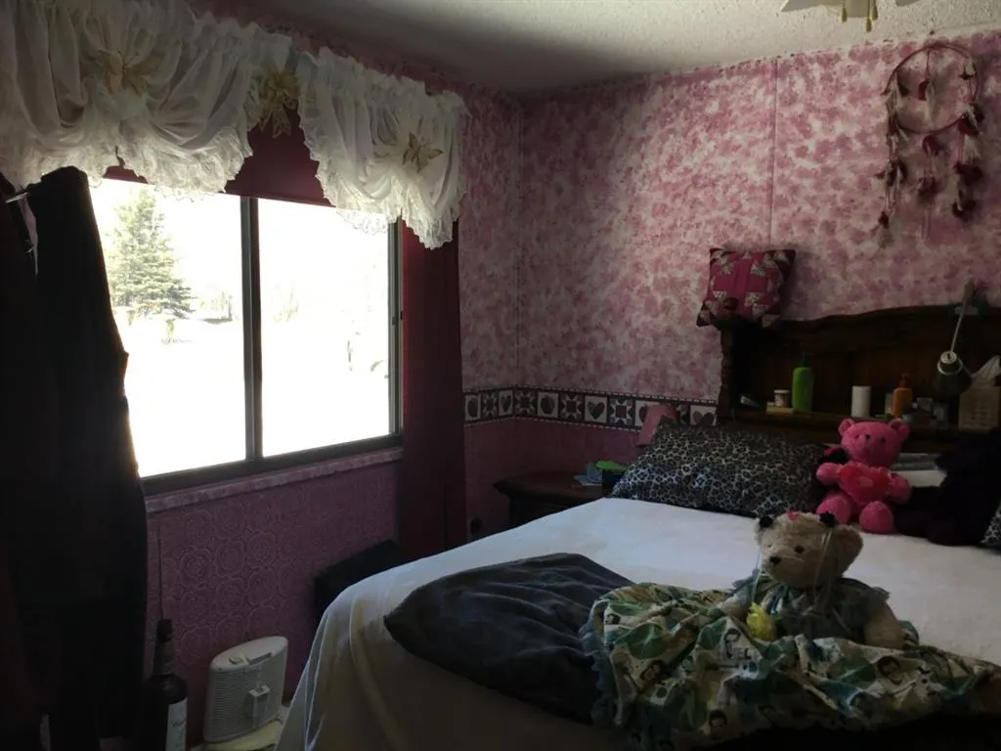
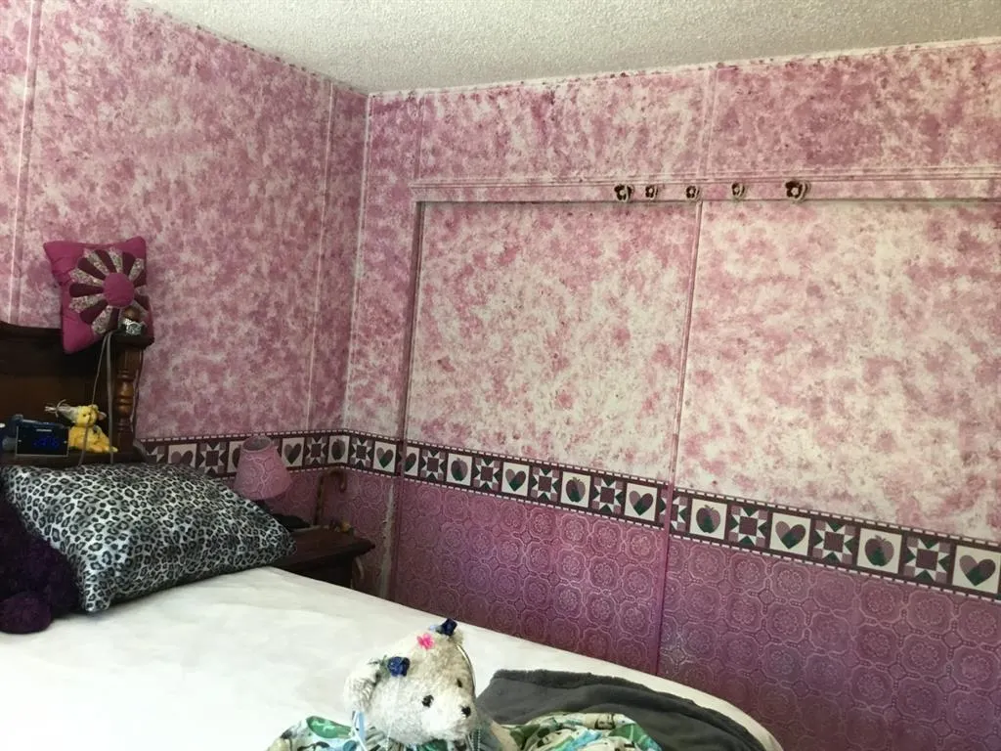
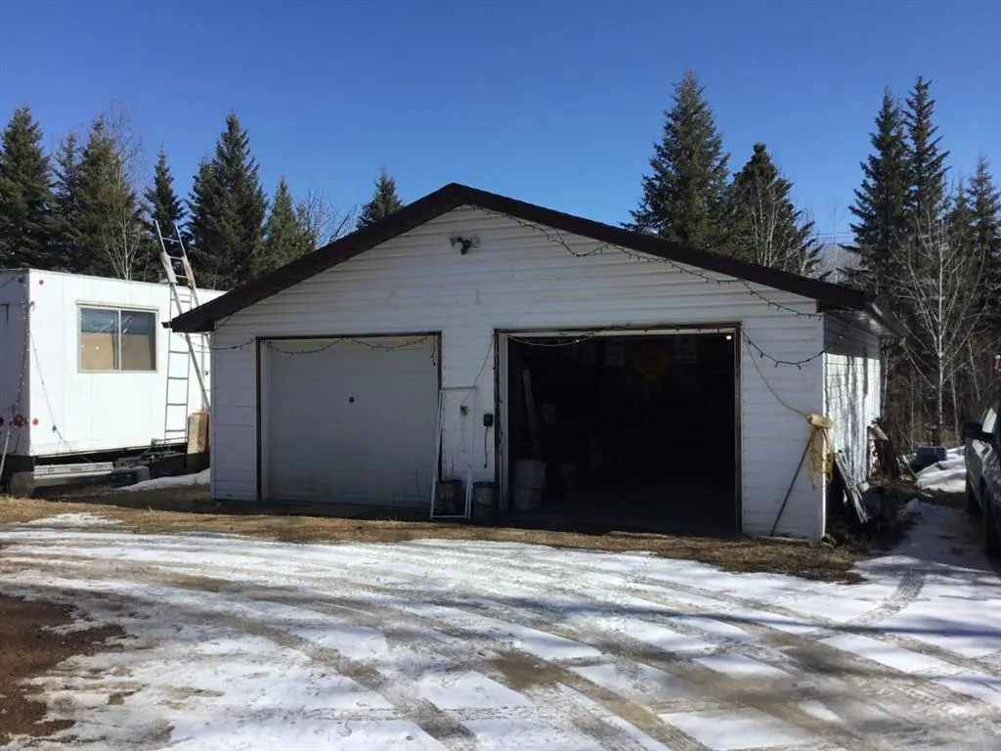
Nicely located in a quiet neighborhood, this home features 2 nice size bedrooms, 2-4pc bathrooms, spacious kitchen and dining area , living room features vaulted ceiling and large windows, allowing plenty of natural light in. The 12' X 24' addition can be a great office/craft area as well as extra storage space. The furnace and hot water tank are less than 3 years old. Additional buildings include a shed , engineers shack as well as a double detached garage. For added convenience there is a drive-through driveway. Mobile and addition have new shingles in July 2022! This property now has HIGH SPEED INTERNET!!
* Sold date and price as reported on the RAE's MLS® System.
| Price History | |
|---|---|
| 7/20/2022 | Listed $189,900 |
General Features
| Sewer | Sewer |
|---|---|
| Heating | Forced Air,Natural Gas |
| Cooling | None |
| Utilities | Electricity Connected,Natural Gas Connected,Sewer Connected,Water Connected |
| Roof | Asphalt Shingle |
| Appliances | Dishwasher,Dryer,Refrigerator,Stove(s),Washer,Window Coverings |
| Zoning | Residential |
| Number of Garage Spaces | 2 |
| Restrictions | None Known |
| Year Built | 1989 |
| Electric | 100 Amp Service |
| Architectural Style | Bungalow |
| Community Features | Park,Playground,Schools Nearby,Street Lights |
| Levels | One |
| Property Subtype | Detached |
| Transaction Type | For Sale |
| County | Opportunity No. 17,M.D. of |
| Property Type | Residential |
| Subdivision Name | NONE |
| Parking Total | 4 |
| Construction Materials | Vinyl Siding |
| Full Baths | 2 |
| Status | Active |
| City | Red Earth Creek |
| Structure Type | Manufactured House |
| Standard Status | Active |
| Condo Type | Not a Condo |
| Suite | No |
Interior Features
| Interior Features | High Ceilings,Laminate Counters |
|---|---|
| Basement | None |
| Flooring | Carpet,Laminate,Linoleum |
| Bedrooms Above Grade | 2 |
| Rooms Above Grade | 4 |
| Ensuite | Yes |
| Total Bedrooms | 2 |
| Below Grade Finished Area Unit Type | SquareFeet |
| Total Baths | 2 |
| Laundry Features | In Hall,Main Level |
| Four Piece Ensuite Bath | 1 |
| Main Level Areas | SquareFeet |
Exterior Features
| Exterior Features | Private Yard,Storage |
|---|---|
| Lot Features | Back Yard,Few Trees |
| Fencing | None |
| Inclusions | N/A |
| Outbuildings | Shed,Other |
| Water Source | Public |
| Parking Features | Double Garage Detached |
| Frontage Length | 54.10M 177`6 |
| Foundation | Block |
| Mobile Length | 70 |
| Mobile Width | 16 |
| Lot Size Acres | 0.74 |
| Garage Y/N | Yes |
| Lot Size Square Feet | 32395 |
| Frontage Ft | 177.50 |
| Patio And Porch Features | Deck |
Amenities
- Foreclosure
- Views
- Short Sale
- New Construction
- Adult 55+
- Lease To Own
- No Strata Fees
- Furnished
- Primary On Main
- Air Conditioning
- Seller Finance
- Green
- Fixer Upper
- Horse
- Golf
- Fireplace
- Deck
- Garage
- Basement
- Pool
Property vs Single Family Average in T0G 1X0
Price
Year Built
Visits

 Copyright 2026 by the REALTORS® Association of Edmonton. All rights reserved.
Data is deemed reliable but is not guaranteed accurate by the REALTORS® Association of Edmonton.
The trademarks REALTOR®, REALTORS® and the REALTOR® logo are controlled by The Canadian Real Estate Association (CREA) and identify real estate professionals who are members of CREA. The trademarks MLS®, Multiple Listing Service® and the associated logos are owned by CREA and identify the quality of
Copyright 2026 by the REALTORS® Association of Edmonton. All rights reserved.
Data is deemed reliable but is not guaranteed accurate by the REALTORS® Association of Edmonton.
The trademarks REALTOR®, REALTORS® and the REALTOR® logo are controlled by The Canadian Real Estate Association (CREA) and identify real estate professionals who are members of CREA. The trademarks MLS®, Multiple Listing Service® and the associated logos are owned by CREA and identify the quality of
 Data is supplied by Pillar 9™ MLS ® System. Pillar 9™ is the owner of the copyright in its MLS ® System. Data is deemed reliable but is not guaranteed accurate by Pillar 9™. The trademarks MLS ®, Multiple Listing Service ®, and the associated logos are owned by The Canadian Real Estate Association (CREA) and identify the quality of services provided by real estate professionals who are members of CREA. Used under license.
Last Updated: September 23, 2026 2:57 PM
Data is supplied by Pillar 9™ MLS ® System. Pillar 9™ is the owner of the copyright in its MLS ® System. Data is deemed reliable but is not guaranteed accurate by Pillar 9™. The trademarks MLS ®, Multiple Listing Service ®, and the associated logos are owned by The Canadian Real Estate Association (CREA) and identify the quality of services provided by real estate professionals who are members of CREA. Used under license.
Last Updated: September 23, 2026 2:57 PM