












Address
5 Cascade Court, Banff, AB
Price
$ 3,450,000
Property Attributes
- ID#A2298058
- TypeSingle Family
- Listing Status Active
- CityBanff
- Postal CodeT1L 1B1
- Style2 Storey
- Year Built1990
- Price$ 3,450,000
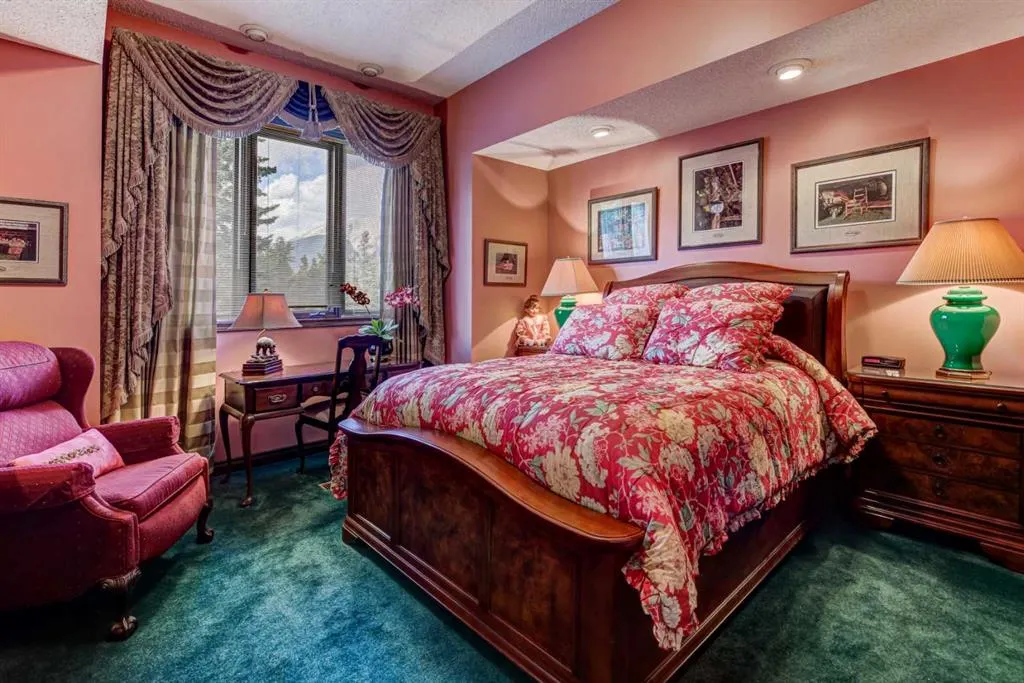
- Bedrooms6
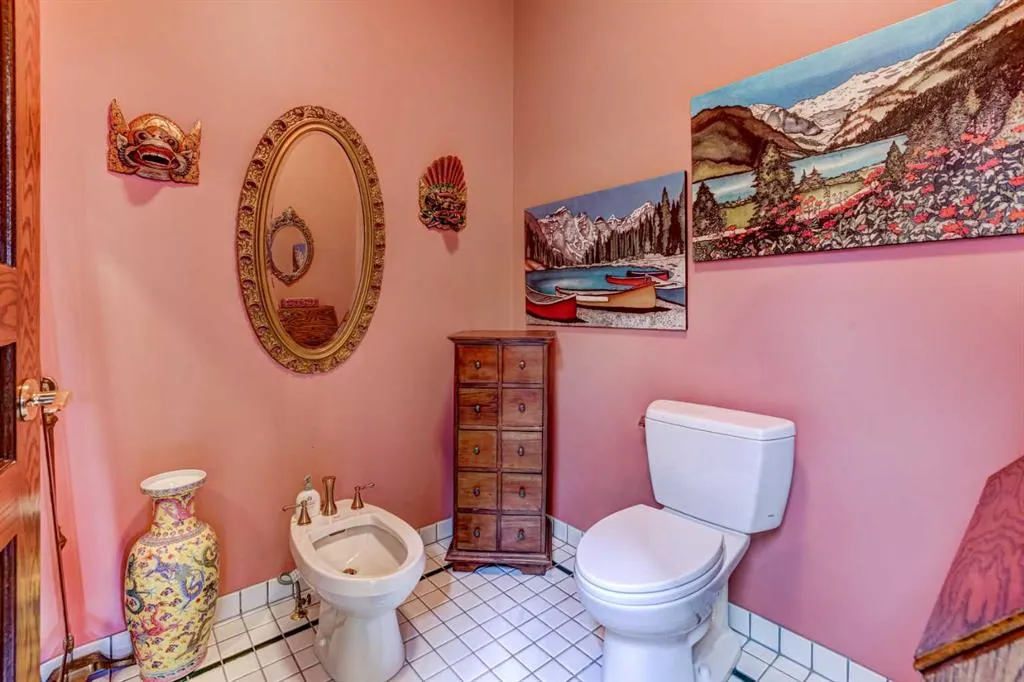
- Full Bathrooms3
- Half Bathrooms1
- Sqr Footage3462
- Lot Size0.172727 Acres
Data Source:
Pillar 9 Technologies
Property Description
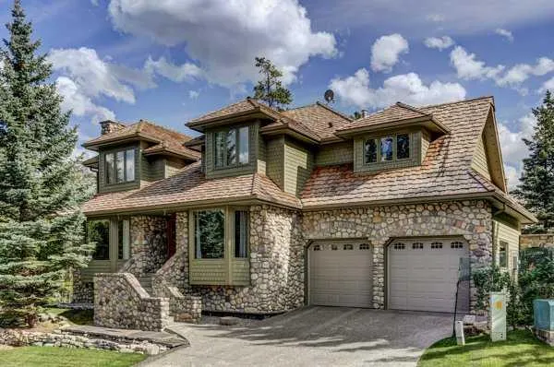
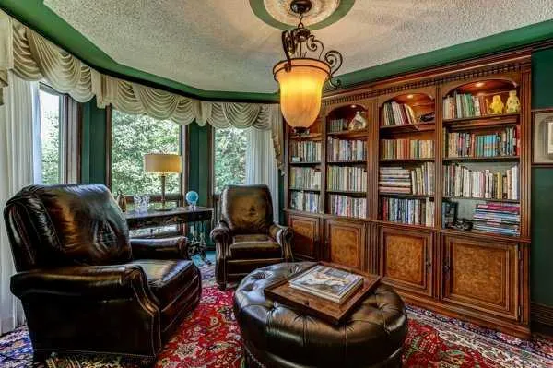
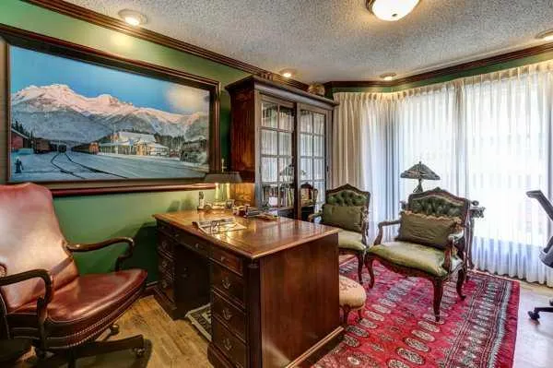
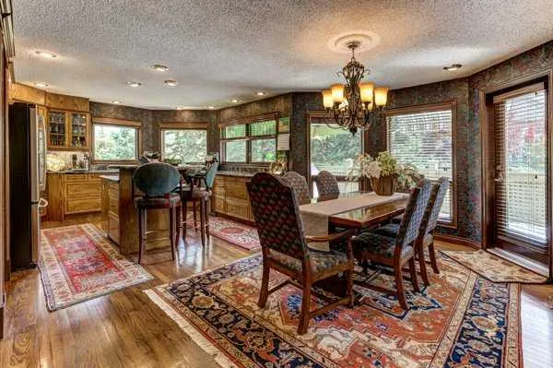
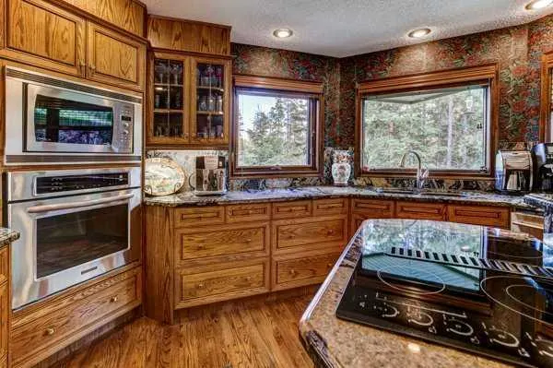
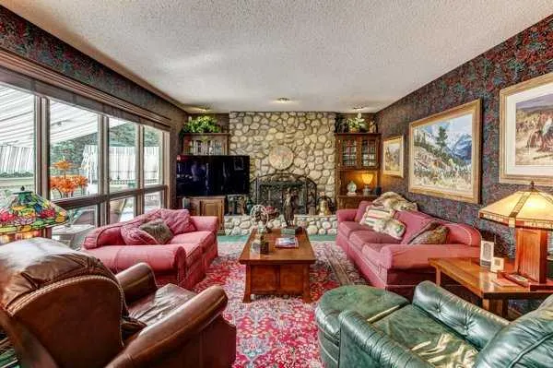
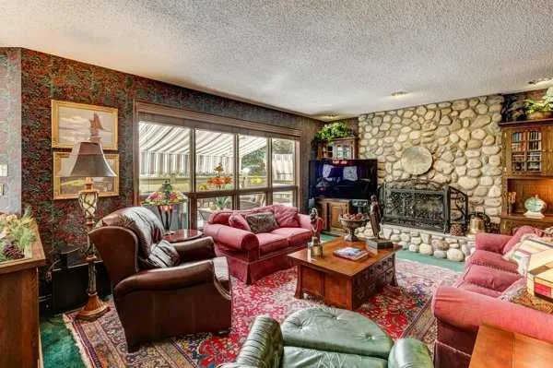
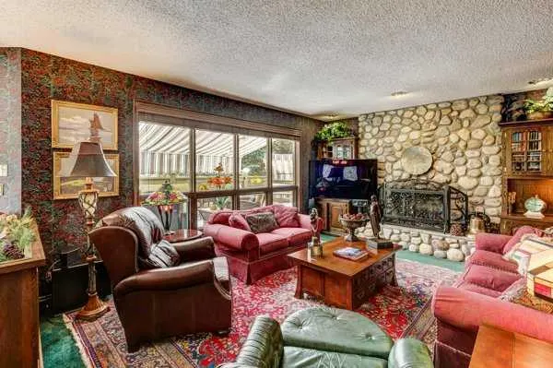
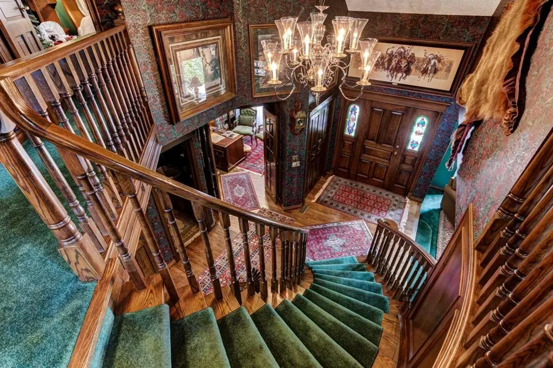
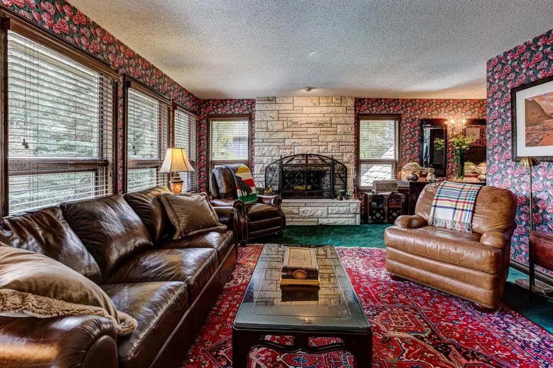
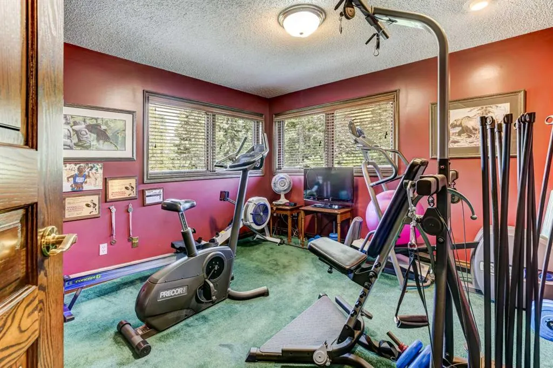
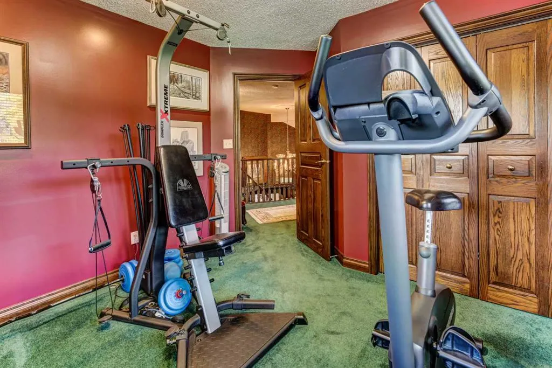
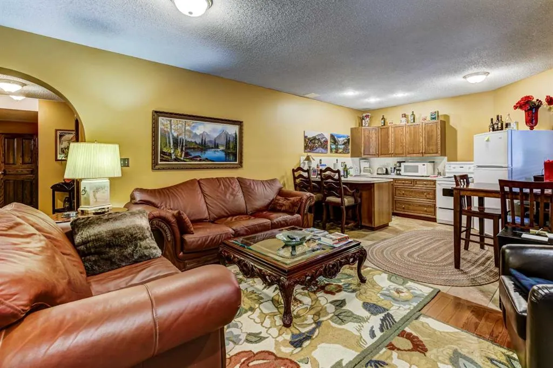
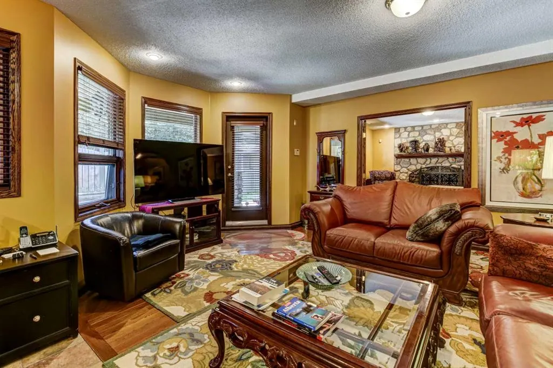
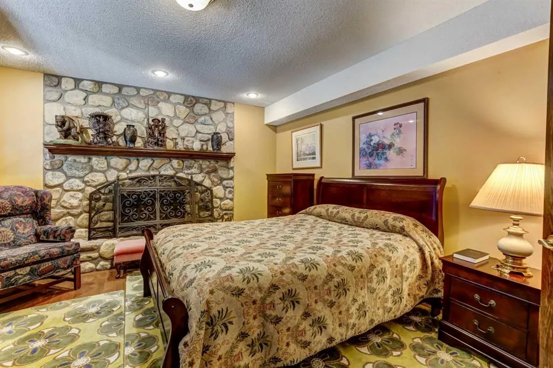
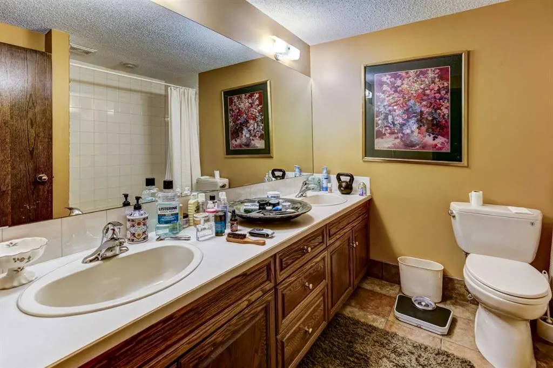
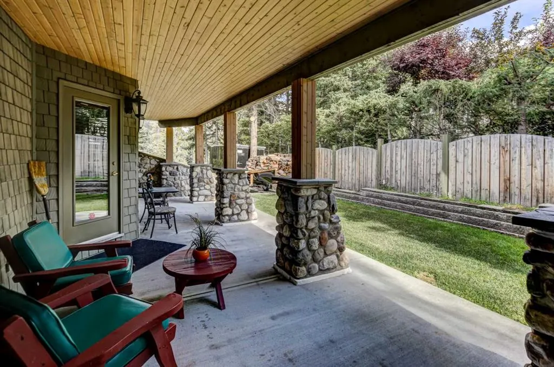
Elevated Mountain Living in a Custom-Built Estate, Perfectly Situated Steps to the Banff Springs Hotel and Scenic Bow River. Experience refined mountain living in this exceptional custom-built residence, perfectly positioned on a premium corner lot in one of Banff’s most sought-after locations. Designed with both elegance and functionality in mind, this stunning home offers 4,776 sq ft of thoughtfully curated living space on 3 levels, ideal for families, entertainers, or those seeking a luxurious alpine escape. The upper level features four spacious bedrooms, creating the perfect family layout, while the main floor showcases a private office, ideal for remote work or quiet retreat. Throughout the home, four fireplaces add warmth and ambiance, complementing the timeless mountain-inspired design. The heart of the home opens to a large, south-facing deck, where you can soak in all-day sun and breathtaking surroundings—perfect for entertaining or relaxing after a day in the mountains. This property also offers a fully developed walkout accessory dwelling unit with two bedrooms, providing excellent flexibility for extended family, guests, or potential rental income.
* Sold date and price as reported on the RAE's MLS® System.
| Price History | |
|---|---|
| 4/3/2026 | Listed $3,450,000 |
General Features
| Heating | Forced Air |
|---|---|
| Cooling | Central Air |
| Roof | Other,See Remarks |
| Appliances | Dishwasher,Microwave,Refrigerator,Stove(s),Washer/Dryer,Window Coverings |
| Zoning | RMR |
| Number of Garage Spaces | 2 |
| Restrictions | None Known,Park Approval |
| Year Built | 1990 |
| Architectural Style | 2 Storey |
| Community Features | Fishing,Golf,Lake,Park,Playground,Schools Nearby,Shopping Nearby,Sidewalks,Walking/Bike Paths |
| Levels | Two |
| Condo Name | Z-name Not Listed |
| Property Subtype | Detached |
| Transaction Type | For Sale |
| County | Improvement District No. 09 (Banff) |
| Property Type | Residential |
| Subdivision Name | NONE |
| Parking Total | 4 |
| Construction Materials | Stone,Wood Frame |
| Full Baths | 3 |
| Status | Active |
| City | Banff |
| Basement Development | Finished |
| Structure Type | House |
| Virtual Tour URL Branded | https://youriguide.com/5_cascade_ct_banff_ab/ |
| Standard Status | Active |
| Condo Type | Not a Condo |
| Suite | Yes |
Interior Features
| Interior Features | See Remarks |
|---|---|
| Basement | Full |
| Flooring | Carpet,Hardwood,Tile |
| Fireplace Features | Wood Burning |
| Fireplaces Total | 4 |
| Basement Features | Other |
| Half Baths | 1 |
| Bedrooms Above Grade | 4 |
| Rooms Above Grade | 11 |
| Ensuite | Yes |
| Total Bedrooms | 6 |
| Below Grade Finished Area | 1525.00 |
| Below Grade Finished Area Unit Type | SquareFeet |
| Total Baths | 4 |
| Laundry Features | Laundry Room |
| Five Piece Bath | 1 |
| Main Level Finished Area | 1627.00 |
| Main Level Finished Area Metres | 151.15 |
| Main Level Finished Area SF | 1627.00 |
| Main Level Finished Area Srch Sq | 1627.00 |
| Main Level Areas | SquareFeet |
Exterior Features
| Exterior Features | Other |
|---|---|
| Lot Features | Back Yard,Landscaped,See Remarks |
| Fencing | Fenced |
| Inclusions | Garage Controllers |
| Parking Features | Double Garage Attached |
| Frontage Length | 14.88M 48`10 |
| Foundation | Poured Concrete |
| Lot Size Acres | 0.17 |
| Garage Y/N | Yes |
| Lot Size Square Feet | 7524 |
| Frontage Ft | 48.82 |
| Patio And Porch Features | Deck,Patio |
Amenities
- Foreclosure
- Views
- Short Sale
- New Construction
- Adult 55+
- Lease To Own
- No Strata Fees
- Furnished
- Primary On Main
- Air Conditioning
- Seller Finance
- Green
- Fixer Upper
- Horse
- Golf
- Fireplace
- Deck
- Garage
- Basement
- Pool
Property vs Single Family Average in T1L 1B1
Price
Year Built
Visits

 Copyright 2026 by the REALTORS® Association of Edmonton. All rights reserved.
Data is deemed reliable but is not guaranteed accurate by the REALTORS® Association of Edmonton.
The trademarks REALTOR®, REALTORS® and the REALTOR® logo are controlled by The Canadian Real Estate Association (CREA) and identify real estate professionals who are members of CREA. The trademarks MLS®, Multiple Listing Service® and the associated logos are owned by CREA and identify the quality of
Copyright 2026 by the REALTORS® Association of Edmonton. All rights reserved.
Data is deemed reliable but is not guaranteed accurate by the REALTORS® Association of Edmonton.
The trademarks REALTOR®, REALTORS® and the REALTOR® logo are controlled by The Canadian Real Estate Association (CREA) and identify real estate professionals who are members of CREA. The trademarks MLS®, Multiple Listing Service® and the associated logos are owned by CREA and identify the quality of
 Data is supplied by Pillar 9™ MLS ® System. Pillar 9™ is the owner of the copyright in its MLS ® System. Data is deemed reliable but is not guaranteed accurate by Pillar 9™. The trademarks MLS ®, Multiple Listing Service ®, and the associated logos are owned by The Canadian Real Estate Association (CREA) and identify the quality of services provided by real estate professionals who are members of CREA. Used under license.
Last Updated: September 22, 2026 2:19 AM
Data is supplied by Pillar 9™ MLS ® System. Pillar 9™ is the owner of the copyright in its MLS ® System. Data is deemed reliable but is not guaranteed accurate by Pillar 9™. The trademarks MLS ®, Multiple Listing Service ®, and the associated logos are owned by The Canadian Real Estate Association (CREA) and identify the quality of services provided by real estate professionals who are members of CREA. Used under license.
Last Updated: September 22, 2026 2:19 AM