














Address
23 Mt Allen Drive, Exshaw, AB
Price
$ 699,000
Property Attributes
- ID#A2305312
- TypeSingle Family
- Listing Status Active
- CityExshaw
- Postal CodeT0L 2C0
- Style1 and Half Storey
- Year Built1951
- Price$ 699,000
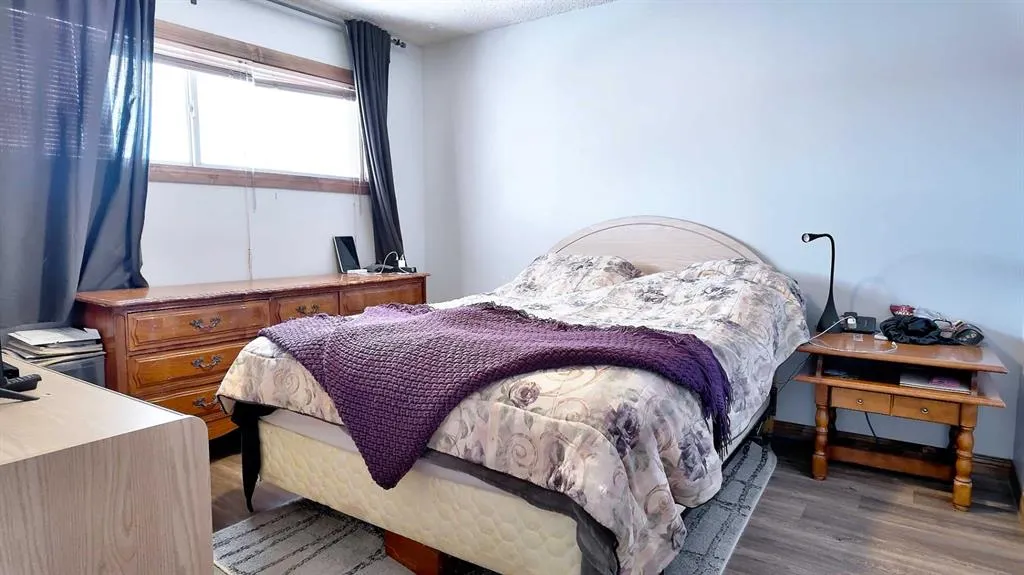
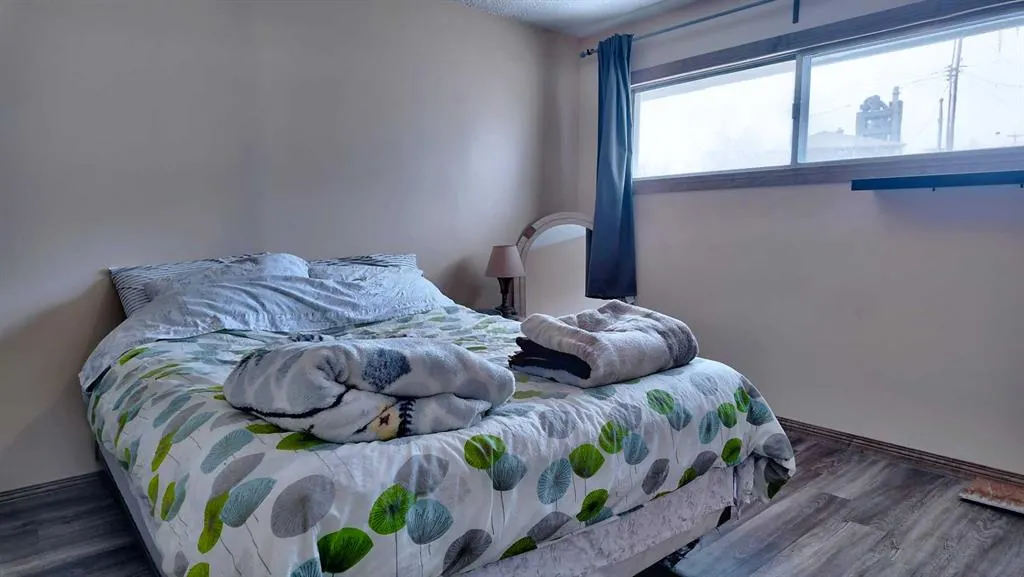
- Bedrooms2
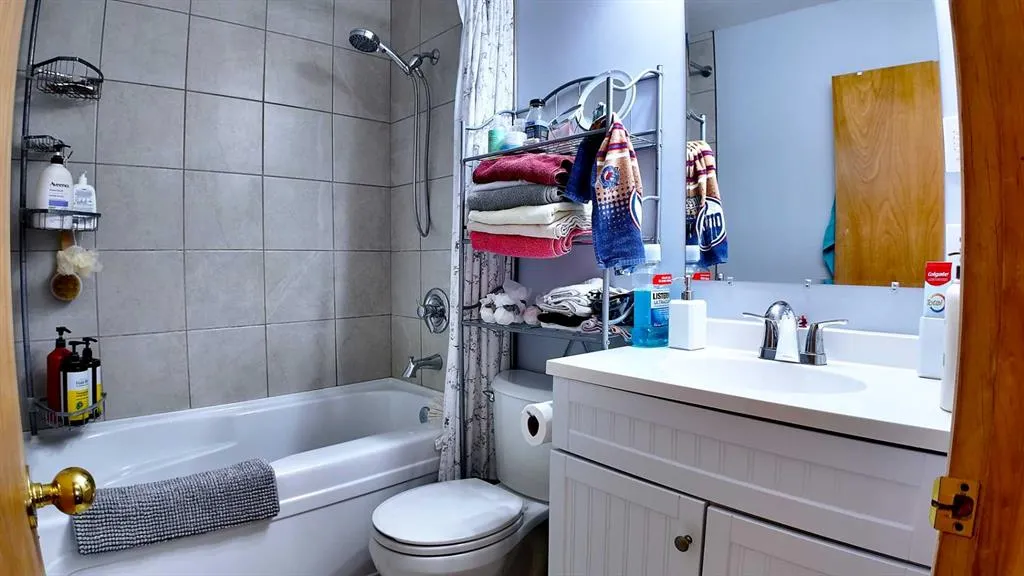
- Full Bathrooms2
- Half Bathrooms0
- Sqr Footage940
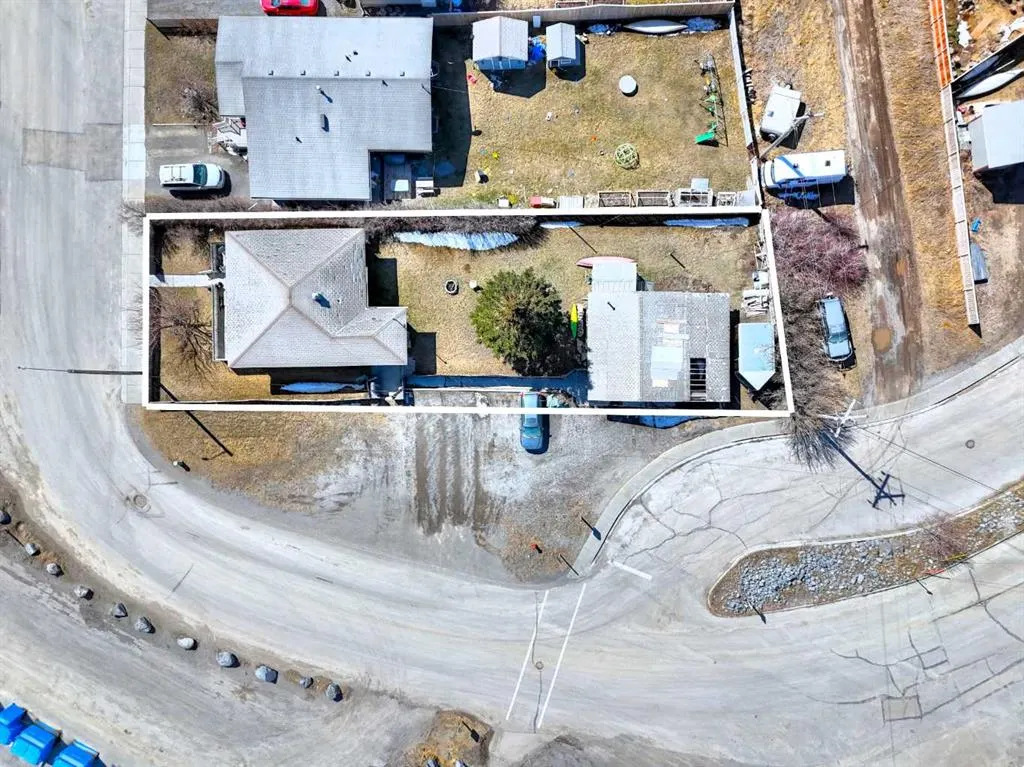
- Lot Size0.187305 Acres
Data Source:
Pillar 9 Technologies
Property Description
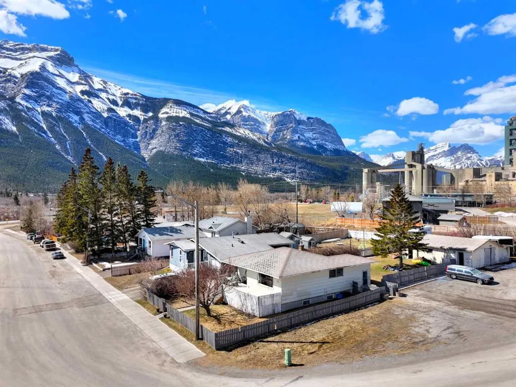
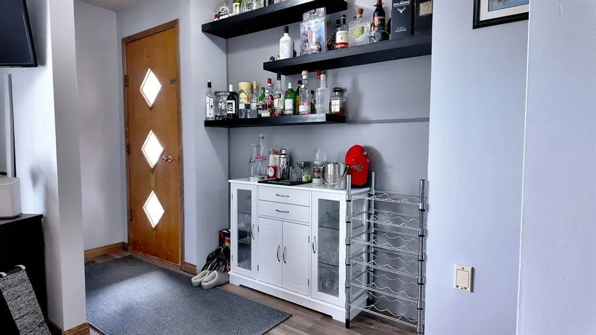
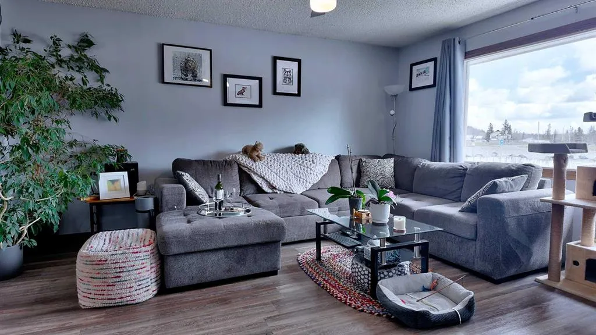
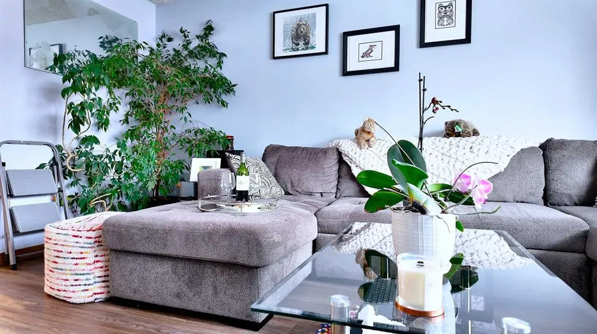
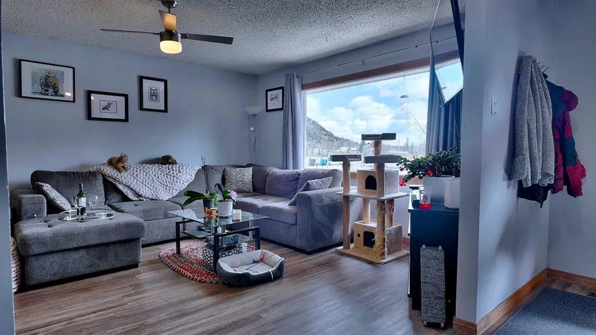
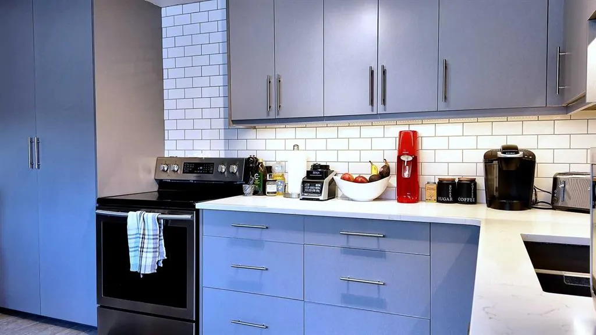
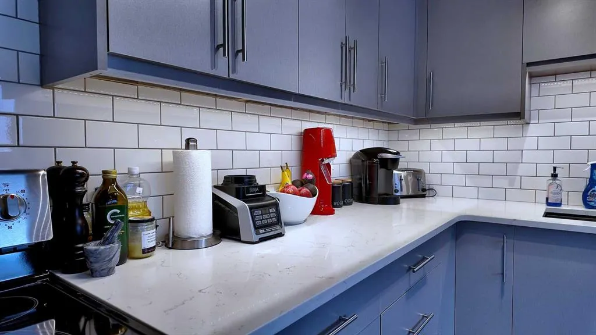
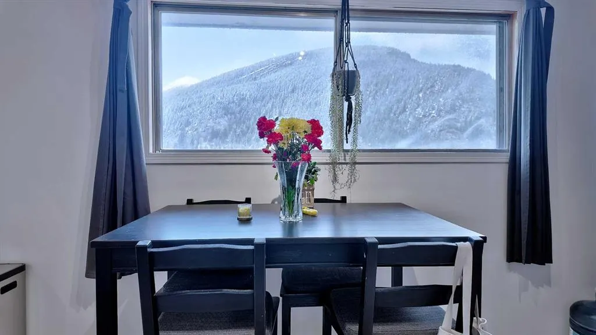
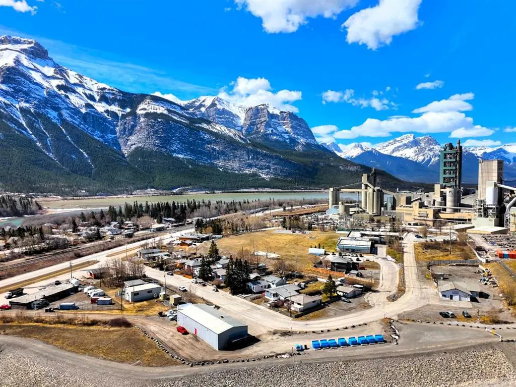
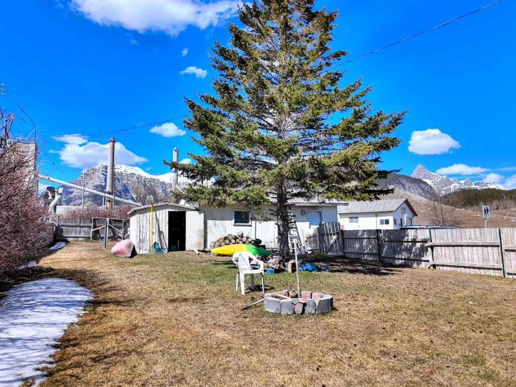
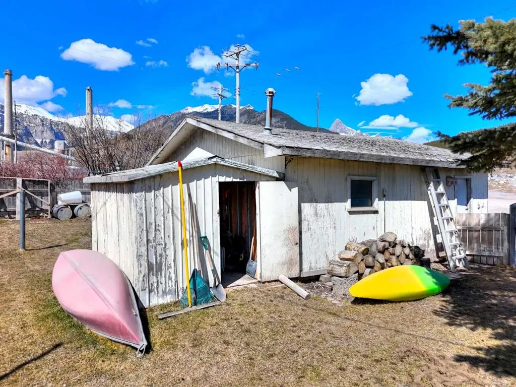
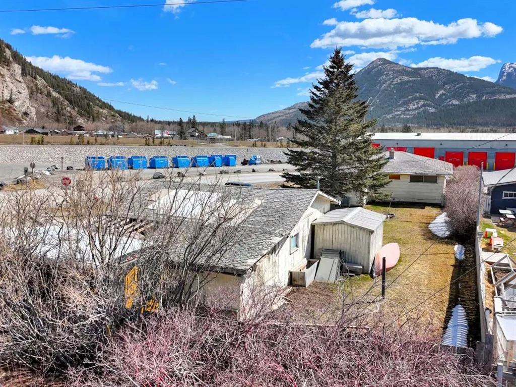
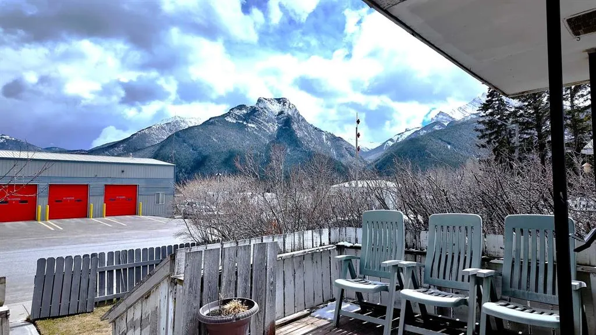
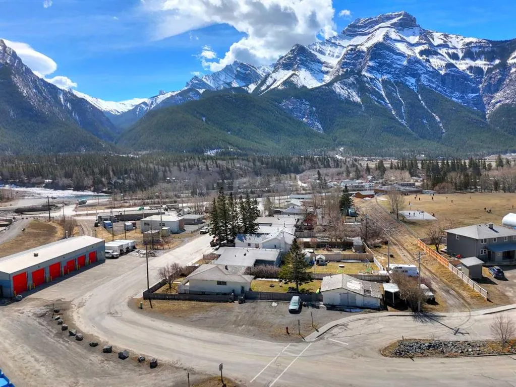
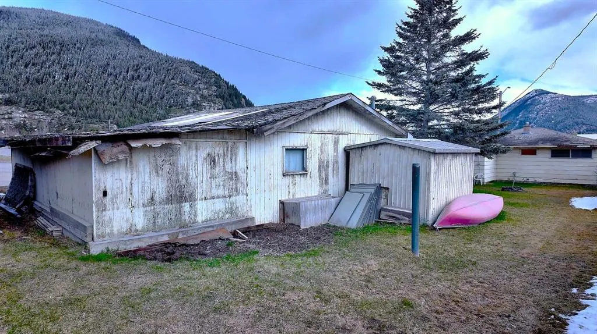
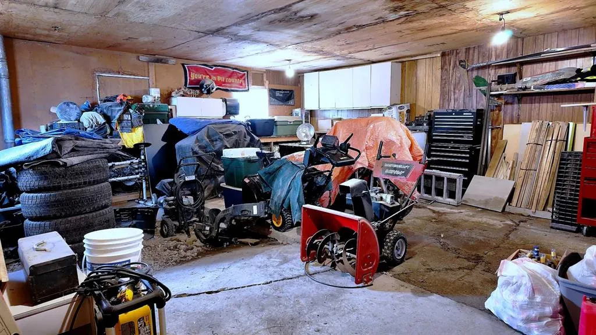
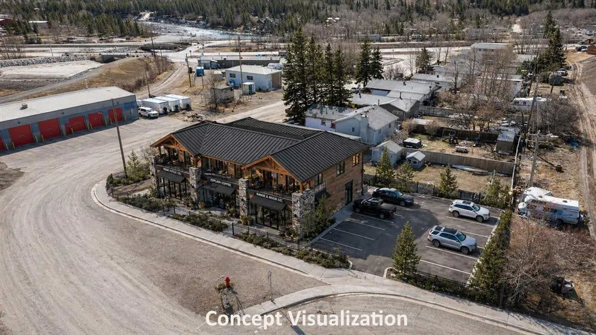
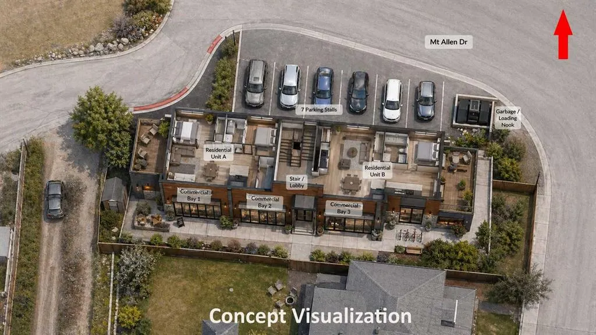
A unique corner property in the heart of Exshaw offering comfortable residential use today with exciting long-term upside. The home features a renovated kitchen with modern cabinetry, subway tile backsplash, updated finishes, and a bright living room where the large front window captures mountain views. The property also includes functional living spaces, a detached garage, yard space, and excellent frontage in a scenic mountain hamlet setting. Well suited for buyers looking to live in, rent out, renovate further, or hold for the future. For those with a longer-term vision, the site may also offer future mixed-use or commercial-oriented redevelopment potential, subject to M.D. of Bighorn review, rezoning, servicing, design, and approval. Buyer to verify all land use and redevelopment potential to their satisfaction.
* Sold date and price as reported on the RAE's MLS® System.
| Price History | |
|---|---|
| 4/27/2026 | Listed $829,000 |
| 5/15/2026 | 4$799,000 |
| 7/8/2026 | 13$699,000 |
General Features
| Sewer | Sewer |
|---|---|
| Heating | Forced Air |
| Cooling | None |
| Utilities | Electricity Connected,Natural Gas Connected |
| Roof | Asphalt Shingle |
| Appliances | Dishwasher,Electric Range,Refrigerator |
| Zoning | R1S |
| Number of Garage Spaces | 3 |
| Restrictions | See Remarks |
| Year Built | 1951 |
| Architectural Style | 1 and Half Storey |
| Community Features | Other,Playground,Sidewalks,Walking/Bike Paths |
| Levels | Two |
| Property Subtype | Detached |
| Transaction Type | For Sale |
| County | Bighorn No. 8,M.D. of |
| Property Type | Residential |
| Subdivision Name | NONE |
| Parking Total | 3 |
| Construction Materials | Vinyl Siding |
| Full Baths | 2 |
| Status | Active |
| City | Exshaw |
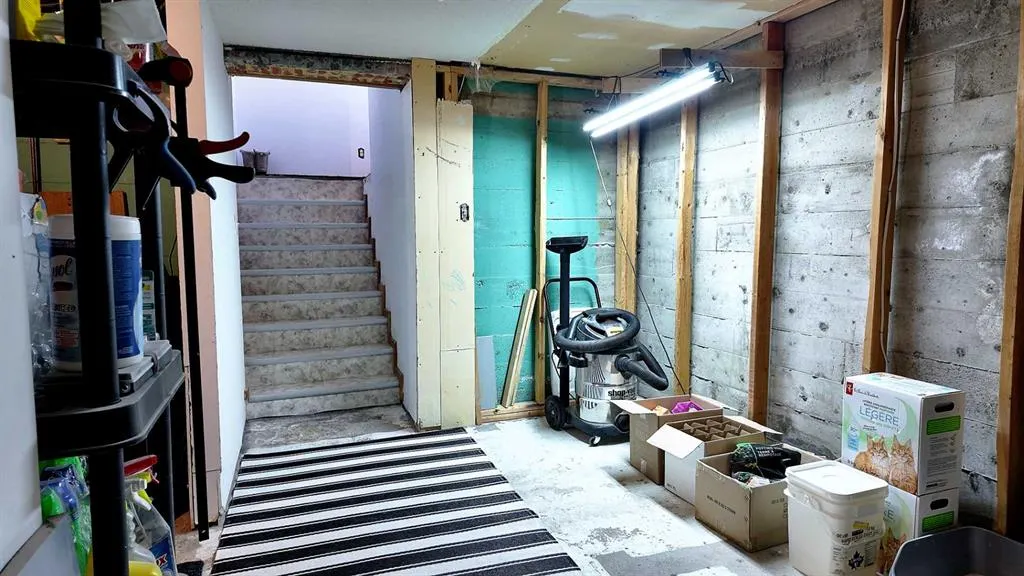
| Basement Development | Partially Finished |
| Virtual Tour URL Unbranded | https://tours.canmorecochranehomes.com/tours/8lqI84X5G?mls=1 |
| Structure Type | House |
| Virtual Tour URL Branded | https://youtube.com/shorts/ST0Q85mGSiM?feature=share |
| Standard Status | Active |
| Condo Type | Not a Condo |
| Suite | No |
Interior Features
| Interior Features | Ceiling Fan(s),Pantry,Quartz Counters |
|---|---|
| Basement | Full |
| Flooring | Carpet,Ceramic Tile,Vinyl Plank |
| Basement Features | Walk Out,Walk Up |
| Bedrooms Above Grade | 2 |
| Rooms Above Grade | 4 |
| Total Bedrooms | 2 |
| Below Grade Finished Area | 853.00 |
| Below Grade Finished Area Unit Type | SquareFeet |
| Total Baths | 2 |
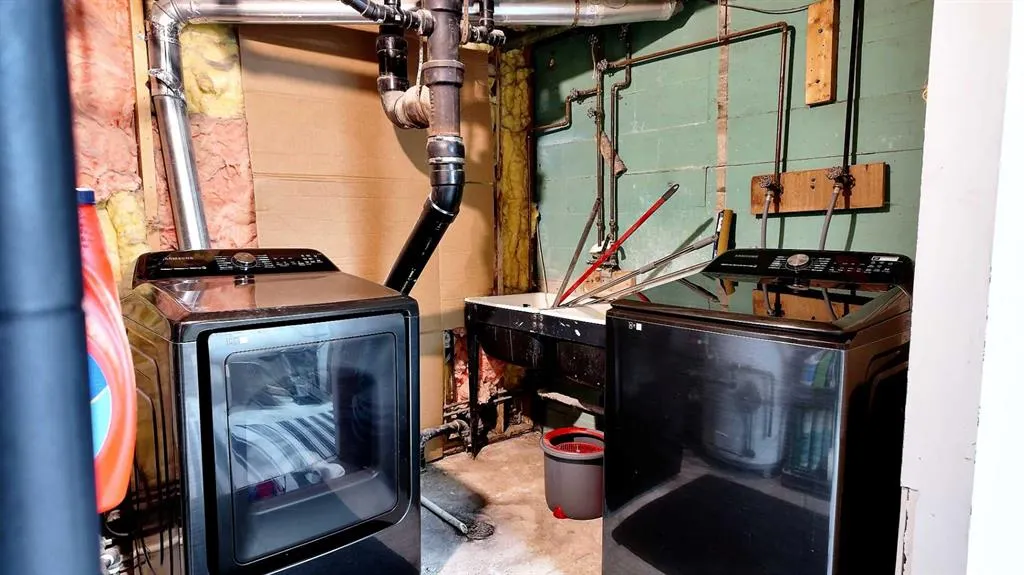
| Laundry Features | In Basement |
| Main Level Finished Area | 940.00 |
| Main Level Finished Area Metres | 87.33 |
| Main Level Finished Area SF | 940.00 |
| Main Level Finished Area Srch Sq | 940.00 |
| Main Level Areas | SquareFeet |
Exterior Features
| Exterior Features | Fire Pit,Garden,Private Entrance,Private Yard,Storage |
|---|---|
| Lot Features | Back Yard,Corner Lot,Few Trees,Front Yard,Fruit Trees/Shrub(s),Lawn,Private,Views |
| Fencing | Fenced |
| Inclusions | Stove hood vent can be left behind. New in box and kept in basement |
| Water Source | Shared Well |
| Parking Features | Double Garage Detached,Triple Garage Detached |
| Frontage Length | 15.24M 50`0 |
| Foundation | Poured Concrete |
| Lot Size Acres | 0.19 |
| Garage Y/N | Yes |
| Lot Size Square Feet | 8159 |
| Frontage Ft | 50.00 |
| Patio And Porch Features | Deck |
Amenities
- Foreclosure
- Views
- Short Sale
- New Construction
- Adult 55+
- Lease To Own
- No Strata Fees
- Furnished
- Primary On Main
- Air Conditioning
- Seller Finance
- Green
- Fixer Upper
- Horse
- Golf
- Fireplace
- Deck
- Garage
- Basement
- Pool
Property vs Single Family Average in T0L 2C0
Price
Year Built
Visits

 Copyright 2026 by the REALTORS® Association of Edmonton. All rights reserved.
Data is deemed reliable but is not guaranteed accurate by the REALTORS® Association of Edmonton.
The trademarks REALTOR®, REALTORS® and the REALTOR® logo are controlled by The Canadian Real Estate Association (CREA) and identify real estate professionals who are members of CREA. The trademarks MLS®, Multiple Listing Service® and the associated logos are owned by CREA and identify the quality of
Copyright 2026 by the REALTORS® Association of Edmonton. All rights reserved.
Data is deemed reliable but is not guaranteed accurate by the REALTORS® Association of Edmonton.
The trademarks REALTOR®, REALTORS® and the REALTOR® logo are controlled by The Canadian Real Estate Association (CREA) and identify real estate professionals who are members of CREA. The trademarks MLS®, Multiple Listing Service® and the associated logos are owned by CREA and identify the quality of
 Data is supplied by Pillar 9™ MLS ® System. Pillar 9™ is the owner of the copyright in its MLS ® System. Data is deemed reliable but is not guaranteed accurate by Pillar 9™. The trademarks MLS ®, Multiple Listing Service ®, and the associated logos are owned by The Canadian Real Estate Association (CREA) and identify the quality of services provided by real estate professionals who are members of CREA. Used under license.
Last Updated: September 22, 2026 2:19 AM
Data is supplied by Pillar 9™ MLS ® System. Pillar 9™ is the owner of the copyright in its MLS ® System. Data is deemed reliable but is not guaranteed accurate by Pillar 9™. The trademarks MLS ®, Multiple Listing Service ®, and the associated logos are owned by The Canadian Real Estate Association (CREA) and identify the quality of services provided by real estate professionals who are members of CREA. Used under license.
Last Updated: September 22, 2026 2:19 AM