








Address
48 Ravine Drive, Whitecourt, AB
Price
$ 997,000
Property Attributes
- ID#A2305823
- TypeSingle Family
- Listing Status Active
- CityWhitecourt
- Postal CodeT7S 1H5
- Style2 Storey
- Year Built1987
- Price$ 997,000
- Bedrooms4
- Full Bathrooms4
- Half Bathrooms0
- Sqr Footage2643
- Lot Size0.629982 Acres
Data Source:
Pillar 9 Technologies
Property Description
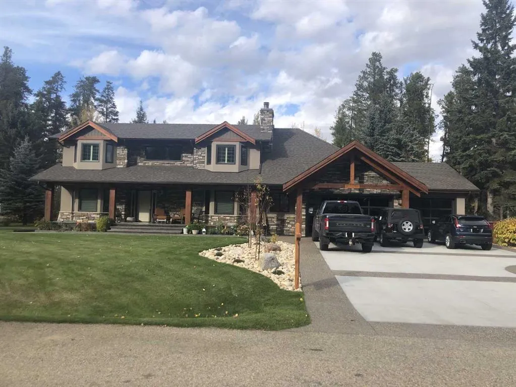
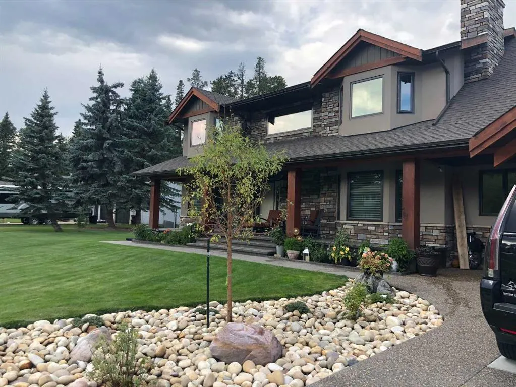
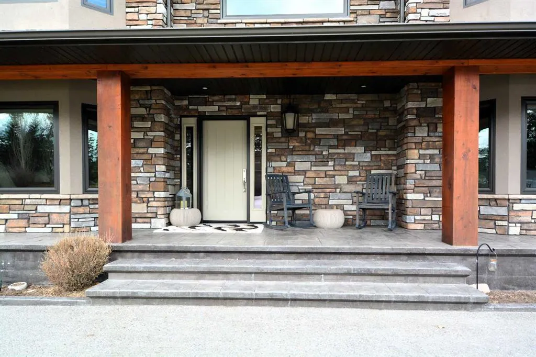
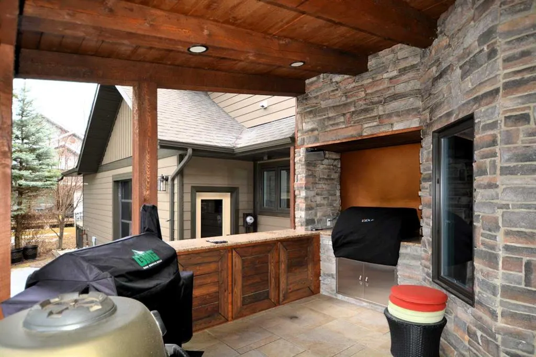
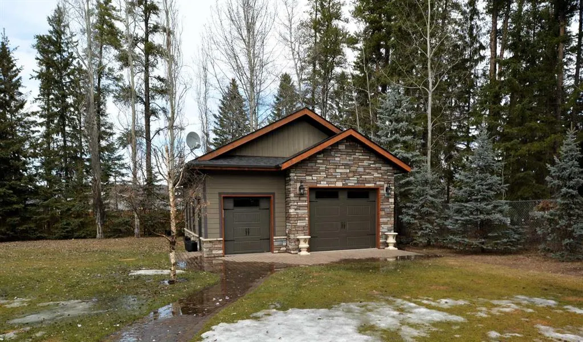
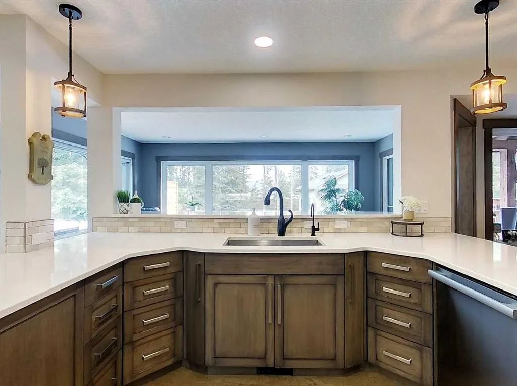
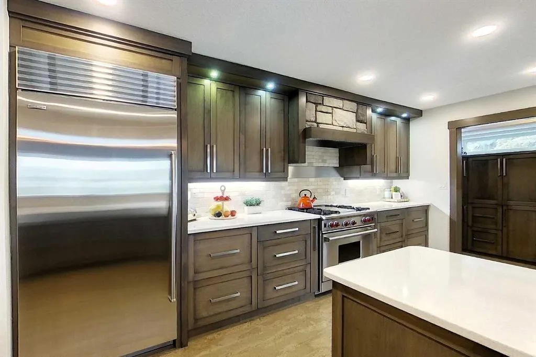
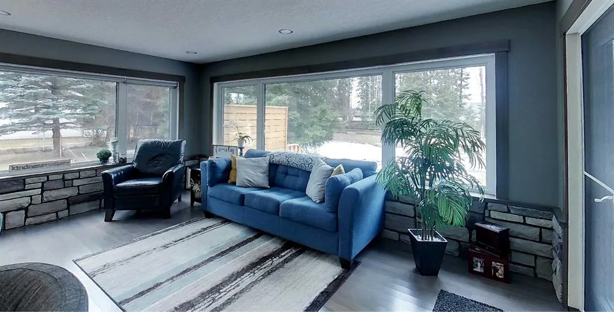
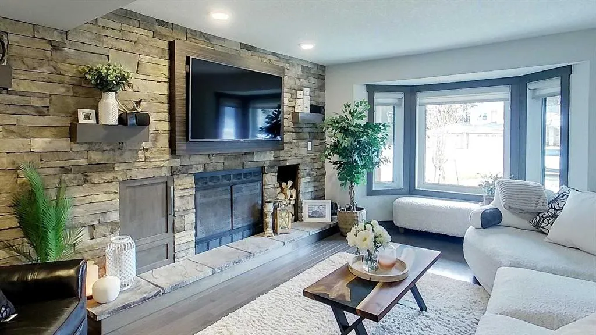
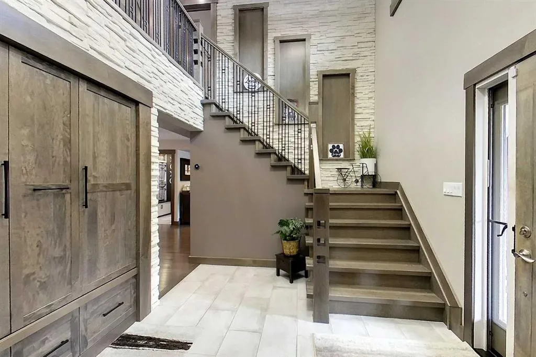
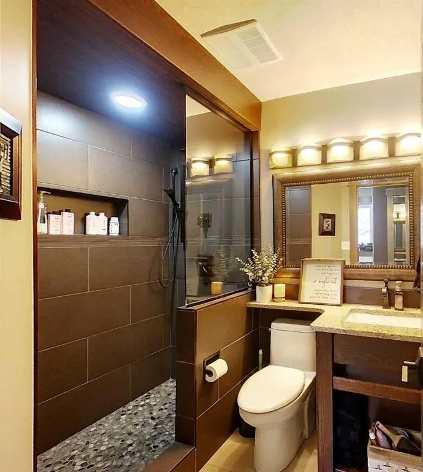
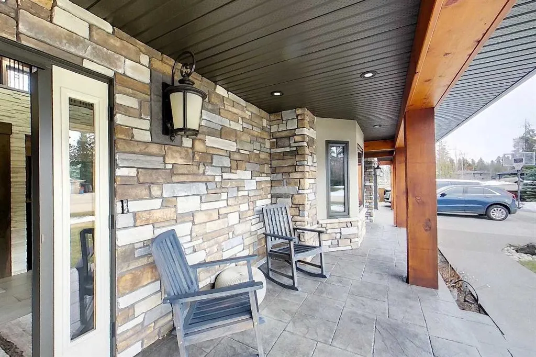
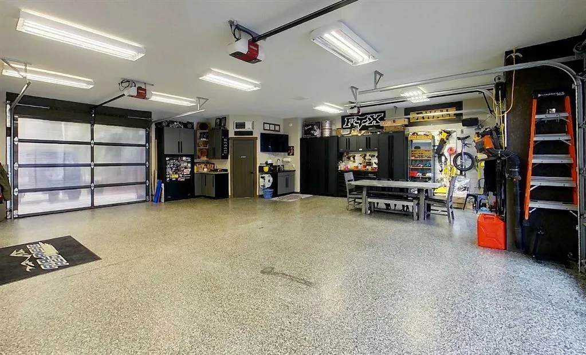
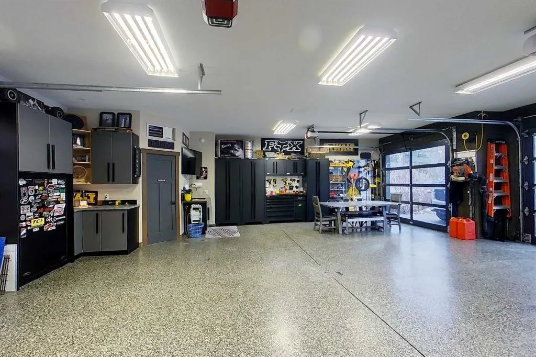
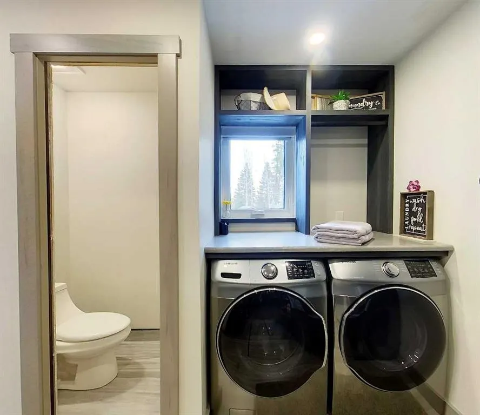
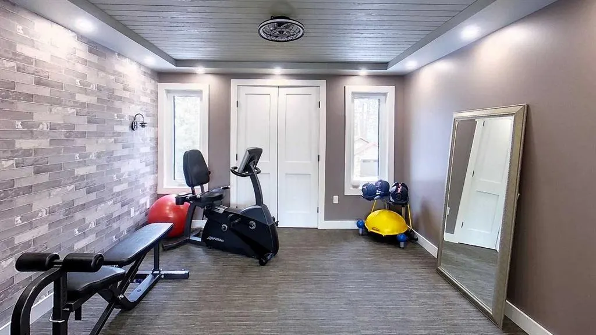
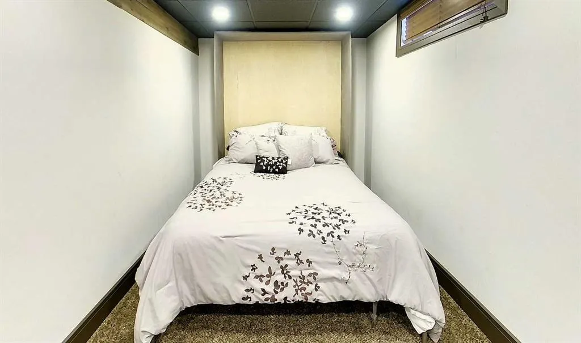
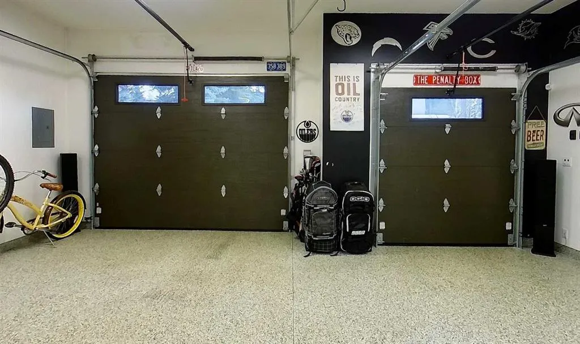
Fully renovated. Exceptionally designed. Truly one of a kind. This showpiece home by Trilang Builders delivers standout craftsmanship, high-end finishes, and unmatched functionality, all set on sought-after Ravine Drive. A rare triple attached garage with drive-through access to a hidden rear double garage sets this property apart—perfect for vehicles, toys, or workspace. Inside, you’re welcomed by soaring ceilings, a striking staircase, and custom built-in storage throughout. The main floor office with custom cabinetry easily converts to a bedroom. The open-concept layout is built for entertaining, centered around a chef-inspired kitchen with commercial-grade built-in fridge, gas range, quartz countertops, wraparound pantry, and a built-in keg tap. Step onto the partially covered deck with outdoor cooking space, overlooking a private, mature, treed backyard complete with firepit and seating area. The living room features a wood-burning fireplace and integrated media. A functional rear mudroom offers built-in storage, main floor laundry, full bath with custom tile shower, and access to the heated garage with epoxy floors, hot/cold water, and glass doors. Upstairs offers 3 spacious bedrooms, including a standout primary suite with a spa-like ensuite, walk-in closet, and in-suite laundry. The fully finished walk-out basement—with separate access from both the home and garage—adds a bedroom, family room, full bath, and excellent storage, ideal for guests or extended family. The yard is meticulously maintained with underground sprinklers, established gardens, mature trees, and stamped concrete throughout. Over 2,600 sq ft above grade | 4 bed | 4 bath | Triple front + heated rear double garage | Walk-out basement | Prime location near Centennial Park pathways
* Sold date and price as reported on the RAE's MLS® System.
| Price History | |
|---|---|
| 4/28/2026 | Listed $997,000 |
General Features
| Heating | Forced Air |
|---|---|
| Cooling | None |
| Roof | Asphalt Shingle |
| Appliances | Built-In Range,Built-In Refrigerator,Dishwasher,Dryer,Freezer,Garage Control(s),Garburator,Microwave,Washer,Washer/Dryer Stacked,Water Softener,Window Coverings |
| Zoning | R-ER |
| Number of Garage Spaces | 5 |
| Restrictions | None Known |
| Year Built | 1987 |
| Architectural Style | 2 Storey |
| Community Features | Park,Playground,Schools Nearby,Street Lights,Walking/Bike Paths |
| Levels | Two |
| Property Subtype | Detached |
| Transaction Type | For Sale |
| County | Woodlands County |
| Property Type | Residential |
| Subdivision Name | NONE |
| Parking Total | 10 |
| Construction Materials | Composite Siding,Stone |
| Full Baths | 4 |
| Status | Active |
| City | Whitecourt |
| Basement Development | Finished |
| Structure Type | House |
| Standard Status | Active |
| Condo Type | Not a Condo |
| Suite | No |
Interior Features
| Interior Features | Bar,Built-in Features,Ceiling Fan(s),Central Vacuum,Closet Organizers,Crown Molding,Double Vanity,Kitchen Island,No Smoking Home,Pantry,Quartz Counters,Soaking Tub,Storage,Vinyl Windows,Walk-In Close |
|---|---|
| Basement | Full |
| Flooring | Hardwood,Tile |
| Fireplace Features | Family Room,Gas Starter,Wood Burning |
| Fireplaces Total | 1 |
| Basement Features | Walk Out |
| Bedrooms Above Grade | 3 |
| Rooms Above Grade | 8 |
| Ensuite | Yes |
| Total Bedrooms | 4 |
| Below Grade Finished Area Unit Type | SquareFeet |
| Total Baths | 4 |
| Laundry Features | Main Level,Upper Level |
| Five Piece Ensuite Bath | 1 |
| Main Level Areas | SquareFeet |
Exterior Features
| Exterior Features | Garden,Private Yard |
|---|---|
| Lot Features | Back Yard,Garden,Landscaped,Lawn,Many Trees,Private,Underground Sprinklers |
| Fencing | Partial |
| Inclusions | all other furnishings are negotiable |
| Parking Features | Double Garage Detached,Drive Through,Triple Garage Attached |
| Frontage Length | 38.10M 125`0 |
| Foundation | Combination,Poured Concrete,Wood |
| Lot Size Acres | 0.63 |
| Garage Y/N | Yes |
| Lot Size Square Feet | 27442 |
| Frontage Ft | 125.00 |
| Patio And Porch Features | Deck,Front Porch,Rear Porch |
Amenities
- Foreclosure
- Views
- Short Sale
- New Construction
- Adult 55+
- Lease To Own
- No Strata Fees
- Furnished
- Primary On Main
- Air Conditioning
- Seller Finance
- Green
- Fixer Upper
- Horse
- Golf
- Fireplace
- Deck
- Garage
- Basement
- Pool
Property vs Single Family Average in T7S 1H5
Price
Year Built

 Copyright 2026 by the REALTORS® Association of Edmonton. All rights reserved.
Data is deemed reliable but is not guaranteed accurate by the REALTORS® Association of Edmonton.
The trademarks REALTOR®, REALTORS® and the REALTOR® logo are controlled by The Canadian Real Estate Association (CREA) and identify real estate professionals who are members of CREA. The trademarks MLS®, Multiple Listing Service® and the associated logos are owned by CREA and identify the quality of
Copyright 2026 by the REALTORS® Association of Edmonton. All rights reserved.
Data is deemed reliable but is not guaranteed accurate by the REALTORS® Association of Edmonton.
The trademarks REALTOR®, REALTORS® and the REALTOR® logo are controlled by The Canadian Real Estate Association (CREA) and identify real estate professionals who are members of CREA. The trademarks MLS®, Multiple Listing Service® and the associated logos are owned by CREA and identify the quality of
 Data is supplied by Pillar 9™ MLS ® System. Pillar 9™ is the owner of the copyright in its MLS ® System. Data is deemed reliable but is not guaranteed accurate by Pillar 9™. The trademarks MLS ®, Multiple Listing Service ®, and the associated logos are owned by The Canadian Real Estate Association (CREA) and identify the quality of services provided by real estate professionals who are members of CREA. Used under license.
Last Updated: September 23, 2026 1:37 AM
Data is supplied by Pillar 9™ MLS ® System. Pillar 9™ is the owner of the copyright in its MLS ® System. Data is deemed reliable but is not guaranteed accurate by Pillar 9™. The trademarks MLS ®, Multiple Listing Service ®, and the associated logos are owned by The Canadian Real Estate Association (CREA) and identify the quality of services provided by real estate professionals who are members of CREA. Used under license.
Last Updated: September 23, 2026 1:37 AM