



Address
107 Crescent Drive, Thunder Lake, AB
Price
$ 374,900
Property Attributes
- ID#A2323869
- TypeSingle Family
- Listing Status Active
- CityThunder Lake
- NeighbourhoodThunder Lake
- Postal CodeT0G 2C0
- Style2 Storey
- Year Built1975
- Price$ 374,900
- Bedrooms3
- Full Bathrooms2
- Half Bathrooms1
- Sqr Footage1799
- Lot Size0.159986 Acres
Data Source:
Pillar 9 Technologies
Property Description
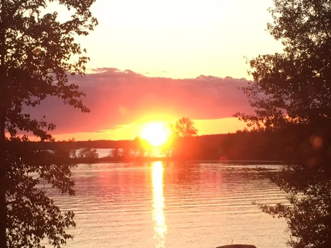
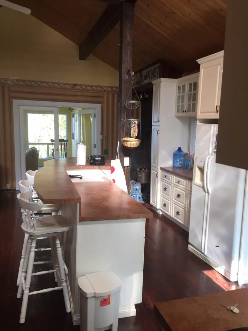
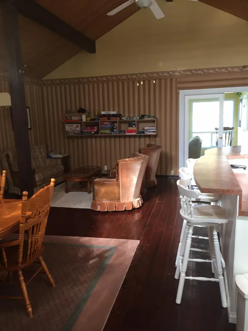
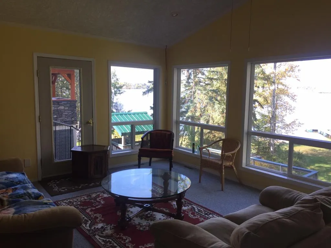
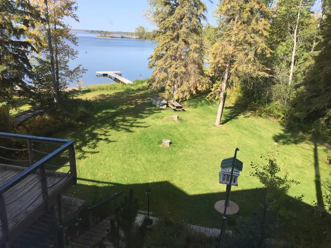
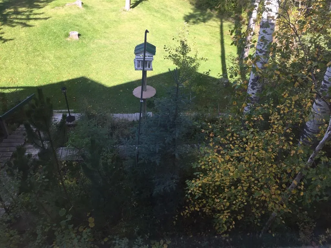
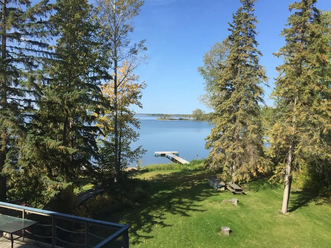
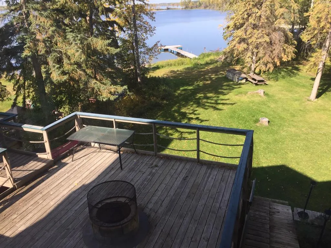
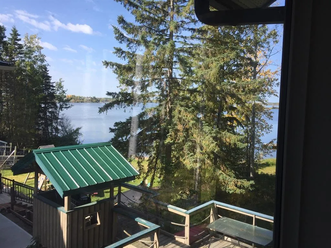
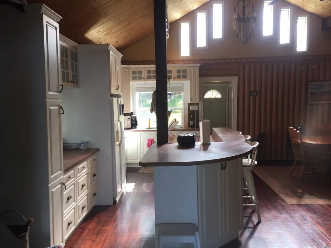
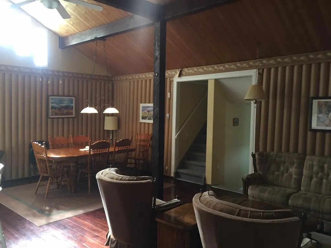
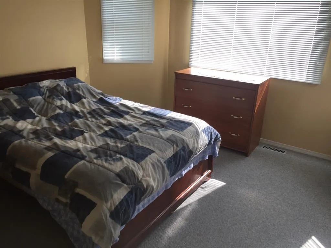
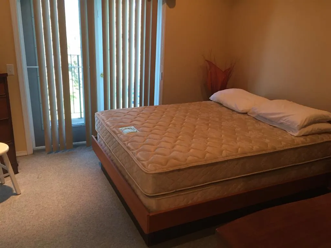
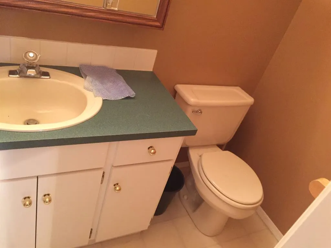
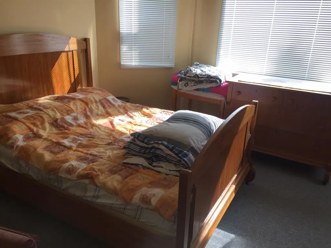
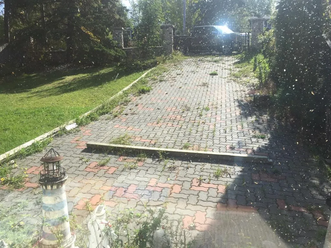
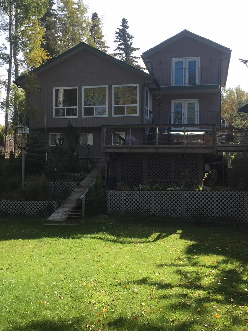
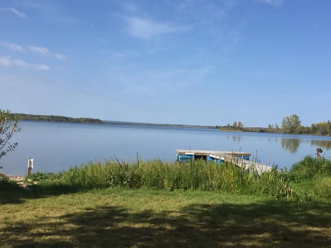
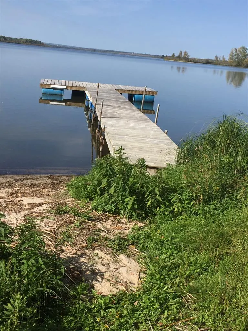
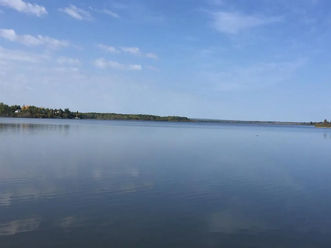
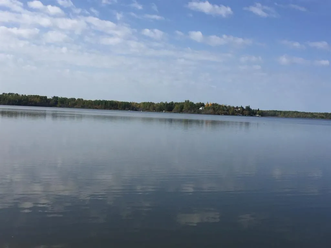
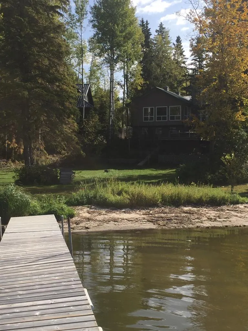
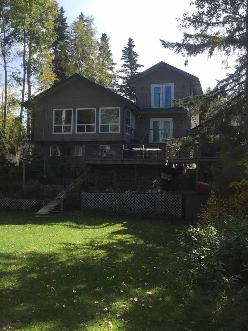
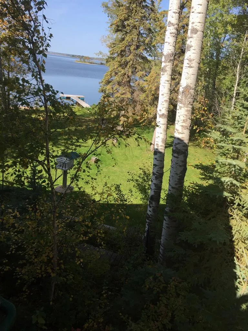
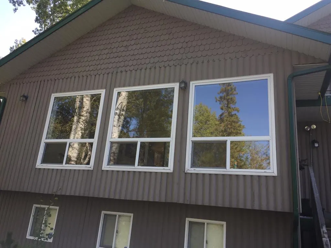
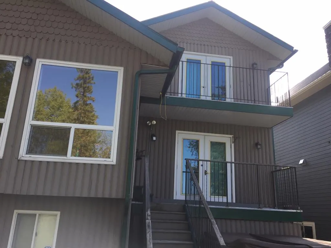
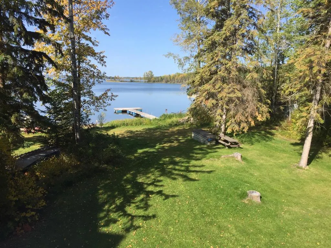
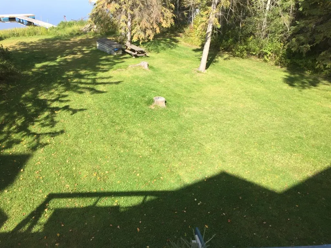
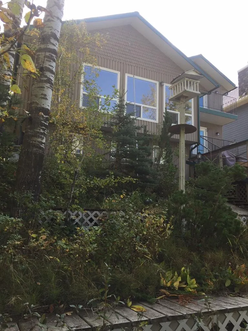
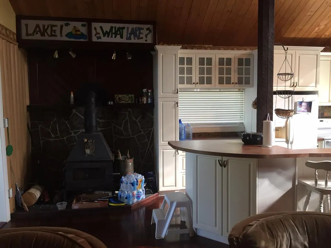
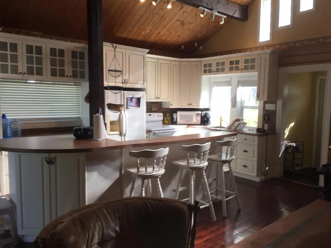
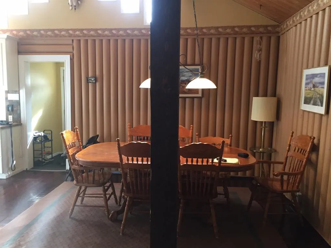
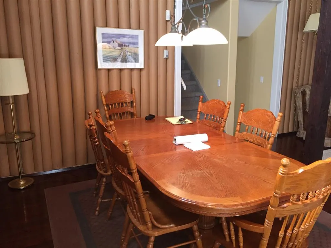
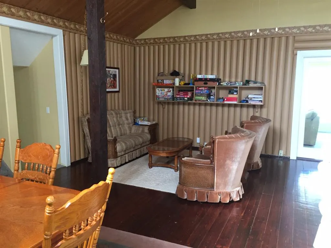
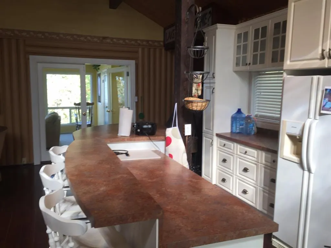
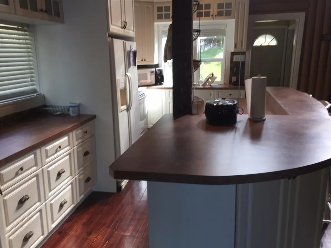
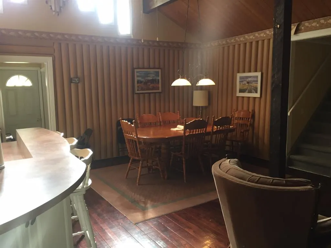
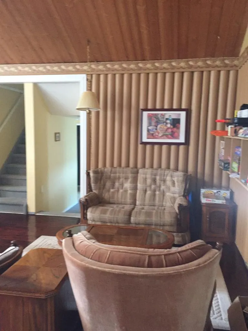
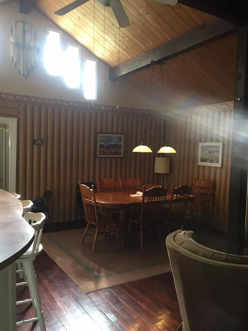
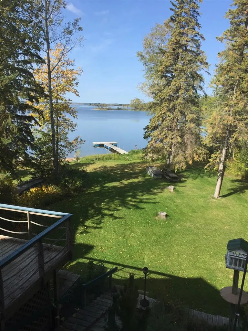
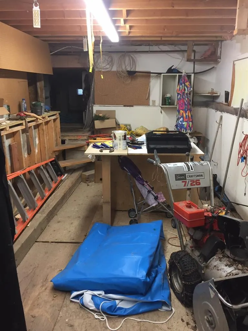
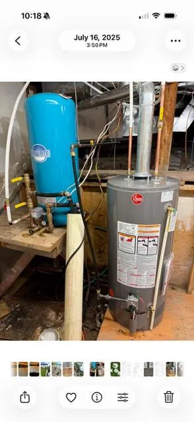
Year round living right on the lakefront! This 3 bedroom, den, and 3 bathroom home is located right on Thunder Lake which is about 15 minutes west of Barrhead, AB. The property comes fully furnished so all you need to bring is your clothes and groceries! There are fantastic views of the lake right from your own home, no matter what the season because you can live there year round. Nice high vault ceilings in the kitchen and dining area, a sun room to spend your time reading and relaxing. A workshop in the lower level of the home for special projects. A fully landscaped yard with beach access and boat docking. Lot of memories to be made! Major additions to this structure and some upgrading in 2005! Brand new hot water tank and a new pressure tank in 2025!
* Sold date and price as reported on the RAE's MLS® System.
| Price History | |
|---|---|
| 6/30/2026 | Listed $374,900 |
General Features
| Sewer | Holding Tank |
|---|---|
| Heating | Fireplace(s),Forced Air |
| Cooling | None |
| Roof | Metal |
| Appliances | Electric Oven,Electric Stove |
| Zoning | RR TL |
| Restrictions | None Known |
| Year Built | 1975 |
| Architectural Style | 2 Storey |
| Community Features | Fishing,Lake,Park |
| Levels | Two |
| Property Subtype | Detached |
| Transaction Type | For Sale |
| County | Barrhead No. 11,County of |
| Property Type | Residential |
| Subdivision Name | Thunder Lake |
| Parking Total | 2 |
| Construction Materials | Wood Frame |
| Full Baths | 2 |
| Status | Active |
| City | Thunder Lake |
| Nearest Town | Barrhead |
| Structure Type | House |
| Standard Status | Active |
| Condo Type | Not a Condo |
| Suite | No |
Interior Features
| Interior Features | Beamed Ceilings |
|---|---|
| Basement | Other |
| Flooring | Carpet,Hardwood |
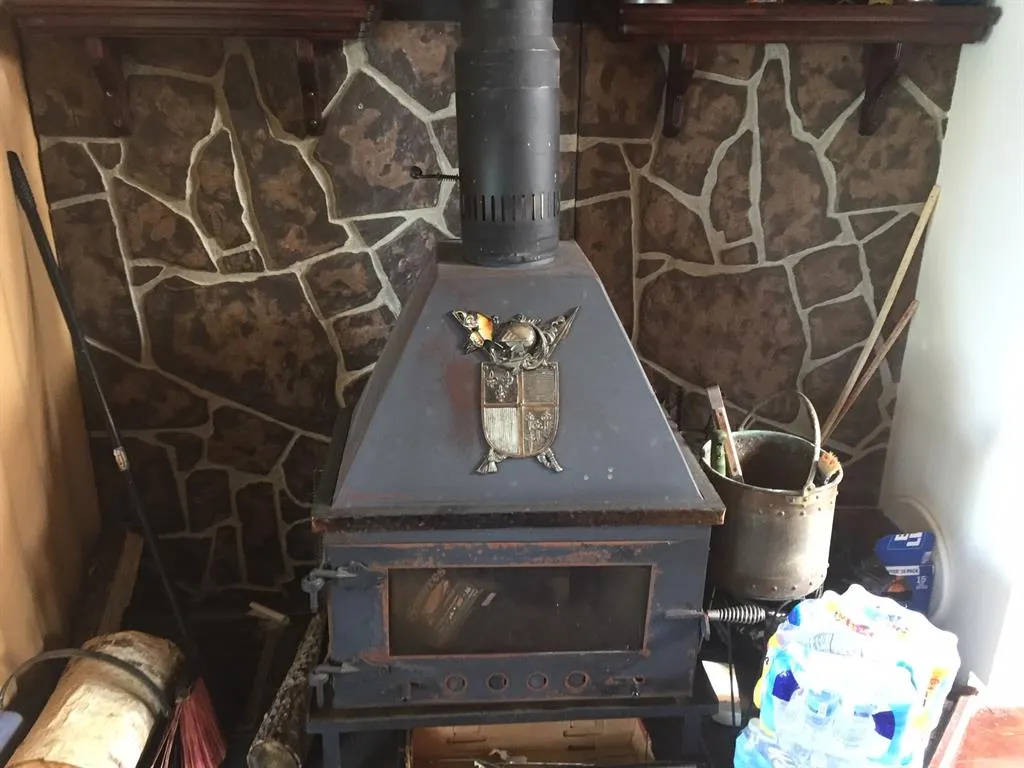
| Fireplace Features | Wood Burning |
| Fireplaces Total | 1 |
| Half Baths | 1 |
| Bedrooms Above Grade | 3 |
| Rooms Above Grade | 3 |
| Total Bedrooms | 3 |
| Below Grade Finished Area Unit Type | SquareFeet |
| Total Baths | 3 |
| Laundry Features | Main Level |
| Main Level Finished Area | 1376.18 |
| Main Level Finished Area Metres | 127.85 |
| Main Level Finished Area SF | 1376.18 |
| Main Level Finished Area Srch Sq | 1376.18 |
| Main Level Areas | SquareFeet |
Exterior Features
| Exterior Features | Dock,Fire Pit,Private Yard |
|---|---|
| Lot Features | Lake,Lawn |
| Fencing | Partial |
| Inclusions | none |
| Water Source | Well |
| Parking Features | Parking Pad |
| WaterFront Features | Beach Front,Lake Access,Lake Front,Waterfront |
| Frontage Length | 18.29M 60`0 |
| Foundation | See Remarks |
| Lot Size Acres | 0.16 |
| Lot Size Square Feet | 6969 |
| Frontage Ft | 60.00 |
| Patio And Porch Features | Deck |
Amenities
- Foreclosure
- Views
- Short Sale
- New Construction
- Adult 55+
- Lease To Own
- No Strata Fees
- Furnished
- Primary On Main
- Air Conditioning
- Seller Finance
- Green
- Fixer Upper
- Horse
- Golf
- Fireplace
- Deck
- Garage
- Basement
- Pool
Property vs Single Family Average in T0G 2C0
Price
Year Built
Visits

 Copyright 2026 by the REALTORS® Association of Edmonton. All rights reserved.
Data is deemed reliable but is not guaranteed accurate by the REALTORS® Association of Edmonton.
The trademarks REALTOR®, REALTORS® and the REALTOR® logo are controlled by The Canadian Real Estate Association (CREA) and identify real estate professionals who are members of CREA. The trademarks MLS®, Multiple Listing Service® and the associated logos are owned by CREA and identify the quality of
Copyright 2026 by the REALTORS® Association of Edmonton. All rights reserved.
Data is deemed reliable but is not guaranteed accurate by the REALTORS® Association of Edmonton.
The trademarks REALTOR®, REALTORS® and the REALTOR® logo are controlled by The Canadian Real Estate Association (CREA) and identify real estate professionals who are members of CREA. The trademarks MLS®, Multiple Listing Service® and the associated logos are owned by CREA and identify the quality of
 Data is supplied by Pillar 9™ MLS ® System. Pillar 9™ is the owner of the copyright in its MLS ® System. Data is deemed reliable but is not guaranteed accurate by Pillar 9™. The trademarks MLS ®, Multiple Listing Service ®, and the associated logos are owned by The Canadian Real Estate Association (CREA) and identify the quality of services provided by real estate professionals who are members of CREA. Used under license.
Last Updated: September 23, 2026 1:37 AM
Data is supplied by Pillar 9™ MLS ® System. Pillar 9™ is the owner of the copyright in its MLS ® System. Data is deemed reliable but is not guaranteed accurate by Pillar 9™. The trademarks MLS ®, Multiple Listing Service ®, and the associated logos are owned by The Canadian Real Estate Association (CREA) and identify the quality of services provided by real estate professionals who are members of CREA. Used under license.
Last Updated: September 23, 2026 1:37 AM