




Address
401 Stewart Creek Close, Canmore, AB
Price
$ 2,479,000
Property Attributes
- ID#A2332240
- TypeSingle Family
- Listing Status Active
- CityCanmore
- NeighbourhoodThree Sisters
- Postal CodeT1W 0L6
- Style2 Storey
- Year Built2023
- Price$ 2,479,000
- Bedrooms4
- Full Bathrooms4
- Half Bathrooms0
- Sqr Footage3233
- Lot Size0.181933 Acres
Data Source:
Pillar 9 Technologies
Property Description
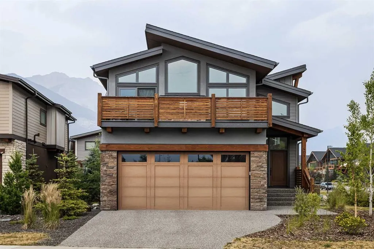
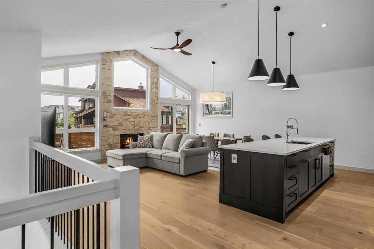
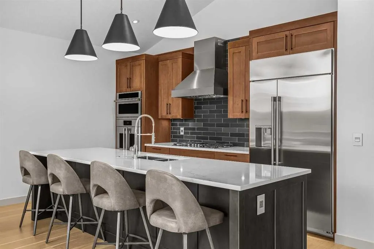
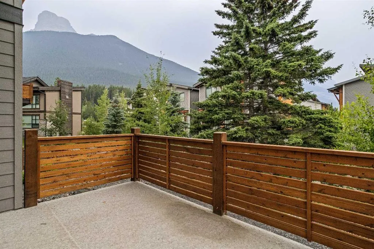
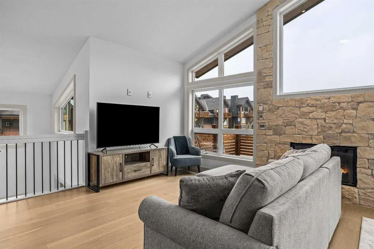
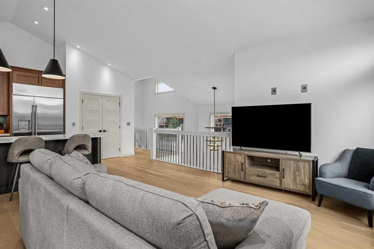
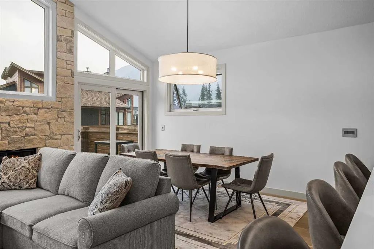
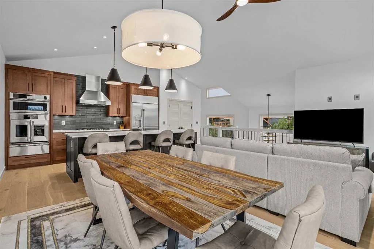
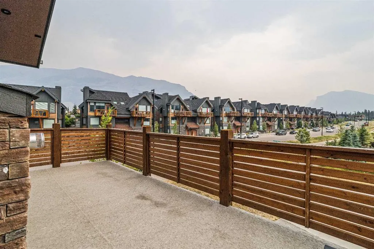
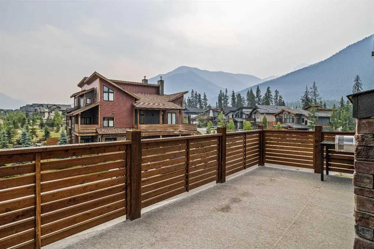
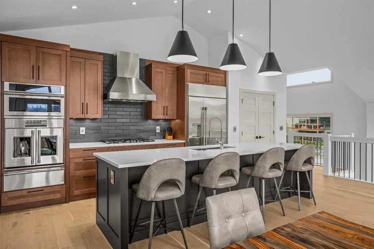
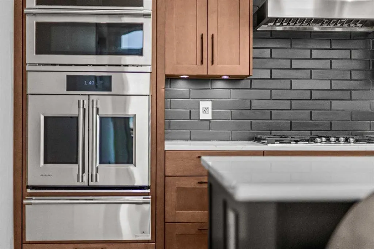
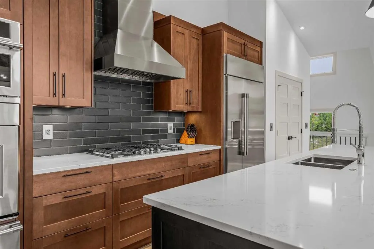
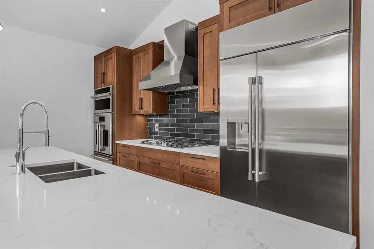
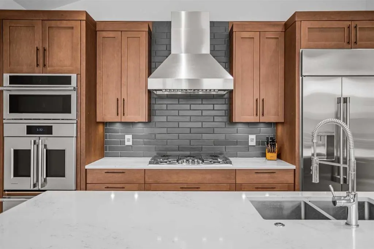
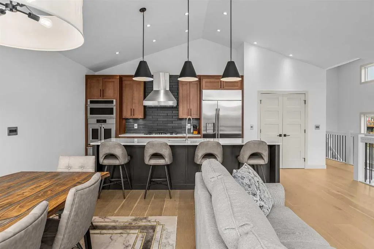
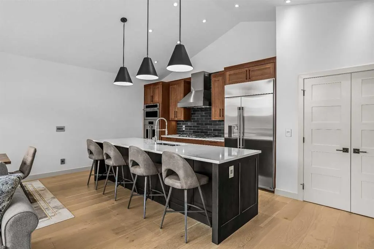
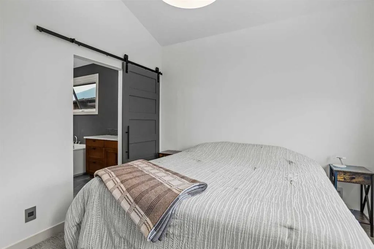
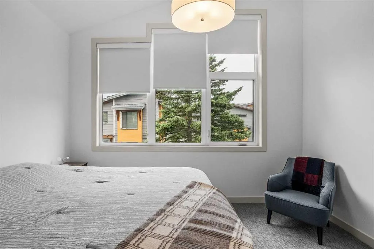
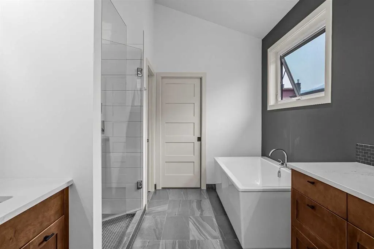
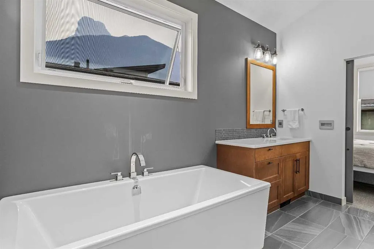
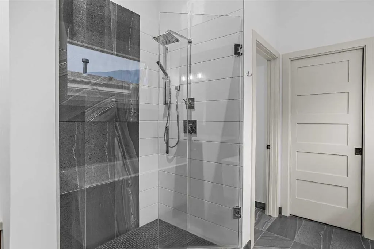
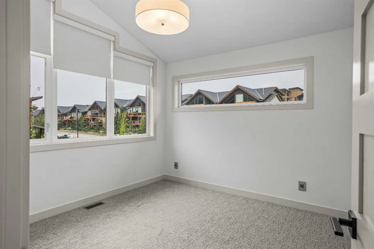
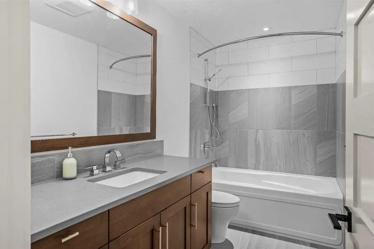
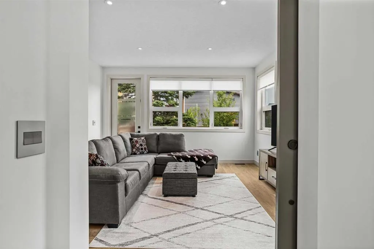
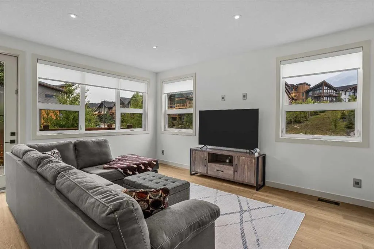
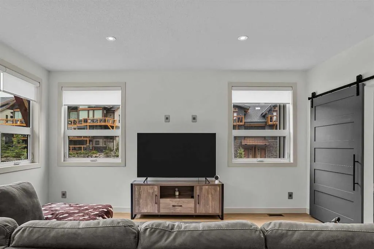
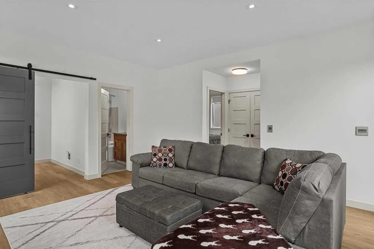
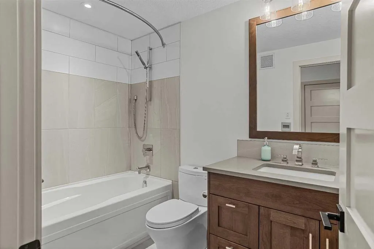
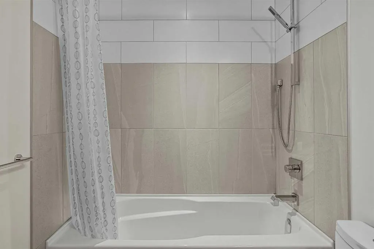
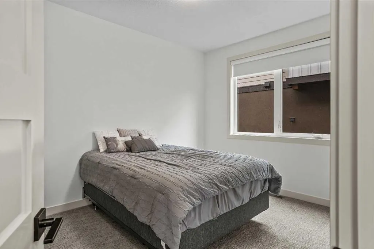
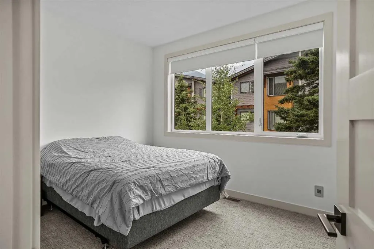
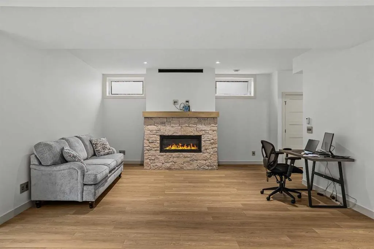
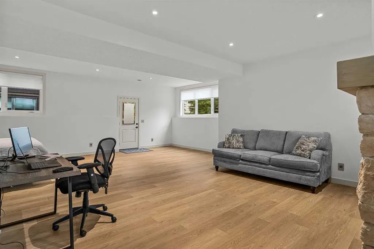
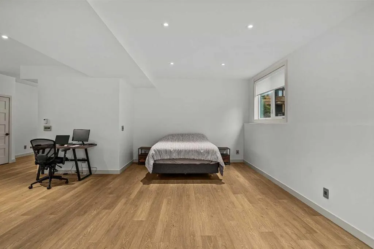
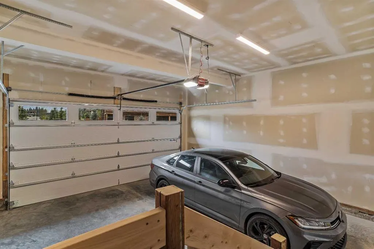
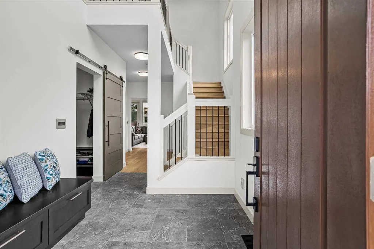
A rare opportunity to own an exceptional mountain residence in one of Canmore’s most sought-after communities. This immaculate luxury home offers over 3,200 sq. ft. of beautifully designed living space with uninterrupted mountain views from nearly every room. Thoughtfully crafted to embrace its natural surroundings, this 4bed/4bath residence showcases soaring vaulted ceilings, expansive windows, and an abundance of natural light throughout. The open-concept main level blends contemporary mountain design with timeless finishes, featuring rich white oak hardwood flooring, elegant tile accents, custom maple cabinetry, and a stunning chef-inspired kitchen complete with professional-grade appliances, a full-length pantry, and an impressive oversized island designed for gathering and entertaining. The living area is anchored by a striking gas fireplace and framed by breathtaking views of the surrounding peaks, creating a warm and inviting space to enjoy every season in the Rockies. Multiple outdoor living areas, including an east-facing front deck and west-facing rear patio, provide the perfect setting for morning coffee, evening sunsets, and taking in the ever-changing mountain landscape. The private primary retreat offers a peaceful escape with a spa-inspired ensuite featuring a freestanding soaking tub, beautifully tiled shower, and generous walk-in closet. Three additional bedrooms provide exceptional flexibility for family, guests, or a dedicated home office, while the expansive second family room creates a comfortable space for movie nights. The fully developed walk-out lower level offers even more versatility, with zoning that allows for a future legal suite conversion—an excellent opportunity for additional income, a guest retreat, or extended family accommodations. Completing this remarkable property is a double attached garage, providing ample room for vehicles, storage, and all of your mountain lifestyle gear. Enjoy direct access to world-class hiking and biking trails, the Stewart Creek Golf Course, nearby amenities, and the charm of mountain village living—all while being just minutes from downtown Canmore.
* Sold date and price as reported on the RAE's MLS® System.
| Price History | |
|---|---|
| 7/25/2026 | Listed $2,479,000 |
General Features
| Heating | In Floor,Forced Air,Natural Gas |
|---|---|
| Cooling | Central Air |
| Roof | Asphalt Shingle |
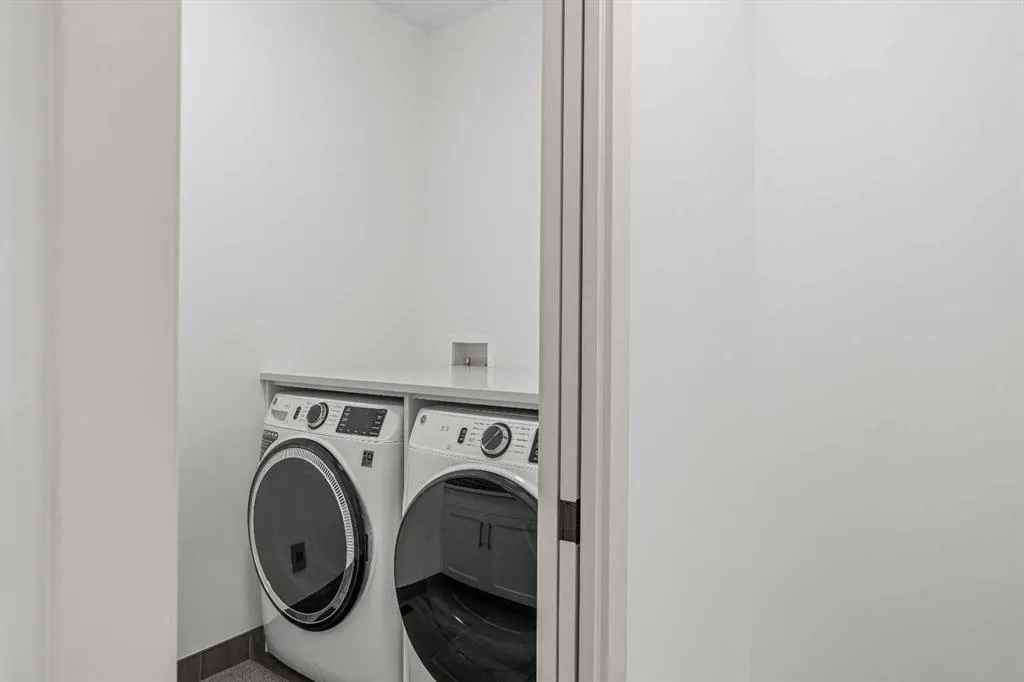
| Appliances | Built-In Oven,Built-In Refrigerator,Dishwasher,Dryer,Garburator,Gas Cooktop,Microwave,Range Hood,Warming Drawer,Washer |
| Zoning | R1B-SC |
| Number of Garage Spaces | 2 |
| Restrictions | None Known |
| Year Built | 2023 |
| Architectural Style | 2 Storey |
| Community Features | Golf,Park,Playground,Pool,Schools Nearby,Shopping Nearby,Sidewalks,Street Lights,Walking/Bike Paths |
| Levels | Two |
| Property Subtype | Detached |
| Transaction Type | For Sale |
| County | Bighorn No. 8,M.D. of |
| Property Type | Residential |
| Subdivision Name | Three Sisters |
| Parking Total | 4 |
| Construction Materials | Concrete,Wood Frame |
| Full Baths | 4 |
| Status | Active |
| City | Canmore |
| Basement Development | Finished |
| Structure Type | House |
| Virtual Tour URL Branded | https://youriguide.com/mr8sg_401_stewart_creek_cl_canmore_ab/ |
| Standard Status | Active |
| Condo Type | Not a Condo |
| Suite | No |
Interior Features
| Interior Features | Built-in Features,Ceiling Fan(s),Chandelier,Closet Organizers,Double Vanity,High Ceilings,Low Flow Plumbing Fixtures,Open Floorplan,Pantry,Recessed Lighting,Storage,Vaulted Ceiling(s),Walk-In Closet( |
|---|---|
| Basement | Full |
| Flooring | Carpet,Ceramic Tile,Hardwood,Vinyl Plank |
| Fireplace Features | Family Room,Gas,Living Room,Masonry |
| Fireplaces Total | 2 |
| Basement Features | Separate/Exterior Entry |
| Bedrooms Above Grade | 4 |
| Rooms Above Grade | 8 |
| Ensuite | Yes |
| Total Bedrooms | 4 |
| Below Grade Finished Area | 921.47 |
| Below Grade Finished Area Unit Type | SquareFeet |
| Total Baths | 4 |
| Laundry Features | Laundry Room,Main Level |
| Five Piece Ensuite Bath | 1 |
| Main Level Finished Area | 1429.05 |
| Main Level Finished Area Metres | 132.76 |
| Main Level Finished Area SF | 1429.05 |
| Main Level Finished Area Srch Sq | 1429.05 |
| Main Level Areas | SquareFeet |
Exterior Features
| Exterior Features | Lighting,Private Entrance |
|---|---|
| Lot Features | Corner Lot,Irregular Lot,Views |
| Fencing | None |
| Inclusions | NA |
| Parking Features | Double Garage Attached |
| Frontage Length | 39.00M 128`0 |
| Foundation | Poured Concrete |
| Lot Size Acres | 0.18 |
| Garage Y/N | Yes |
| Lot Size Square Feet | 7925 |
| Frontage Ft | 127.96 |
| Patio And Porch Features | Deck |
Amenities
- Foreclosure
- Views
- Short Sale
- New Construction
- Adult 55+
- Lease To Own
- No Strata Fees
- Furnished
- Primary On Main
- Air Conditioning
- Seller Finance
- Green
- Fixer Upper
- Horse
- Golf
- Fireplace
- Deck
- Garage
- Basement
- Pool
Property vs Single Family Average in T1W 0L6
Price
Year Built
In The Neighbourhood
Canmore
$ 1,030,000
- Type
- Single Family
- Size
- 1,200 SqFt
- Rooms
- 3 Beds + 2.5 Baths
RE/MAX Alpine Realty
Canmore
$ 1,775,000
- Type
- Single Family
- Size
- 1,447 SqFt
- Rooms
- 3 Beds + 2.5 Baths
Century 21 Nordic Realty
Canmore
$ 1,225,000
- Type
- Single Family
- Size
- 1,261 SqFt
- Rooms
- 3 Beds + 3 Baths
Century 21 Nordic Realty
Canmore
$ 1,225,000
- Type
- Single Family
- Size
- 1,261 SqFt
- Rooms
- 3 Beds + 3 Baths
Century 21 Nordic Realty
Canmore
$ 4,600,000
- Type
- Single Family
- Size
- 2,658 SqFt
- Rooms
- 5 Beds + 4.5 Baths
Sotheby's International Realty Canada

 Copyright 2026 by the REALTORS® Association of Edmonton. All rights reserved.
Data is deemed reliable but is not guaranteed accurate by the REALTORS® Association of Edmonton.
The trademarks REALTOR®, REALTORS® and the REALTOR® logo are controlled by The Canadian Real Estate Association (CREA) and identify real estate professionals who are members of CREA. The trademarks MLS®, Multiple Listing Service® and the associated logos are owned by CREA and identify the quality of
Copyright 2026 by the REALTORS® Association of Edmonton. All rights reserved.
Data is deemed reliable but is not guaranteed accurate by the REALTORS® Association of Edmonton.
The trademarks REALTOR®, REALTORS® and the REALTOR® logo are controlled by The Canadian Real Estate Association (CREA) and identify real estate professionals who are members of CREA. The trademarks MLS®, Multiple Listing Service® and the associated logos are owned by CREA and identify the quality of
 Data is supplied by Pillar 9™ MLS ® System. Pillar 9™ is the owner of the copyright in its MLS ® System. Data is deemed reliable but is not guaranteed accurate by Pillar 9™. The trademarks MLS ®, Multiple Listing Service ®, and the associated logos are owned by The Canadian Real Estate Association (CREA) and identify the quality of services provided by real estate professionals who are members of CREA. Used under license.
Last Updated: September 22, 2026 2:19 AM
Data is supplied by Pillar 9™ MLS ® System. Pillar 9™ is the owner of the copyright in its MLS ® System. Data is deemed reliable but is not guaranteed accurate by Pillar 9™. The trademarks MLS ®, Multiple Listing Service ®, and the associated logos are owned by The Canadian Real Estate Association (CREA) and identify the quality of services provided by real estate professionals who are members of CREA. Used under license.
Last Updated: September 22, 2026 2:19 AM