












Address
160 Carey, Canmore, AB
Price
$ 2,475,000
Property Attributes
- ID#A2341854
- TypeSingle Family
- Listing Status Active
- CityCanmore
- NeighbourhoodHomesteads
- Postal CodeT1W 2R4
- Style2 Storey Split
- Year Built1996
- Price$ 2,475,000
- Bedrooms5
- Full Bathrooms3
- Half Bathrooms1
- Sqr Footage2080
- Lot Size0.167287 Acres
Data Source:
Pillar 9 Technologies
Property Description
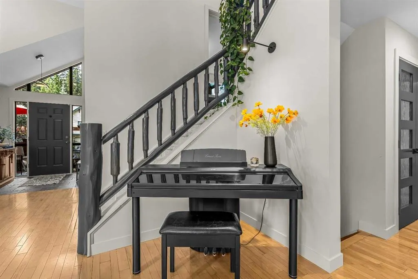
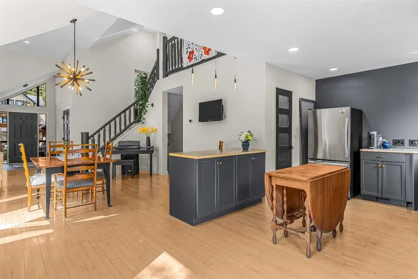
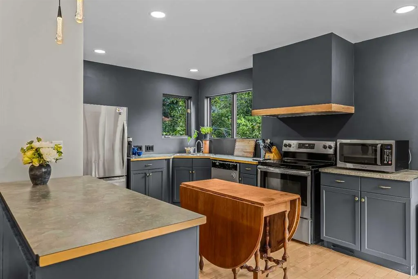
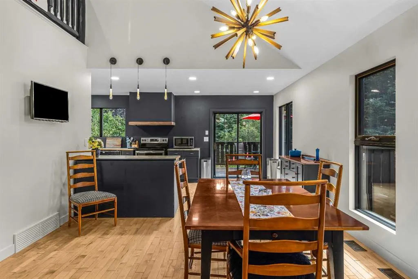
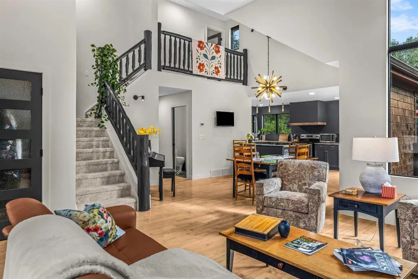
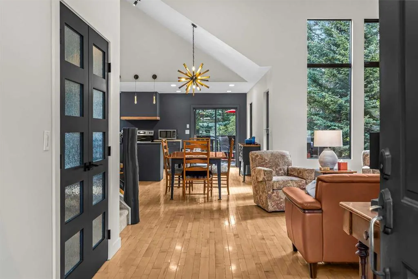
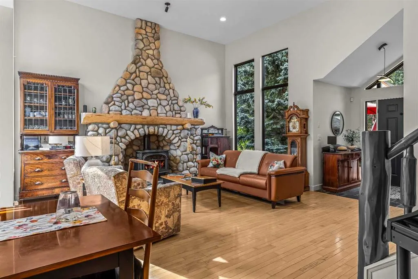
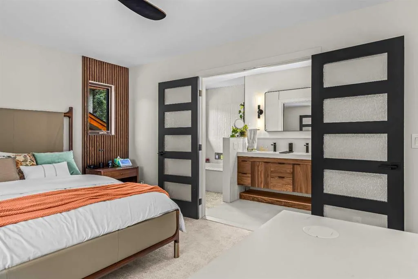
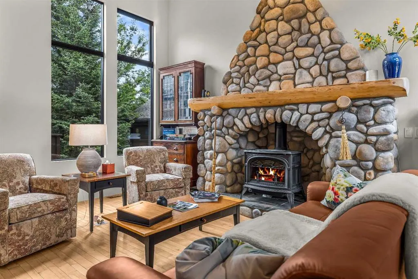
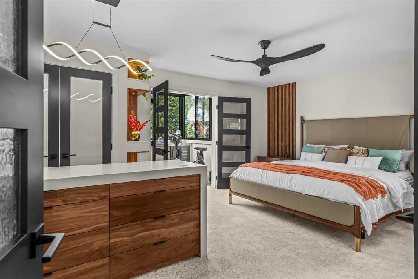
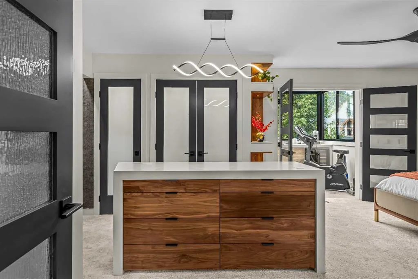
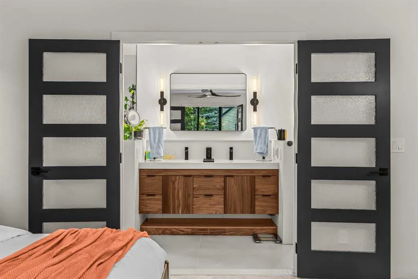
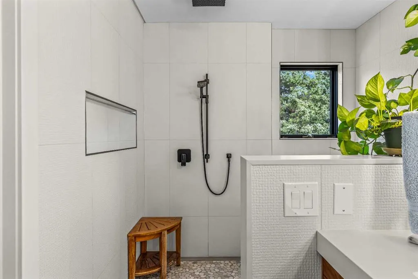
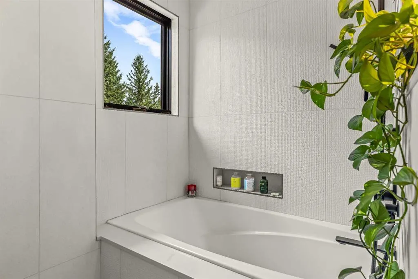
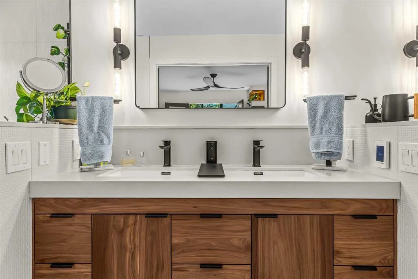
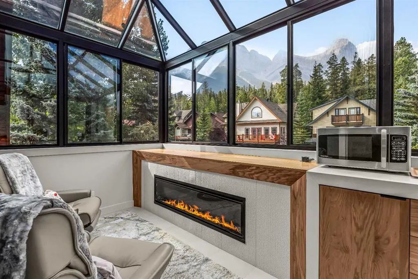
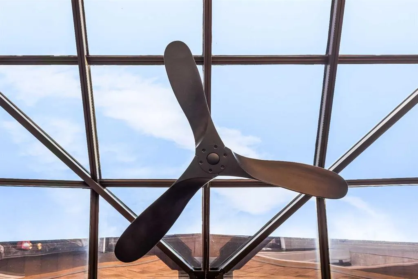
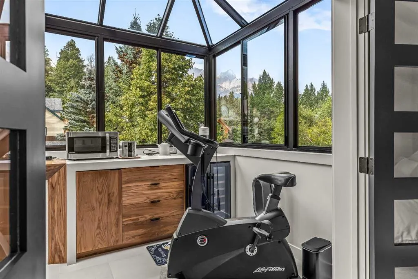
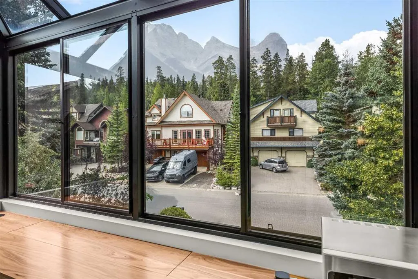
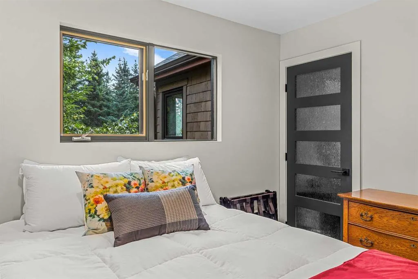
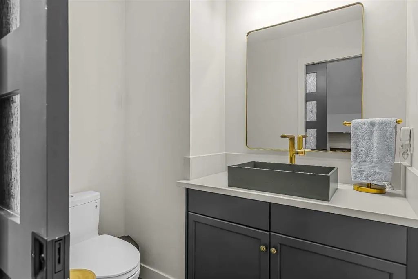
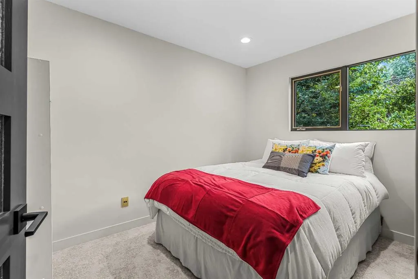
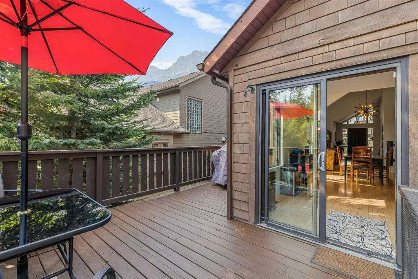
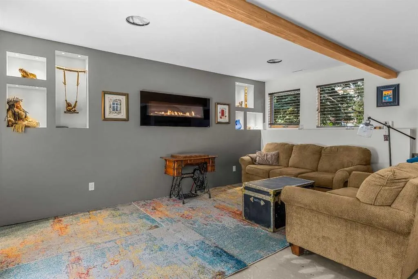
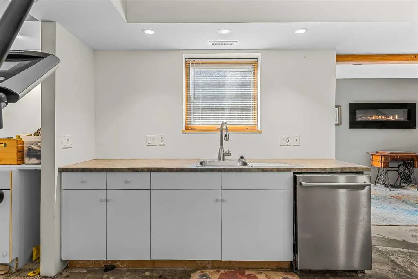
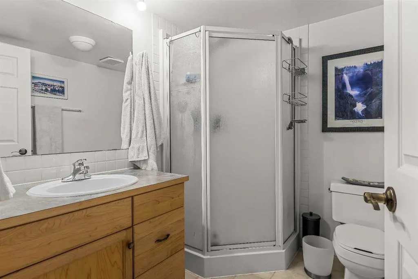
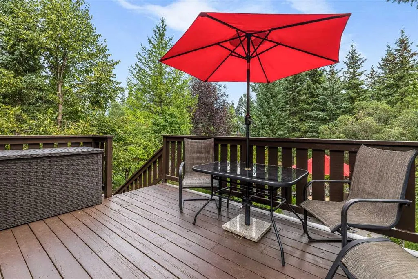
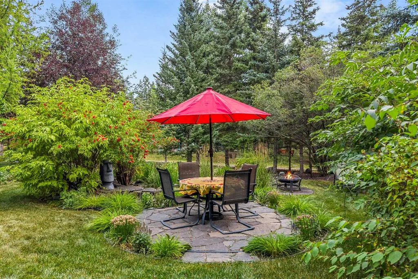
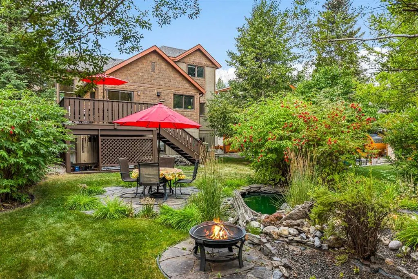
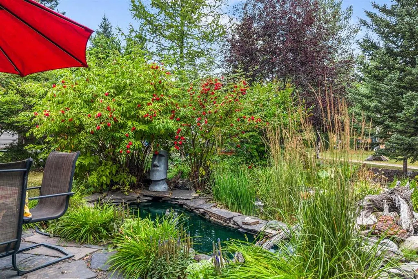
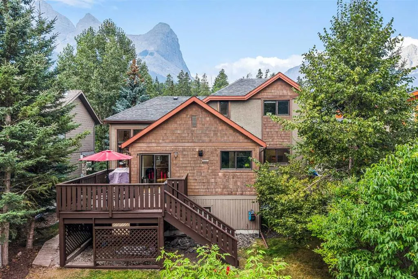
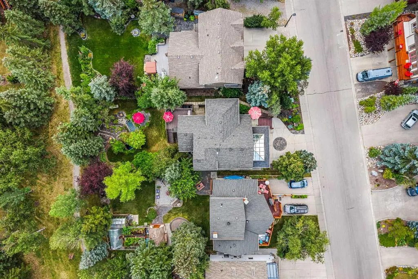
Set on a beautifully landscaped 7,287 sq. ft. lot in Canmore’s Homesteads, this distinctive 5-bedroom, 4-bathroom home offers generous living space, mountain views and exceptional indoor-outdoor living. The bright main level features vaulted ceilings, hardwood flooring and a dramatic living room centered around a river-rock fireplace with gas stove. The spacious primary retreat has been beautifully renovated and opens to a year-round solarium with heated floors, electric fireplace, pop-up TV and views toward Lawrence Grassi and Ha Ling Peak. Outside, mature landscaping creates a private garden setting with a pond/water feature, garden plots, multiple sitting areas and expansive decks. The versatile lower level features heated floors, two bedrooms, a bathroom, partially completed kitchenette and two separate exterior entrances. Additional comforts include central A/C and an attached double garage with heated floor and separate side access. A truly unique Canmore home with character, privacy and room to enjoy every season.
* Sold date and price as reported on the RAE's MLS® System.
| Price History | |
|---|---|
| 9/2/2026 | Listed $2,475,000 |
General Features
| Heating | In Floor,Electric,Exhaust Fan,Fireplace(s),Forced Air,Natural Gas |
|---|---|
| Cooling | Central Air |
| Roof | Asphalt Shingle |
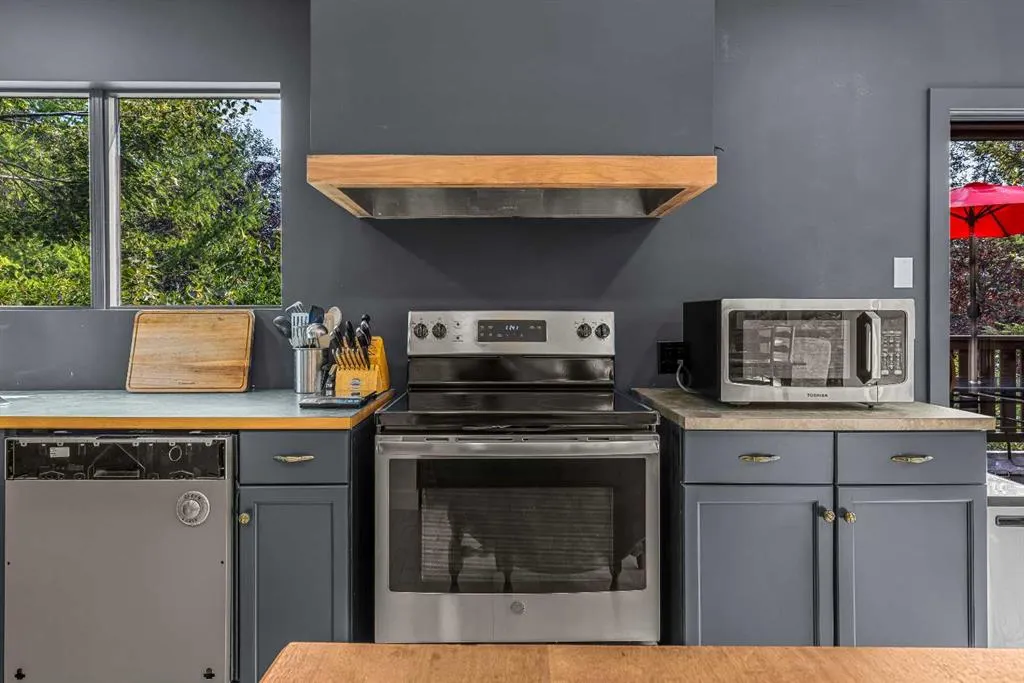
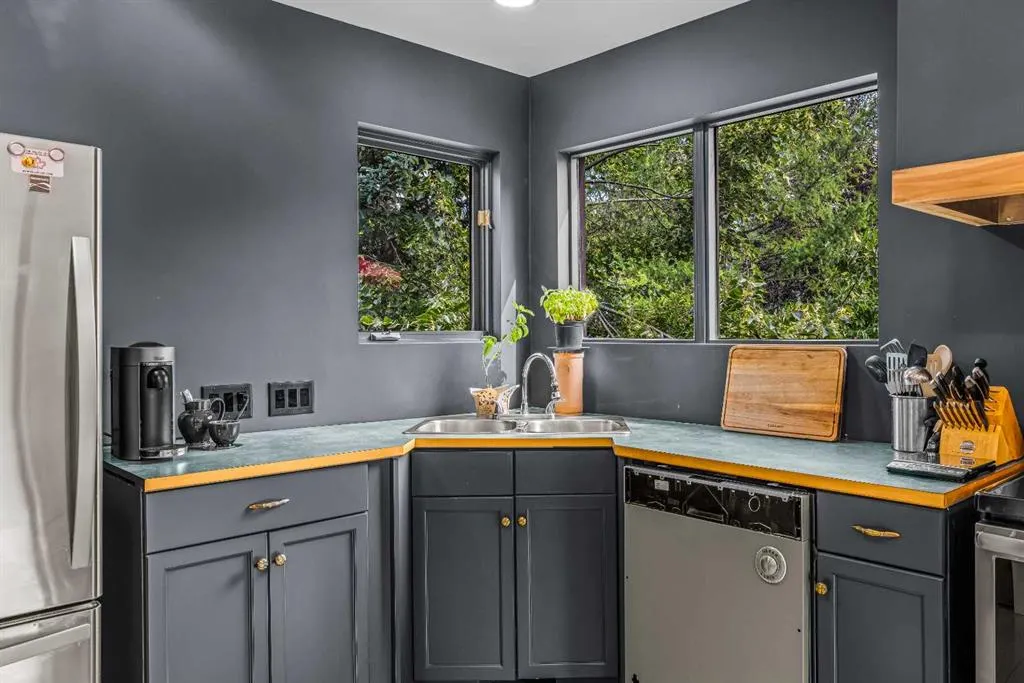
| Appliances | Dishwasher,Electric Range,Garage Control(s),Microwave,Refrigerator,Washer/Dryer,Window Coverings |
| Zoning | R1 |
| Number of Garage Spaces | 2 |
| Restrictions | Restrictive Covenant,Utility Right Of Way |
| Year Built | 1996 |
| Architectural Style | 2 Storey Split |
| Community Features | Lake,Other,Park,Playground |
| Levels | 4 Level Split |
| Property Subtype | Detached |
| Transaction Type | For Sale |
| County | Bighorn No. 8,M.D. of |
| Property Type | Residential |
| Subdivision Name | Homesteads |
| Parking Total | 4 |
| Construction Materials | Other |
| Full Baths | 3 |
| Status | Active |
| City | Canmore |
| Basement Development | Partially Finished |
| Virtual Tour URL Unbranded | https://tours.canmorecochranehomes.com/tours/N_PGFBmrg?disable=logo,ribbon,request,leadgen,sound,watermark |
| Structure Type | House |
| Virtual Tour URL Branded | https://youtube.com/shorts/eNk8e0Hml2Y |
| Standard Status | Active |
| Condo Type | Not a Condo |
| Suite | Yes |
Interior Features
| Interior Features | Ceiling Fan(s),Chandelier,Double Vanity,High Ceilings,Open Floorplan,Pantry,Recessed Lighting,Separate Entrance,Soaking Tub,Vaulted Ceiling(s) |
|---|---|
| Basement | Full |
| Flooring | Carpet,Ceramic Tile,Hardwood |
| Fireplace Features | Electric,Gas |
| Fireplaces Total | 4 |
| Basement Features | Separate/Exterior Entry,Walk Out,Walk Up |
| Half Baths | 1 |
| Bedrooms Above Grade | 3 |
| Rooms Above Grade | 7 |
| Ensuite | Yes |
| Total Bedrooms | 5 |
| Below Grade Finished Area Unit Type | SquareFeet |
| Total Baths | 4 |
| Laundry Features | In Basement,Multiple Locations,Other |
| Five Piece Ensuite Bath | 1 |
| Main Level Areas | SquareFeet |
Exterior Features
| Exterior Features | Fire Pit,Other,Private Entrance,Private Yard |
|---|---|
| Lot Features | Back Yard,Backs on to Park/Green Space,Creek/River/Stream/Pond,Front Yard,Landscaped,No Back Lane,Open Lot,Other,See Remarks,Treed,Views |
| Fencing | None |
| Inclusions | additional refrigerator |
| Parking Features | Double Garage Attached,Driveway,Heated Garage,On Street,See Remarks,Workshop in Garage |
| Frontage Length | 16.00M 52`6 |
| Foundation | Poured Concrete |
| Lot Size Acres | 0.17 |
| Garage Y/N | Yes |
| Lot Size Square Feet | 7287 |
| Frontage Ft | 52.50 |
| Patio And Porch Features | Deck,Patio,Wrap Around |
Amenities
- Foreclosure
- Views
- Short Sale
- New Construction
- Adult 55+
- Lease To Own
- No Strata Fees
- Furnished
- Primary On Main
- Air Conditioning
- Seller Finance
- Green
- Fixer Upper
- Horse
- Golf
- Fireplace
- Deck
- Garage
- Basement
- Pool
Property vs Single Family Average in T1W 2R4
Price
Year Built

 Copyright 2026 by the REALTORS® Association of Edmonton. All rights reserved.
Data is deemed reliable but is not guaranteed accurate by the REALTORS® Association of Edmonton.
The trademarks REALTOR®, REALTORS® and the REALTOR® logo are controlled by The Canadian Real Estate Association (CREA) and identify real estate professionals who are members of CREA. The trademarks MLS®, Multiple Listing Service® and the associated logos are owned by CREA and identify the quality of
Copyright 2026 by the REALTORS® Association of Edmonton. All rights reserved.
Data is deemed reliable but is not guaranteed accurate by the REALTORS® Association of Edmonton.
The trademarks REALTOR®, REALTORS® and the REALTOR® logo are controlled by The Canadian Real Estate Association (CREA) and identify real estate professionals who are members of CREA. The trademarks MLS®, Multiple Listing Service® and the associated logos are owned by CREA and identify the quality of
 Data is supplied by Pillar 9™ MLS ® System. Pillar 9™ is the owner of the copyright in its MLS ® System. Data is deemed reliable but is not guaranteed accurate by Pillar 9™. The trademarks MLS ®, Multiple Listing Service ®, and the associated logos are owned by The Canadian Real Estate Association (CREA) and identify the quality of services provided by real estate professionals who are members of CREA. Used under license.
Last Updated: September 22, 2026 2:19 AM
Data is supplied by Pillar 9™ MLS ® System. Pillar 9™ is the owner of the copyright in its MLS ® System. Data is deemed reliable but is not guaranteed accurate by Pillar 9™. The trademarks MLS ®, Multiple Listing Service ®, and the associated logos are owned by The Canadian Real Estate Association (CREA) and identify the quality of services provided by real estate professionals who are members of CREA. Used under license.
Last Updated: September 22, 2026 2:19 AM