





Address
4237 5 Avenue, Edson, AB
Price
$ 299,900
Property Attributes
- ID#A2343786
- TypeSingle Family
- Listing Status Active
- CityEdson
- NeighbourhoodEdson
- Postal CodeT7E 1A5
- Style1 and Half Storey
- Year Built1957
- Price$ 299,900
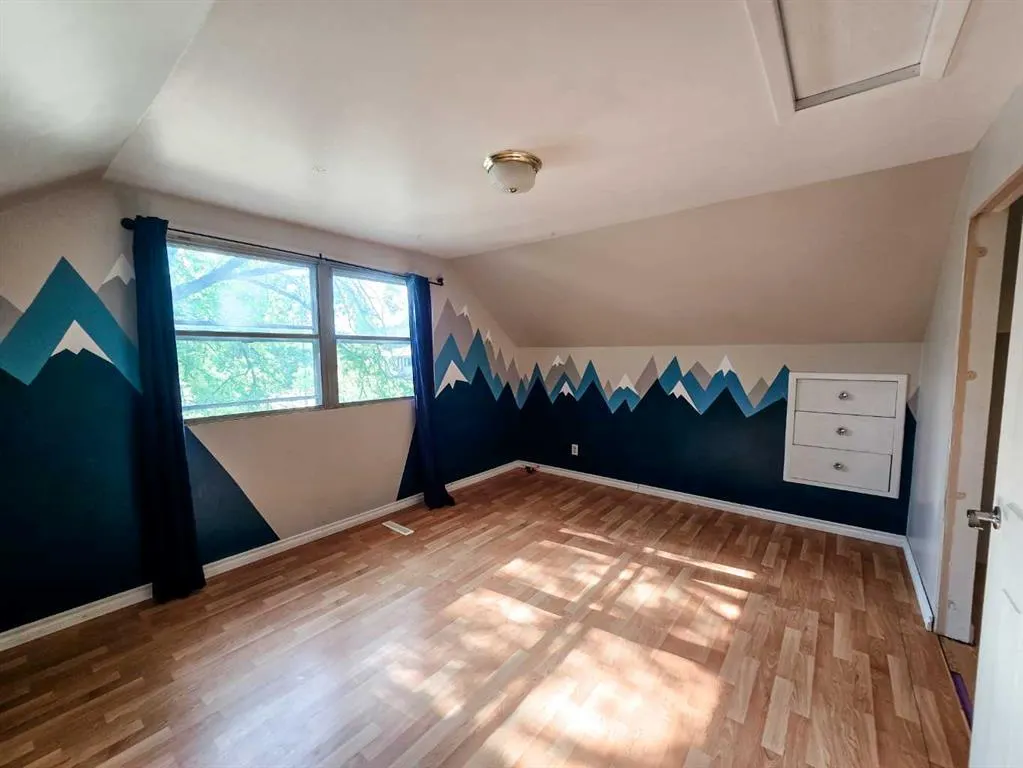
- Bedrooms4
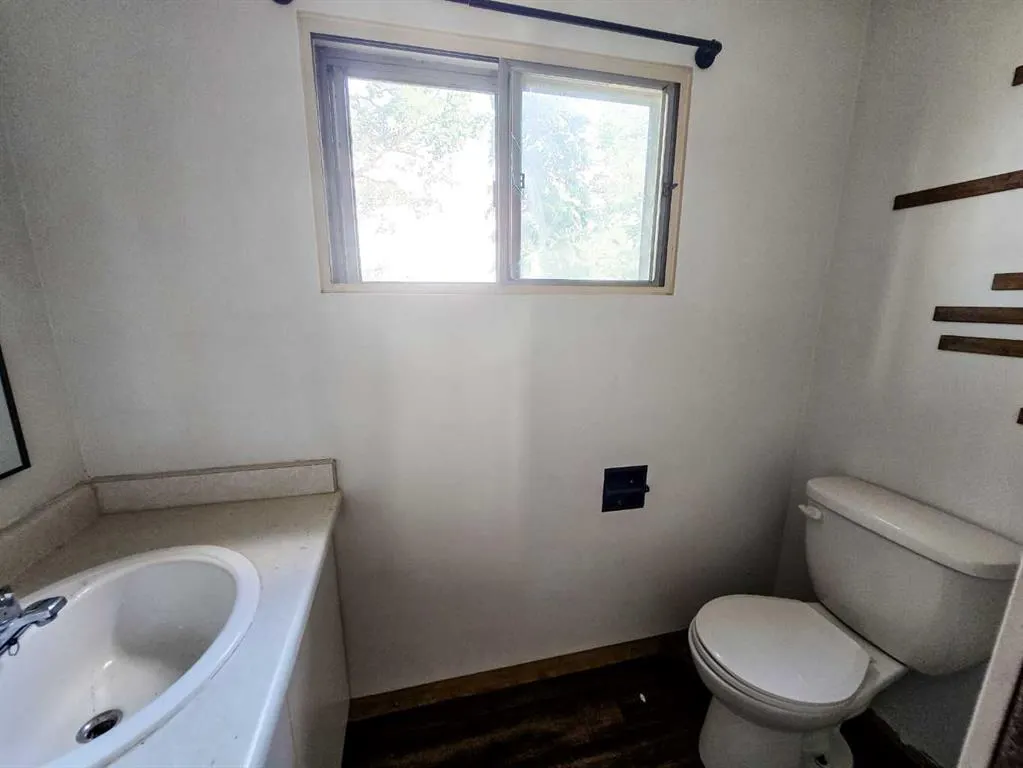
- Full Bathrooms2
- Half Bathrooms1
- Sqr Footage1496
- Lot Size0.24068 Acres
Data Source:
Pillar 9 Technologies
Property Description
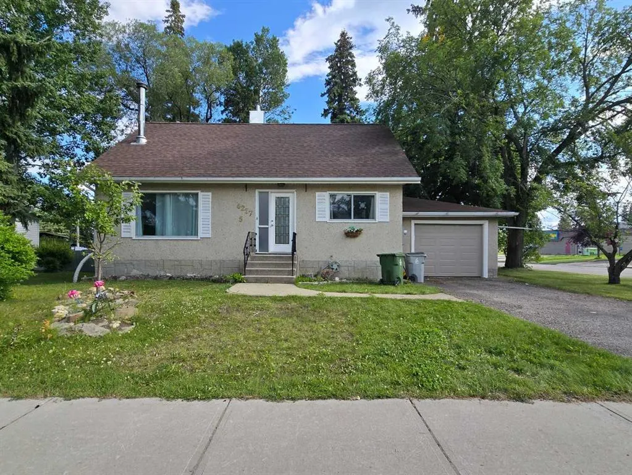
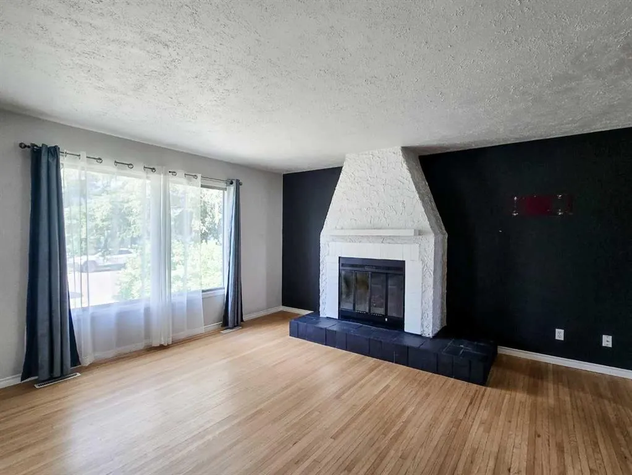
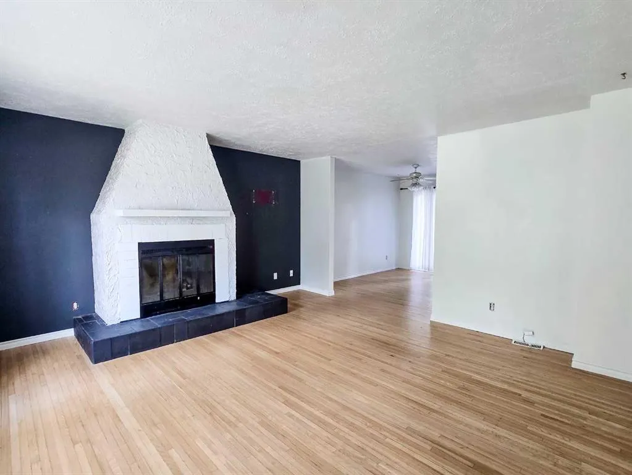
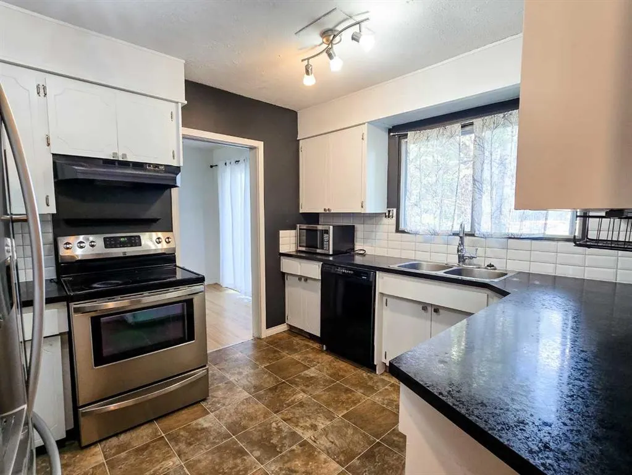
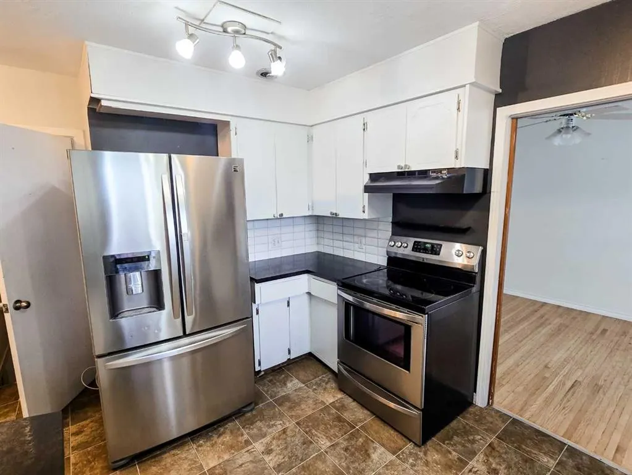
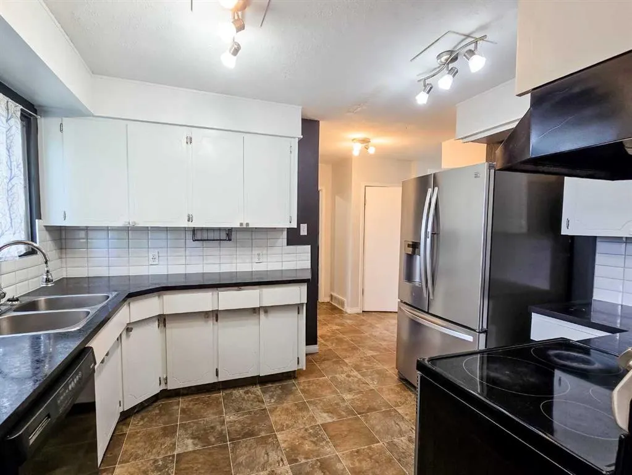
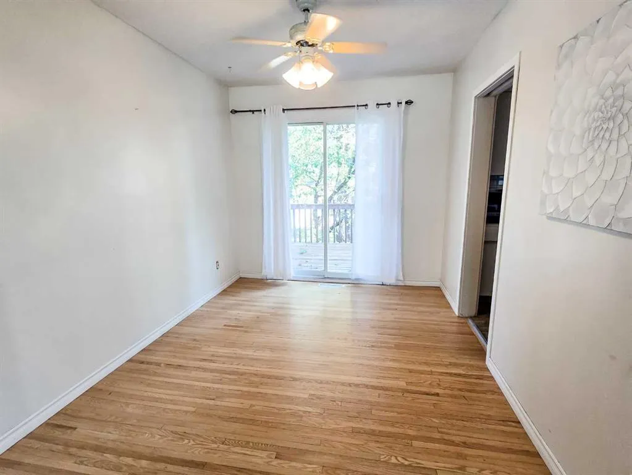
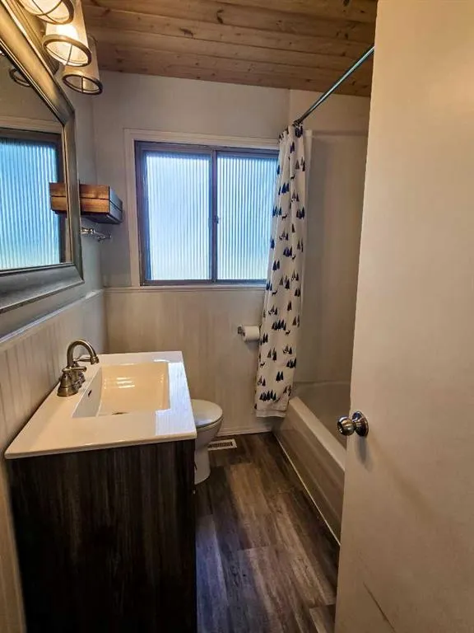
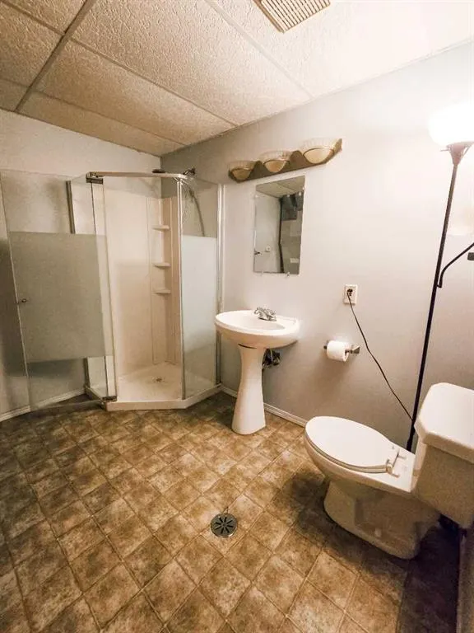
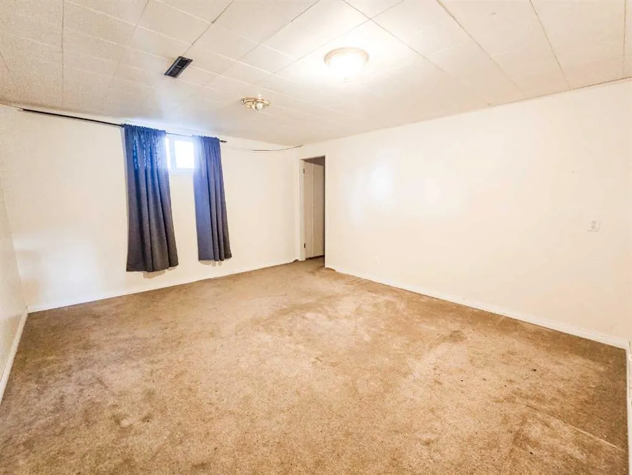
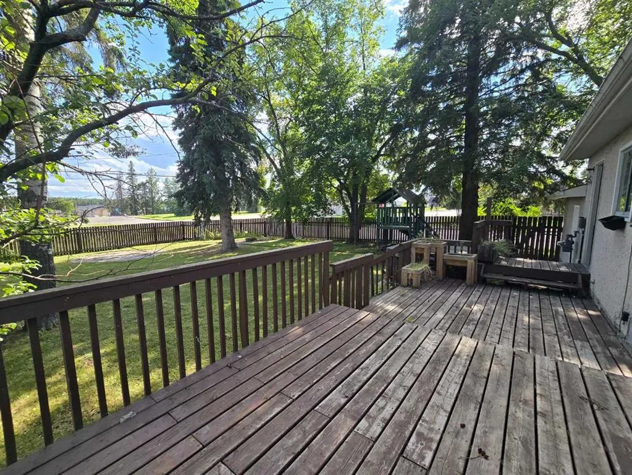
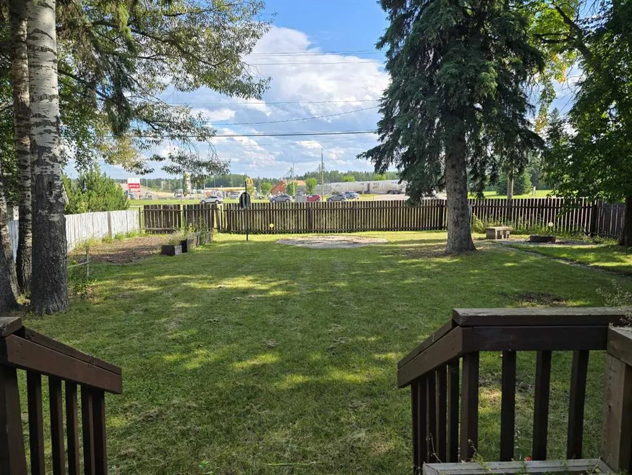
Welcome to your new home on the east end of Edson! This charming 4-bedroom, 2.5-bathroom home offers plenty of space, a fantastic location, and a huge yard ready for you to enjoy. Inside, you’ll find updates throughout, along with a cozy fireplace that creates the perfect spot to relax and unwind. With four bedrooms and 2.5 bathrooms, there’s room for the whole family, while the attached single garage adds everyday convenience. Step outside and you’ll love the large yard, offering plenty of space for kids, pets, gardening, entertaining, or simply enjoying the outdoors. Located close to schools, parks, and walking trails, this home is perfectly situated for families and those who love having amenities and outdoor recreation nearby. This home is ready for its next chapter!
* Sold date and price as reported on the RAE's MLS® System.
| Price History | |
|---|---|
| 9/9/2026 | Listed $299,900 |
General Features
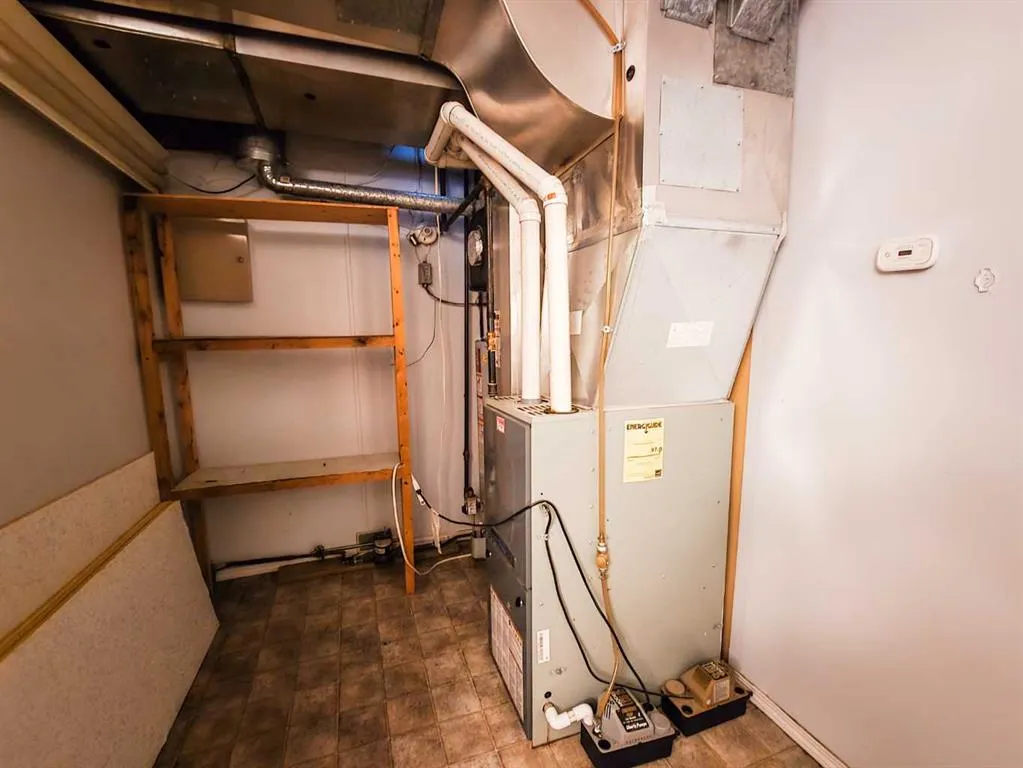
| Heating | Forced Air,Natural Gas |
|---|---|
| Cooling | None |
| Roof | Asphalt Shingle |
| Appliances | See Remarks |
| Zoning | R1 |
| Number of Garage Spaces | 1 |
| Restrictions | None Known |
| Year Built | 1957 |
| Architectural Style | 1 and Half Storey |
| Community Features | Schools Nearby,Shopping Nearby,Sidewalks,Street Lights,Walking/Bike Paths |
| Levels | One and One Half |
| Property Subtype | Detached |
| Transaction Type | For Sale |
| County | Yellowhead County |
| Property Type | Residential |
| Subdivision Name | Edson |
| Parking Total | 1 |
| Construction Materials | Stucco,Wood Frame |
| Full Baths | 2 |
| Status | Active |
| City | Edson |
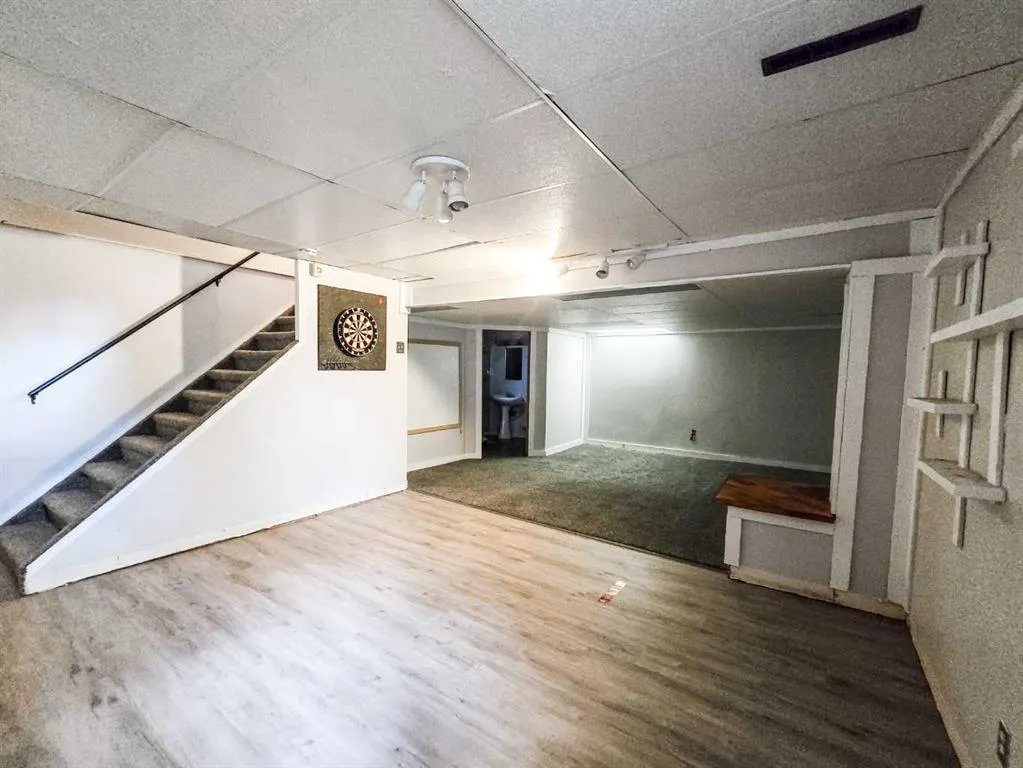
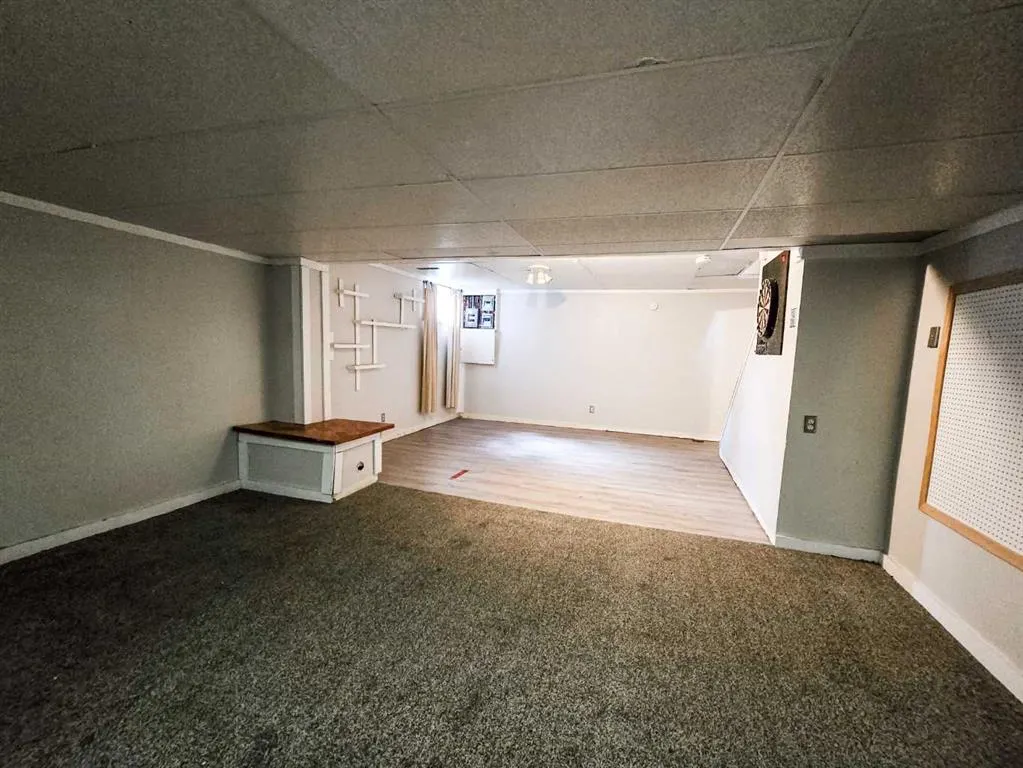
| Basement Development | Finished |
| Structure Type | House |
| Standard Status | Active |
| Condo Type | Not a Condo |
| Suite | No |
Interior Features
| Interior Features | Laminate Counters |
|---|---|
| Basement | Full |
| Flooring | Carpet,Hardwood,Laminate,Linoleum |
| Fireplace Features | Living Room,Wood Burning |
| Fireplaces Total | 1 |
| Basement Features | Other |
| Half Baths | 1 |
| Bedrooms Above Grade | 3 |
| Rooms Above Grade | 6 |
| Total Bedrooms | 4 |
| Below Grade Finished Area Unit Type | SquareFeet |
| Total Baths | 3 |
| Laundry Features | Main Level |
| Main Level Areas | SquareFeet |
Exterior Features
| Exterior Features | Other |
|---|---|
| Lot Features | Back Lane,Back Yard,Corner Lot |
| Fencing | Fenced |
| Inclusions | N/A |
| Parking Features | Single Garage Attached |
| Frontage Length | 0.00M 0`0 |
| Foundation | Poured Concrete |
| Lot Size Acres | 0.24 |
| Garage Y/N | Yes |
| Lot Size Square Feet | 10484 |
| Frontage Ft | 0.00 |
| Patio And Porch Features | Deck |
Amenities
- Foreclosure
- Views
- Short Sale
- New Construction
- Adult 55+
- Lease To Own
- No Strata Fees
- Furnished
- Primary On Main
- Air Conditioning
- Seller Finance
- Green
- Fixer Upper
- Horse
- Golf
- Fireplace
- Deck
- Garage
- Basement
- Pool
Property vs Single Family Average in T7E 1A5
Price
Year Built
In The Neighbourhood
Edson
$ 369,000
- Type
- Single Family
- Size
- 1,374 SqFt
- Rooms
- 4 Beds + 2.5 Baths
ROYAL LEPAGE EDSON REAL ESTATE
Edson
$ 448,800
- Type
- Single Family
- Size
- 1,092 SqFt
- Rooms
- 5 Beds + 3 Baths
ROYAL LEPAGE EDSON REAL ESTATE
Edson
$ 448,800
- Type
- Single Family
- Size
- 1,092 SqFt
- Rooms
- 5 Beds + 3 Baths
ROYAL LEPAGE EDSON REAL ESTATE
Edson
$ 324,000
- Type
- Single Family
- Size
- 1,071 SqFt
- Rooms
- 4 Beds + 2 Baths
ROYAL LEPAGE EDSON REAL ESTATE

 Copyright 2026 by the REALTORS® Association of Edmonton. All rights reserved.
Data is deemed reliable but is not guaranteed accurate by the REALTORS® Association of Edmonton.
The trademarks REALTOR®, REALTORS® and the REALTOR® logo are controlled by The Canadian Real Estate Association (CREA) and identify real estate professionals who are members of CREA. The trademarks MLS®, Multiple Listing Service® and the associated logos are owned by CREA and identify the quality of
Copyright 2026 by the REALTORS® Association of Edmonton. All rights reserved.
Data is deemed reliable but is not guaranteed accurate by the REALTORS® Association of Edmonton.
The trademarks REALTOR®, REALTORS® and the REALTOR® logo are controlled by The Canadian Real Estate Association (CREA) and identify real estate professionals who are members of CREA. The trademarks MLS®, Multiple Listing Service® and the associated logos are owned by CREA and identify the quality of
 Data is supplied by Pillar 9™ MLS ® System. Pillar 9™ is the owner of the copyright in its MLS ® System. Data is deemed reliable but is not guaranteed accurate by Pillar 9™. The trademarks MLS ®, Multiple Listing Service ®, and the associated logos are owned by The Canadian Real Estate Association (CREA) and identify the quality of services provided by real estate professionals who are members of CREA. Used under license.
Last Updated: September 22, 2026 2:19 AM
Data is supplied by Pillar 9™ MLS ® System. Pillar 9™ is the owner of the copyright in its MLS ® System. Data is deemed reliable but is not guaranteed accurate by Pillar 9™. The trademarks MLS ®, Multiple Listing Service ®, and the associated logos are owned by The Canadian Real Estate Association (CREA) and identify the quality of services provided by real estate professionals who are members of CREA. Used under license.
Last Updated: September 22, 2026 2:19 AM