


Address
1109 12 Avenue Se, Slave Lake, AB
Price
$ 189,900
Property Attributes
- ID#A2345800
- TypeSingle Family
- Listing Status Active
- CitySlave Lake
- Postal CodeT0G 2A3
- StyleMobile Home-Single Wide
- Year Built1986
- Price$ 189,900
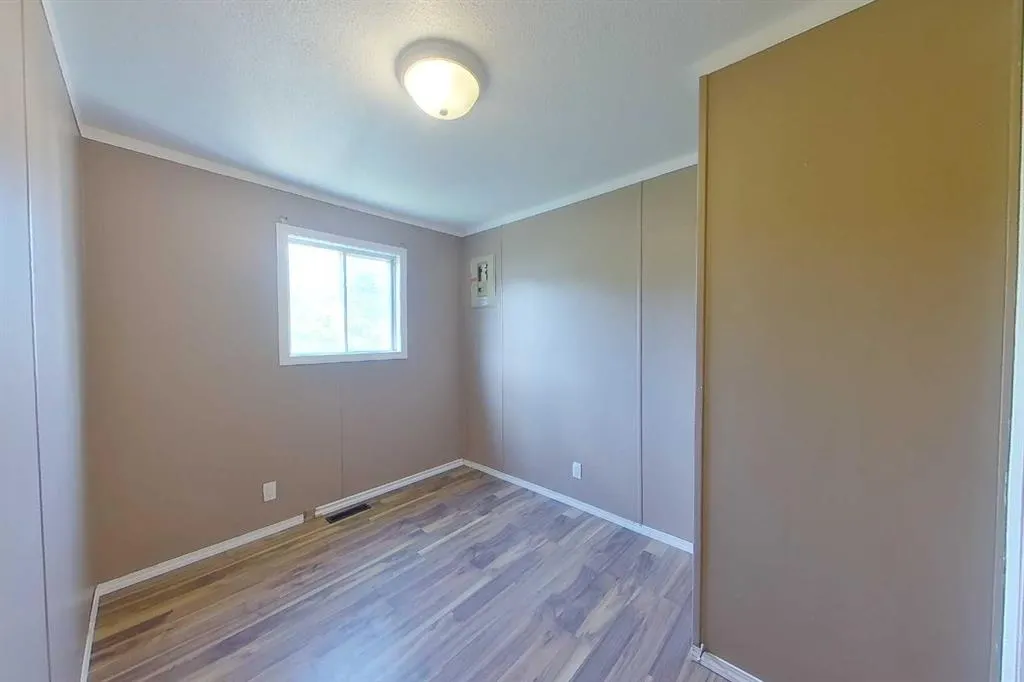
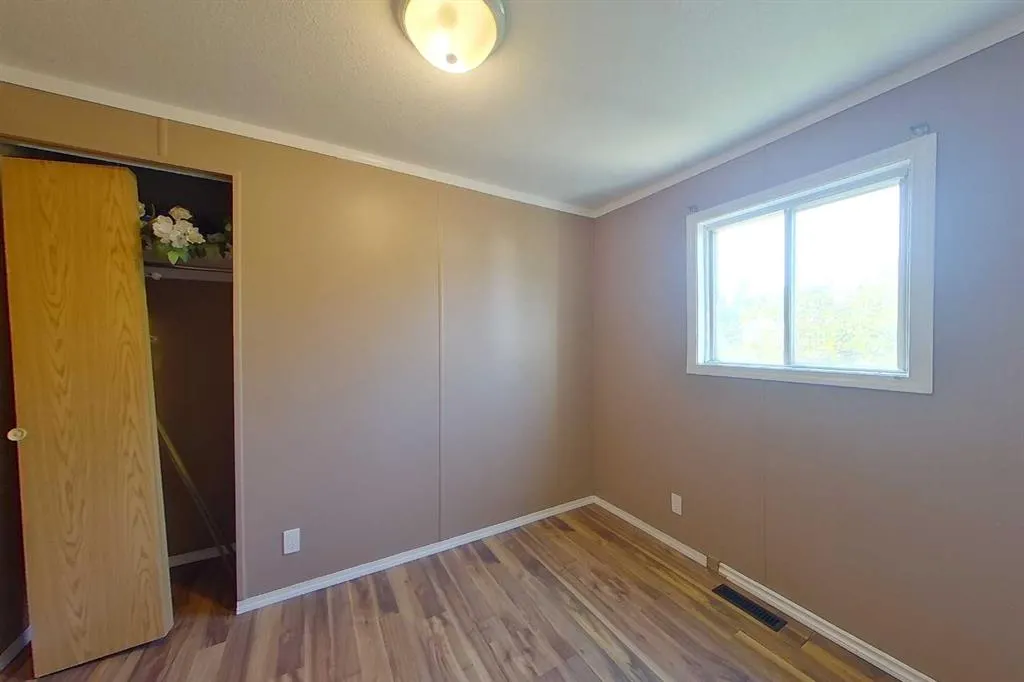
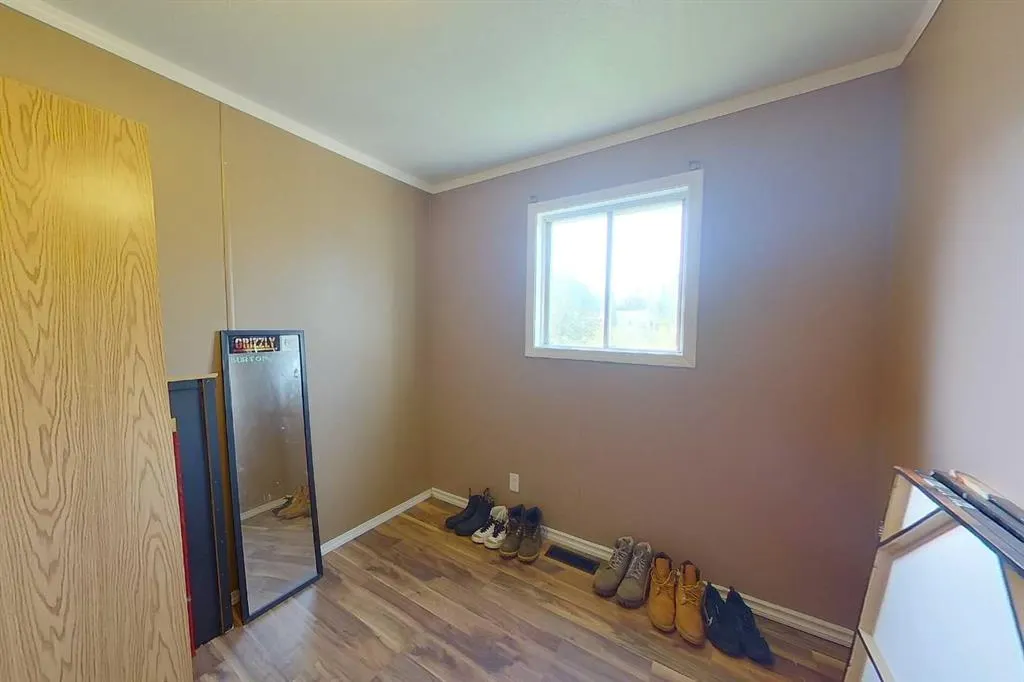
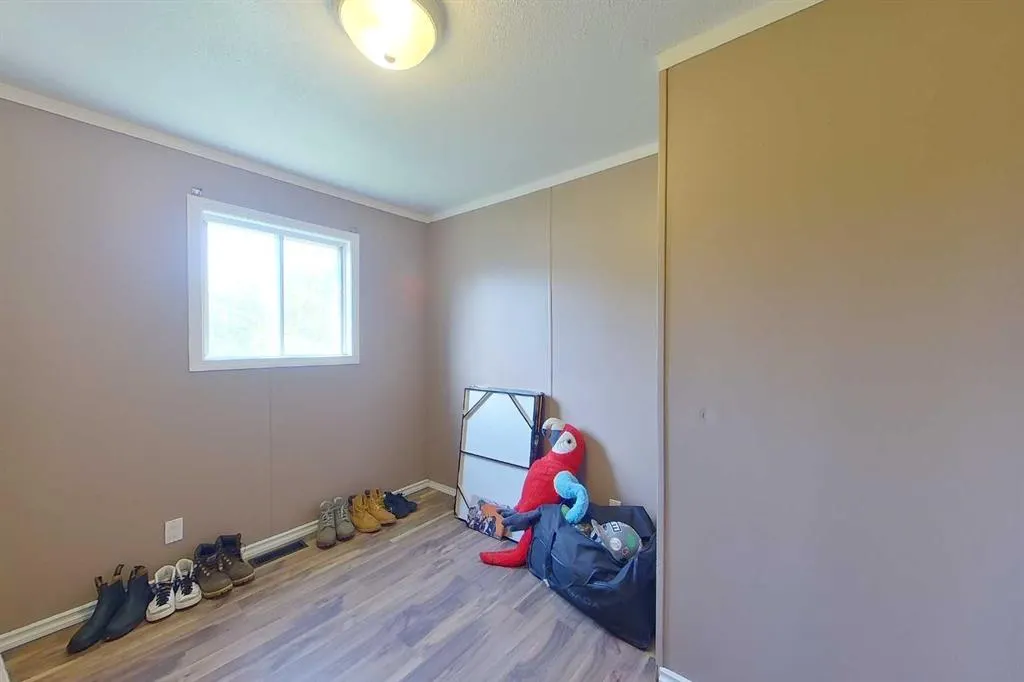
- Bedrooms4
- Full Bathrooms1
- Half Bathrooms0
- Sqr Footage1147
- Lot Size0.151515 Acres
Data Source:
Pillar 9 Technologies
Property Description
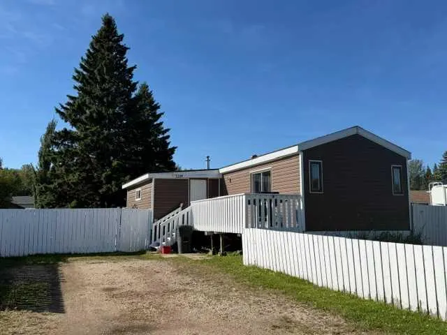
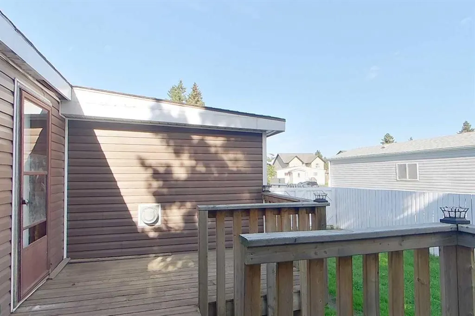
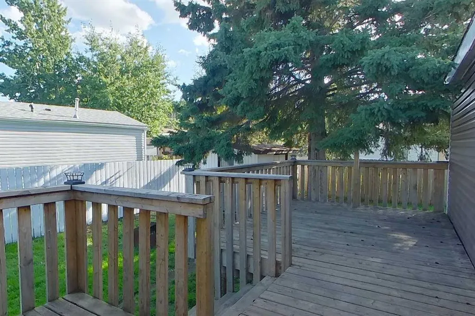
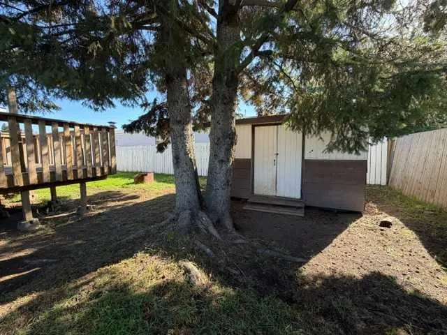
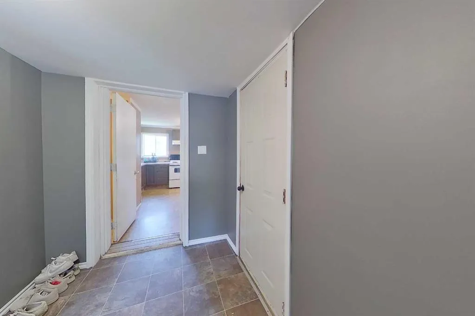
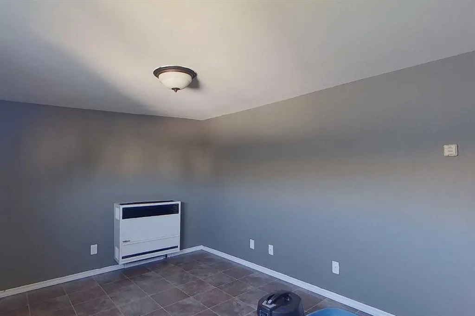
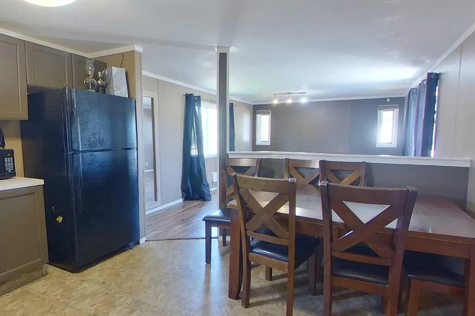
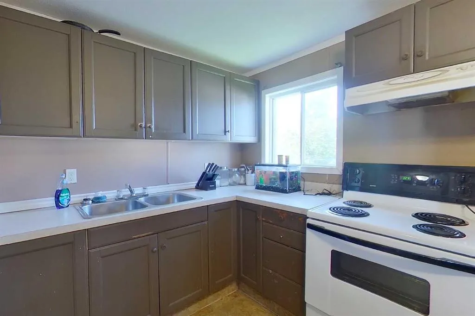
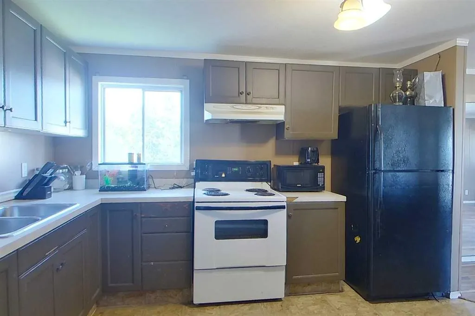
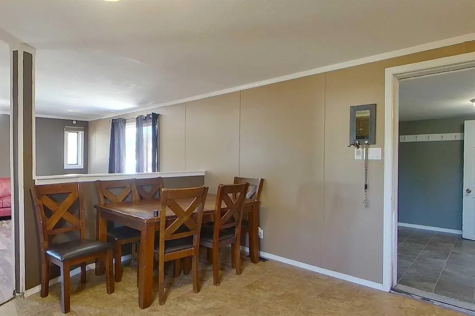
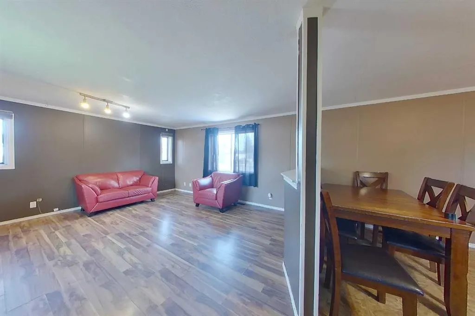
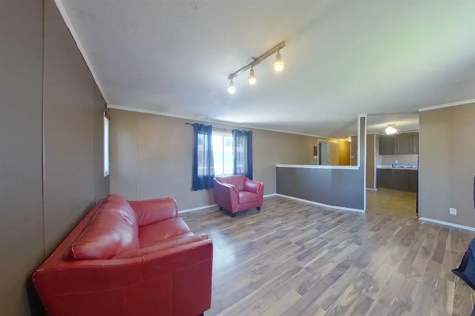
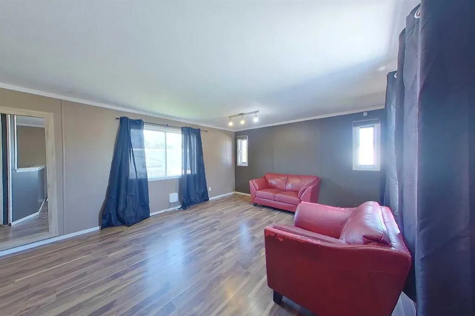
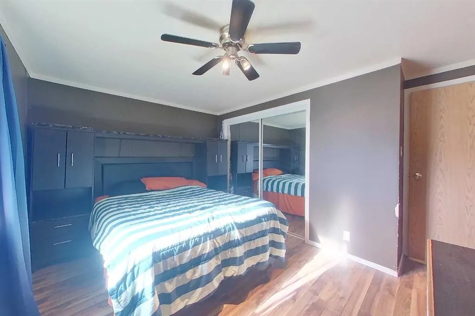
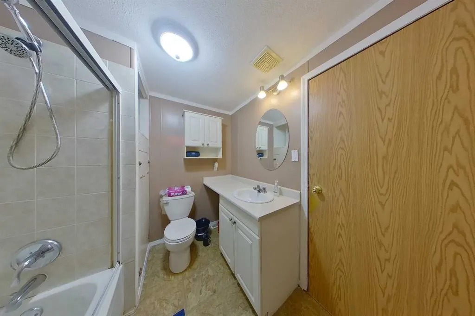
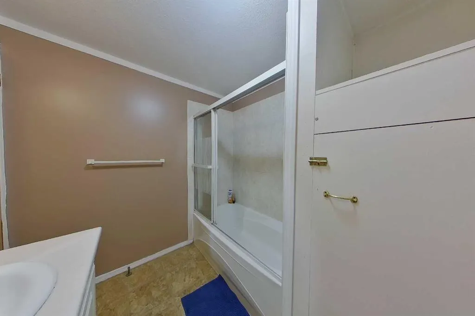
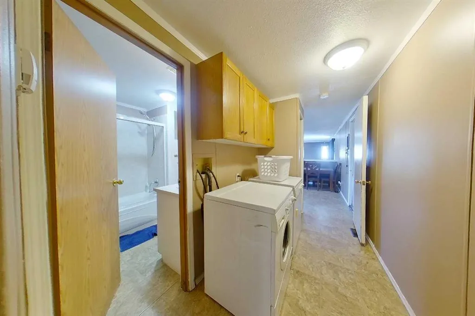
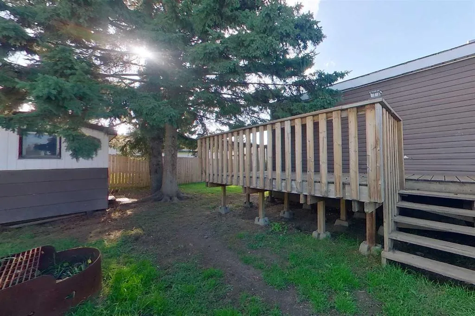
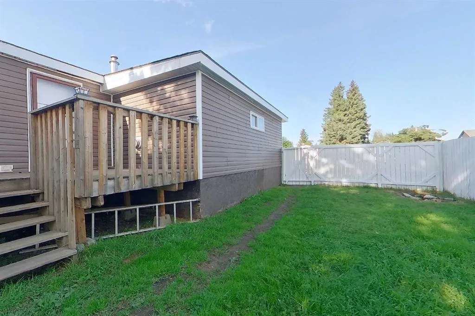
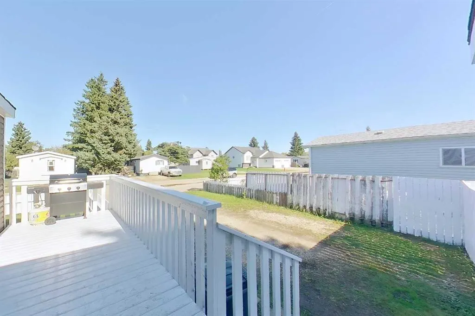
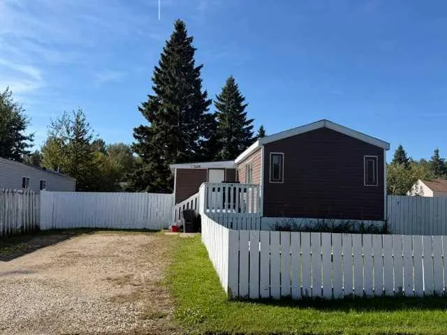
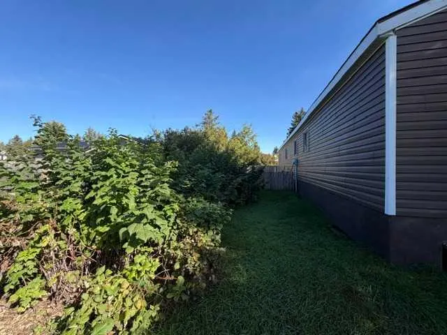
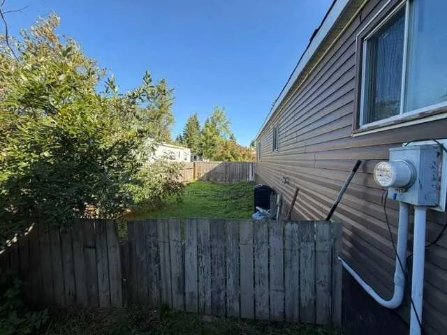
4 bedroom home on a fantastic lot in the S.E. Fully fenced yard with a separate fenced dog run, nice shed and mature trees. Front deck at the front entry, and then another deck in the private back yard providing a wonderful space to enjoy. Kitchen is in good shape and ready to get cookin. Big bright living room with laminate flooring and lots of windows. Full 4 pc bath and a good sized primary ensuite. Great home, possession can be quick if needed.
* Sold date and price as reported on the RAE's MLS® System.
| Price History | |
|---|---|
| 9/17/2026 | Listed $189,900 |
General Features
| Heating | Forced Air,Natural Gas |
|---|---|
| Cooling | Window Unit(s) |
| Roof | Asphalt Shingle |
| Appliances | Range Hood,Refrigerator,Stove(s),Washer/Dryer |
| Zoning | R1D |
| Restrictions | None Known |
| Year Built | 1986 |
| Architectural Style | Mobile Home-Single Wide |
| Community Features | Fishing,Golf,Lake,Park,Playground,Schools Nearby,Shopping Nearby,Street Lights,Walking/Bike Paths |
| Levels | One |
| Property Subtype | Detached |
| Transaction Type | For Sale |
| County | Lesser Slave River No. 124,M.D. of |
| Property Type | Residential |
| Subdivision Name | NONE |
| Parking Total | 4 |
| Construction Materials | Vinyl Siding,Wood Frame |
| Full Baths | 1 |
| Status | Active |
| City | Slave Lake |
| Virtual Tour URL Unbranded | https://unbranded.youriguide.com/1109_12_ave_se_slave_lake_ab |
| Structure Type | Manufactured House |
| Virtual Tour URL Branded | https://youriguide.com/1109_12_ave_se_slave_lake_ab |
| Standard Status | Active |
| Condo Type | Not a Condo |
| Suite | No |
Interior Features
| Interior Features | Ceiling Fan(s) |
|---|---|
| Basement | None |
| Flooring | Laminate,Linoleum |
| Bedrooms Above Grade | 4 |
| Rooms Above Grade | 7 |
| Total Bedrooms | 4 |
| Below Grade Finished Area Unit Type | SquareFeet |
| Total Baths | 1 |
| Laundry Features | In Hall |
| Main Level Areas | SquareFeet |
Exterior Features
| Exterior Features | Dog Run,Private Yard |
|---|---|
| Lot Features | Back Yard,Dog Run Fenced In,Few Trees,Front Yard,Fruit Trees/Shrub(s),Lawn,Level,Low Maintenance Landscape,Private,Rectangular Lot |
| Fencing | Fenced |
| Inclusions | STORAGE SHED / ALL BLINDS & WINDOW COVERINGS |
| Outbuildings | Shed |
| Parking Features | Gravel Driveway,Off Street |
| Frontage Length | 18.29M 60`0 |
| Foundation | Block,Wood |
| Lot Size Acres | 0.15 |
| Lot Size Square Feet | 6600 |
| Frontage Ft | 60.00 |
| Patio And Porch Features | Deck,Rear Porch |
Amenities
- Foreclosure
- Views
- Short Sale
- New Construction
- Adult 55+
- Lease To Own
- No Strata Fees
- Furnished
- Primary On Main
- Air Conditioning
- Seller Finance
- Green
- Fixer Upper
- Horse
- Golf
- Fireplace
- Deck
- Garage
- Basement
- Pool
Property vs Single Family Average in T0G 2A3
Price
Year Built
Visits

 Copyright 2026 by the REALTORS® Association of Edmonton. All rights reserved.
Data is deemed reliable but is not guaranteed accurate by the REALTORS® Association of Edmonton.
The trademarks REALTOR®, REALTORS® and the REALTOR® logo are controlled by The Canadian Real Estate Association (CREA) and identify real estate professionals who are members of CREA. The trademarks MLS®, Multiple Listing Service® and the associated logos are owned by CREA and identify the quality of
Copyright 2026 by the REALTORS® Association of Edmonton. All rights reserved.
Data is deemed reliable but is not guaranteed accurate by the REALTORS® Association of Edmonton.
The trademarks REALTOR®, REALTORS® and the REALTOR® logo are controlled by The Canadian Real Estate Association (CREA) and identify real estate professionals who are members of CREA. The trademarks MLS®, Multiple Listing Service® and the associated logos are owned by CREA and identify the quality of
 Data is supplied by Pillar 9™ MLS ® System. Pillar 9™ is the owner of the copyright in its MLS ® System. Data is deemed reliable but is not guaranteed accurate by Pillar 9™. The trademarks MLS ®, Multiple Listing Service ®, and the associated logos are owned by The Canadian Real Estate Association (CREA) and identify the quality of services provided by real estate professionals who are members of CREA. Used under license.
Last Updated: September 23, 2026 1:37 AM
Data is supplied by Pillar 9™ MLS ® System. Pillar 9™ is the owner of the copyright in its MLS ® System. Data is deemed reliable but is not guaranteed accurate by Pillar 9™. The trademarks MLS ®, Multiple Listing Service ®, and the associated logos are owned by The Canadian Real Estate Association (CREA) and identify the quality of services provided by real estate professionals who are members of CREA. Used under license.
Last Updated: September 23, 2026 1:37 AM