
Address
1019 Terrace Ave, Victoria, BC
Price
$ 2,520,000
Property Attributes
- ID#1031569
- TypeSingle Family
- Listing Status Active
- MunicipalityVictoria
- CityVictoria
- AreaVictoria
- NeighbourhoodRockland
- Postal CodeV8S 3V2
- StyleCharacter
- Year Built1929
- Price$ 2,520,000
- Bedrooms3
- Bathrooms3
- Half Bathrooms0
- Sqr Footage3293
Data Source:
Canadian Real Estate Association (CREA)
Property Description
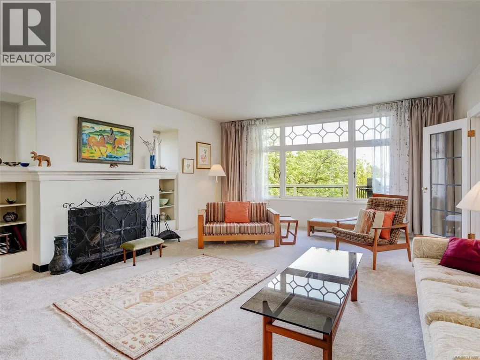
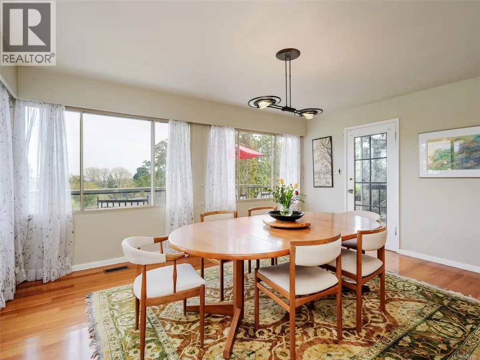
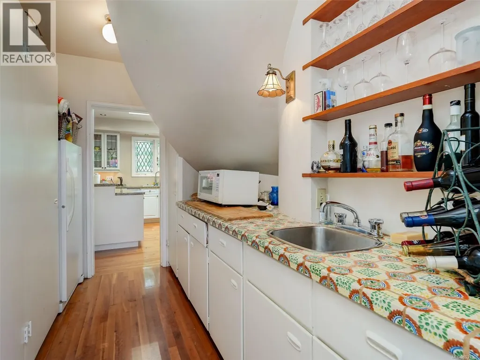
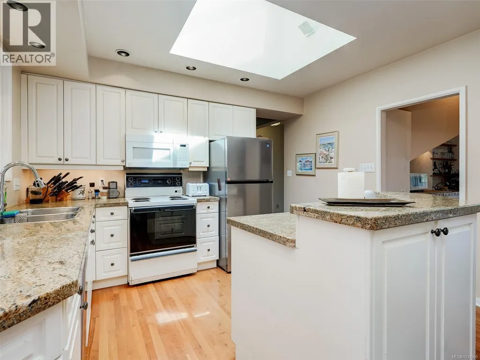
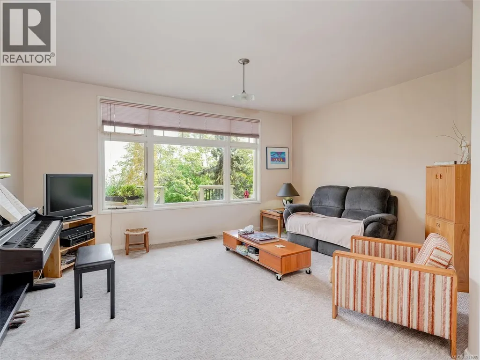
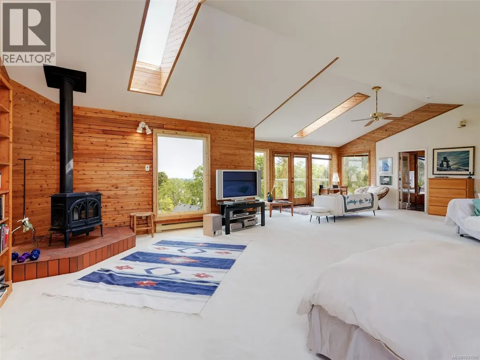
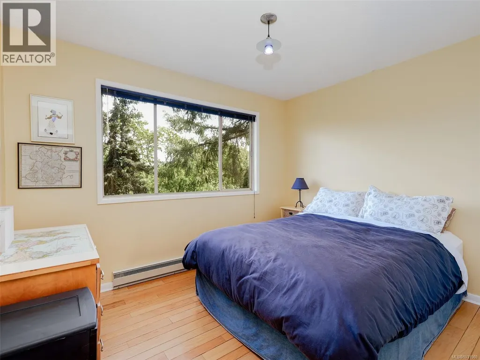
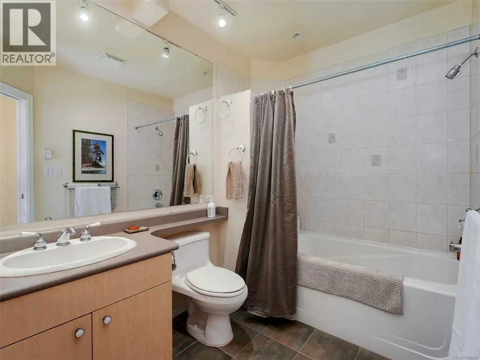
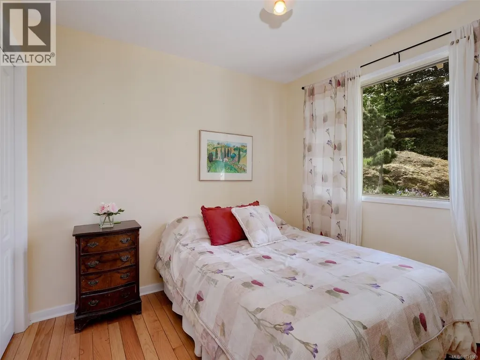
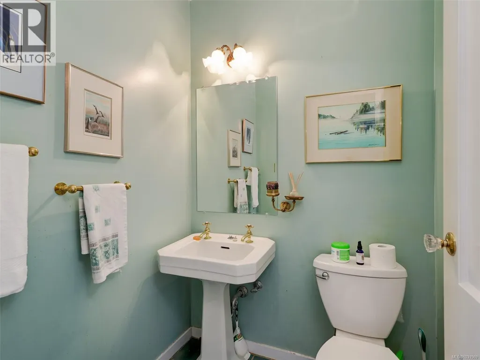
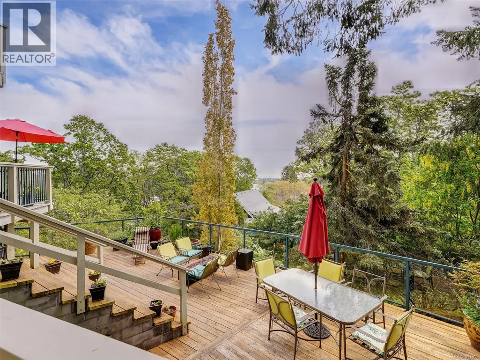
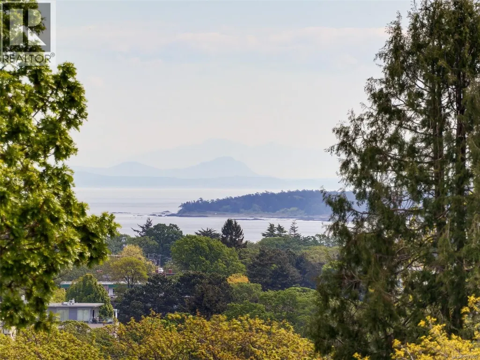
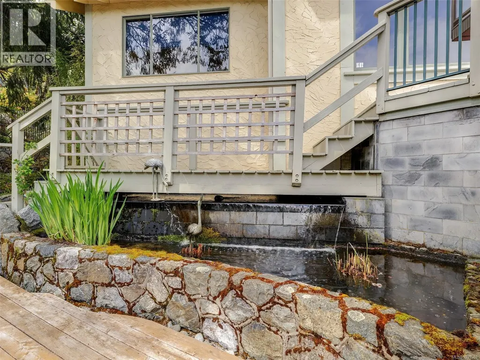
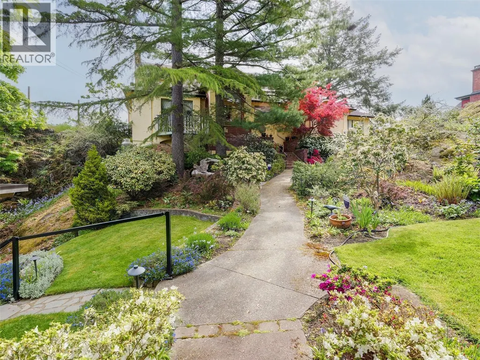
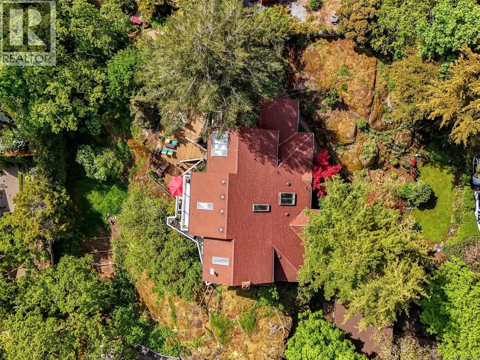
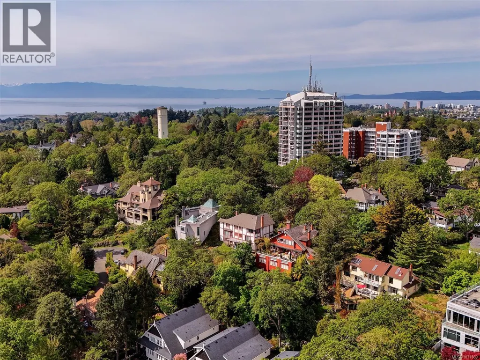
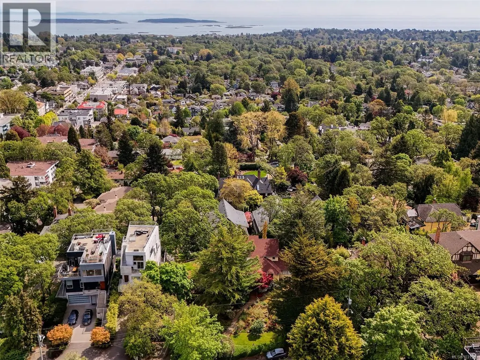
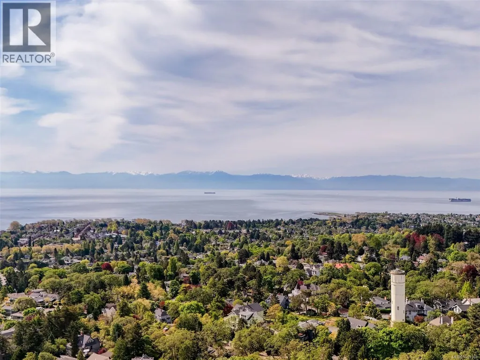
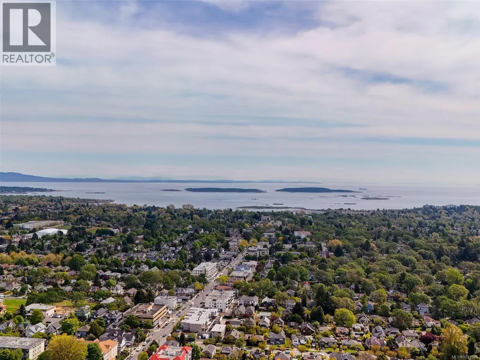
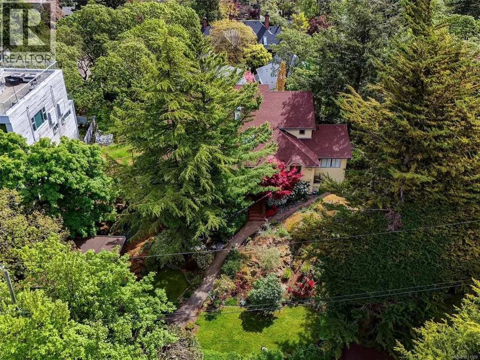
This stunning 1929 character home is located in the heart of prestigious Rockland and on one of its prettiest laneway's. As you walk up to the entrance you will be charmed by the brick archways and leaded glass windows. Entering the home through the gracious foyer the beautiful cherry wood floors lead you down the hall to a large light filled living room and ajacent dining room both with views over the lush gardens to the ocean .The nicely updated and spacious kitchen with quartz counters is complete with butlers pantry and plenty of storage. Completing the main floor is an office, sitting room,two bedrooms all with lovely views and also two bathrooms . A beautiful curved staircase takes you upstairs to the incredibly spacious primary suite with high ceilings , spa like ensuite,fire place and balcony to take advantage of the incredible views. With numerous decks ideal for both relaxing and entertaining this residence is in a quiet half acre setting and yet close to all amenities . (id:7434)
* Sold date and price as reported on the RAE's MLS® System.
General Features
| Features | Park setting, Private setting, Irregular lot size, Rocky, Other |
|---|---|
| Property Type | Single Family |
| ZoningType | Residential |
| Neighbourhood | Rockland |
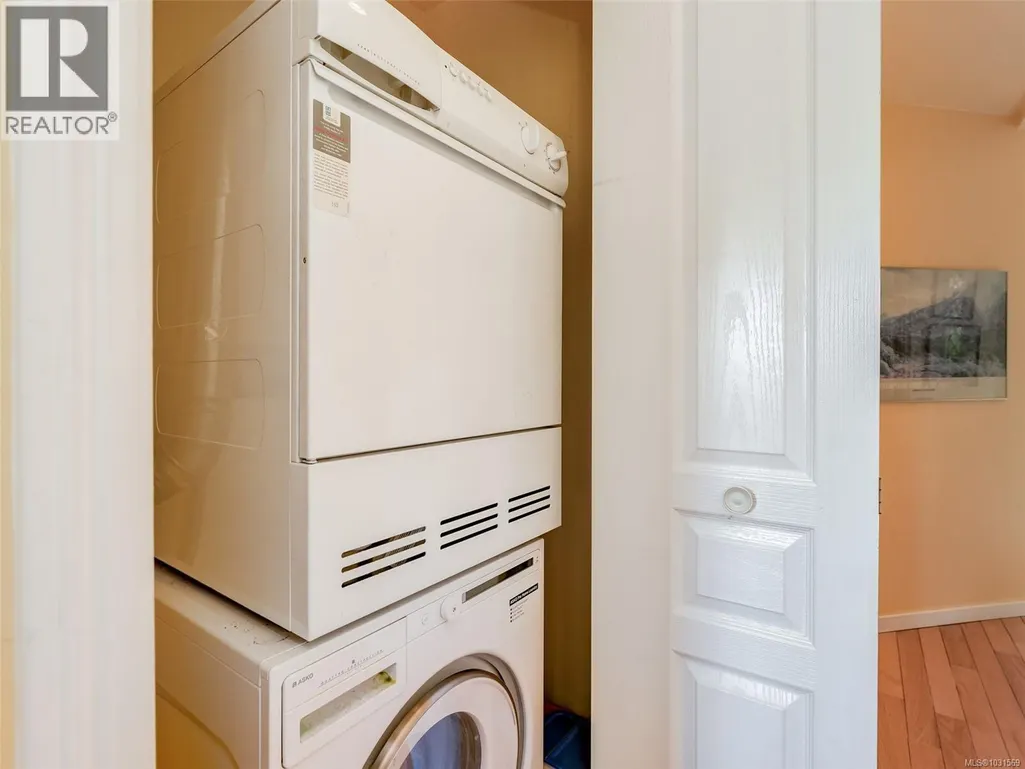
| Building Appliances | Dishwasher, Dryer, Garburator, Range - Electric, Refrigerator, Washer |
| Building Architectural Style | Character |
| Building Cooling Type | None |
| Parking Space Total | 3 |
| Building Type | House |
| Ownership Type | Freehold |
Interior Features
| Building Fireplace Present | True |
|---|---|
| Building Fireplace Total | 2 |
| Building Heating Type | Forced air |
| Building Heating Fuel | Electric |
| Living Area Range | 3293 |
| Bedrooms | 3 |
Exterior Features
| ViewType | Mountain view, Ocean view |
|---|
Room Details
| Room | Dimensions | Level | Flooring | Details |
|---|---|---|---|---|
| Balcony | 18'6 x 4'1 | Second level | ||
| Bathroom | 4-Piece | Main level | ||
| Bedroom | 9'1 x 8'1 | Main level | ||
| Den | 15'10 x 8'6 | Main level | ||
| Dining room | 15'10 x 13'9 | Main level | ||
| Eating area | 12'4 x 8'6 | Main level | ||
| Ensuite | 4-Piece | Second level | ||
| Entrance | 16'6 x 5'10 | Main level | ||
| Family room | 15'10 x 12'3 | Main level | ||
| Kitchen | 12'4 x 10'2 | Main level | ||
| Living room | 21'10 x 15'10 | Main level | ||
| Pantry | 11'0 x 4'10 | Main level | ||
| Porch | 7'3 x 4'11 | Main level | ||
| Primary Bedroom | 33'8 x 26'3 | Second level |
Amenities
- Views
- New Construction
- Adult 55+
- Lease To Own
- No Strata Fees
- Furnished
- Primary On Main
- Air Conditioning
- Seller Finance
- Green
- Fixer Upper
- Horse
- Golf
- Fireplace
- Deck
- Garage
- Basement
- Pool

Property vs Single Family Average in V8S 3V2
Price
Year Built
In The Neighbourhood
Victoria
$ 1,499,000
- Type
- Single Family
- Size
- 2,541 SqFt
- Rooms
- 5 Beds + 3 Baths
Sutton Group West Coast Realty
Victoria
$ 1,249,000
- Type
- Single Family
- Size
- 1,619 SqFt
- Rooms
- 4 Beds + 2 Baths
Real Broker B.C. Ltd.
Victoria
$ 3,799,000
- Type
- Single Family
- Size
- 6,082 SqFt
- Rooms
- 5 Beds + 5 Baths
Royal LePage Coast Capital - Chatterton
Open House
Victoria
$ 1,625,000
- Type
- Single Family
- Size
- 4,332 SqFt
- Rooms
- 6 Beds + 7 Baths
Pemberton Holmes Ltd.
Victoria
$ 2,099,000
- Type
- Single Family
- Size
- 3,639 SqFt
- Rooms
- 3 Beds + 4 Baths
Pemberton Holmes Ltd.

 Copyright 2026 by the REALTORS® Association of Edmonton. All rights reserved.
Data is deemed reliable but is not guaranteed accurate by the REALTORS® Association of Edmonton.
The trademarks REALTOR®, REALTORS® and the REALTOR® logo are controlled by The Canadian Real Estate Association (CREA) and identify real estate professionals who are members of CREA. The trademarks MLS®, Multiple Listing Service® and the associated logos are owned by CREA and identify the quality of
Copyright 2026 by the REALTORS® Association of Edmonton. All rights reserved.
Data is deemed reliable but is not guaranteed accurate by the REALTORS® Association of Edmonton.
The trademarks REALTOR®, REALTORS® and the REALTOR® logo are controlled by The Canadian Real Estate Association (CREA) and identify real estate professionals who are members of CREA. The trademarks MLS®, Multiple Listing Service® and the associated logos are owned by CREA and identify the quality of
 Data is supplied by Pillar 9™ MLS ® System. Pillar 9™ is the owner of the copyright in its MLS ® System. Data is deemed reliable but is not guaranteed accurate by Pillar 9™. The trademarks MLS ®, Multiple Listing Service ®, and the associated logos are owned by The Canadian Real Estate Association (CREA) and identify the quality of services provided by real estate professionals who are members of CREA. Used under license.
Last Updated: September 23, 2026 1:37 AM
Data is supplied by Pillar 9™ MLS ® System. Pillar 9™ is the owner of the copyright in its MLS ® System. Data is deemed reliable but is not guaranteed accurate by Pillar 9™. The trademarks MLS ®, Multiple Listing Service ®, and the associated logos are owned by The Canadian Real Estate Association (CREA) and identify the quality of services provided by real estate professionals who are members of CREA. Used under license.
Last Updated: September 23, 2026 1:37 AM