

Address
1541 Despard Ave, Victoria, BC
Price
$ 2,989,000
Property Attributes
- ID#1033007
- TypeSingle Family
- Listing Status Active
- MunicipalityVictoria
- CityVictoria
- AreaVictoria
- NeighbourhoodRockland
- Postal CodeV8S 1T2
- StyleWestcoast
- Year Built1939
- Price$ 2,989,000
- Bedrooms6
- Bathrooms5
- Half Bathrooms0
- Sqr Footage4881
Data Source:
Canadian Real Estate Association (CREA)
Property Description
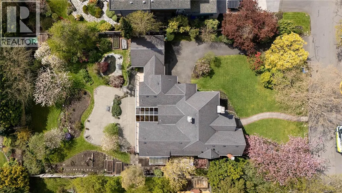
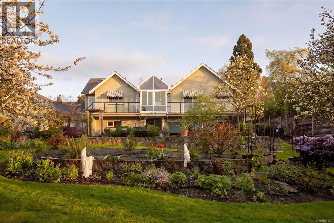
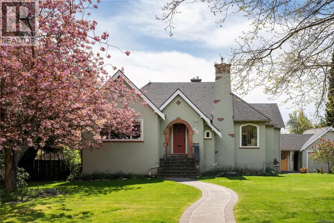
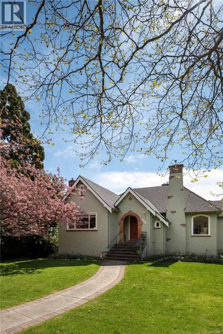
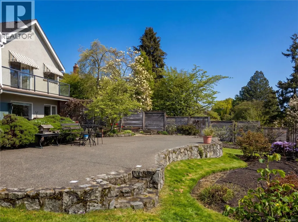
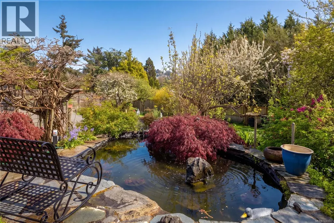
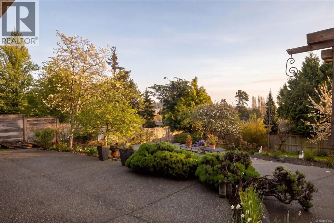
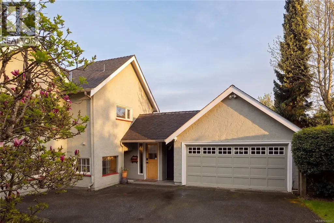
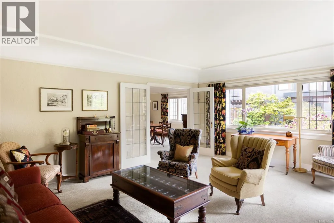
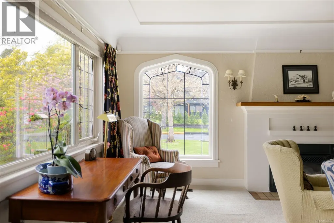
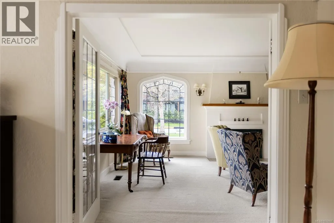
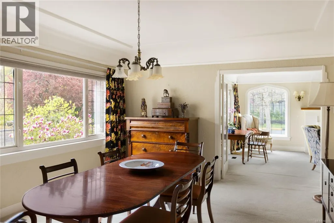
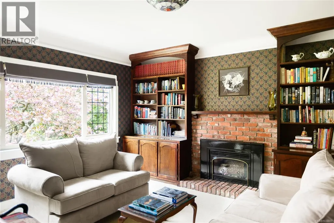
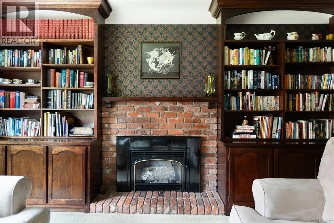
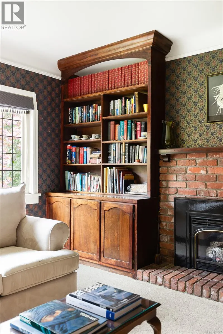
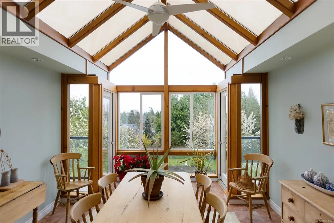
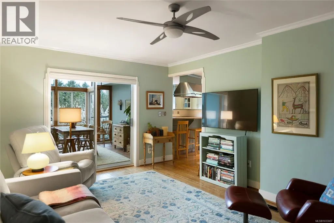
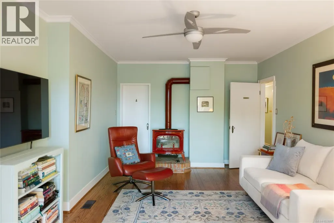
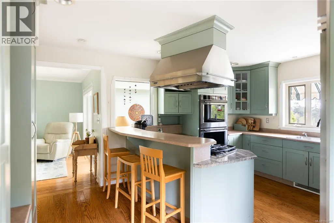
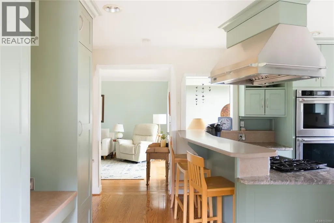
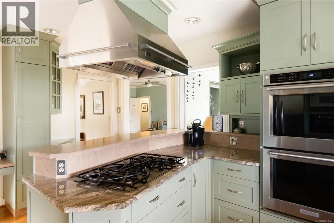
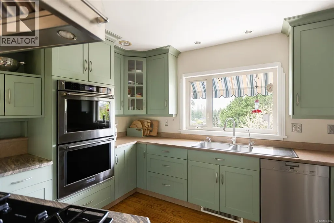
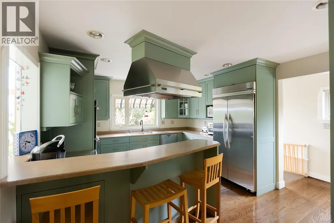
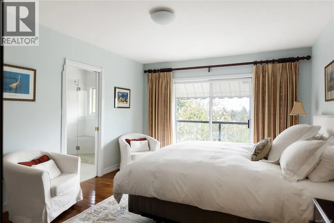
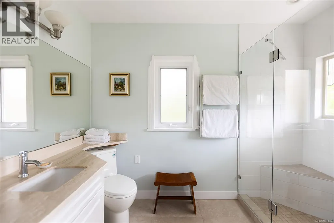
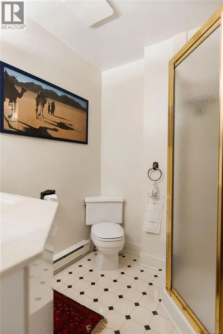
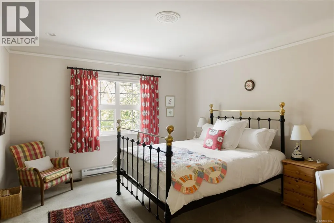
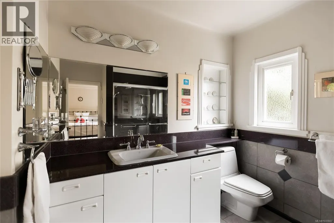
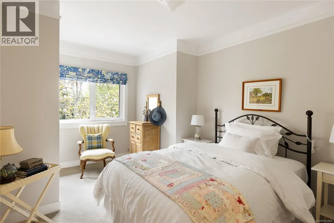
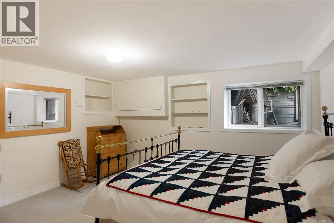
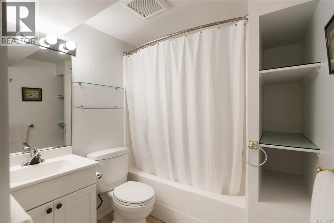
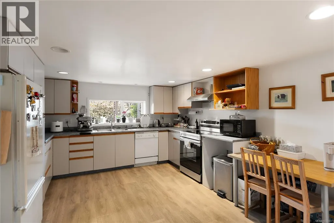
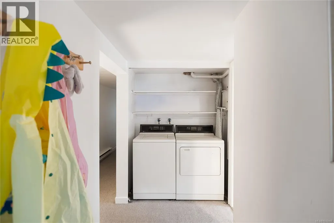
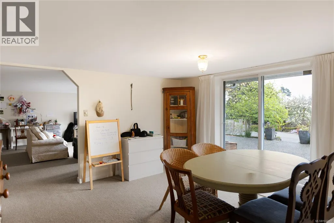
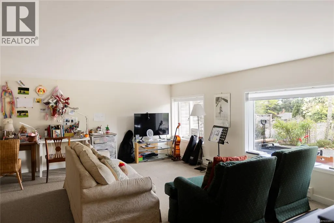
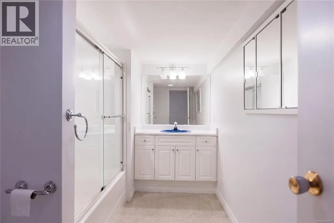
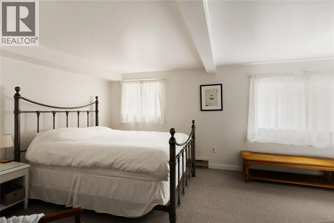
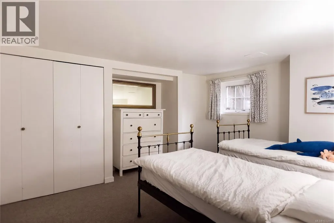
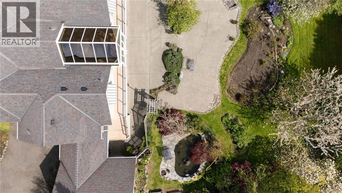
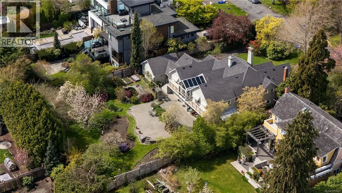
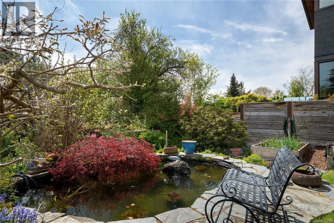
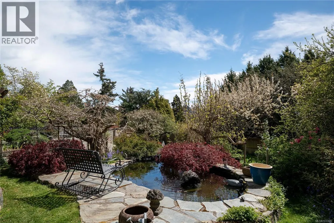
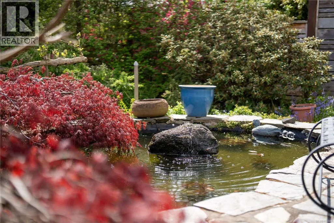
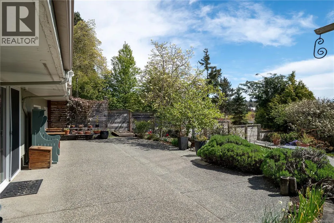
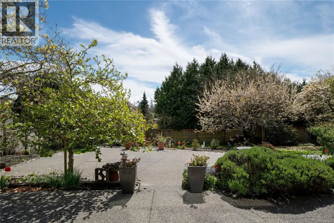
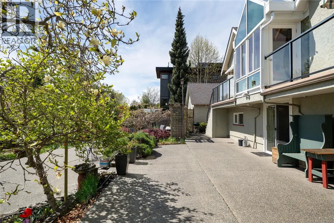
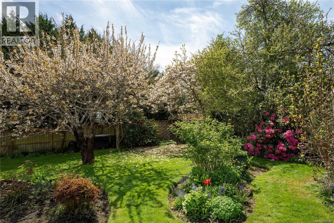
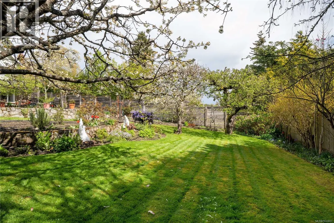
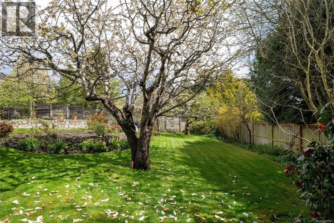
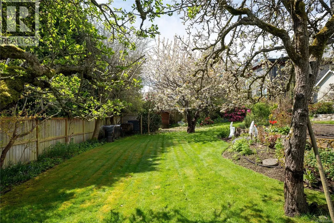
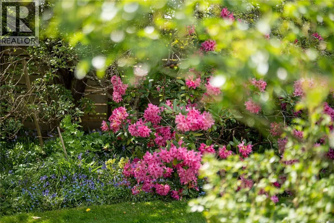
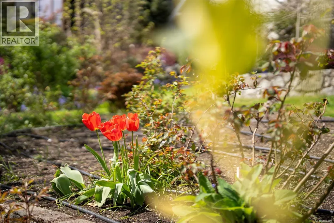
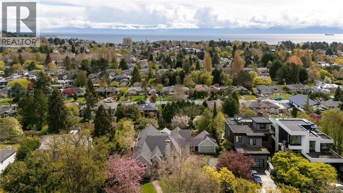
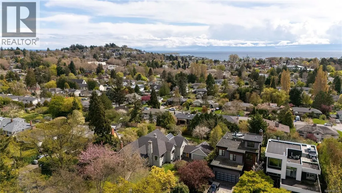
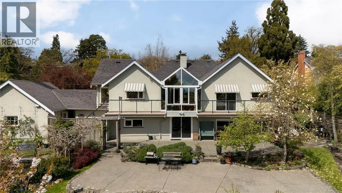
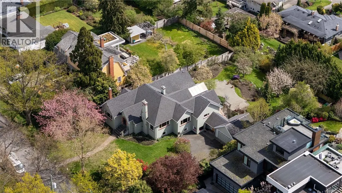
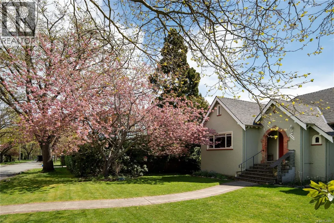
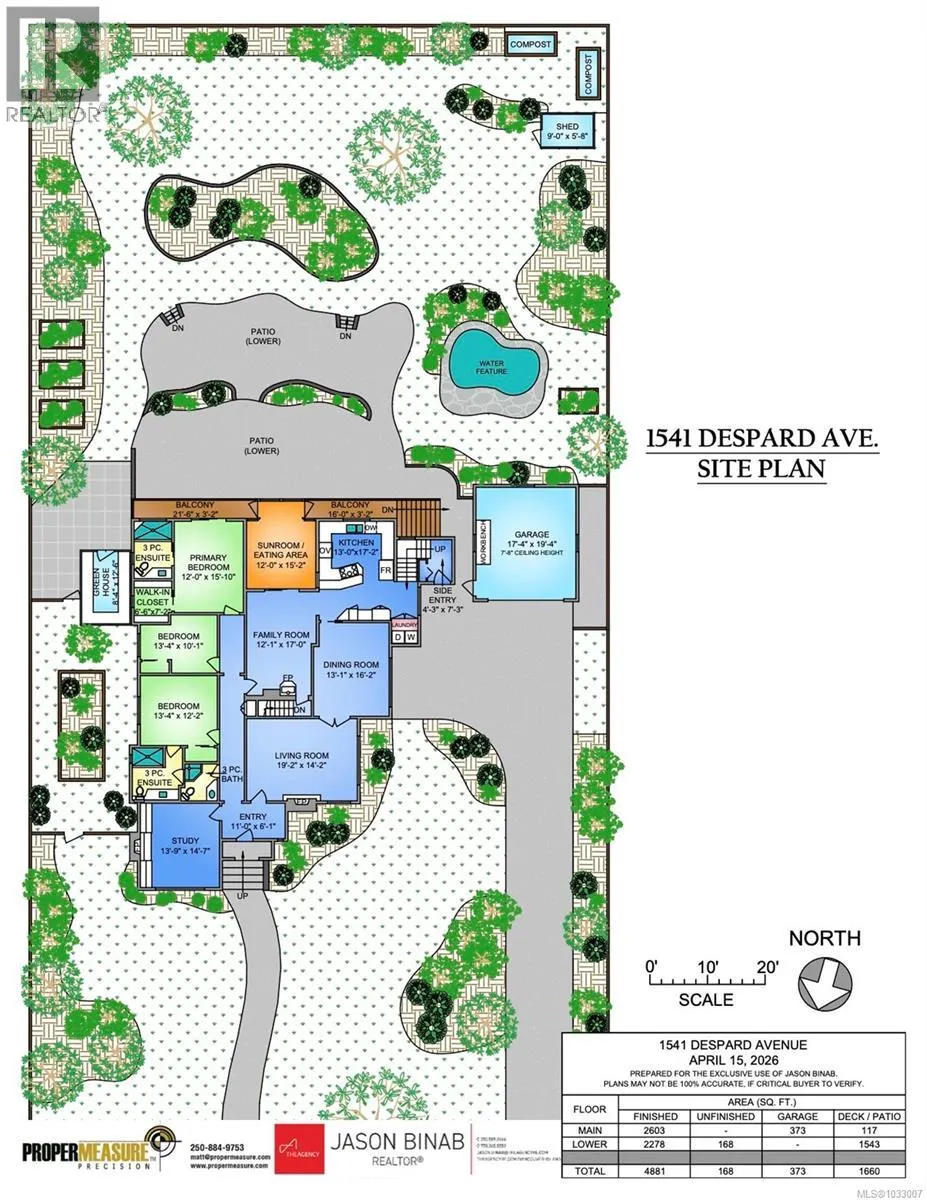
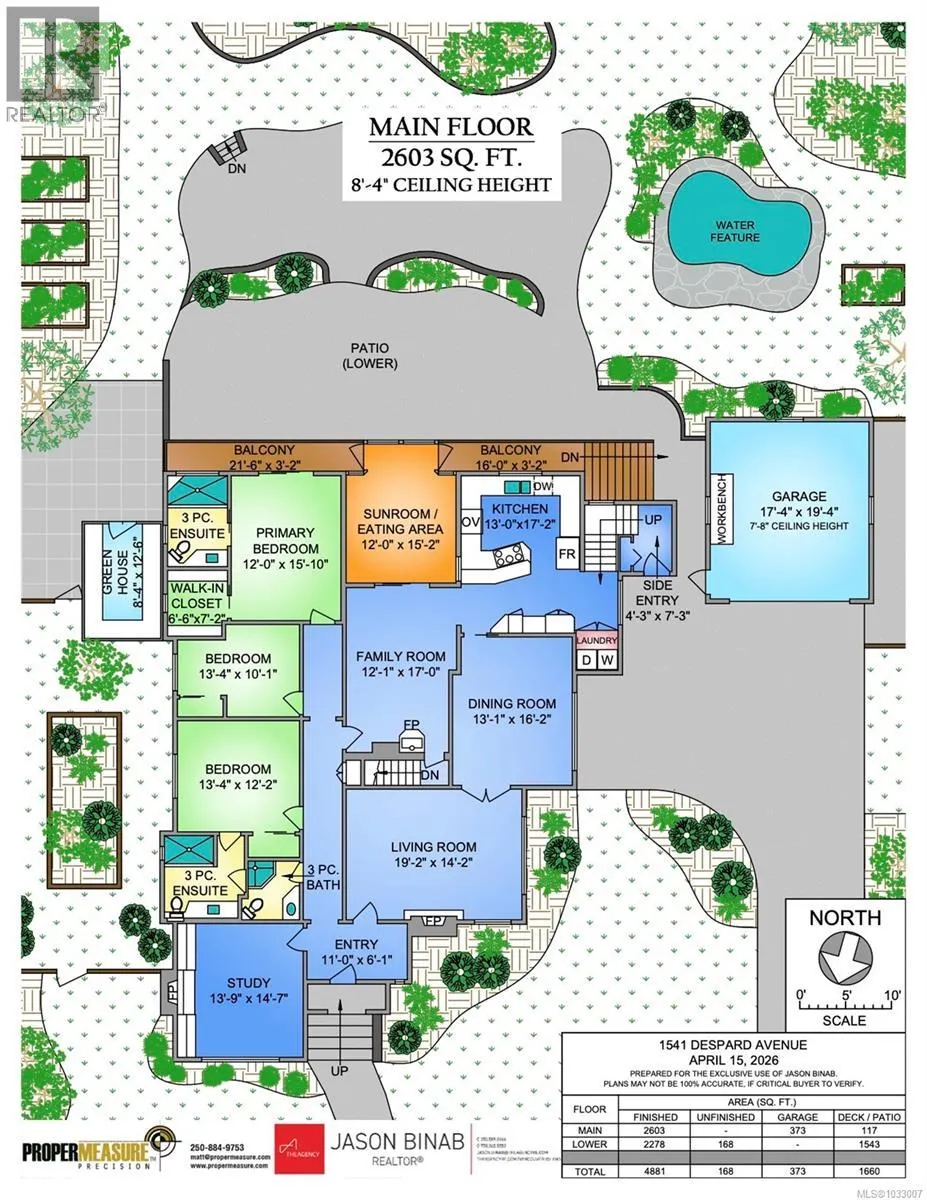
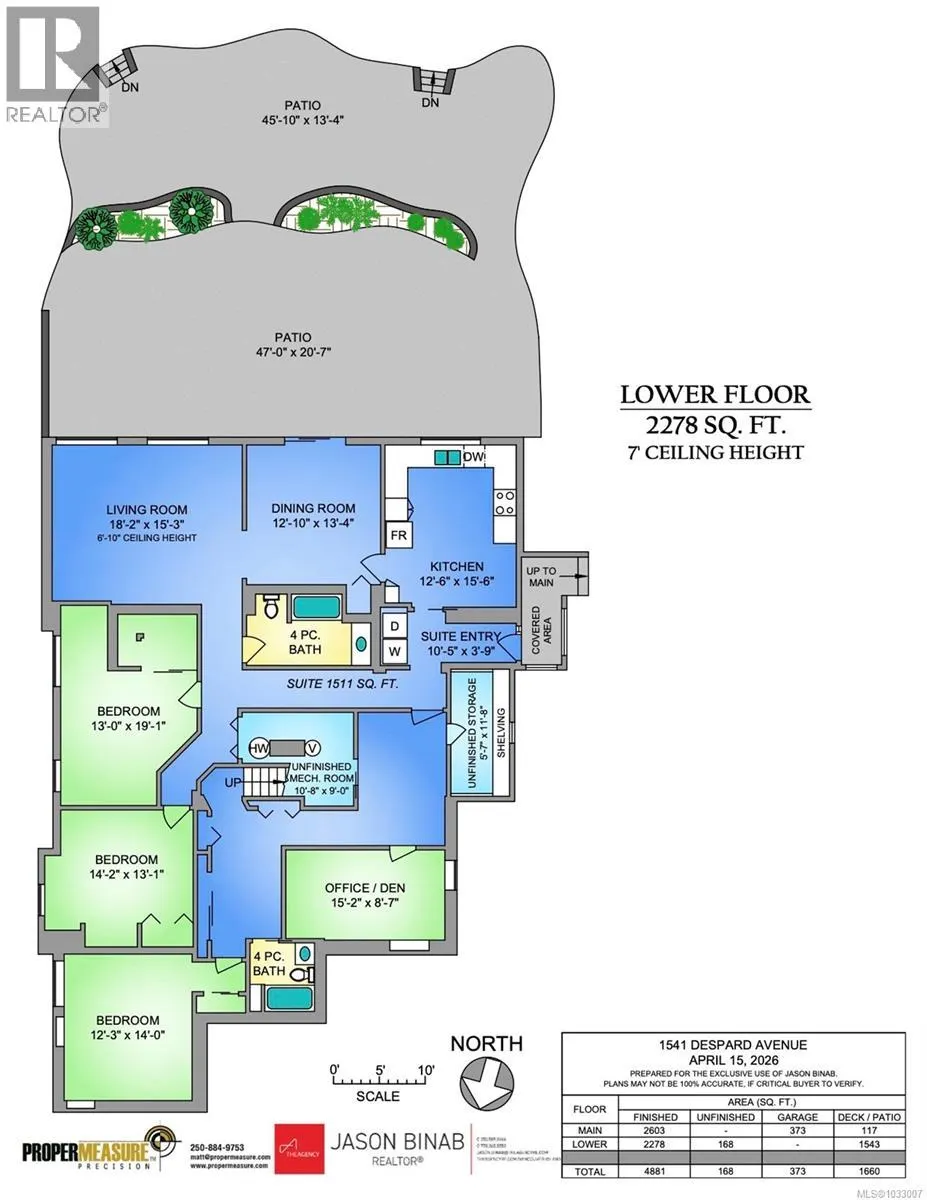
Set on a beautifully landscaped 18,000 sq ft lot (100 x 180) in Rockland, this exceptional property offers 4,881 sq ft of finished living space, blending timeless character with remarkable versatility. Surrounded by mature trees, vibrant gardens with irrigation, and peaceful outdoor spaces, this 6-bed, 5-bath home, plus den and study room, is designed for both comfortable family living and effortless entertaining. The main level features spacious principal rooms, including a living room with fireplace, formal dining room, and a bright kitchen with adjoining eating area flowing into the family room with a second fireplace. A stunning sunroom with vaulted ceilings overlooks the gardens. The main floor also offers two bedrooms with ensuites, including the primary retreat with walk-in closet and private balcony, along with a third bedroom and a dedicated study room. The lower level includes a substantial 2,278 sq ft self-contained suite with private entry, kitchen, and generous living space, ideal for extended family, guests, or rental income potential. Water and mountain glimpses, expansive patios, greenhouse, and tranquil water feature complete this special offering. Located just minutes from top schools, parks, and Gonzales Beach, this is a rare opportunity in one of Victoria’s most coveted neighbourhoods. (id:7434)
* Sold date and price as reported on the RAE's MLS® System.
General Features
| Features | Southern exposure, Other, Rectangular, Marine Oriented |
|---|---|
| Property Type | Single Family |
| Zoning Description | GRD-1 |
| ZoningType | Residential |
| Neighbourhood | Rockland |
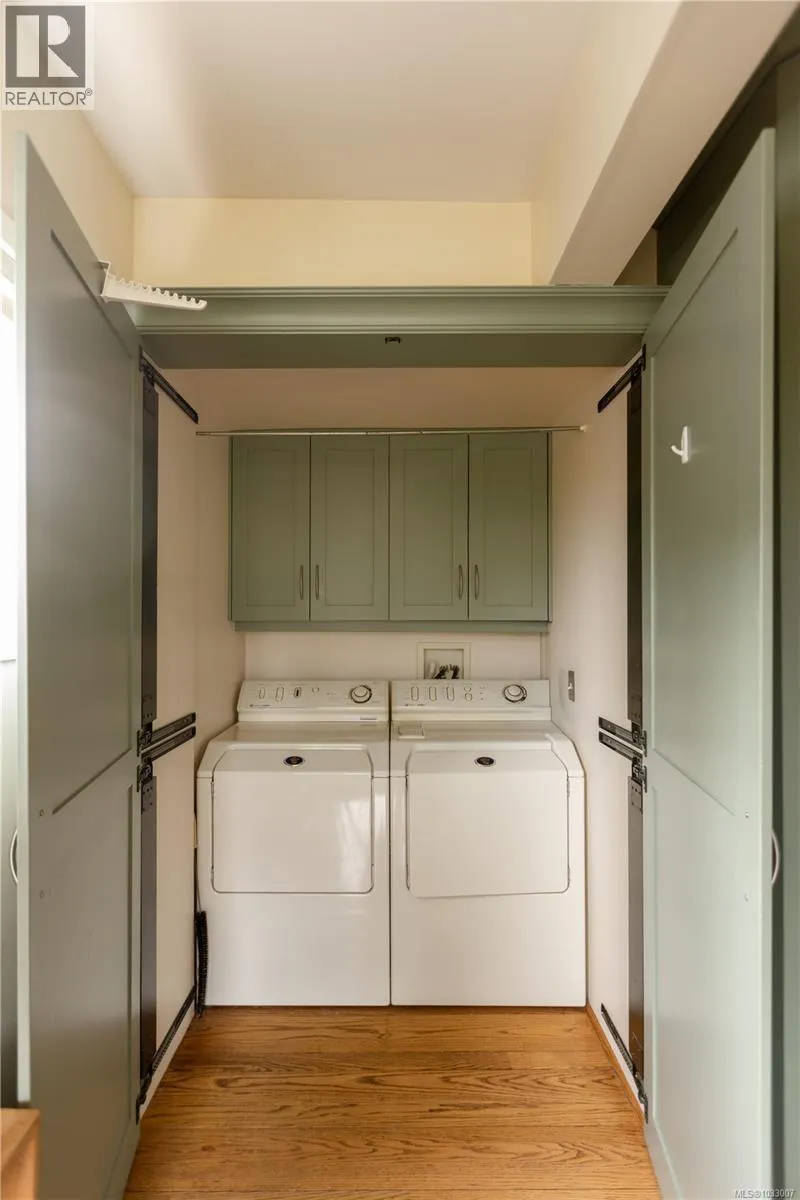
| Building Appliances | Range, Dishwasher, Dryer, Microwave, Oven - Built-In, Refrigerator, Washer |
| Building Architectural Style | Westcoast |
| Building Cooling Type | None |
| Parking Space Total | 4 |
| Building Type | House |
| Ownership Type | Freehold |
Interior Features
| Building Fireplace Present | True |
|---|---|
| Building Fireplace Total | 2 |
| Building Heating Type | Baseboard heaters |
| Building Heating Fuel | Natural gas |
| Living Area Range | 4881 |
| Bedrooms | 6 |
Exterior Features
| Structure | Greenhouse, Shed |
|---|
Room Details
| Room | Dimensions | Level | Flooring | Details |
|---|---|---|---|---|
| Balcony | 21 ft x 3 ft | Main level | 3 ft | |
| Bathroom | 3-Piece | Main level | ||
| Bedroom | 13 ft x 10 ft | Main level | 10 ft | |
| Dining room | 13 ft x 16 ft | Main level | 16 ft | |
| Ensuite | 3-Piece | Main level | ||
| Entrance | 11 ft x 6 ft | Main level | 6 ft | |
| Family room | 12 ft x 17 ft | Main level | 17 ft | |
| Kitchen | 13 ft x 17 ft | Main level | 17 ft | |
| Living room | 13 ft x 16 ft | Main level | 16 ft | |
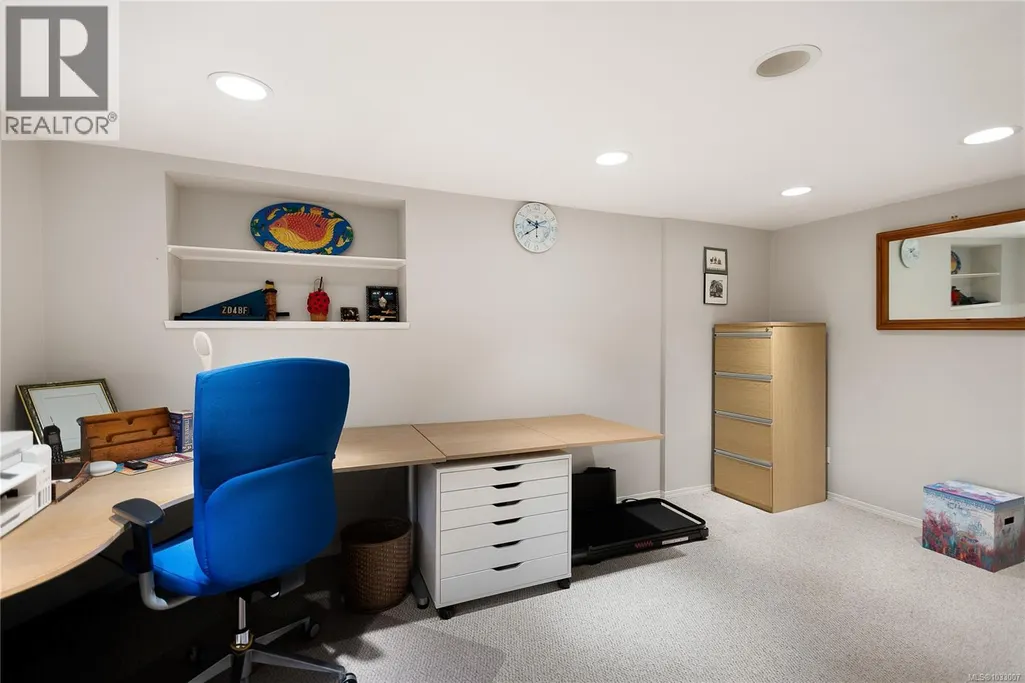
| Office | 15 ft x 9 ft | Lower level | 9 ft | |
| Primary Bedroom | 12 ft x 16 ft | Main level | 16 ft | |
| Sitting room | 14 ft x 15 ft | Main level | 15 ft | |
| Storage | 9 ft x 5 ft | Main level | 5 ft | |
| Sunroom | 12 ft x 15 ft | Main level | 15 ft | |
| Utility room | 11 ft x 9 ft | Lower level | 9 ft |
Amenities
- Views
- New Construction
- Adult 55+
- Lease To Own
- No Strata Fees
- Furnished
- Primary On Main
- Air Conditioning
- Seller Finance
- Green
- Fixer Upper
- Horse
- Golf
- Fireplace
- Deck
- Garage
- Basement
- Pool

Property vs Single Family Average in V8S 1T2
Price
Year Built
In The Neighbourhood
Victoria
$ 1,499,000
- Type
- Single Family
- Size
- 2,541 SqFt
- Rooms
- 5 Beds + 3 Baths
Sutton Group West Coast Realty
Victoria
$ 1,249,000
- Type
- Single Family
- Size
- 1,619 SqFt
- Rooms
- 4 Beds + 2 Baths
Real Broker B.C. Ltd.
Victoria
$ 3,799,000
- Type
- Single Family
- Size
- 6,082 SqFt
- Rooms
- 5 Beds + 5 Baths
Royal LePage Coast Capital - Chatterton
Open House
Victoria
$ 1,625,000
- Type
- Single Family
- Size
- 4,332 SqFt
- Rooms
- 6 Beds + 7 Baths
Pemberton Holmes Ltd.
Victoria
$ 2,099,000
- Type
- Single Family
- Size
- 3,639 SqFt
- Rooms
- 3 Beds + 4 Baths
Pemberton Holmes Ltd.

 Copyright 2026 by the REALTORS® Association of Edmonton. All rights reserved.
Data is deemed reliable but is not guaranteed accurate by the REALTORS® Association of Edmonton.
The trademarks REALTOR®, REALTORS® and the REALTOR® logo are controlled by The Canadian Real Estate Association (CREA) and identify real estate professionals who are members of CREA. The trademarks MLS®, Multiple Listing Service® and the associated logos are owned by CREA and identify the quality of
Copyright 2026 by the REALTORS® Association of Edmonton. All rights reserved.
Data is deemed reliable but is not guaranteed accurate by the REALTORS® Association of Edmonton.
The trademarks REALTOR®, REALTORS® and the REALTOR® logo are controlled by The Canadian Real Estate Association (CREA) and identify real estate professionals who are members of CREA. The trademarks MLS®, Multiple Listing Service® and the associated logos are owned by CREA and identify the quality of
 Data is supplied by Pillar 9™ MLS ® System. Pillar 9™ is the owner of the copyright in its MLS ® System. Data is deemed reliable but is not guaranteed accurate by Pillar 9™. The trademarks MLS ®, Multiple Listing Service ®, and the associated logos are owned by The Canadian Real Estate Association (CREA) and identify the quality of services provided by real estate professionals who are members of CREA. Used under license.
Last Updated: September 23, 2026 1:37 AM
Data is supplied by Pillar 9™ MLS ® System. Pillar 9™ is the owner of the copyright in its MLS ® System. Data is deemed reliable but is not guaranteed accurate by Pillar 9™. The trademarks MLS ®, Multiple Listing Service ®, and the associated logos are owned by The Canadian Real Estate Association (CREA) and identify the quality of services provided by real estate professionals who are members of CREA. Used under license.
Last Updated: September 23, 2026 1:37 AM