
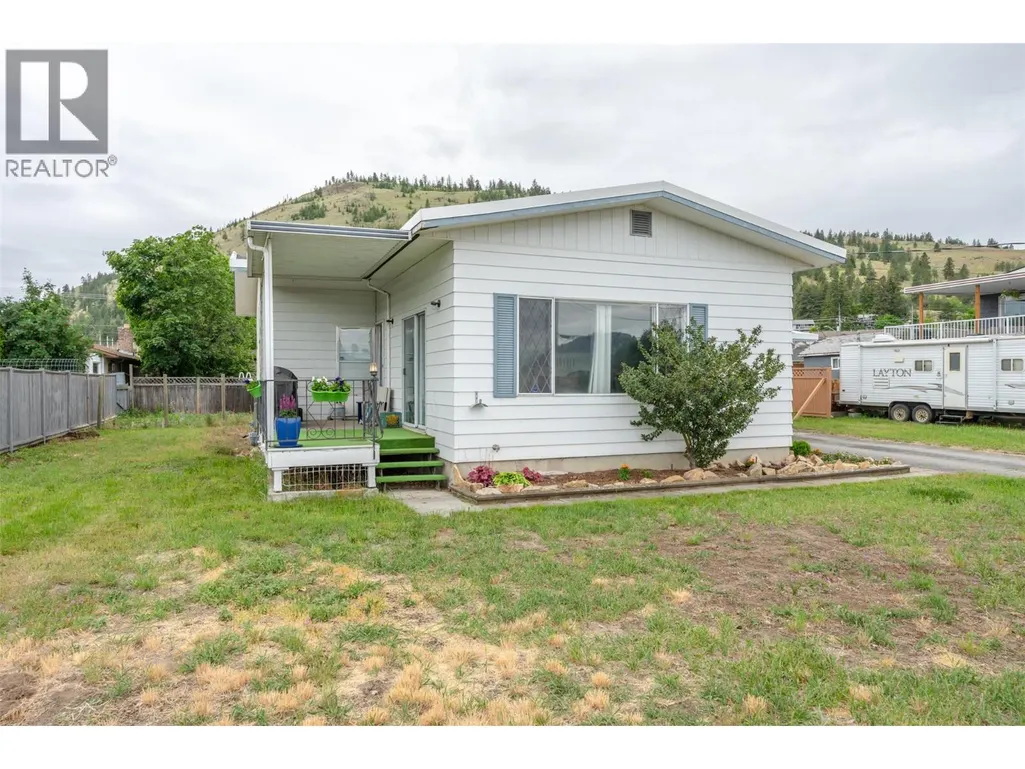
Address
7503 Howis Crescent, Summerland, BC
Price
$ 615,000
Property Attributes
- ID#10388952
- TypeSingle Family
- Listing Status Active
- MunicipalitySummerland
- CitySummerland
- AreaSummerland
- NeighbourhoodMain Town
- Postal CodeV0H 1Z4
- StyleRanch
- Year Built1974
- Price$ 615,000
- Bedrooms3
- Bathrooms1
- Half Bathrooms1
- Sqr Footage1883
- Lot Size0.19 Acres
Data Source:
Canadian Real Estate Association (CREA)
Property Description
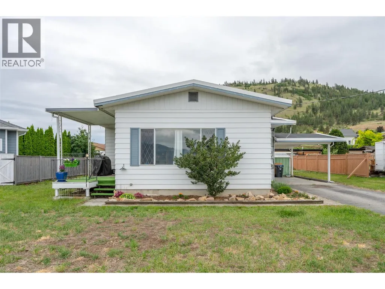
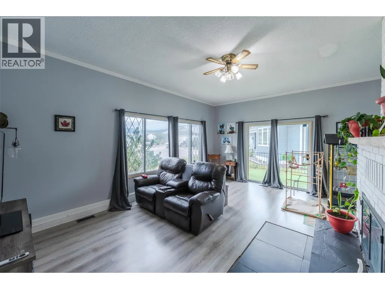
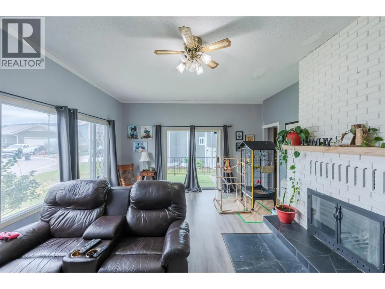
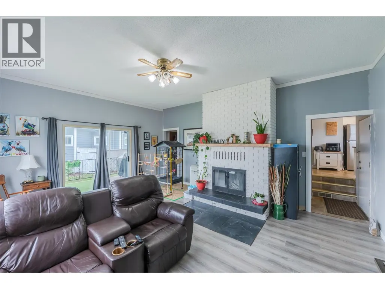
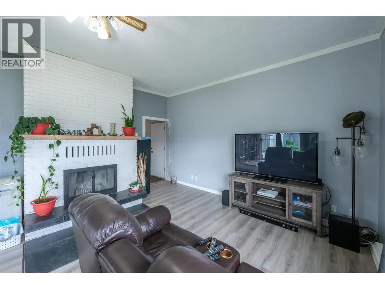
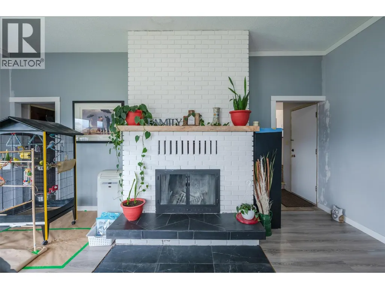
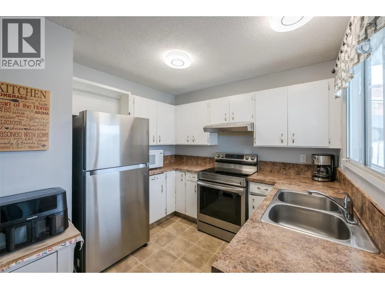
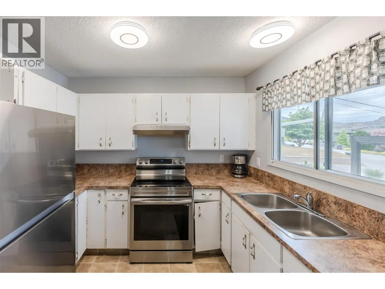
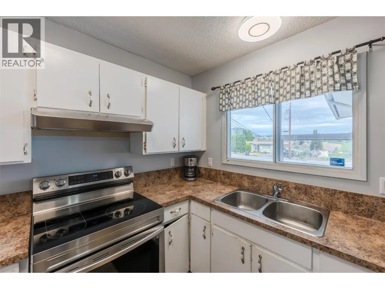
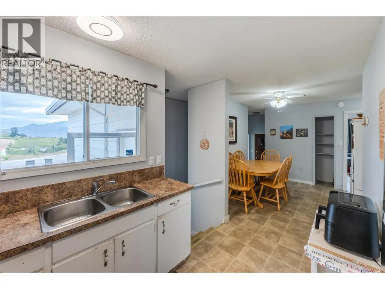
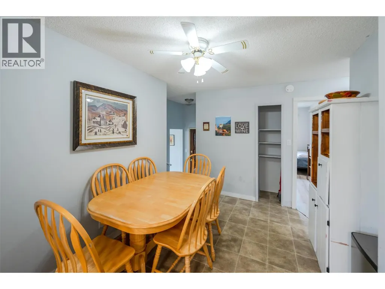
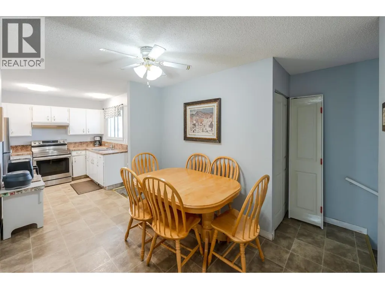
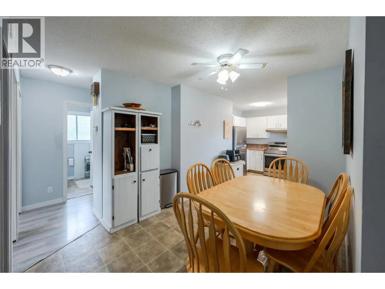
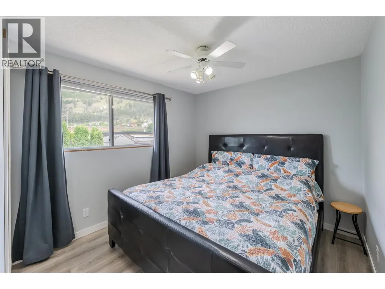
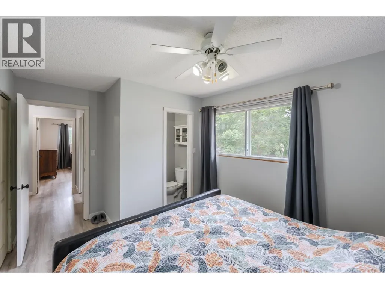
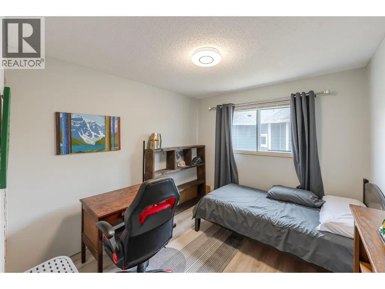
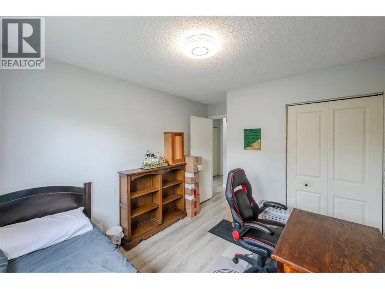
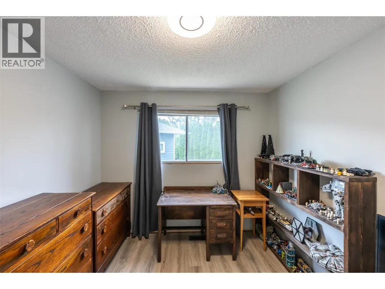
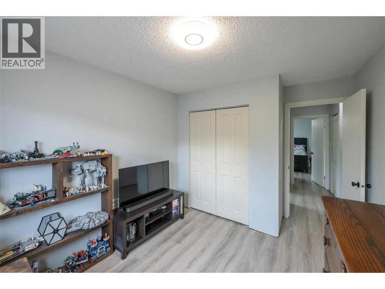
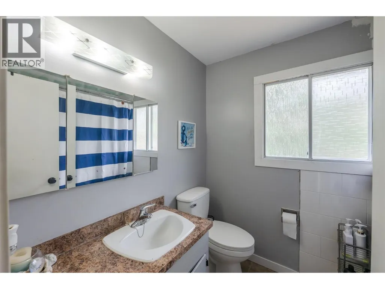
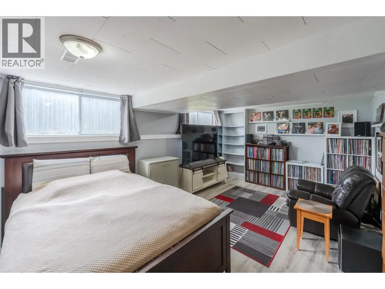
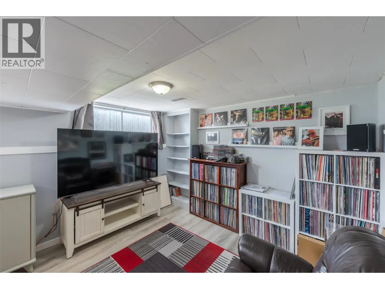
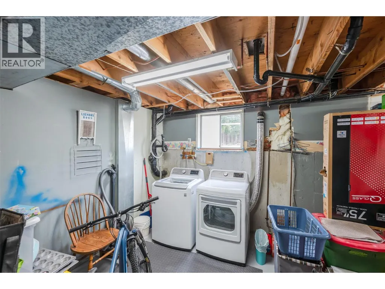
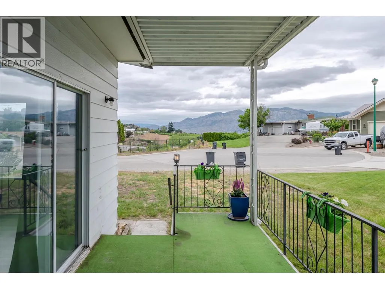
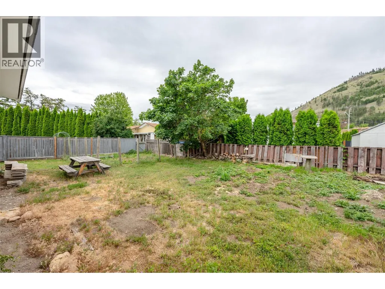
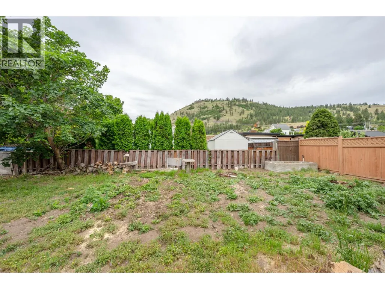
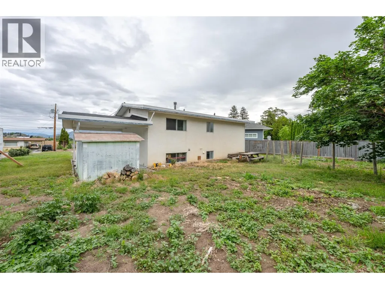
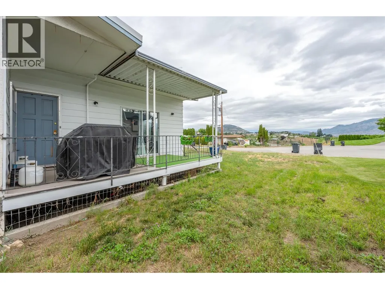
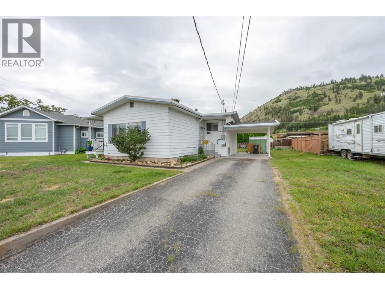
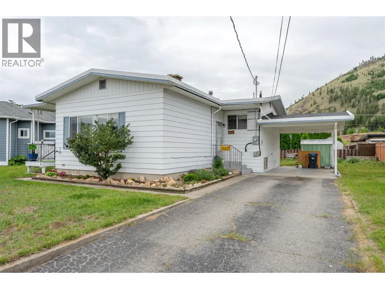
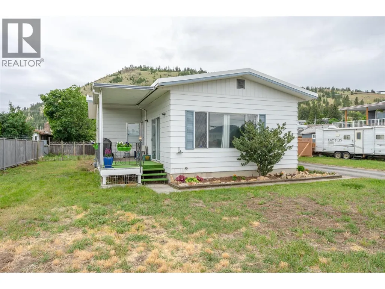
Located on a quiet cul-de-sac in a great Summerland neighborhood close to schools, parks, downtown amenities, and everything Summerland has to offer, this 3 bedroom, 1.5 bathroom home offers plenty of space and potential for the next owner to make it their own. The main floor features a functional layout with three bedrooms, a bright living room, kitchen, and dining area, creating a comfortable space for everyday family living. Downstairs, you’ll find a spacious bonus rec room along with a utility area, offering flexibility for a games room, home gym, office, or additional living space. Set on a flat and usable lot with beautiful mountain views, there is plenty of room to create outdoor entertaining areas, gardens, or space for kids and pets to enjoy. This property is ideal for first-time buyers, investors, or anyone looking for a home with solid bones and room to add their own personal touch and value over time. Several important upgrades have already been completed, including the roof, furnace, electrical updates, and newer washer and dryer, giving buyers a great head start while leaving the opportunity to finish the home to their own style and vision *All measurements are approximate, if important buyer to verify* (id:7434)
* Sold date and price as reported on the RAE's MLS® System.
General Features
| Features | Cul-de-sac, Level lot |
|---|---|
| Road Type | Cul de sac |
| Property Type | Single Family |
| Neighbourhood | Main Town |
| Amenities | Shopping |
| Building Appliances | Refrigerator, Dishwasher, Dryer, Range - Electric, Washer |
| Building Architectural Style | Ranch |
| Parking Space Total | 3 |
| Building Type | House |
| Ownership Type | Freehold |
| Building.StoriesTotal | 2 |
Interior Features
| Building Fireplace Present | False |
|---|---|
| Building Heating Type | Forced air, See remarks |
| Basement Type | Partial |
| Construction Style Attachment | Detached |
| Living Area Range | 1883 |
| Bedrooms | 3 |
Exterior Features
| ViewType | Mountain view |
|---|---|
| Building Roof Material | Asphalt shingle |
| Building Roof Style | Unknown |
| Land Amenities | Shopping |
| Landscape Features | Level |
| Sewer | Municipal sewage system |
| Exterior Finish | Stucco |
Room Details
| Room | Dimensions | Level | Flooring | Details |
|---|---|---|---|---|
| 2pc Ensuite bath | Measurements not available | Main level | ||
| 4pc Bathroom | Measurements not available | Main level | ||
| Bedroom | 12'7'' x 9'6'' | Main level | ||
| Dining room | 11'2'' x 12'5'' | Main level | ||
| Kitchen | 10'2'' x 9'6'' | Main level | ||
| Living room | 19'5'' x 15'6'' | Main level | ||
| Primary Bedroom | 13'6'' x 9'8'' | Main level | ||
| Recreation room | 16'2'' x 18'11'' | Basement | ||
| Storage | 21'5'' x 11'1'' | Basement |
Amenities
- Views
- New Construction
- Adult 55+
- Lease To Own
- No Strata Fees
- Furnished
- Primary On Main
- Air Conditioning
- Seller Finance
- Green
- Fixer Upper
- Horse
- Golf
- Fireplace
- Deck
- Garage
- Basement
- Pool

Property vs Single Family Average in V0H 1Z4
Price
Year Built
In The Neighbourhood
Summerland
$ 545,000
- Type
- Single Family
- Size
- 1,603 SqFt
- Rooms
- 3 Beds + 1 Baths
Vantage West Realty Inc.
Summerland
$ 1,094,000
- Type
- Single Family
- Size
- 1,993 SqFt
- Rooms
- 2 Beds + 2.5 Baths
RE/MAX Orchard Country
Summerland
$ 1,249,000
- Type
- Single Family
- Size
- 2,695 SqFt
- Rooms
- 3 Beds + 3 Baths
Royal LePage Parkside Realty
Summerland
$ 699,900
- Type
- Single Family
- Size
- 1,290 SqFt
- Rooms
- 3 Beds + 1.5 Baths
Rennie & Associates Realty Ltd.
Summerland
$ 579,000
- Type
- Single Family
- Size
- 1,283 SqFt
- Rooms
- 3 Beds + 2 Baths
Summerland Realty Ltd.
Summerland
$ 995,000
- Type
- Single Family
- Size
- 2,235 SqFt
- Rooms
- 3 Beds + 3 Baths
RE/MAX Penticton Realty
Summerland
$ 899,900
- Type
- Single Family
- Size
- 1,937 SqFt
- Rooms
- 3 Beds + 2 Baths
Chamberlain Property Group
Summerland
$ 618,000
- Type
- Single Family
- Size
- 720 SqFt
- Rooms
- 2 Beds + 2 Baths
Royal LePage Parkside Realty
Summerland
$ 849,000
- Type
- Single Family
- Size
- 1,658 SqFt
- Rooms
- 3 Beds + 2.5 Baths
Royal LePage Parkside Realty

 Copyright 2026 by the REALTORS® Association of Edmonton. All rights reserved.
Data is deemed reliable but is not guaranteed accurate by the REALTORS® Association of Edmonton.
The trademarks REALTOR®, REALTORS® and the REALTOR® logo are controlled by The Canadian Real Estate Association (CREA) and identify real estate professionals who are members of CREA. The trademarks MLS®, Multiple Listing Service® and the associated logos are owned by CREA and identify the quality of
Copyright 2026 by the REALTORS® Association of Edmonton. All rights reserved.
Data is deemed reliable but is not guaranteed accurate by the REALTORS® Association of Edmonton.
The trademarks REALTOR®, REALTORS® and the REALTOR® logo are controlled by The Canadian Real Estate Association (CREA) and identify real estate professionals who are members of CREA. The trademarks MLS®, Multiple Listing Service® and the associated logos are owned by CREA and identify the quality of
 Data is supplied by Pillar 9™ MLS ® System. Pillar 9™ is the owner of the copyright in its MLS ® System. Data is deemed reliable but is not guaranteed accurate by Pillar 9™. The trademarks MLS ®, Multiple Listing Service ®, and the associated logos are owned by The Canadian Real Estate Association (CREA) and identify the quality of services provided by real estate professionals who are members of CREA. Used under license.
Last Updated: September 22, 2026 2:19 AM
Data is supplied by Pillar 9™ MLS ® System. Pillar 9™ is the owner of the copyright in its MLS ® System. Data is deemed reliable but is not guaranteed accurate by Pillar 9™. The trademarks MLS ®, Multiple Listing Service ®, and the associated logos are owned by The Canadian Real Estate Association (CREA) and identify the quality of services provided by real estate professionals who are members of CREA. Used under license.
Last Updated: September 22, 2026 2:19 AM