














Address
5880 Hespeler Road, Summerland, BC
Price
$ 1,249,000
Property Attributes
- ID#10400903
- TypeSingle Family
- Listing Status Active
- MunicipalitySummerland
- CitySummerland
- AreaSummerland
- NeighbourhoodMain Town
- Postal CodeV0H 1Z4
- Style
- Year Built2018
- Price$ 1,249,000
- Bedrooms3
- Bathrooms3
- Half Bathrooms0
- Sqr Footage2695
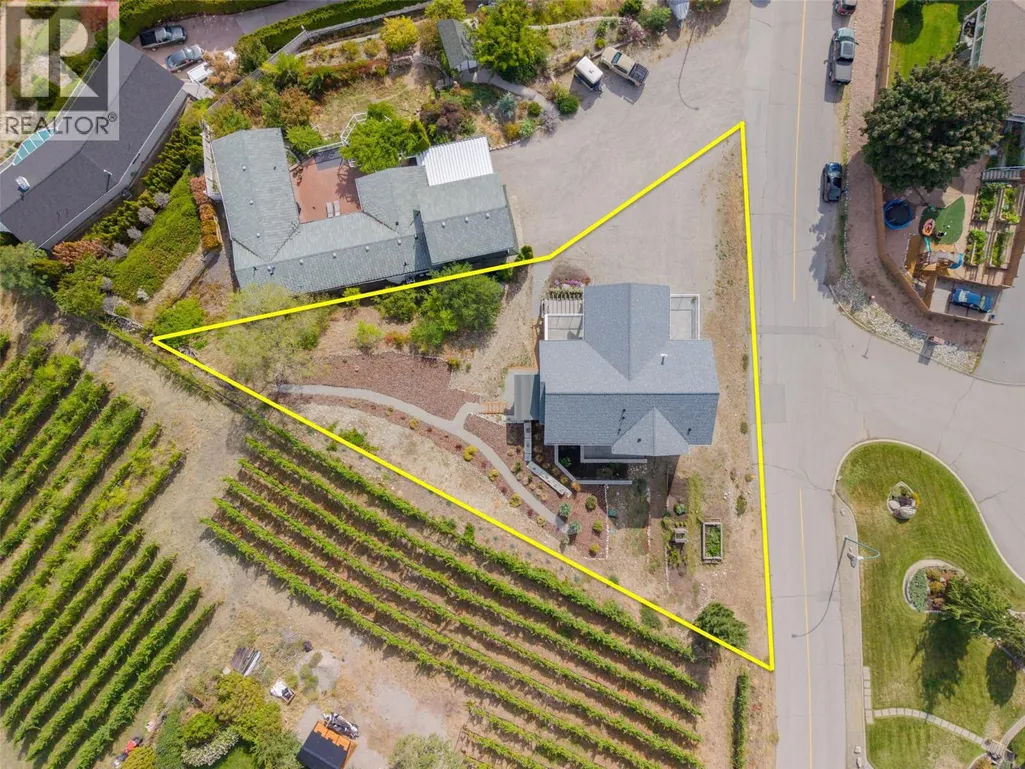
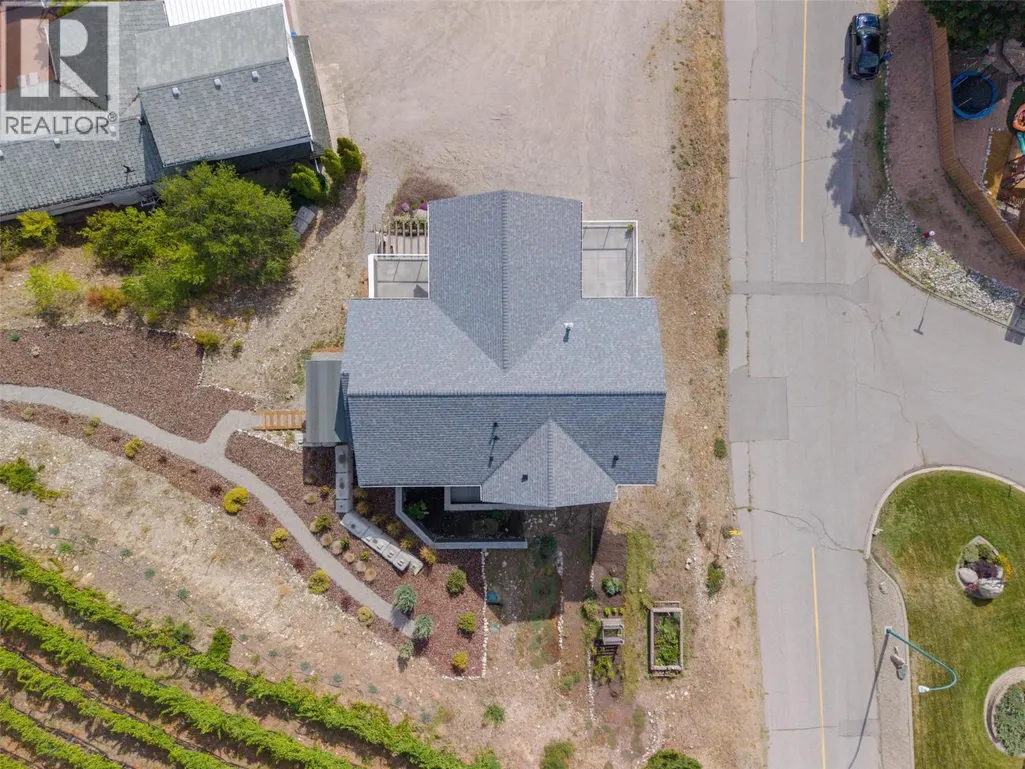
- Lot Size0.35 Acres
Data Source:
Canadian Real Estate Association (CREA)
Property Description
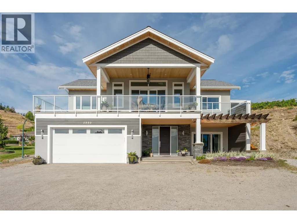
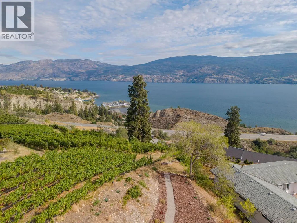
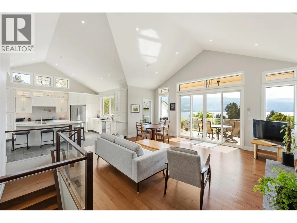
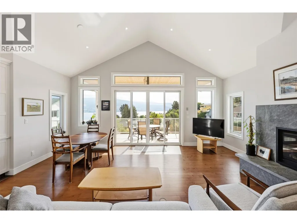
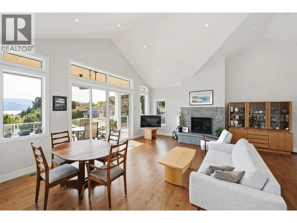
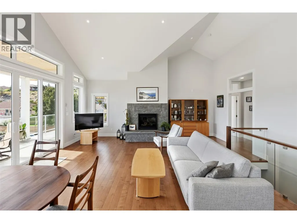
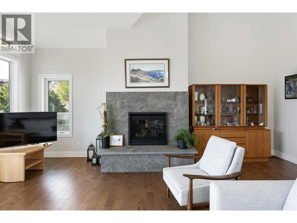
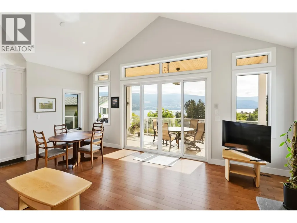
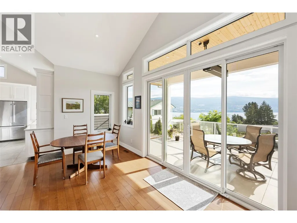
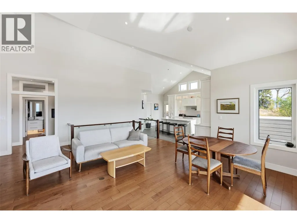
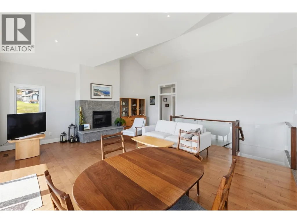
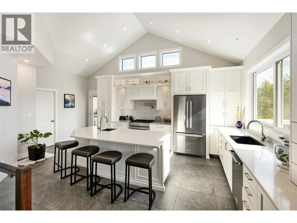
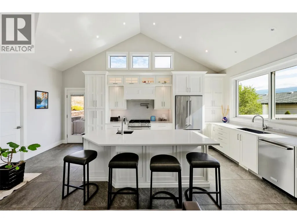
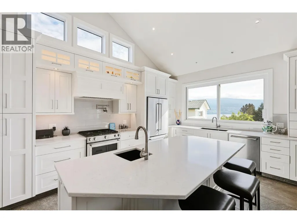
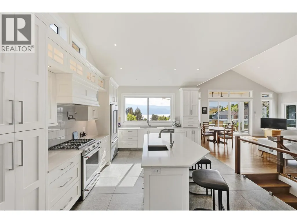
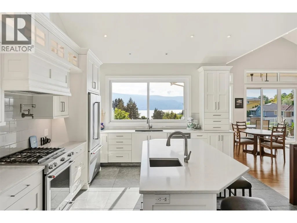
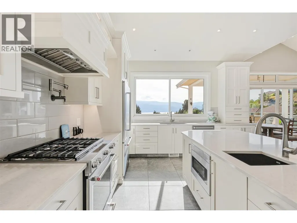
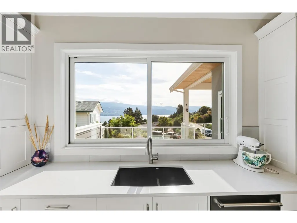
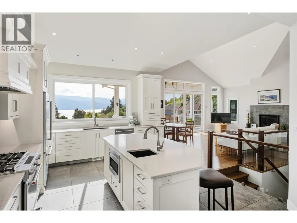
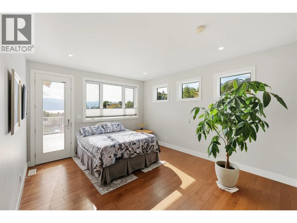
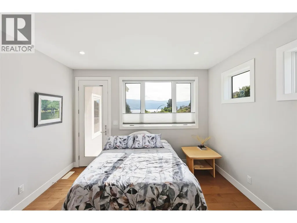
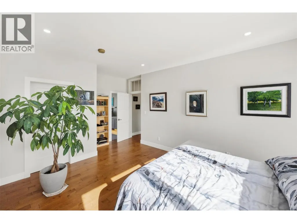
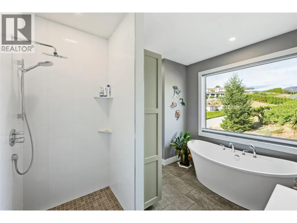
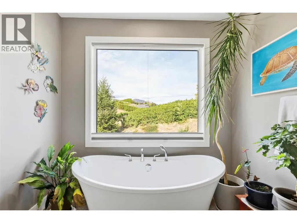
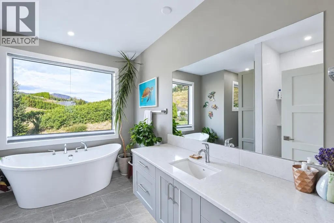
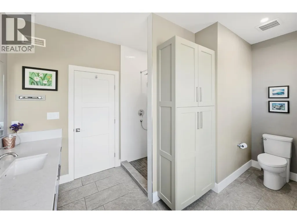
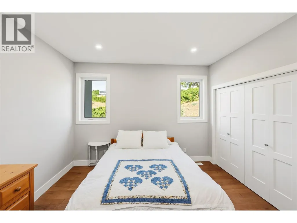
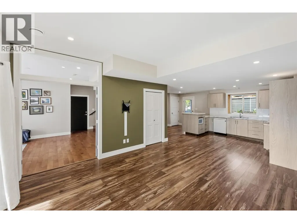
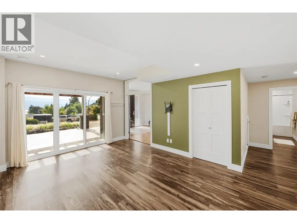
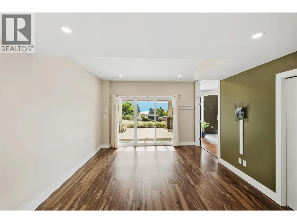
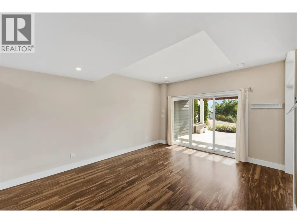
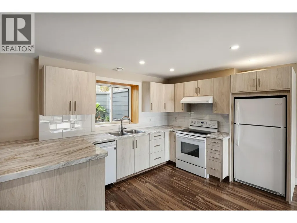
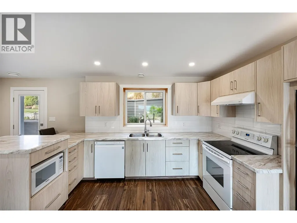
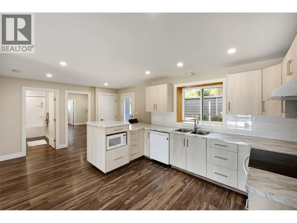
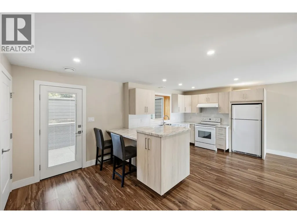
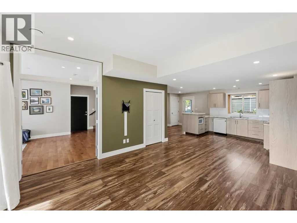
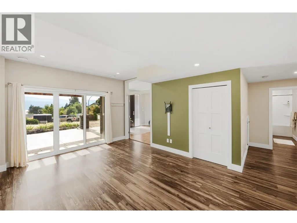
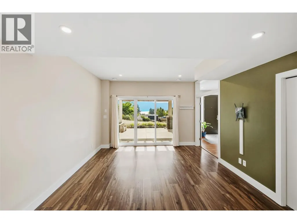
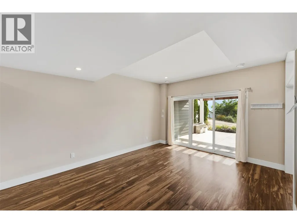
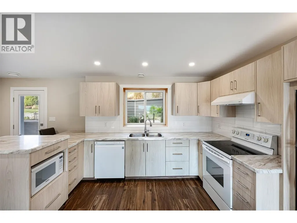
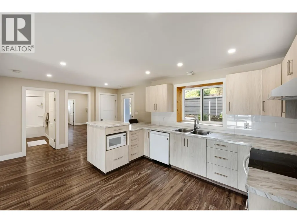
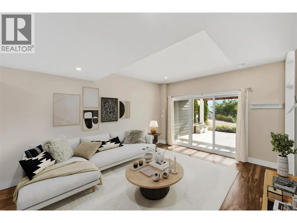
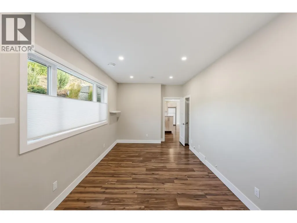
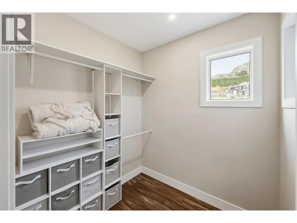
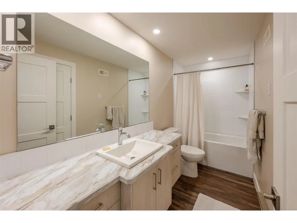
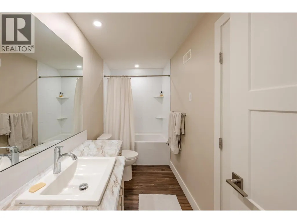
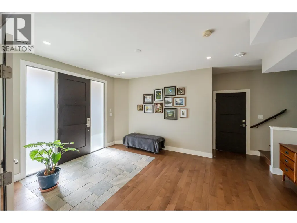
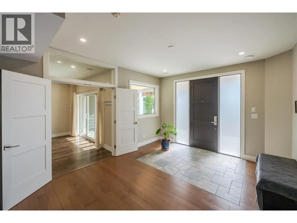
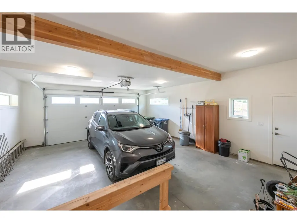
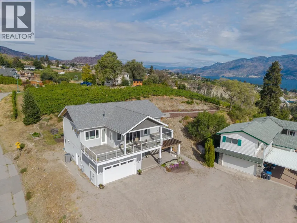
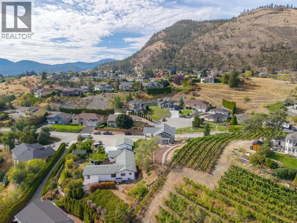
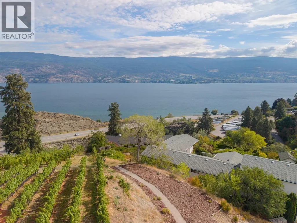
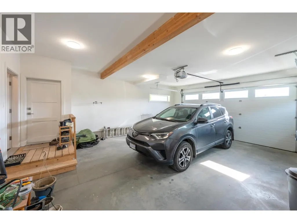
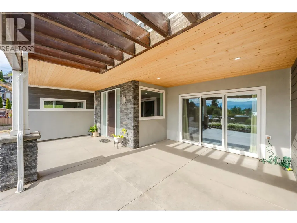
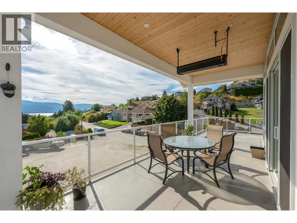
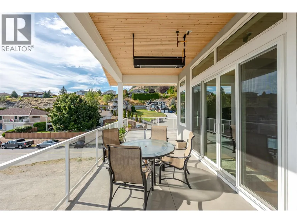
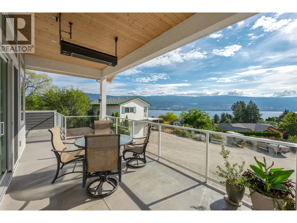
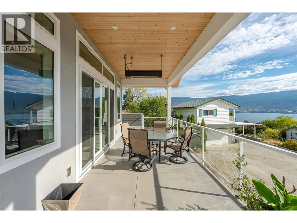
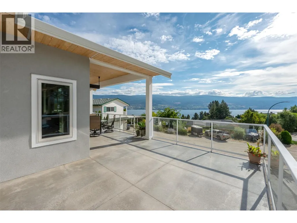
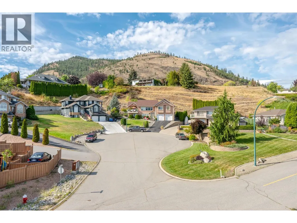
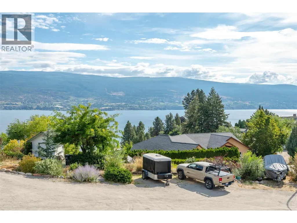
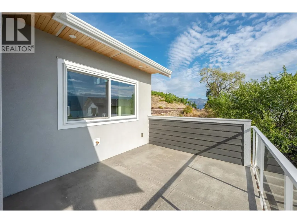
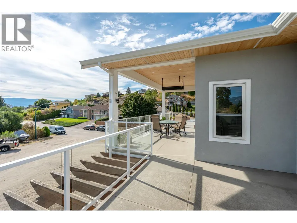
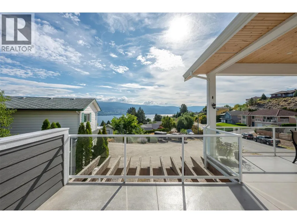
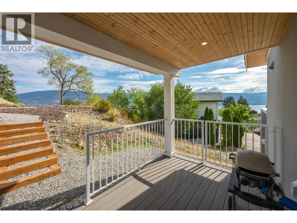
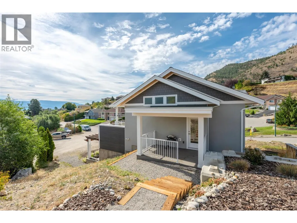
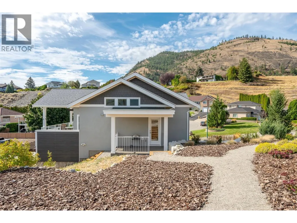
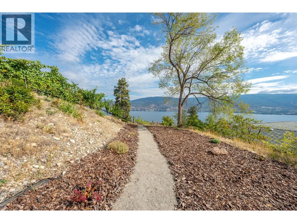
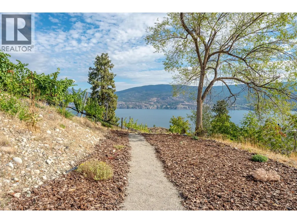
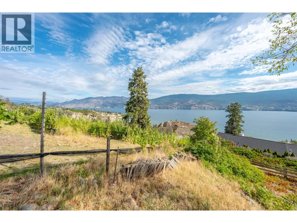
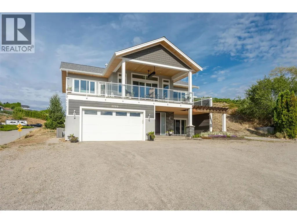
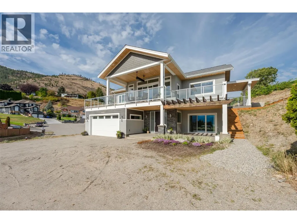
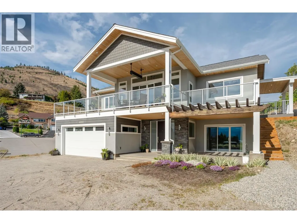
Enjoy elevated lakeview living in this beautiful custom home, where timeless design meets thoughtful modern comfort. From the moment you step inside, soaring architectural ceilings and abundant natural light create an impressive yet welcoming atmosphere. The open-concept main living area features beautiful maple hardwood floors, Italian porcelain tile and a striking gas fireplace, creating an ideal setting for everyday living. At the heart of the home is a chef’s kitchen with stainless steel appliances, a large island and a convenient pot filler above the gas range, combining style and functionality. The spacious primary retreat offers a luxurious ensuite complete with a freestanding soaker tub, creating a peaceful space to unwind. Step outside to the expansive covered deck and take in the beautiful lake views. Complete with built-in natural gas heaters, this exceptional outdoor living space can be enjoyed comfortably throughout much of the year and is perfectly suited for morning coffee, sunset gatherings or entertaining.The ground floor offers excellent flexibility with a lovely one-bedroom in-law suite featuring its own separate entrance—ideal for extended family, guests or additional living options. Double attached garage and RV parking. A rare combination of craftsmanship, timeless finishes, and stunning lake views, this exceptional home is designed to be enjoyed for years to come. Please contact your preferred agent to view! (id:7434)
* Sold date and price as reported on the RAE's MLS® System.
General Features
| Property Type | Single Family |
|---|---|
| Neighbourhood | Main Town |
| Building Cooling Type | Central air conditioning |
| Parking Space Total | 2 |
| Building Type | House |
| Ownership Type | Freehold |
| Building.StoriesTotal | 2 |
Interior Features
| Building Fireplace Present | False |
|---|---|
| Building Heating Type | Forced air, See remarks |
| Construction Style Attachment | Detached |
| Living Area Range | 2695 |
| Bedrooms | 3 |
Exterior Features
| ViewType | Lake view |
|---|---|
| Sewer | Septic tank |
Room Details
| Room | Dimensions | Level | Flooring | Details |
|---|---|---|---|---|
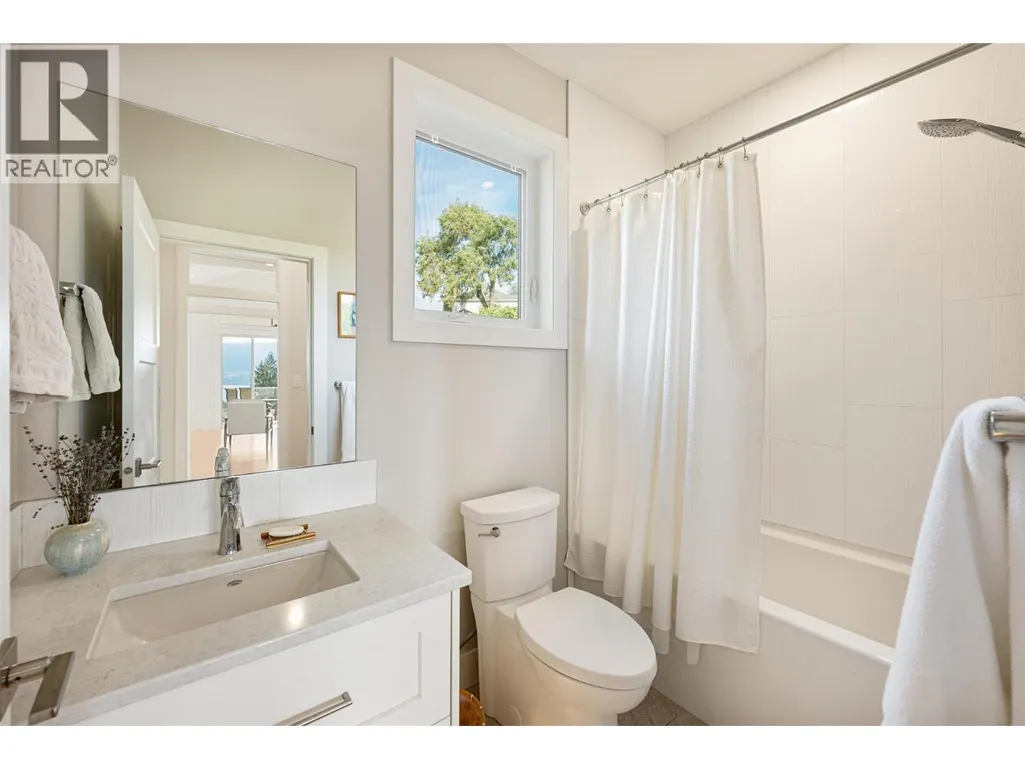
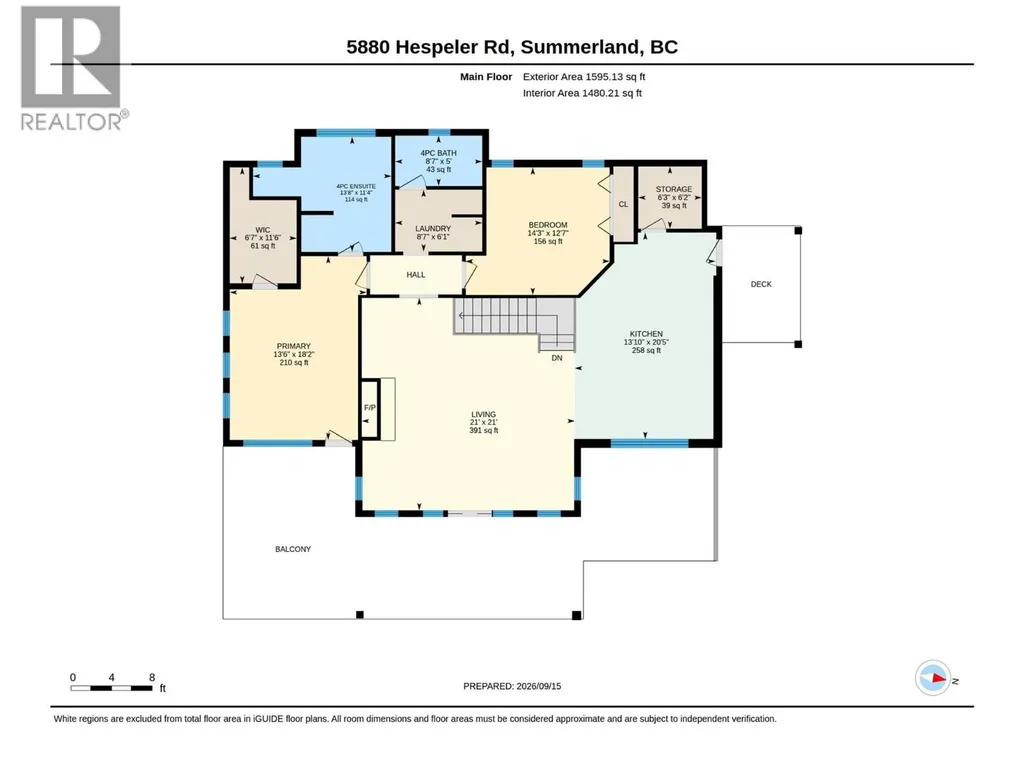
| 4pc Bathroom | Measurements not available | Main level | ||
| 4pc Ensuite bath | Measurements not available | Main level | ||
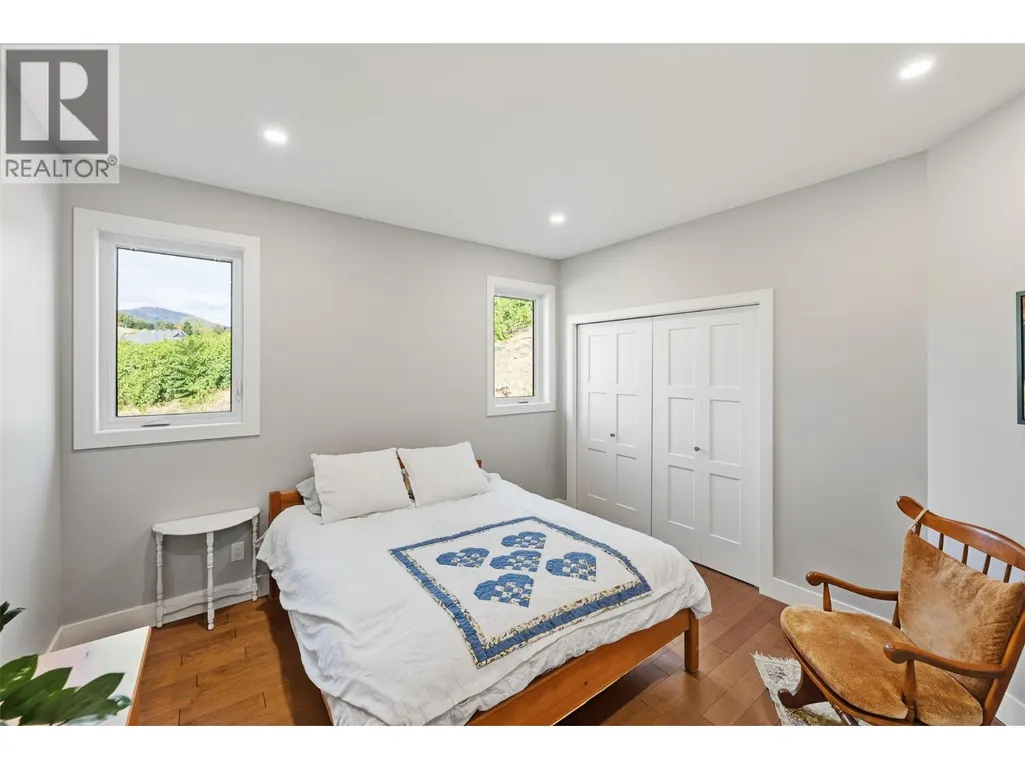
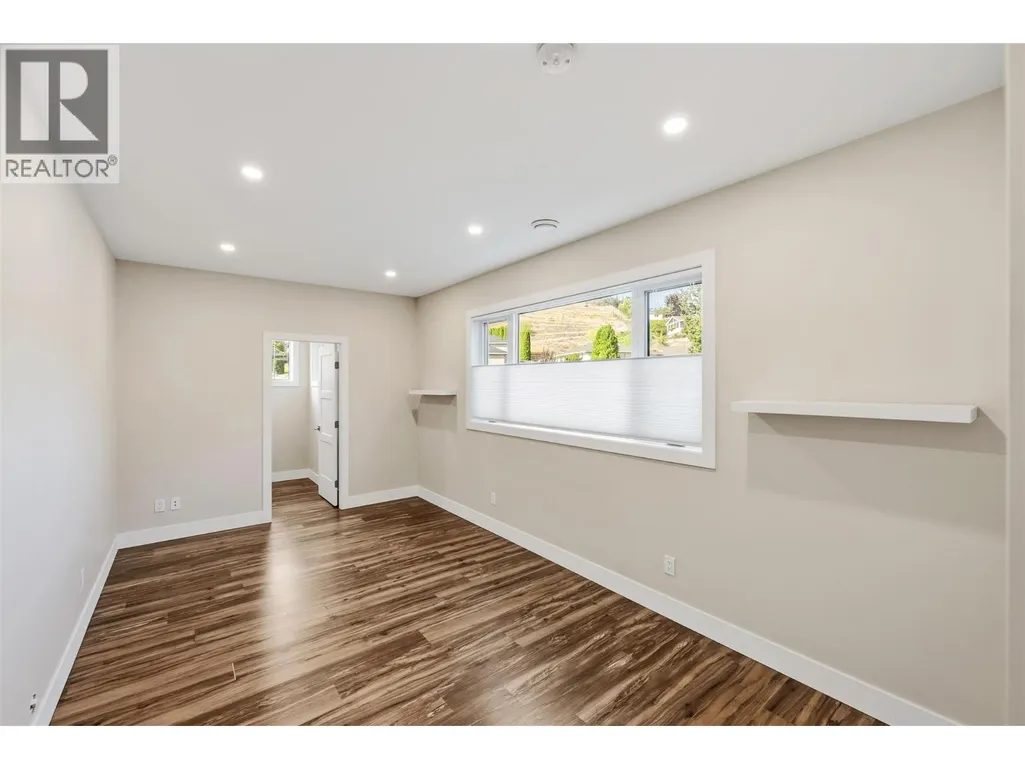
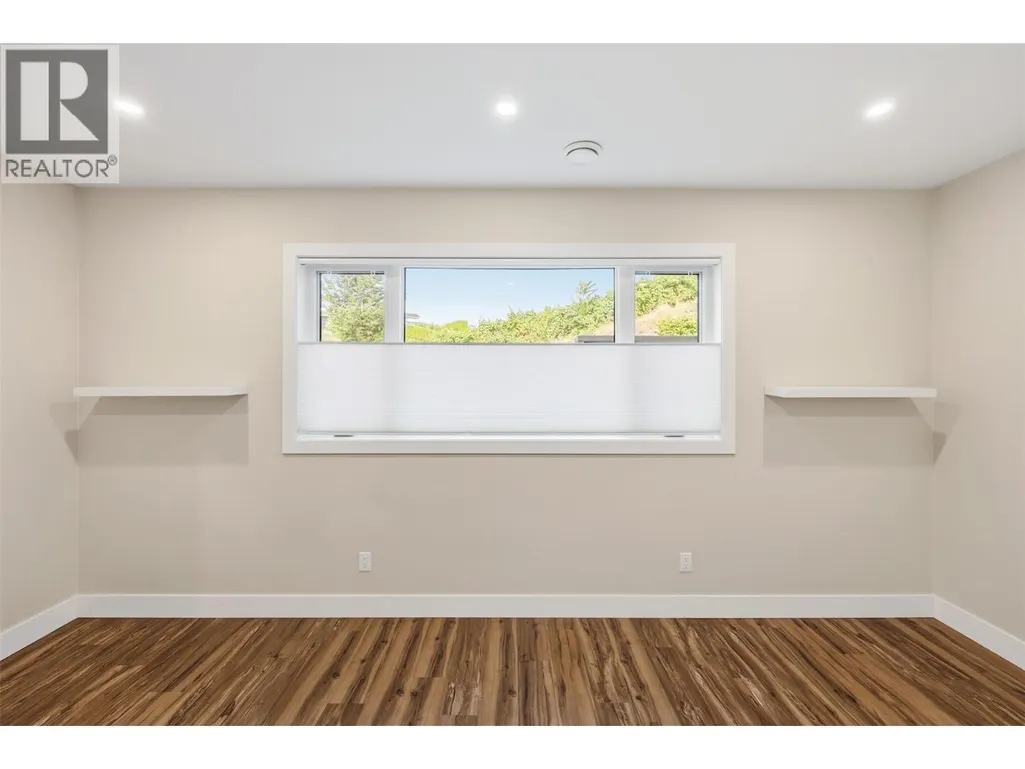
| Bedroom | 14'3'' x 12'7'' | Main level | ||
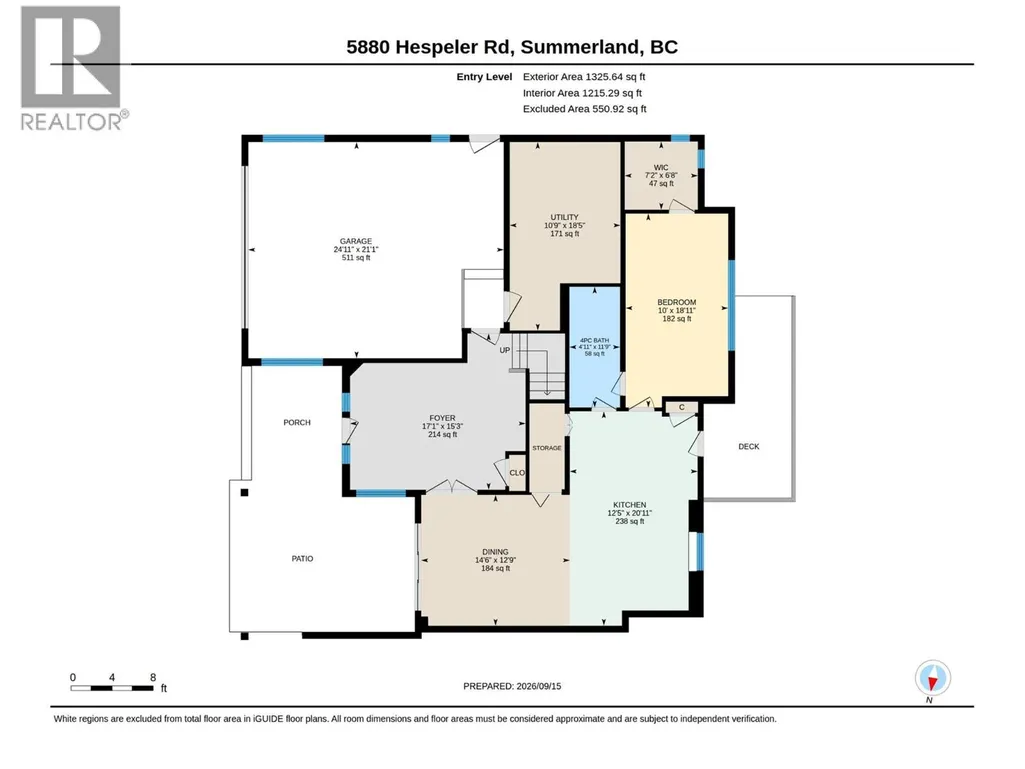
| Dining room | 14'6'' x 12'9'' | Lower level | ||
| Kitchen | 20'11'' x 12'5'' | Additional Accommodation | ||
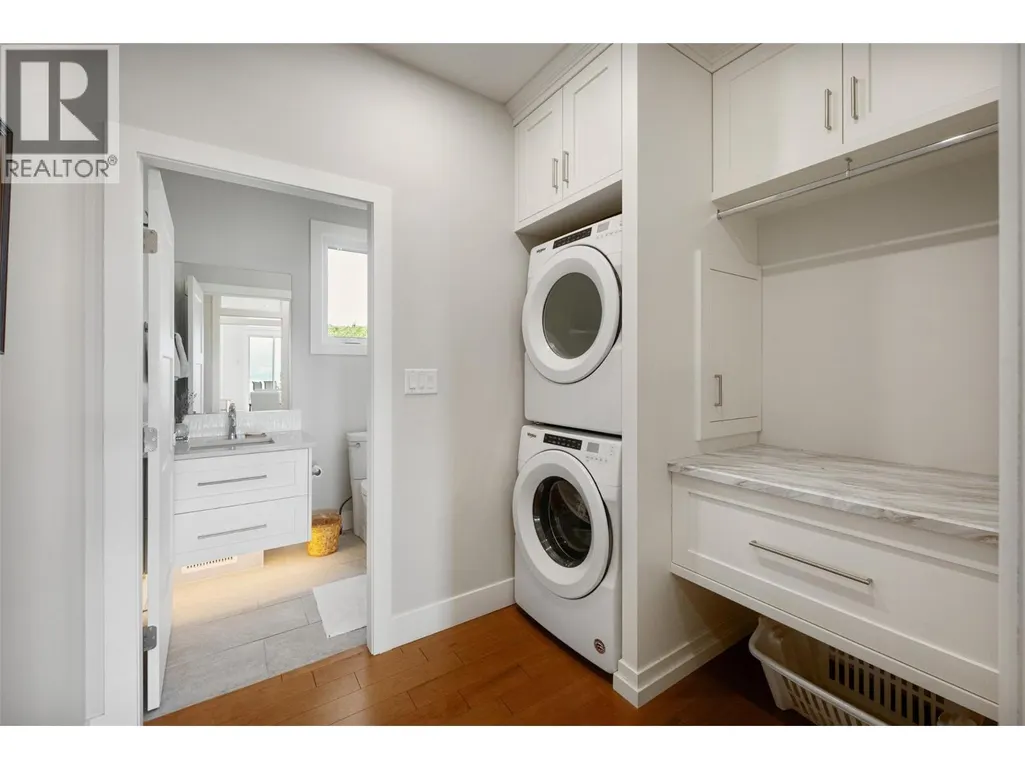
| Laundry room | 8'7'' x 6'1'' | Main level | ||
| Living room | 21' x 21' | Main level | ||
| Other | 11'6'' x 6'7'' | Additional Accommodation | ||
| Primary Bedroom | 18'2'' x 13'6'' | Main level | ||
| Utility room | 18'5'' x 10'9'' | Lower level |
Amenities
- Views
- New Construction
- Adult 55+
- Lease To Own
- No Strata Fees
- Furnished
- Primary On Main
- Air Conditioning
- Seller Finance
- Green
- Fixer Upper
- Horse
- Golf
- Fireplace
- Deck
- Garage
- Basement
- Pool

Property vs Single Family Average in V0H 1Z4
Price
Year Built
In The Neighbourhood
Summerland
$ 545,000
- Type
- Single Family
- Size
- 1,603 SqFt
- Rooms
- 3 Beds + 1 Baths
Vantage West Realty Inc.
Summerland
$ 1,094,000
- Type
- Single Family
- Size
- 1,993 SqFt
- Rooms
- 2 Beds + 2.5 Baths
RE/MAX Orchard Country
Summerland
$ 699,900
- Type
- Single Family
- Size
- 1,290 SqFt
- Rooms
- 3 Beds + 1.5 Baths
Rennie & Associates Realty Ltd.
Summerland
$ 579,000
- Type
- Single Family
- Size
- 1,283 SqFt
- Rooms
- 3 Beds + 2 Baths
Summerland Realty Ltd.
Summerland
$ 995,000
- Type
- Single Family
- Size
- 2,235 SqFt
- Rooms
- 3 Beds + 3 Baths
RE/MAX Penticton Realty
Summerland
$ 899,900
- Type
- Single Family
- Size
- 1,937 SqFt
- Rooms
- 3 Beds + 2 Baths
Chamberlain Property Group
Summerland
$ 618,000
- Type
- Single Family
- Size
- 720 SqFt
- Rooms
- 2 Beds + 2 Baths
Royal LePage Parkside Realty
Summerland
$ 849,000
- Type
- Single Family
- Size
- 1,658 SqFt
- Rooms
- 3 Beds + 2.5 Baths
Royal LePage Parkside Realty
Summerland
$ 1,295,000
- Type
- Single Family
- Size
- 3,055 SqFt
- Rooms
- 4 Beds + 2.5 Baths
Parker Real Estate

 Copyright 2026 by the REALTORS® Association of Edmonton. All rights reserved.
Data is deemed reliable but is not guaranteed accurate by the REALTORS® Association of Edmonton.
The trademarks REALTOR®, REALTORS® and the REALTOR® logo are controlled by The Canadian Real Estate Association (CREA) and identify real estate professionals who are members of CREA. The trademarks MLS®, Multiple Listing Service® and the associated logos are owned by CREA and identify the quality of
Copyright 2026 by the REALTORS® Association of Edmonton. All rights reserved.
Data is deemed reliable but is not guaranteed accurate by the REALTORS® Association of Edmonton.
The trademarks REALTOR®, REALTORS® and the REALTOR® logo are controlled by The Canadian Real Estate Association (CREA) and identify real estate professionals who are members of CREA. The trademarks MLS®, Multiple Listing Service® and the associated logos are owned by CREA and identify the quality of
 Data is supplied by Pillar 9™ MLS ® System. Pillar 9™ is the owner of the copyright in its MLS ® System. Data is deemed reliable but is not guaranteed accurate by Pillar 9™. The trademarks MLS ®, Multiple Listing Service ®, and the associated logos are owned by The Canadian Real Estate Association (CREA) and identify the quality of services provided by real estate professionals who are members of CREA. Used under license.
Last Updated: September 22, 2026 2:19 AM
Data is supplied by Pillar 9™ MLS ® System. Pillar 9™ is the owner of the copyright in its MLS ® System. Data is deemed reliable but is not guaranteed accurate by Pillar 9™. The trademarks MLS ®, Multiple Listing Service ®, and the associated logos are owned by The Canadian Real Estate Association (CREA) and identify the quality of services provided by real estate professionals who are members of CREA. Used under license.
Last Updated: September 22, 2026 2:19 AM